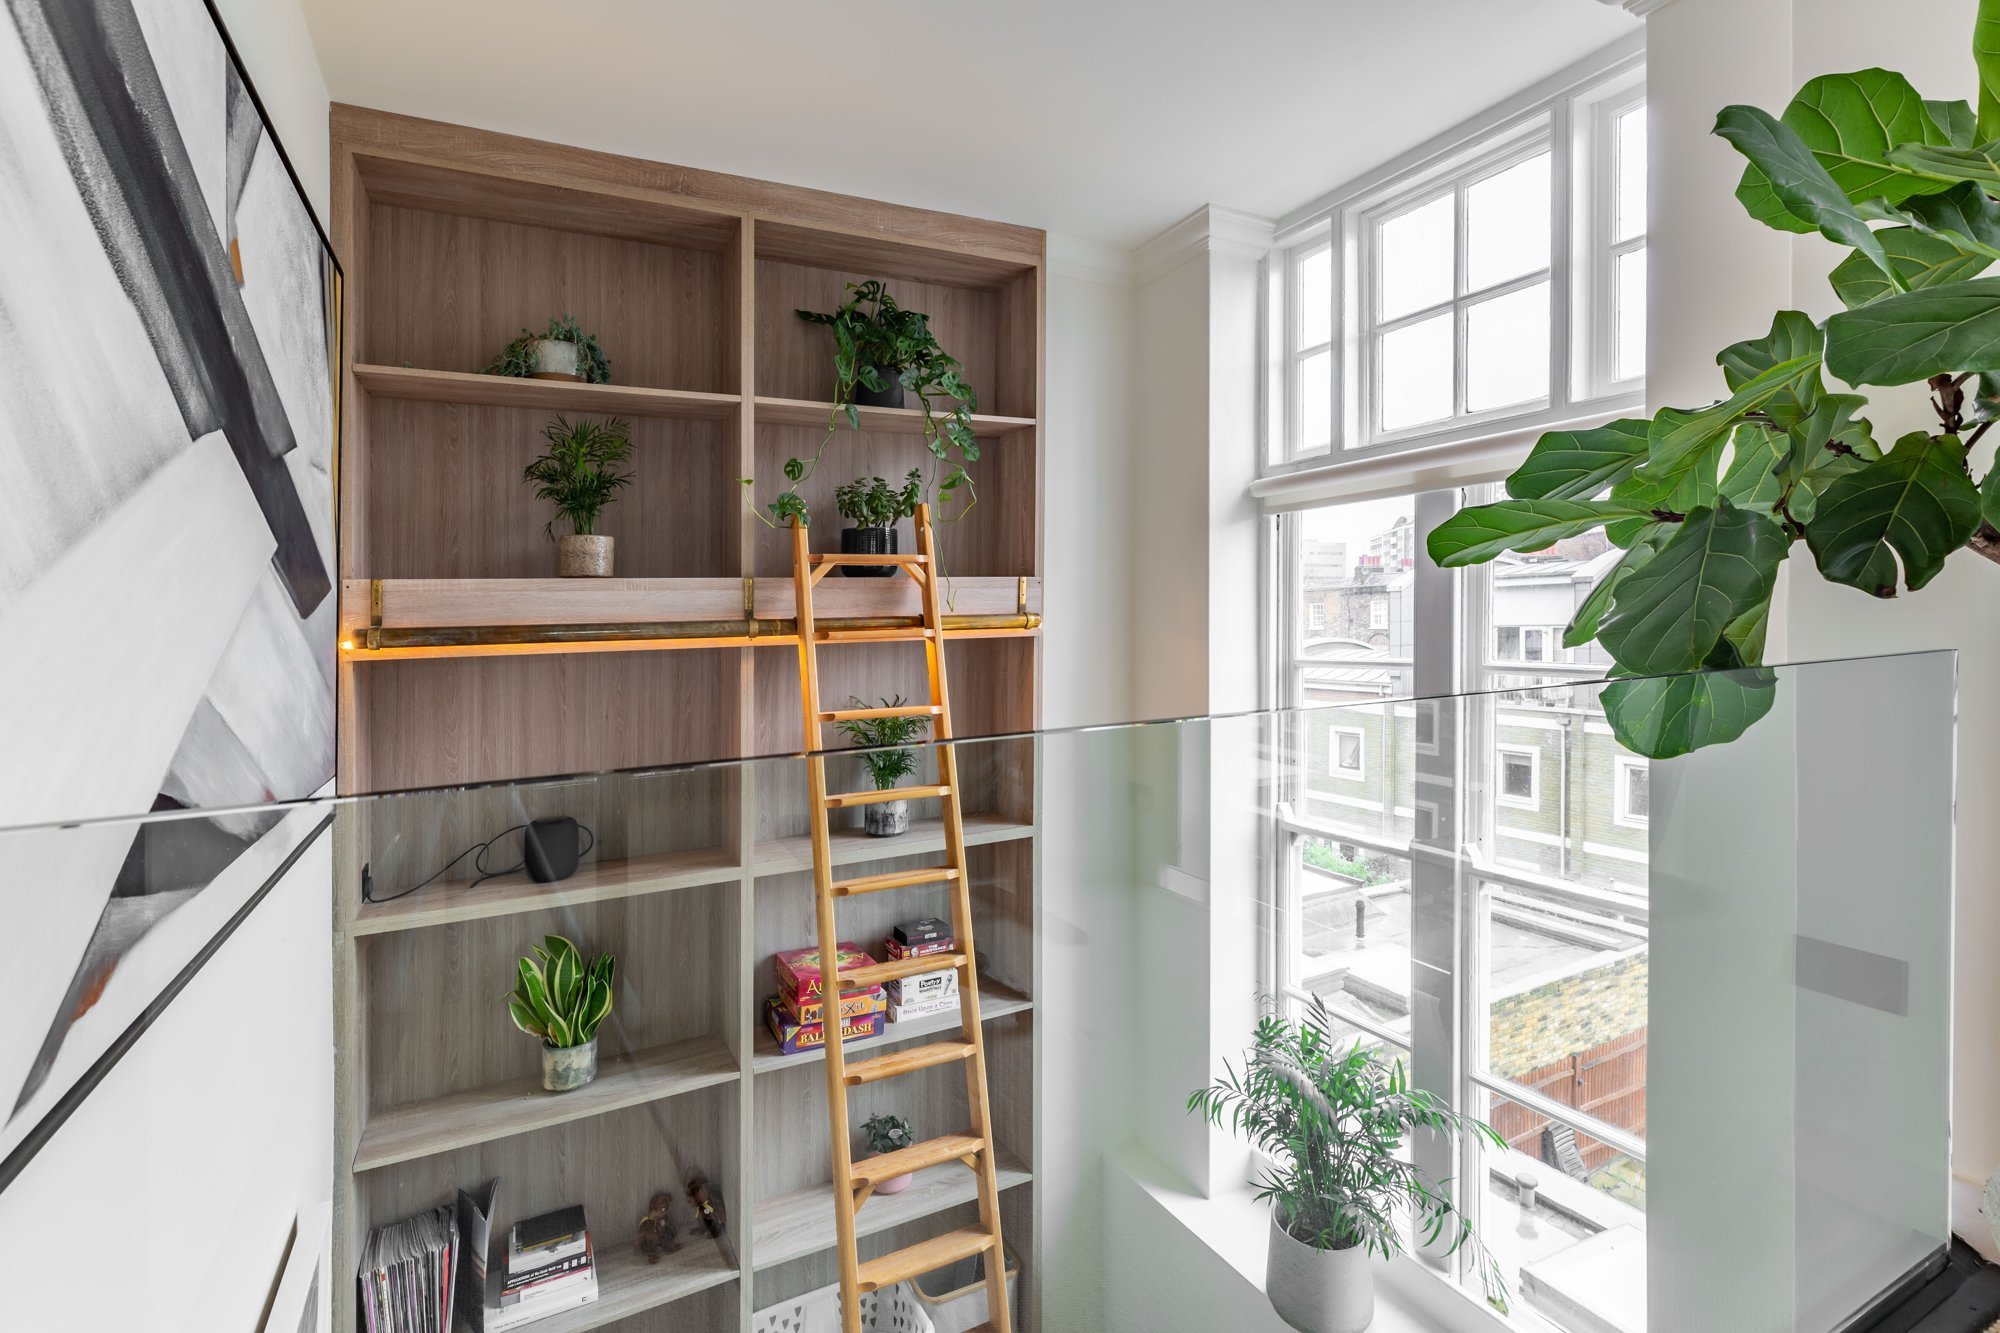
How to Create a Reading Nook in a London Flat With No Spare Room
A reading nook needs about 3 ft by 4 ft of floor, a chair, a light and a bookshelf, and a London flat almost always has that space already. In a Victorian conversion it is the alcove beside the chimney breast; in a mansion block it is the bay; in a new build it is the dead corner of the living room behind the sofa.

The 3-5-7 rule: the secret behind rooms that just feel right
You've walked into someone's home and felt it immediately, that sense of ease, of things belonging together. Here's the principle that's almost certainly behind it.
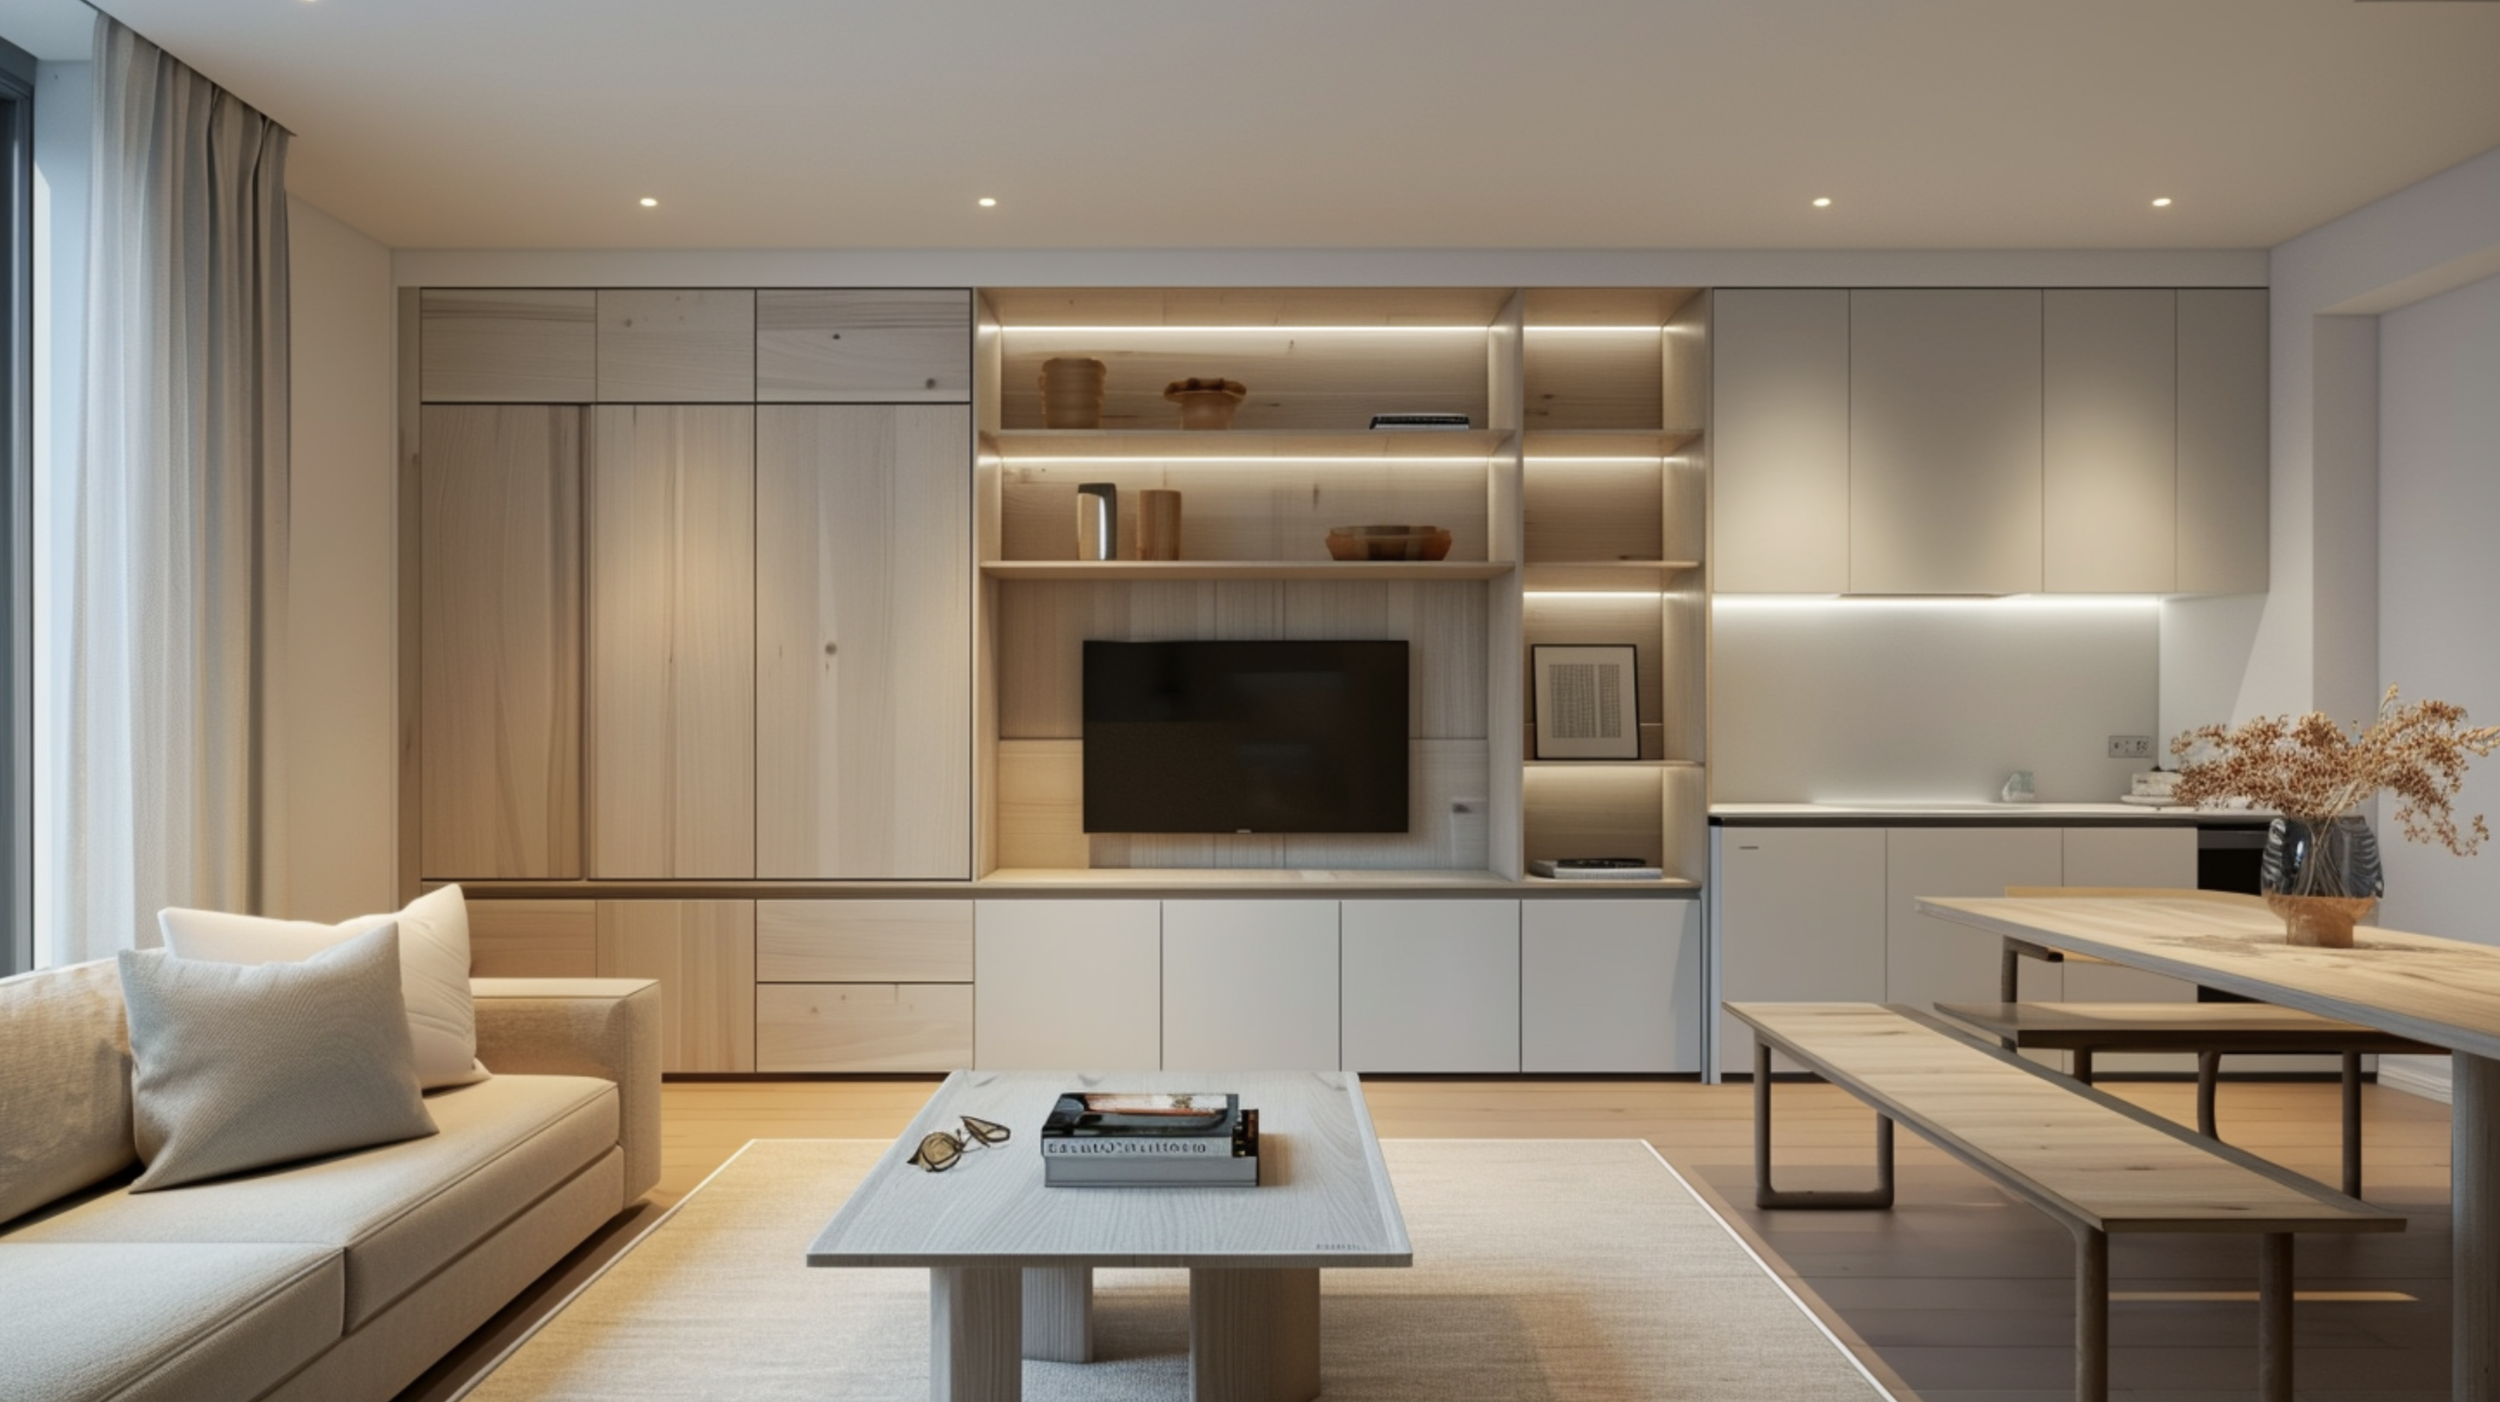
Space planning for small London flats: a practical layout guide (that actually makes your home feel bigger)
Small London flats are brilliant for location, less brilliant for layout: tight hallways, awkward alcoves, tiny “open-plan” rooms that somehow still feel chopped up. The good news? With smart space planning (and a few current UK small-space trends like multifunctional furniture, built-in storage, and zoned layouts), you can make a compact flat feel calmer, larger, and easier to live in. (John Lewis & Partners)
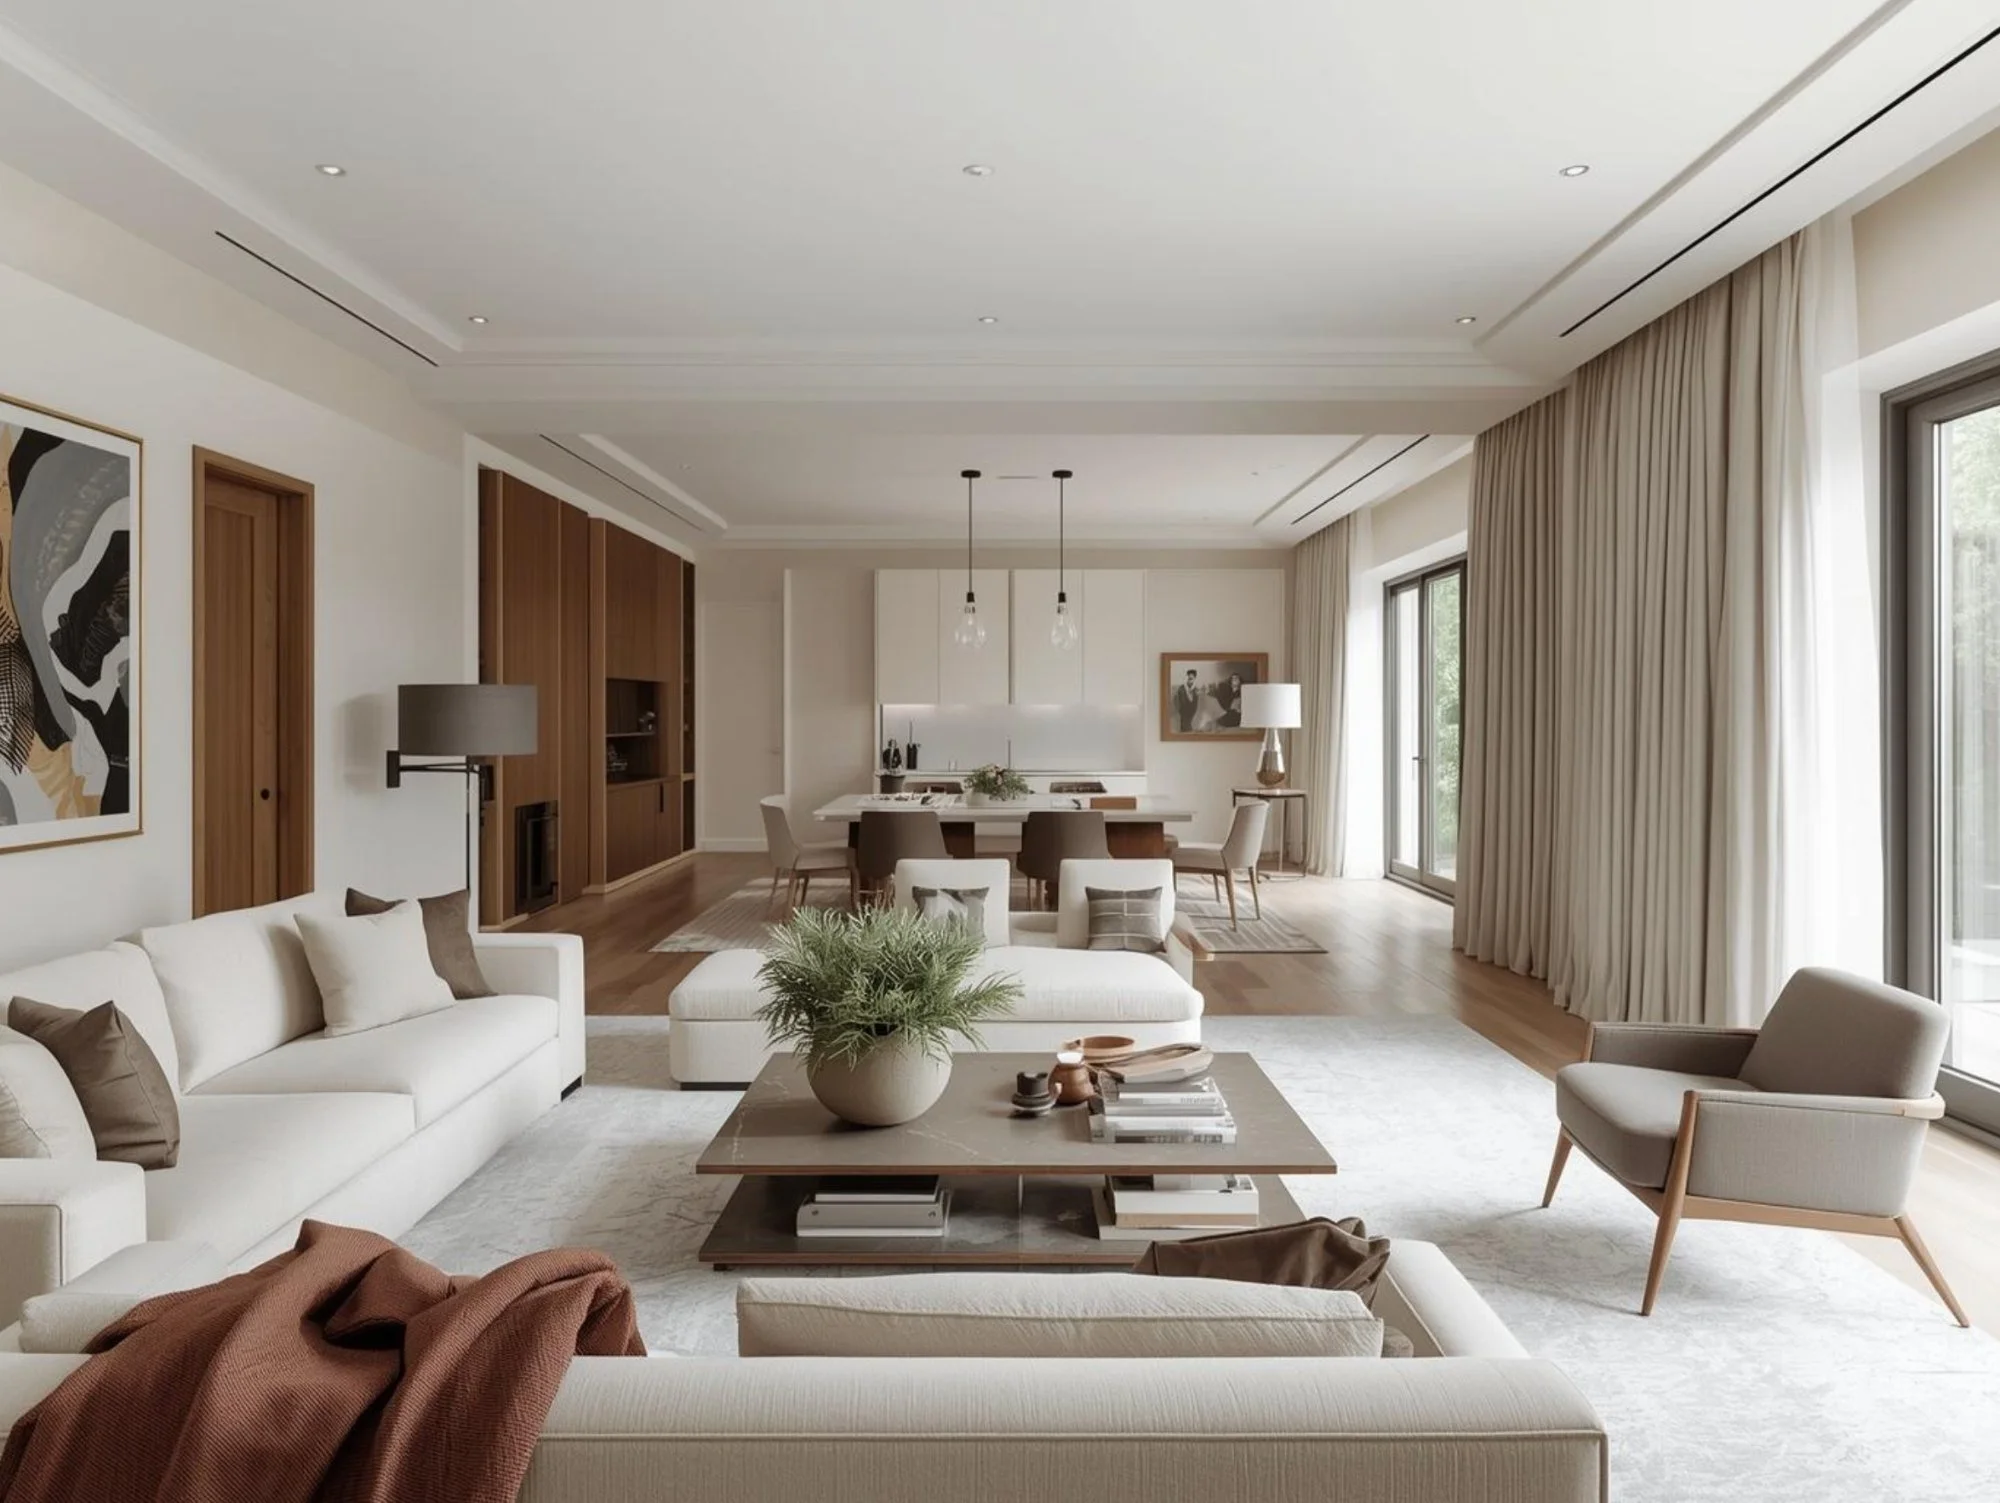
Interior Design vs. Space Planning: What’s the Difference?
When it comes to transforming a home, the terms interior design and space planning are often used interchangeably - but in reality, they refer to two distinct, yet closely connected, disciplines.