
Internal Alterations & Structural Wall-Removal Plans
Conservation areas and listed buildings need this most
If a property sits in a conservation area or is listed, the council will ask for exactly this kind of documentation before any wall comes down: existing and proposed drawings, structural detail, and often a heritage statement setting out what's being retained. We produced this for a Grade II listed conversion where the council and freeholder approved the drawings on the first submission. If either applies to your property, mention it when you get in touch, it shapes exactly what we prepare.
Six deliverables, one technical package
Measured Survey
Laser-measured dimensions and structural notes of your current layout.
Existing Drawings
Floor plans at 1:50 or 1:100 scale, plus key elevations.
Proposed Layout
Wall removals, additions, door changes and new room zoning shown in full.
Structural Detail
Load-bearing wall removal detail with placeholder steel sizes, coordinated with a structural engineer, yours or ours.
Approval Packs
A PDF set ready for local authority, building control or freeholder portals.
Post-Design Support
We brief your chosen builder directly and answer questions through to sign-off.
The kind of work we handle most often
| Kitchen-diner knock-through | Remove a supporting wall for an open-plan ground floor, common in Victorian terraces. |
| Home office addition | Add a partition wall for a sound-insulated workspace. |
| Accessibility alterations | Widen doorways and adjust internal layouts for wheelchair access. |
| Pre-purchase feasibility | Layout redesign drawings before you exchange contracts on a property. |
Five steps from call to final package
What people usually ask before booking
Do I need planning permission to remove an internal wall?
In most UK cases it's permitted development, but freeholders and building control still require structural drawings and a building-notice submission.
Do you handle conservation areas or listed buildings?
Yes, this is some of the work we do most often. We prepare the existing and proposed drawings, structural detail and heritage documentation that councils and freeholders ask for in these cases, and coordinate directly with planning officers where needed.
How long do the drawings take?
A typical two-storey survey and proposal set is turned around in 10-14 days.
Do you supply structural calculations?
We co-ordinate with a trusted chartered engineer and include their calculations for an additional fixed fee.
Can you liaise with my builder?
Yes, our post-design support includes up to two site calls or Zoom meetings to clarify the plans.
Is the free discovery call the same as a paid design consultation?
No. The free call is a short conversation to understand your project and explain how we'd approach it, not a working design session. If you'd like us to start exploring layout options and drawings, that's the paid work covered in the process above.
Tell us about your project below and we'll get back to you within 48 hours to arrange a free discovery call, or book a call with us today using the button below.
Case Study
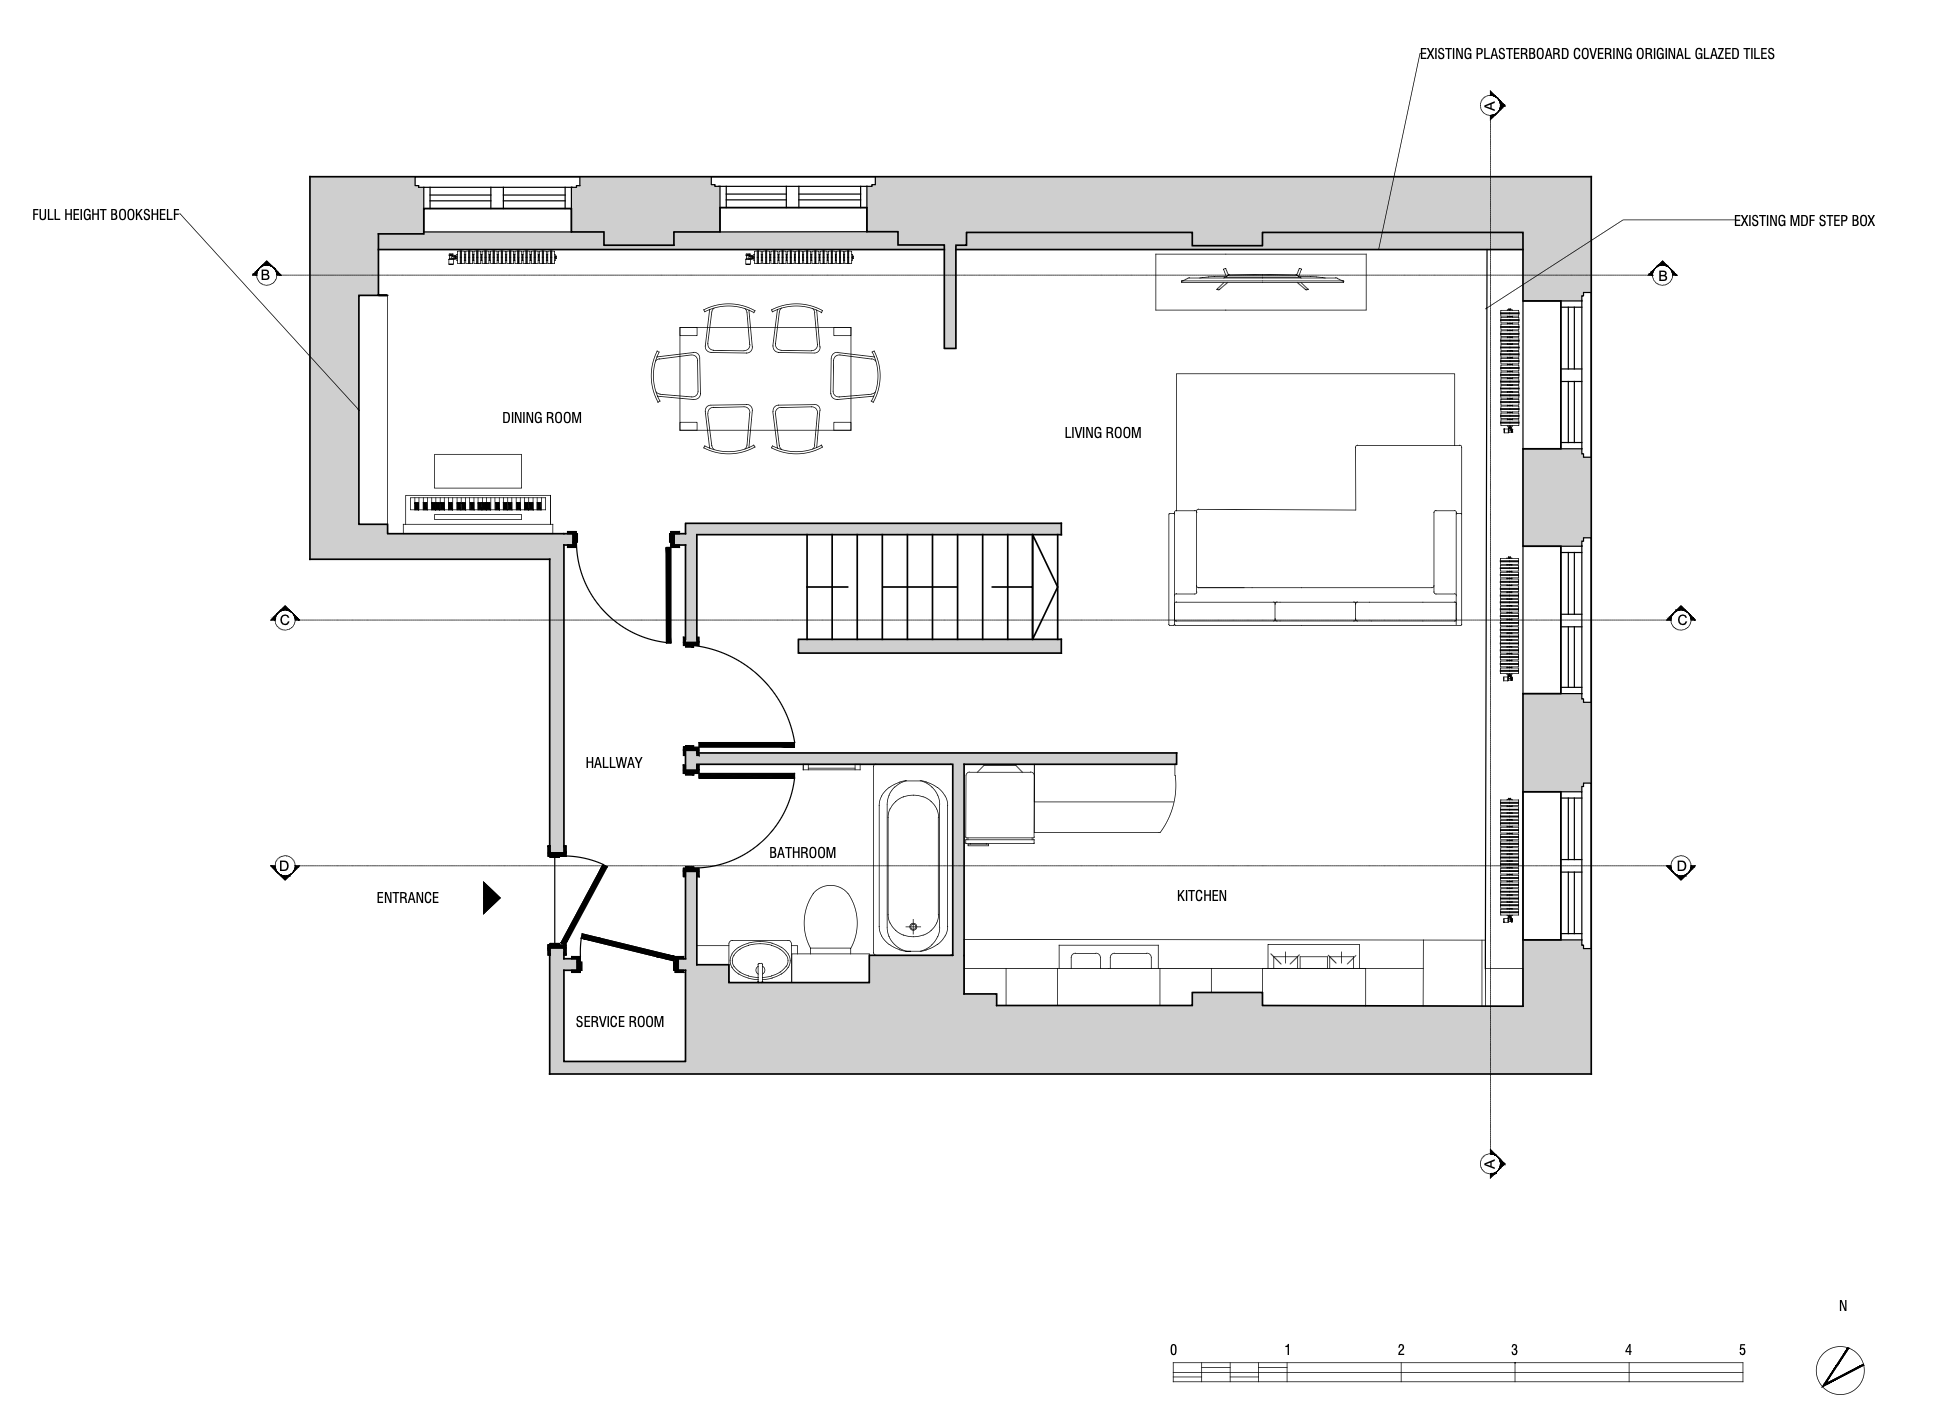
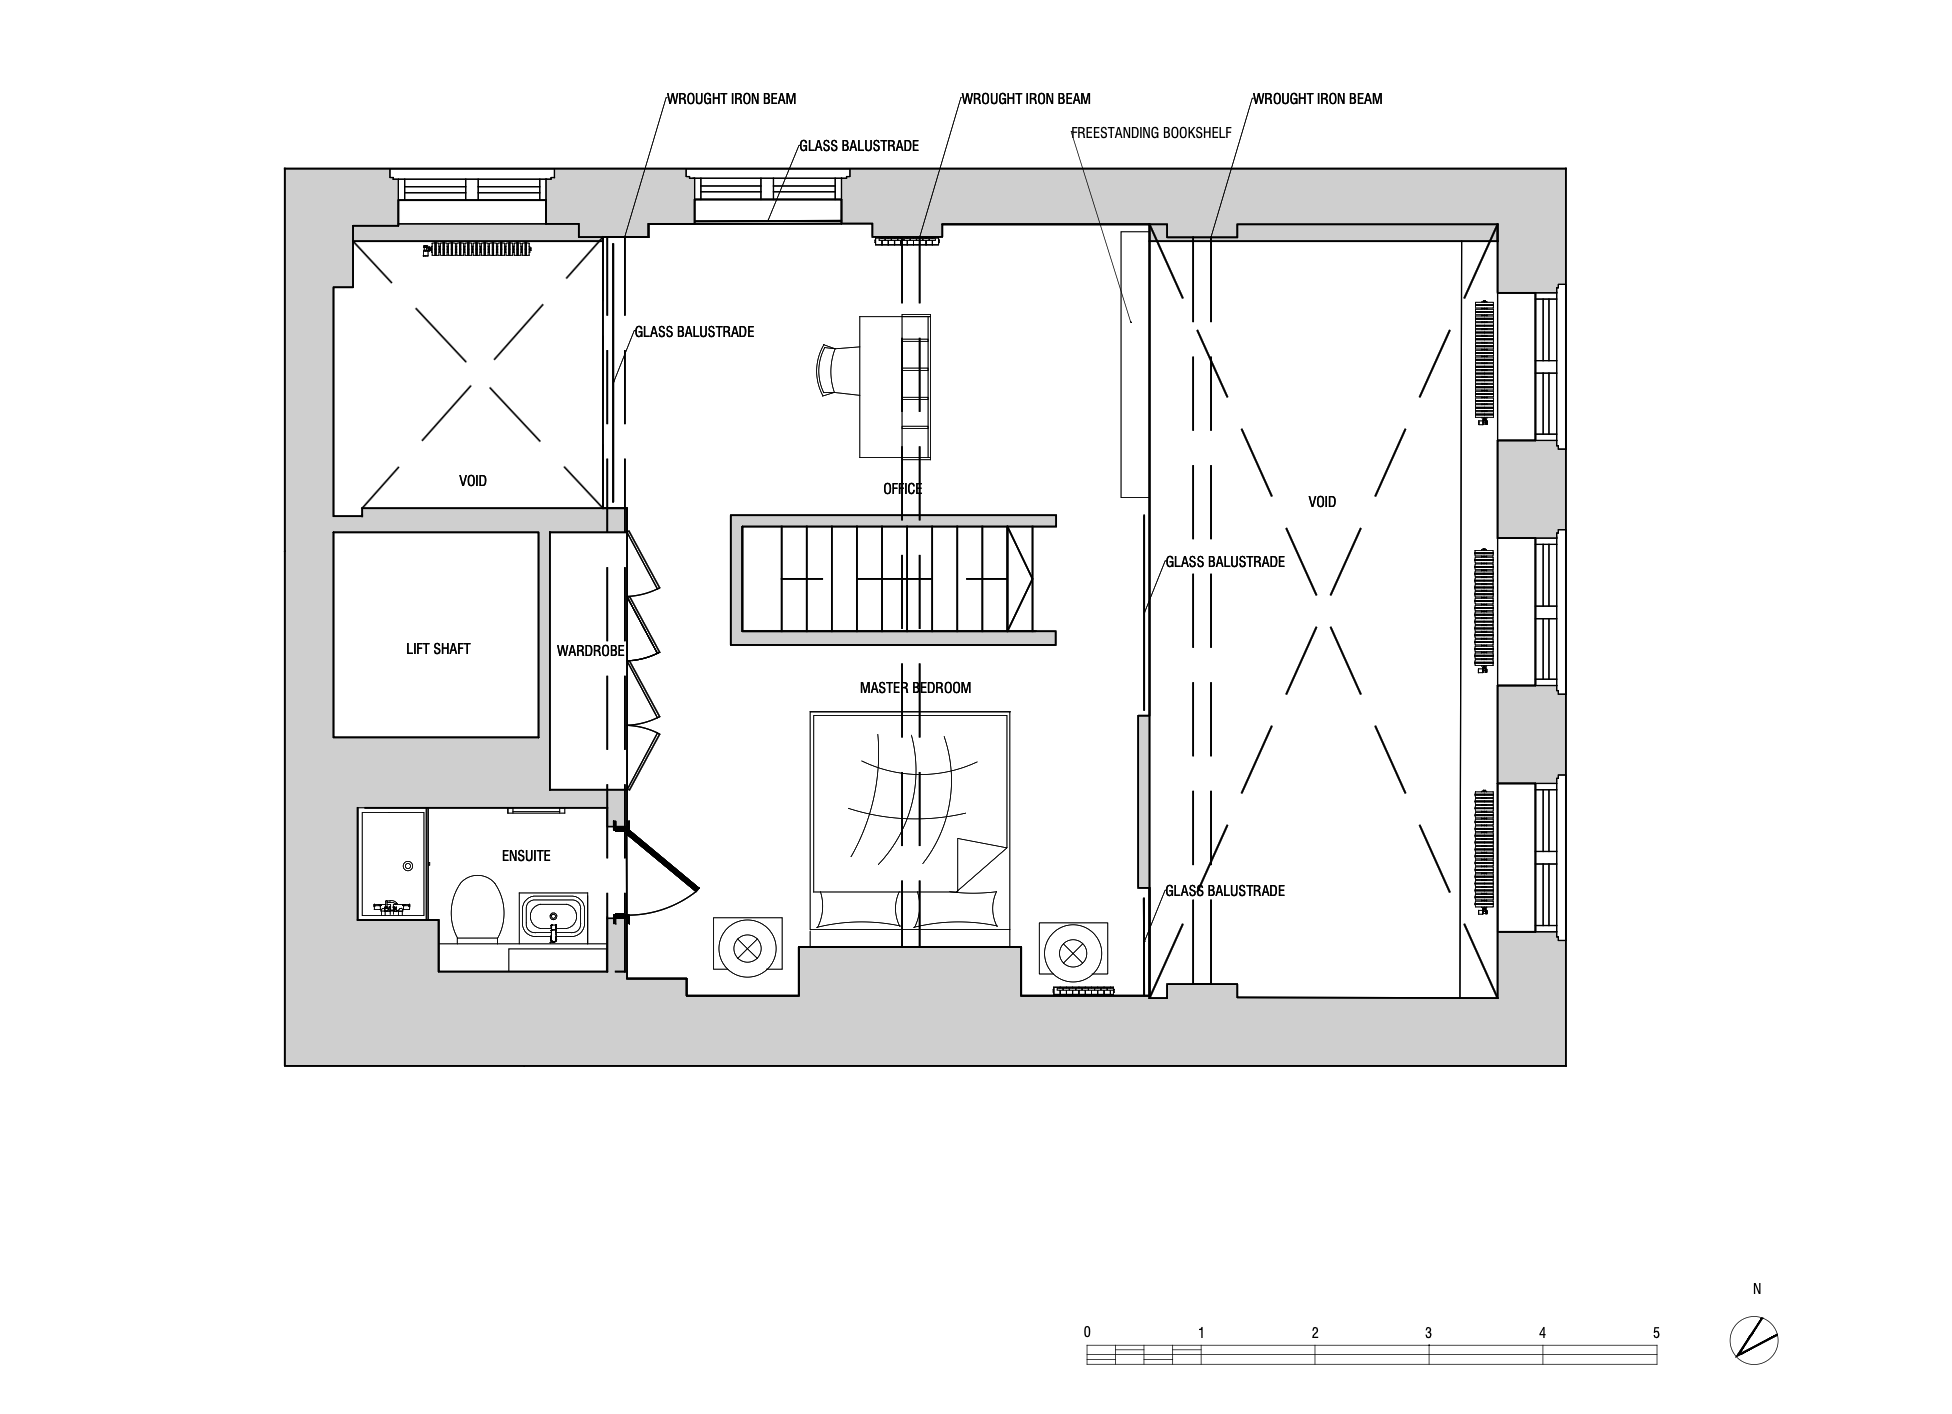
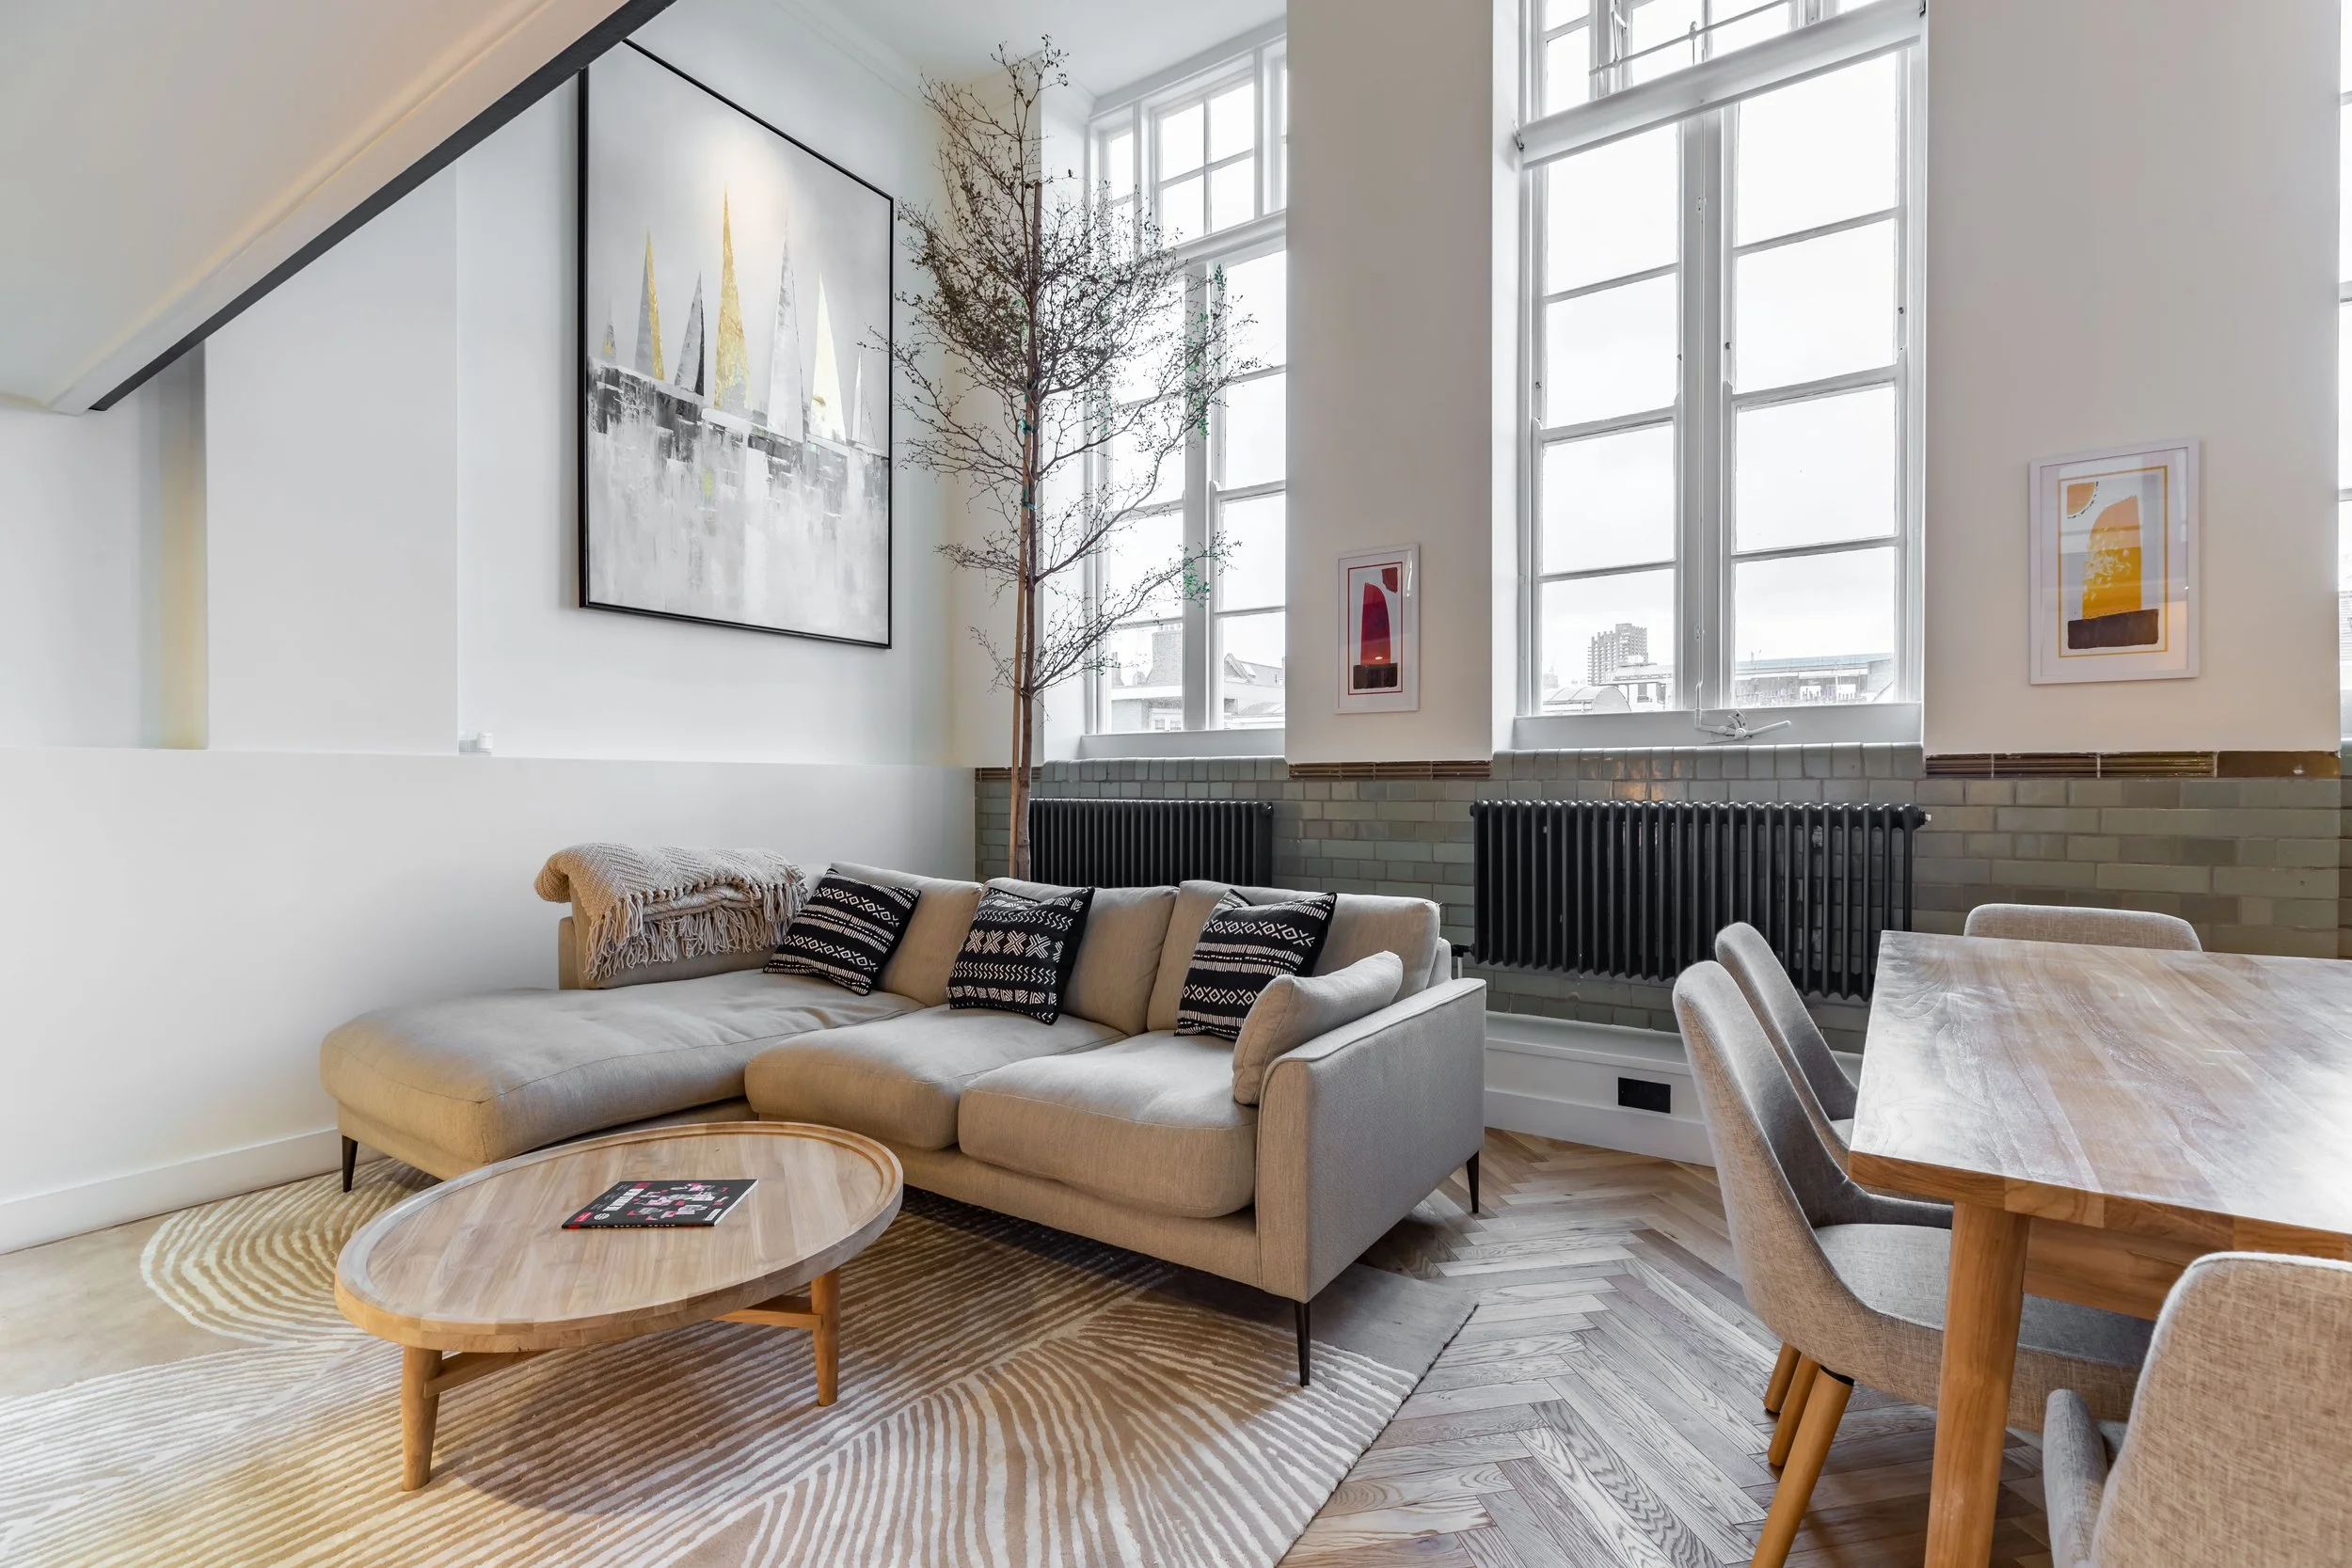
When a young couple bought a duplex apartment inside a converted Victorian boarding-school, its dark, cramped layout and disjointed rooms left them craving light, flow and privacy.
Our first step was a measured survey and set of “existing” drawings that mapped every load-bearing wall, services drop and listed-fabric constraint. We then developed proposal plans that:
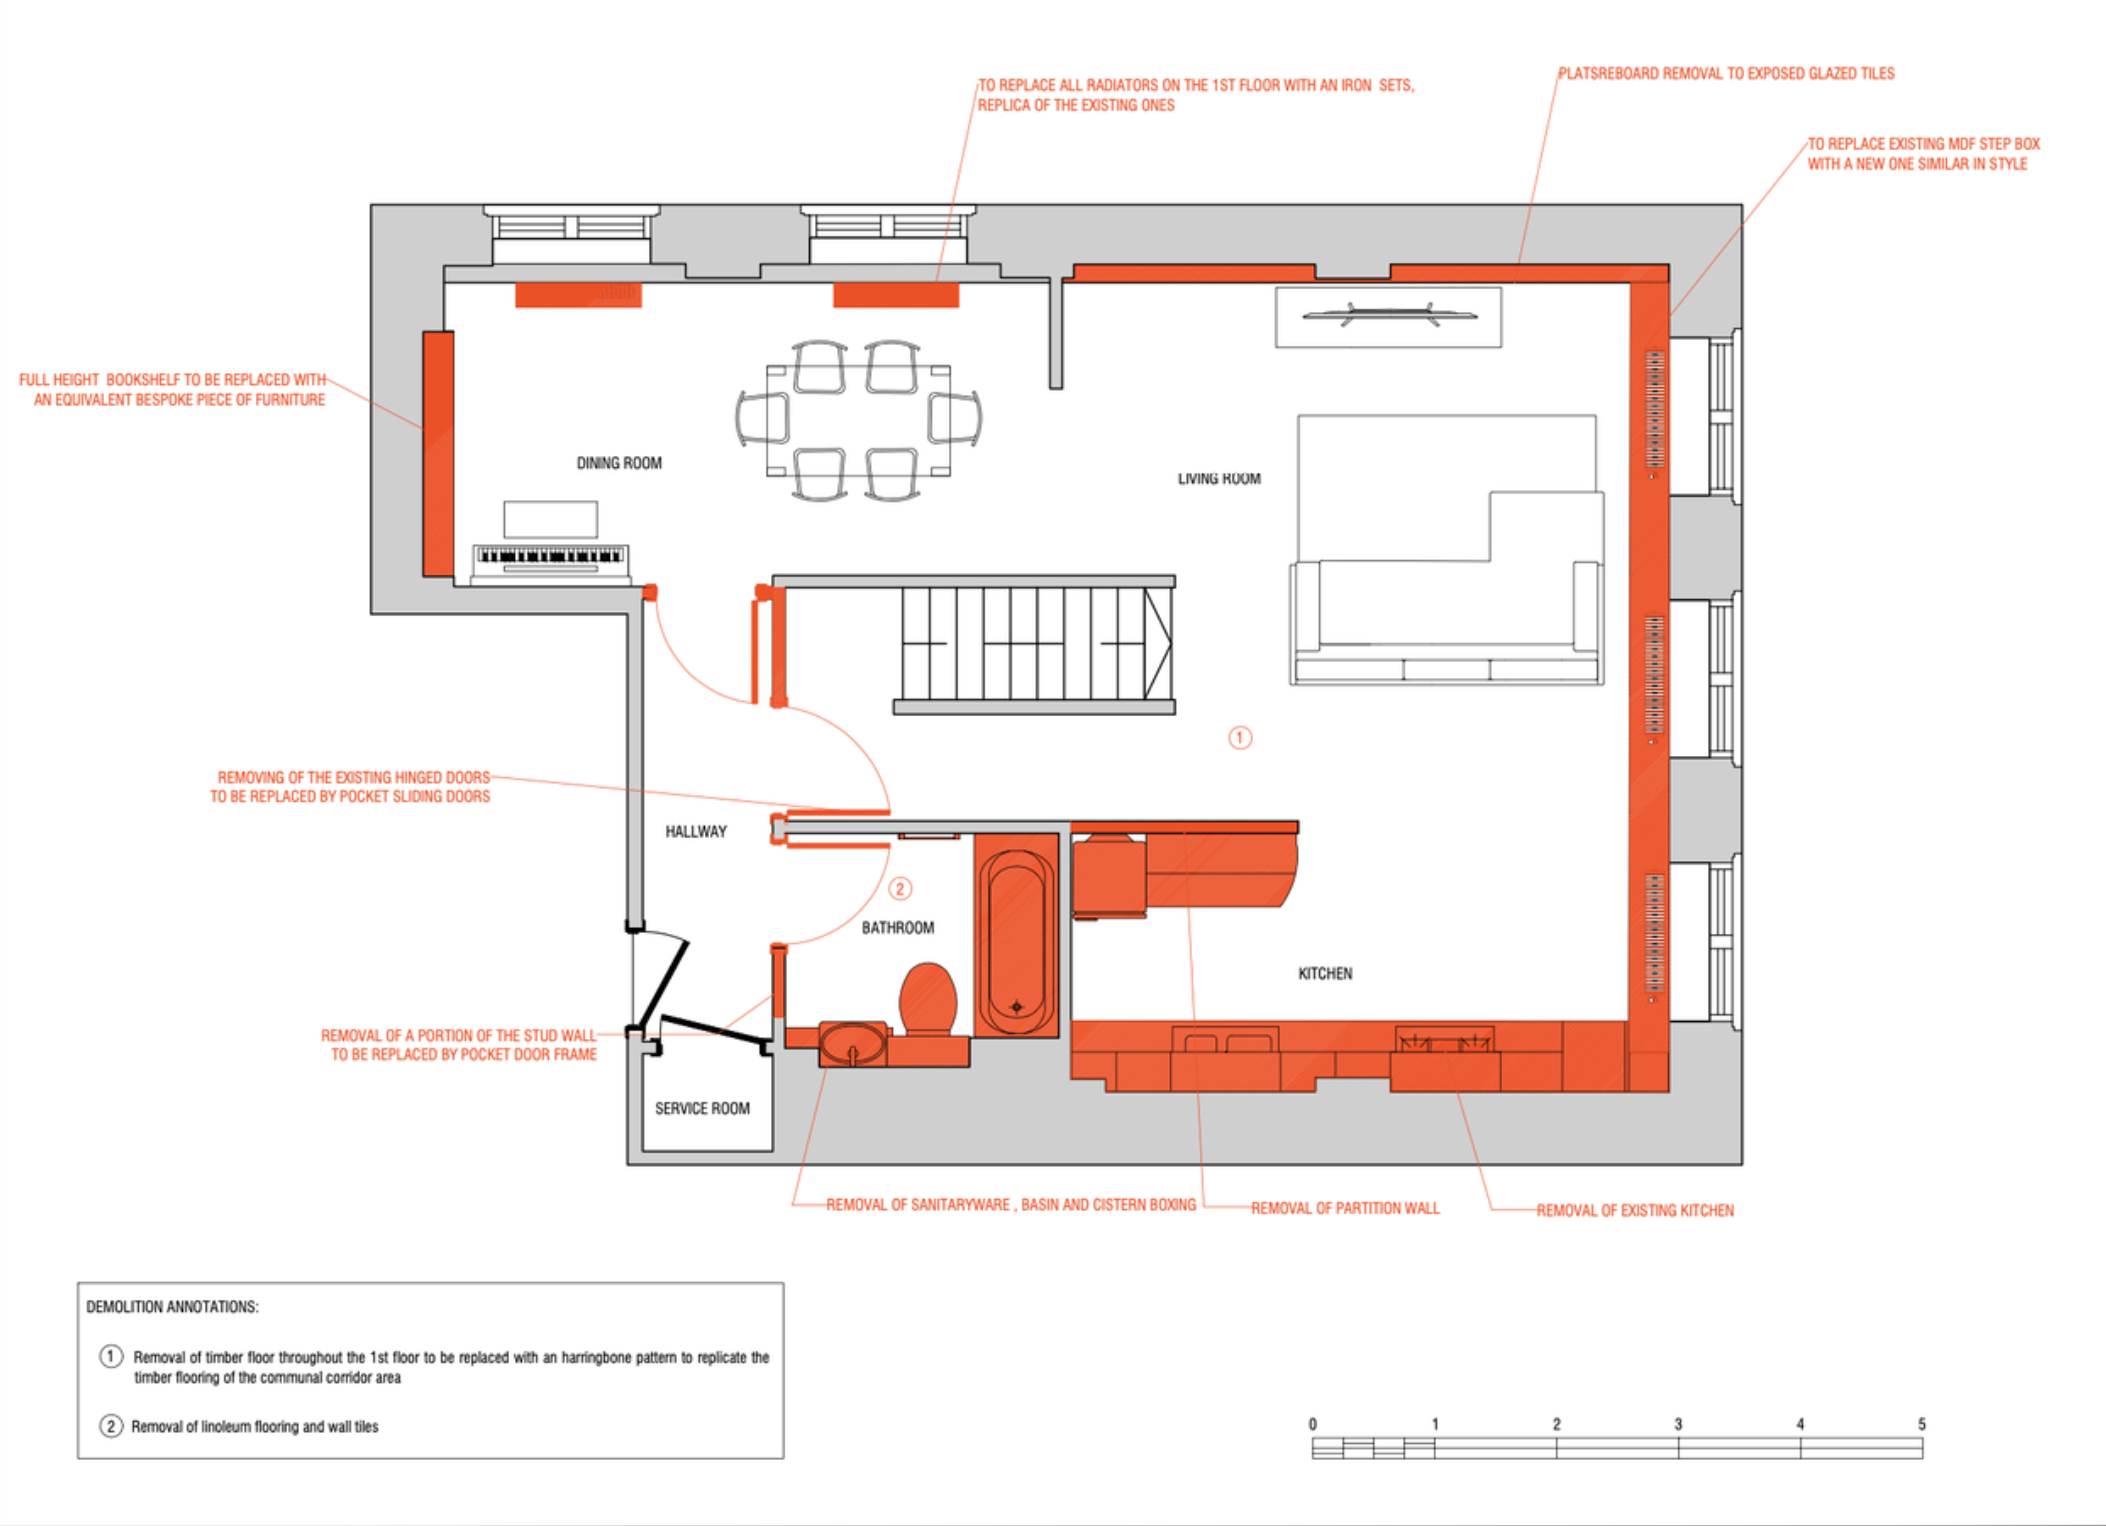
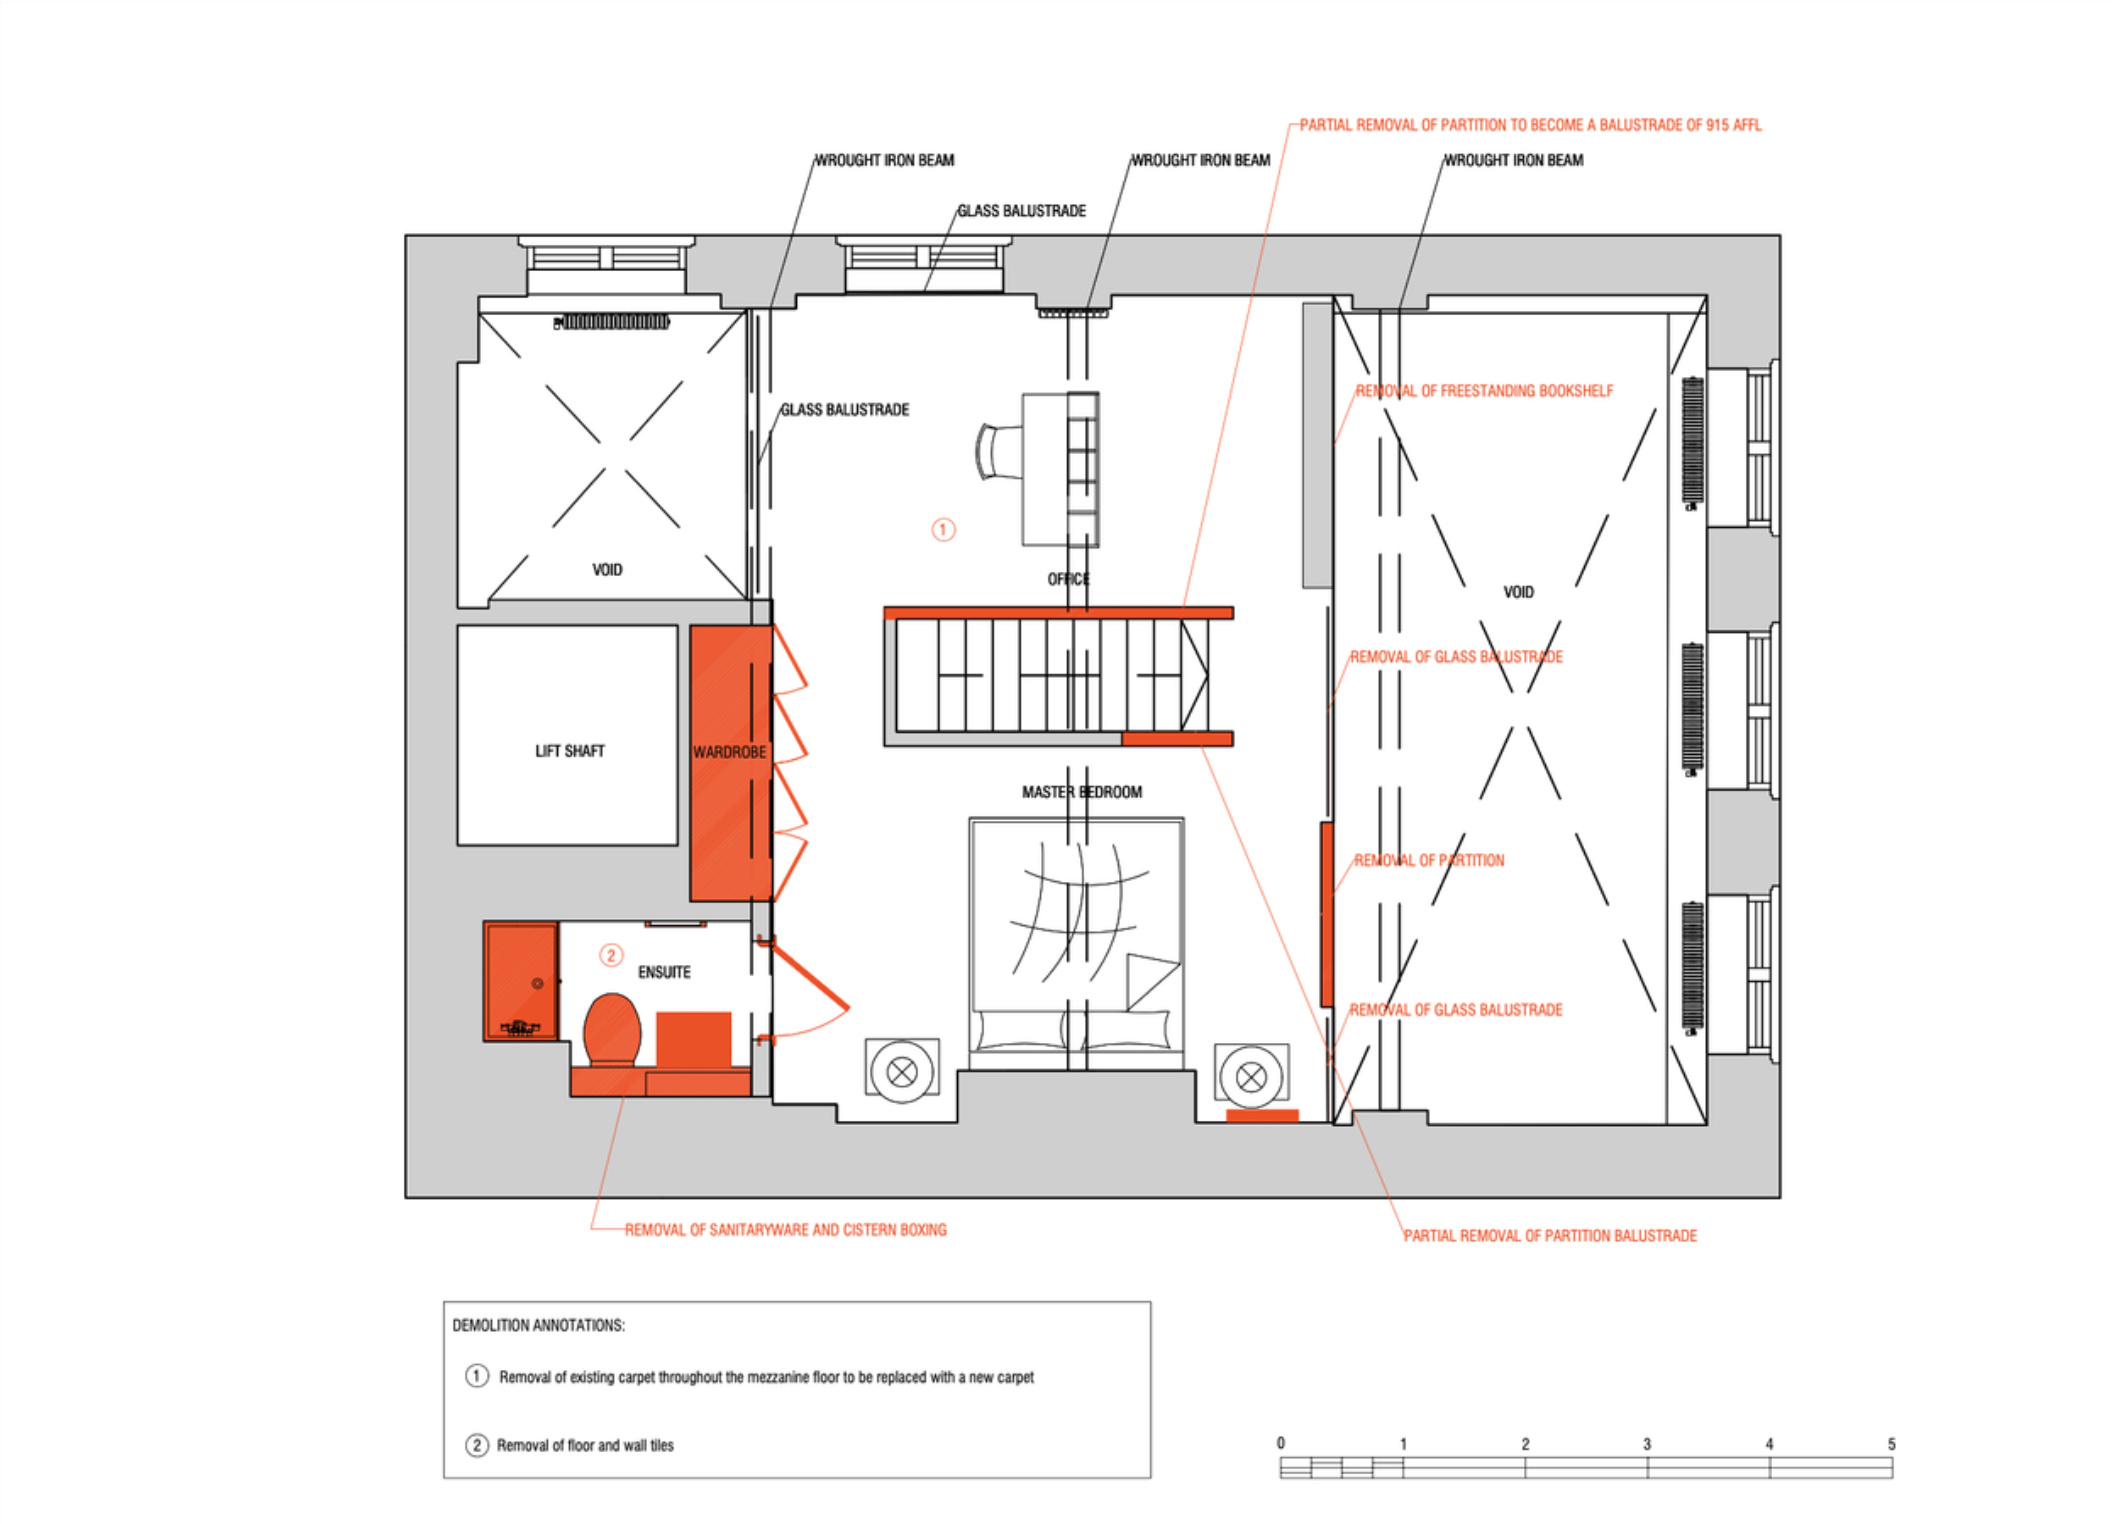
Knocked through two internal partitions to create an open-plan kitchen–diner–living hub.
Added pocket-sliding doors and full-height glass partitions so light could reach the mezzanine while new zones still enjoy acoustic privacy.
Reconfigured circulation to eliminate the “circle route” corridor and release floor area for bespoke storage niches.
Detailed a replacement steel balustrade / structural glass wall and issued annotated sections for the structural engineer’s beam calculations.
Here's what that looked like in practice, the existing survey on the left for the first floor & mezzanine, the proposed removals we submitted to conservation on the right.


Clients who needed sign-off, not just a design
Our landlord required detailed plans before approving the removal of a wall between the kitchen and lounge. Akiva produced professional drawings quickly, and the housing management team approved them straight away. It saved us weeks of back and forth.Charlotte B, London
We live in a managed apartment block, and the housing association insisted on official plans before we could alter any walls. Akiva handled everything, and the clear, accurate drawings gave the management team exactly what they needed to sign off the work.James, Surrey
Two questions the drawings
do not answer
A technical package gets the work approved and built to the right detail. It does not tell you whether this particular spend comes back, or how to hold a builder to a programme once the scaffolding is up. Both are separate questions, and we have written both down.
| Whether the spend is worth making | Maximising Your Renovation Investment, on your street ceiling, the honest ranking of returns and the three kinds of spend. Eleven chapters, instant A4 PDF. |
| Running the build once it starts | Renovation Project Management, on contracts, the programme, the three kinds of delay and snagging. Eleven chapters, instant A4 PDF. |