How to Create a Reading Nook in a London Flat With No Spare Room
The complication is not finding the space, it is making it read as a destination rather than a chair near a wall. Here are the six places a reading corner can go in a London flat, how much room each needs, and the lighting that decides whether you use it.
Where does a reading nook go in a flat with no spare room?
Six places; most London flats have at least two.
The alcove beside the chimney breast
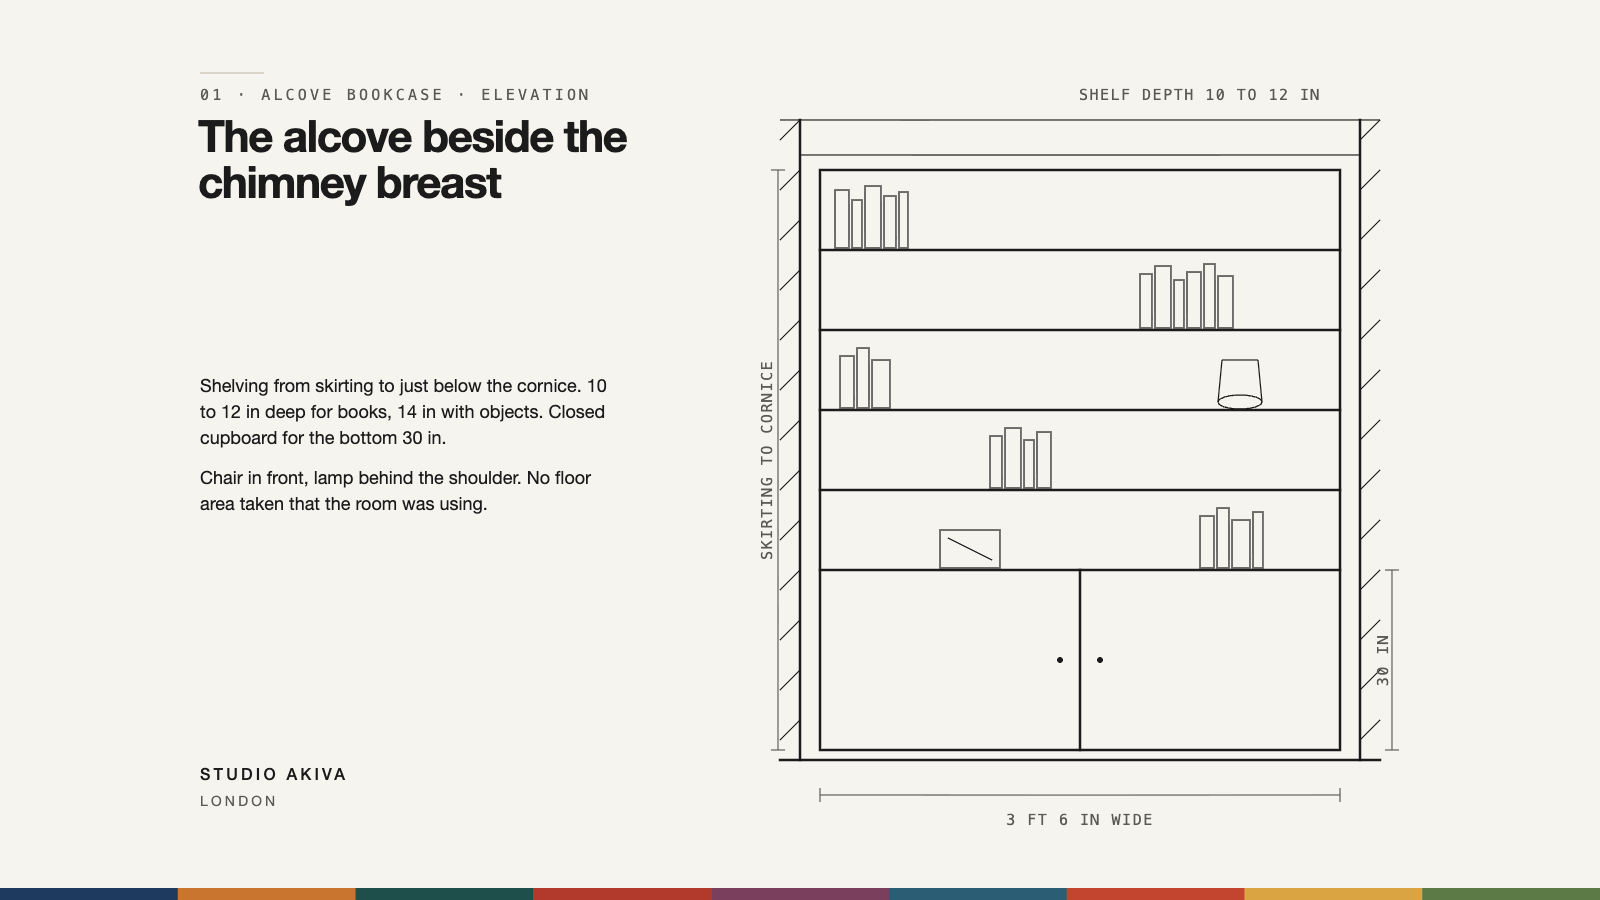
Victorian and Edwardian flats usually have two alcoves flanking the fireplace, each about 3 ft to 4 ft wide and 12 in to 18 in deep. Fill one with shelving from skirting to cornice, put an armchair in front of it and a lamp beside the chair, and you have a reading zone that takes no floor area the room was using anyway. The shelves should be 10 in to 12 in deep for books, or 14 in if you want objects and framed pictures among them. A lower cupboard section hides the things you do not want on show.
The bay window seat
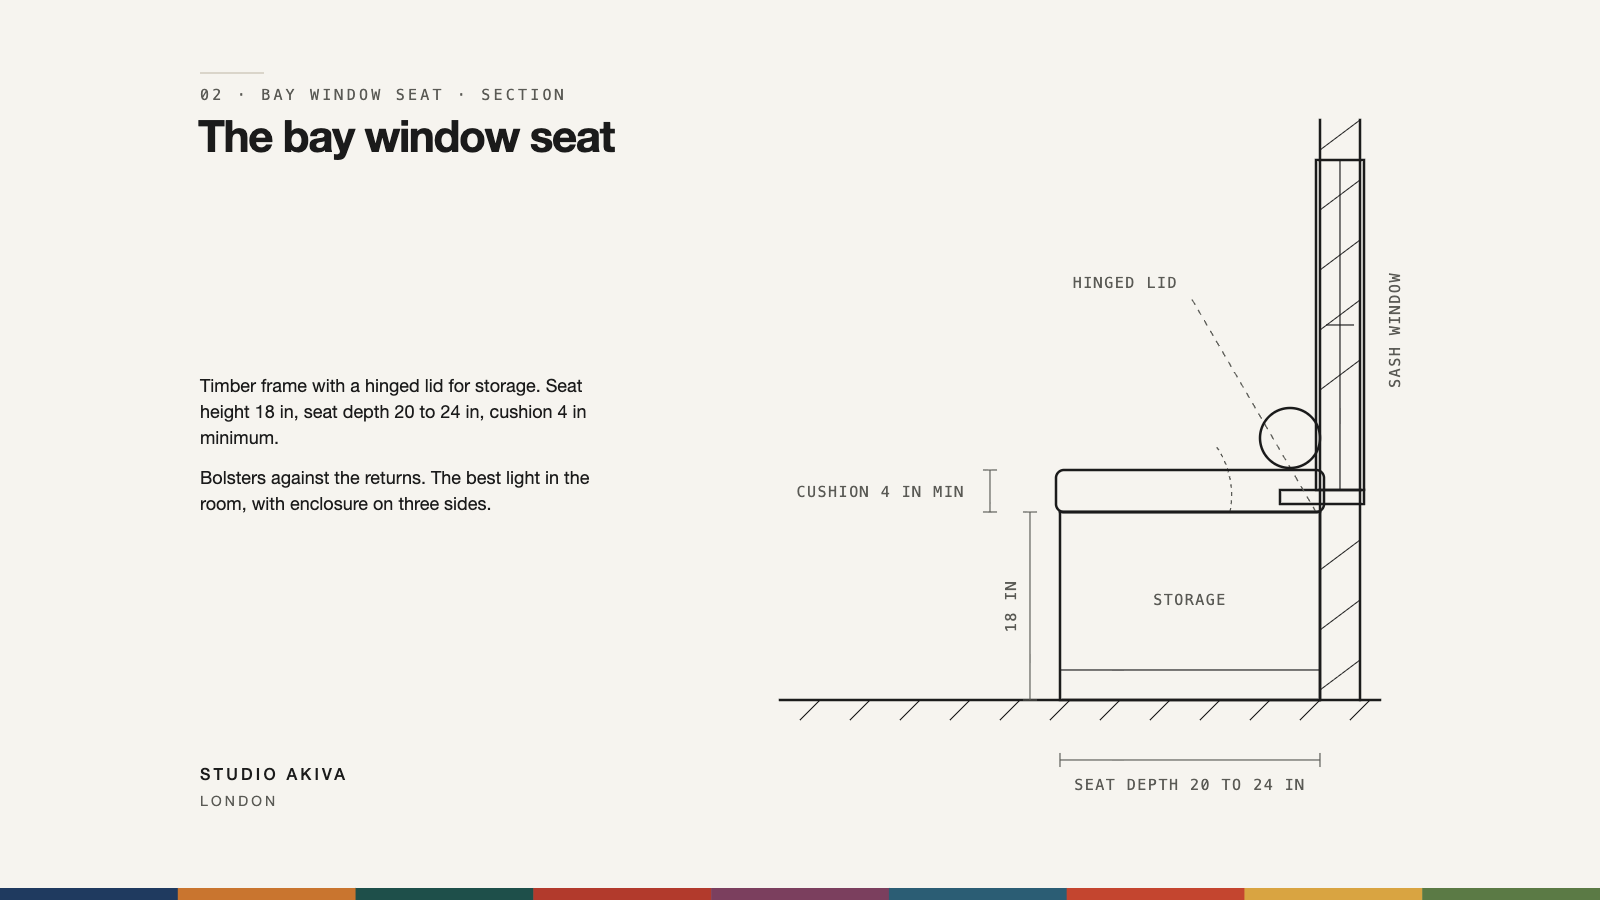
A bay window is the reading nook in its most natural form: the best light in the room and a sense of enclosure on three sides. The build is a timber frame with a hinged lid for storage, a seat cushion and two bolsters against the returns. The cushion is the whole difference between a seat people use and a shelf people put things on. Specify 4 in of upholstered foam at minimum; 2 in reads as a token gesture.
The corner behind a freestanding bookcase
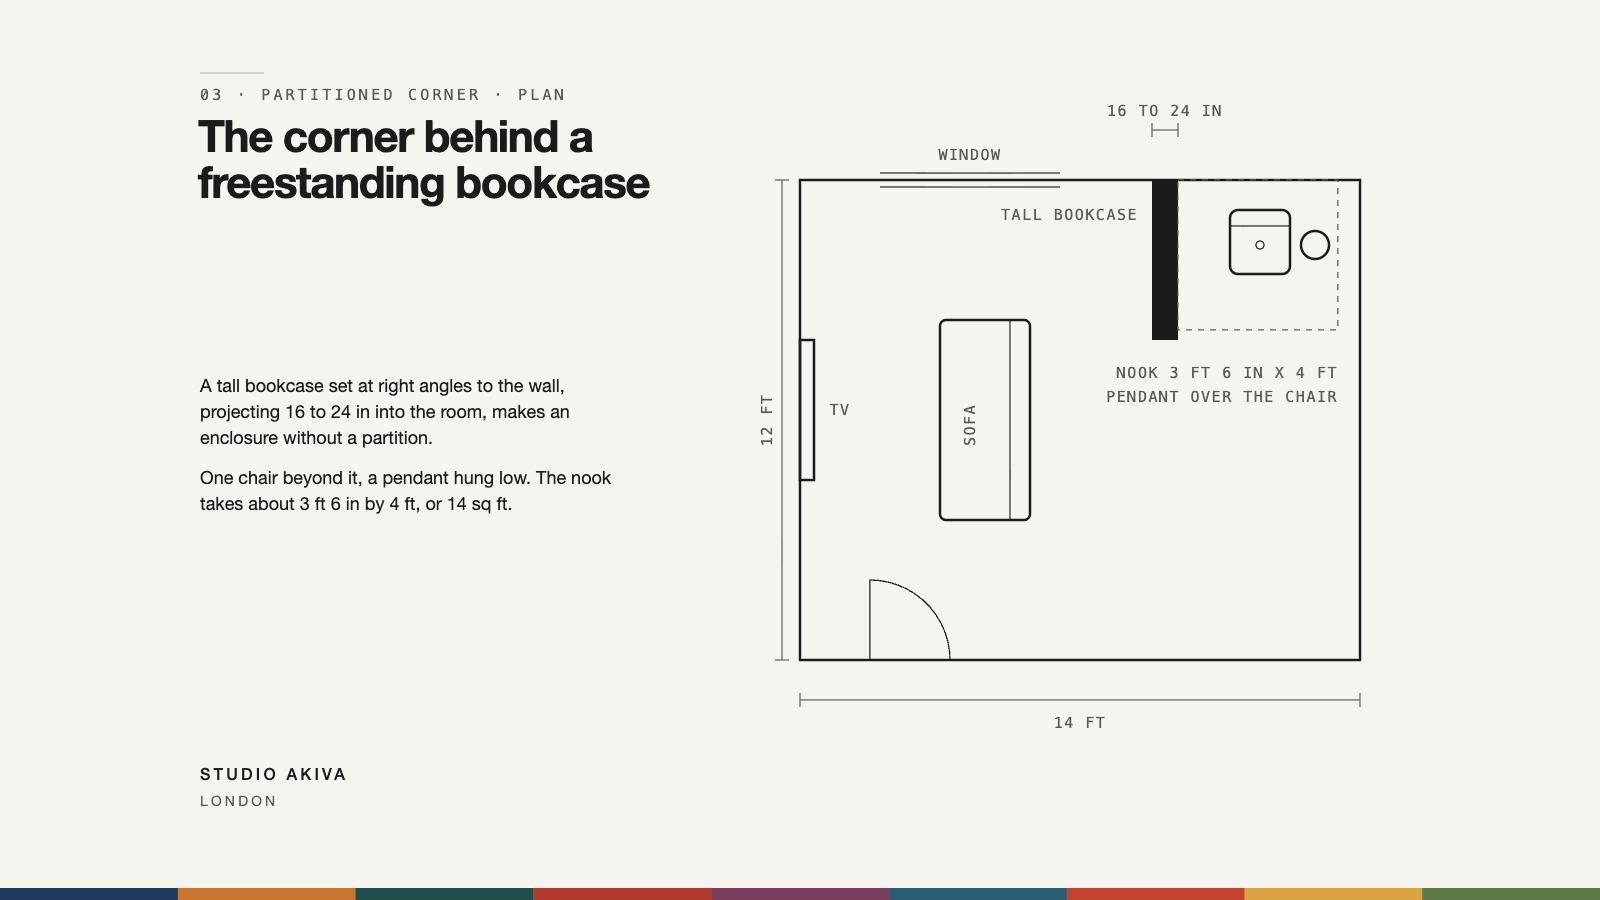
In an open-plan flat with no alcove and no bay, a tall bookcase placed at right angles to the wall, projecting 16 in to 24 in into the room, creates an implied enclosure without a partition. A single armchair beyond it, a pendant hung low over the chair, and the corner becomes a room within a room. This works particularly well when the television and the reading corner have to share one living space, because the bookcase is doing the job of a wall without the building work.
Under the stairs
In a duplex or a maisonette, the space under the stairs is usually a cupboard for the hoover. With shelves on the two flanking walls, a low bench and a swing-arm wall light, it becomes the most enclosed spot in the home. The head height, typically 4 ft 6 in to 6 ft at the deepest point, is exactly what makes it work: the low ceiling is what turns a corner into a cocoon.
The spare bedroom
If you do have a room that is rarely slept in, the choice is between a library and a study. Shelving on every wall with one chair makes a library; shelving balanced with a desk makes a study. Decide by what you will do there most, because a room trying to be both usually ends up a store room.
The bedroom corner
The simplest version: one armchair, one floor lamp, one side table, in the corner furthest from the door. The discipline is in keeping it separate. The chair faces away from the bed, the lamp is the only light on when the corner is in use, and nothing there belongs to another activity. No laundry basket, no charging cables.
How big does a reading nook need to be?
Smaller than most people assume. A compact reading chair is about 30 in wide and 32 in deep. Allow 12 in in front for your feet and a 16 in side table beside it, and the footprint is roughly 3 ft 6 in by 4 ft, or 14 sq ft. A window seat needs even less floor, because it borrows the depth of the bay.
What matters more than the area is the sense of enclosure. Two solid sides (a wall and a bookcase, or the two returns of a bay) are enough. One side is a chair in a room. Three is a cupboard.
What lighting does a reading nook need?
A reading corner without task lighting is a dark corner with a chair in it. Three rules cover almost every case.
The task light sits at shoulder height when you are seated, which for a floor lamp means the bottom of the shade at roughly 42 in to 48 in from the floor, to the side and slightly behind you so the light falls across the page without glare. A swing-arm wall light does the same job and frees the floor.
A second, softer light nearby, a shelf light, a wall sconce or a small table lamp, reduces the contrast between the bright page and the dark room. That contrast is what tires eyes after twenty minutes.
Overhead downlights are not reading light. They throw your own shadow onto the page and light the whole room when you want the opposite. Fit warm white bulbs at 2700K throughout the nook; anything cooler keeps the room feeling like a workspace.
What should go on the shelves?
The difference between shelving that reads as a design element and shelving that reads as storage is almost entirely editing.
Arrange books by height or by spine colour rather than by subject; the eye reads the block, not the title. Break the run every few shelves with an object, a ceramic, a small framed print leant against the back panel. Leave 20 per cent of the shelf empty. A shelf packed to the ends looks like a stockroom whatever is on it.
Painting the back panel the same colour as the wall makes the joinery disappear and the objects stand forward. Painting it darker gives the alcove depth and makes it read as a place. Both work; pick one and commit. If you want the reasoning behind these choices for the rest of the room, The Interior Design Handbook covers it in 36 pages.
A worked example: a Victorian conversion flat in Stoke Newington
Take a typical first-floor conversion: a living room of 14 ft by 12 ft with a chimney breast on the long wall and two alcoves, each 3 ft 6 in wide and 14 in deep. The sofa faces the fireplace and the television sits on the chimney breast wall, so the right-hand alcove is out of the television's sightline and gets the afternoon light from the window.
Shelving fills that alcove from the skirting to just below the cornice, 12 in deep, with a closed cupboard for the bottom 30 in. A 30 in armchair sits in front of the alcove, angled 30 degrees towards the window, with a 42 in floor lamp behind its left shoulder and a 16 in side table on the right. Total floor taken from the room: about 13 sq ft. The sofa and the television have not moved, and the room now has two zones instead of one.
The photographs in this post show the full-height shelving and rolling library ladder at the Kingsway, a Studio Akiva project in a Grade II listed school conversion in London, where the shelving runs the height of a double-height space and the ladder does the job the alcove does in a flat: it makes the books the reason the corner exists.
Where the popular advice fails
Most reading nook advice online is written for houses with a spare room and photographed in rooms with 10 ft ceilings. Three things go wrong when it is applied to a London flat.
The first is buying the chair before measuring the space. A deep lounge chair at 38 in wide does not fit a 3 ft 6 in alcove; it sits in front of the shelves rather than within them. Measure the alcove, then choose the chair.
The second is treating a bookcase as a purchase rather than joinery. Flat-pack shelving is typically 2 in shallower than the alcove and 4 in narrower, and the gaps around it are what make the corner look temporary. Alcoves in period flats are rarely square, which is why built-in shelving is measured and drawn for the wall it will sit against.
The third is lighting as an afterthought. A central pendant and one lamp on the far side of the room means the nook is never bright enough to read in, so it becomes the place coats are put down.
Where a reading nook touches the structure, for example opening up an under-stair cupboard or fixing heavy shelving to a party wall, we liaise with your structural engineer or can introduce one.
Frequently asked questions
How much space do you need for a reading nook?
About 14 sq ft of floor for a chair, a side table and space for your feet, plus a wall or alcove for the shelving. A window seat needs less, because the bay provides the depth. Enclosure on two sides matters more than the area.
Can you make a reading nook in a small bedroom?
Yes. One compact armchair, a floor lamp and a side table in the corner furthest from the door. Keep the chair facing away from the bed and keep everything that belongs to sleeping or dressing out of that corner.
What is the best lighting for a reading corner?
A floor lamp or swing-arm wall light with the shade at shoulder height when seated, plus a softer second light nearby, both at 2700K warm white. Avoid using ceiling downlights as the main reading light.
How deep should alcove shelves be?
10 in to 12 in for books, 14 in if you want to mix in objects and framed pictures. Deeper than that and books get lost at the back.
Do you need planning permission for a reading nook?
No. Shelving, a window seat and furniture are not planning matters. Fixing joinery to a shared wall in a leasehold flat may need your freeholder's consent, so check the lease before the joiner starts.
Get the shelving drawn for your alcove
Built-in shelving only works when it is drawn for the wall it will sit against. Studio Akiva's custom-made furniture design service produces the drawings a joiner needs, priced per piece, for alcove shelving, window seats and under-stair libraries across London and the UK, and with over 100 five-star reviews on Houzz and twelve consecutive Houzz awards you can see how the last ones turned out first.