Completed homes,
with the detail left in
Every project below is a real home we designed and, in most cases, furnished. The case studies name the suppliers we used, the rooms we changed and the constraints we were working inside, because a portfolio that shows only the finished photograph tells you what a room looks like and nothing about whether the studio can solve your problem.

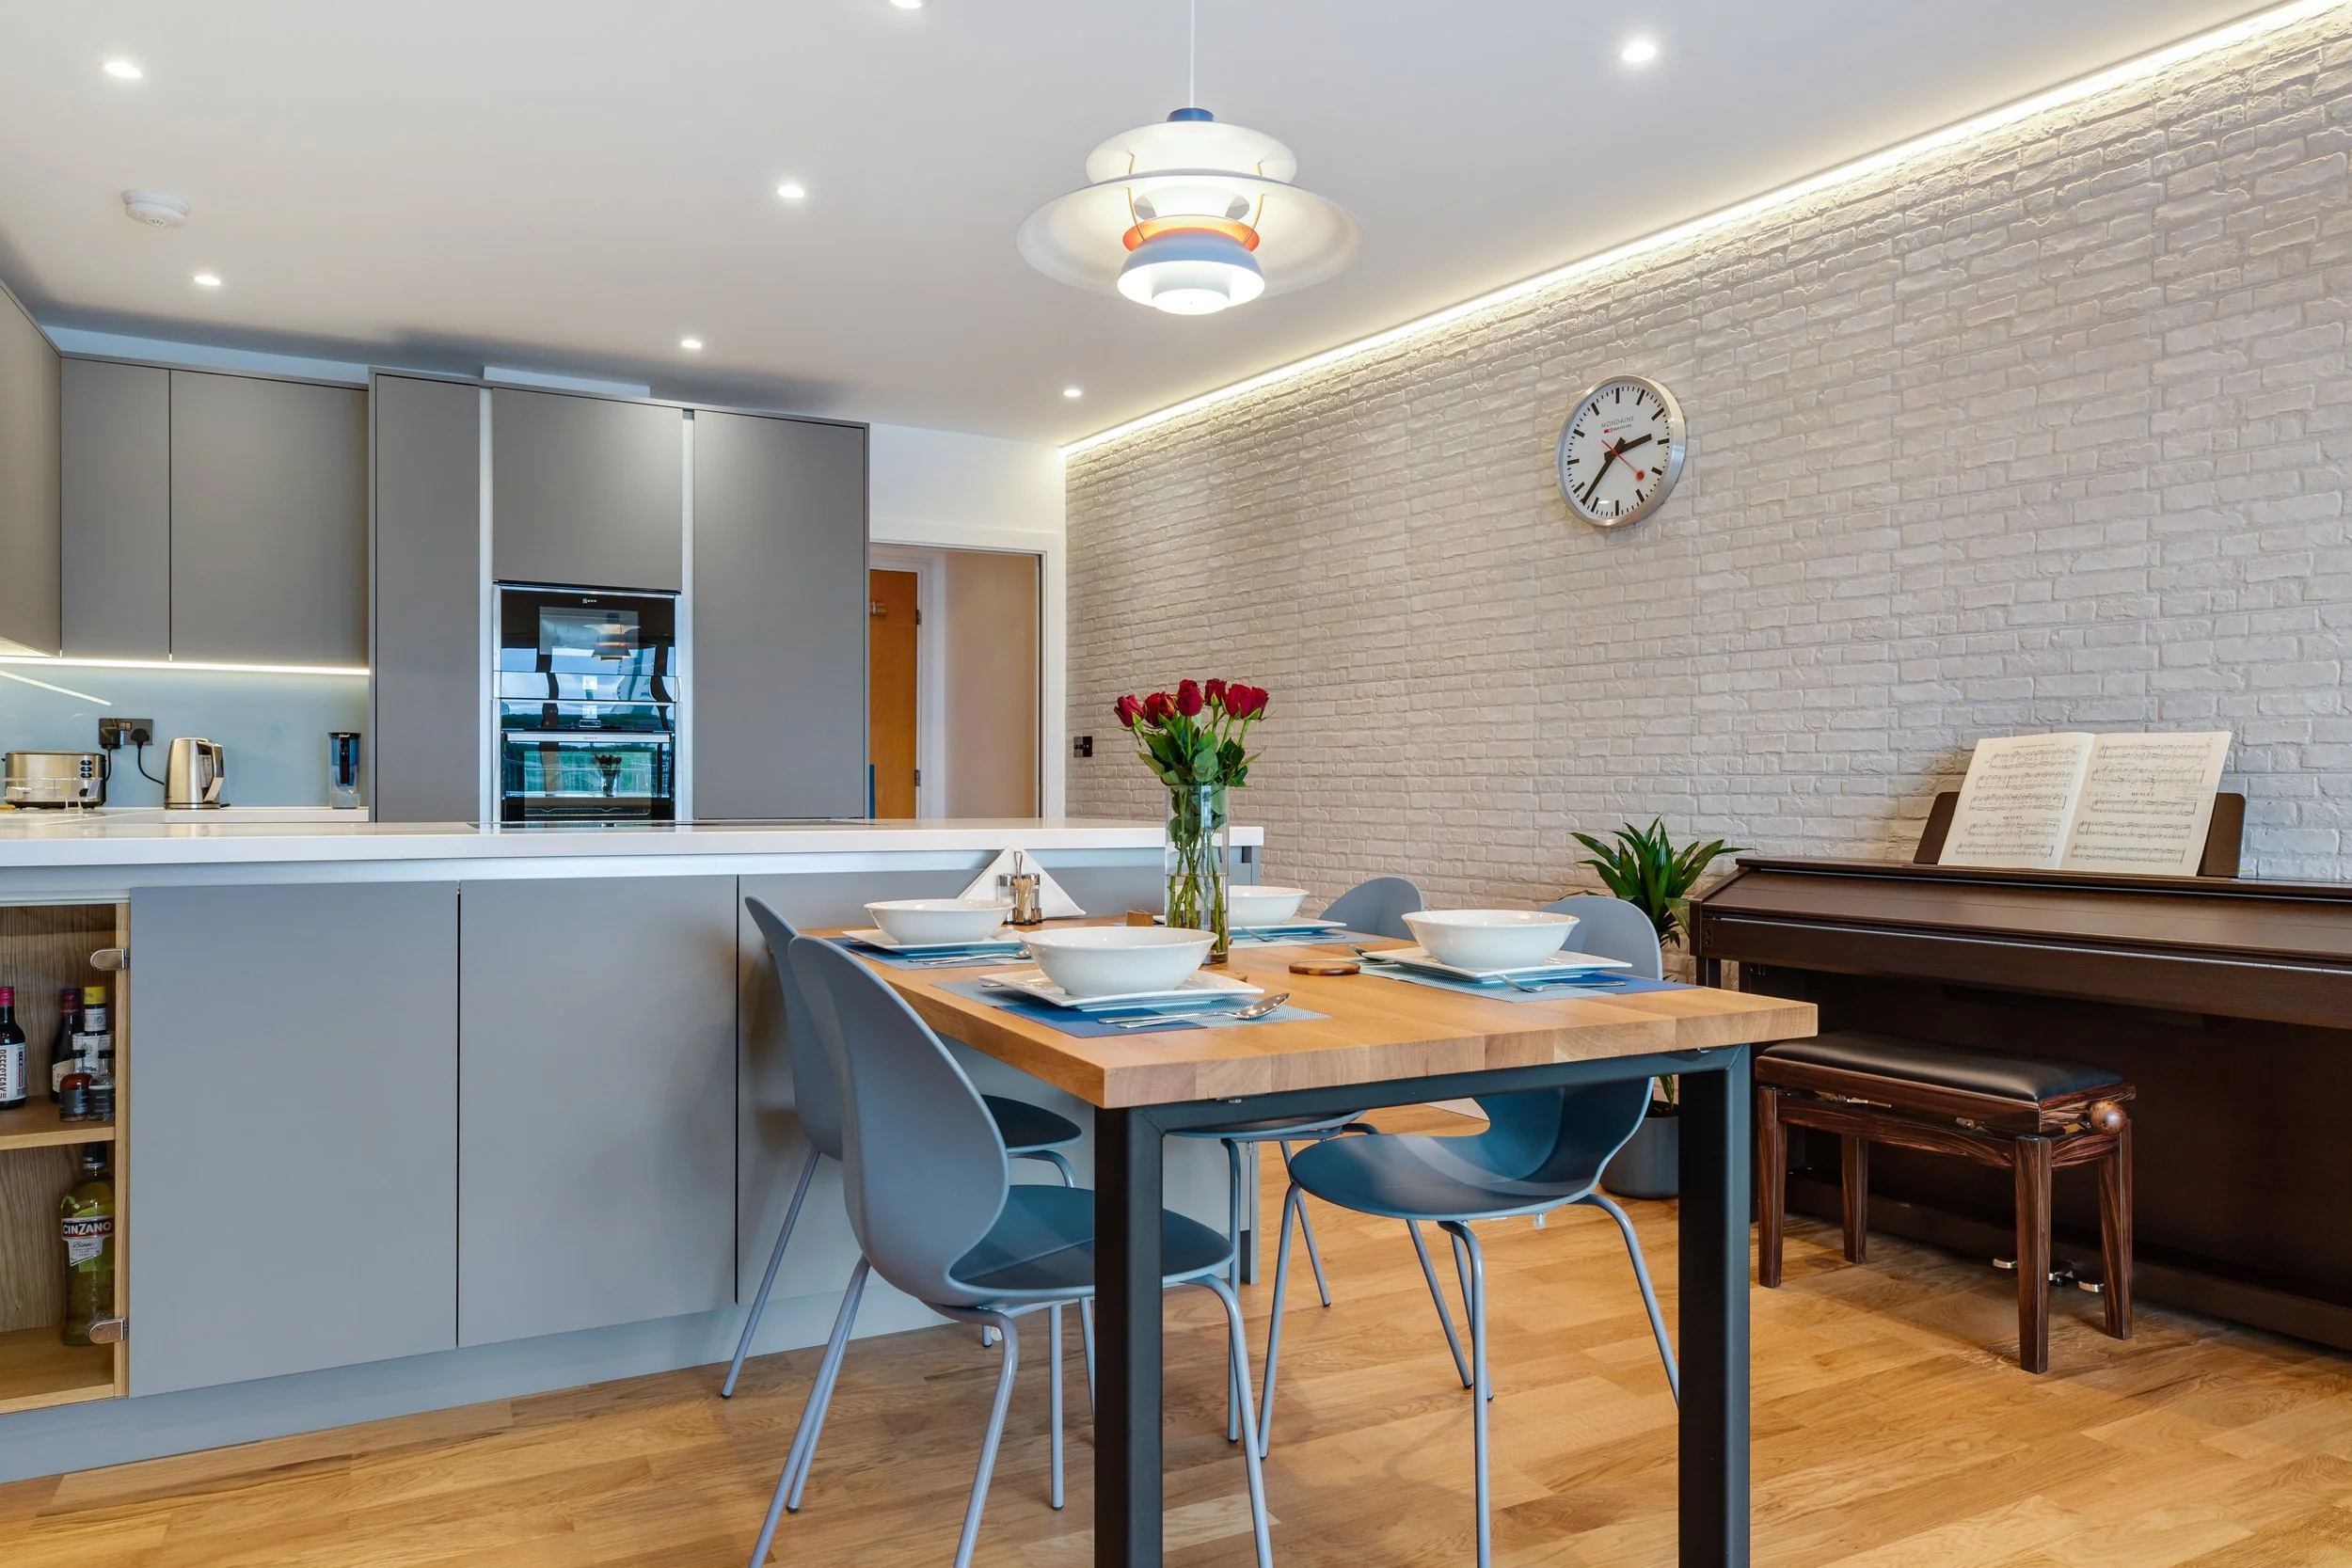


The work spans city apartments, loft and school conversions, period houses and contemporary family homes. Most are in London and elsewhere in the UK, with projects also completed in the United States, Dubai and Saudi Arabia. Some are a single room. Others are a whole property taken from survey to installation.
Apartments
Compact urban flats where the layout has to work harder than the finish.
Conversions
Lofts and former institutional buildings with awkward volumes and original fabric to keep.
Period houses
Homes where the alterations need consent as well as a design.
Family homes
Whole properties where every room has to relate to the next one.
What you will find
inside a case study
Each project page follows the same shape, so you can compare them rather than just admire them. Taking Benyon House in Islington as the example:
Not just what the client wanted, but what pulled against it
At Benyon House the property had to be a comfortable London base for the client's son while remaining attractive to future tenants or buyers. Design for one and you get something too personal to let. Design for the other and you get a show flat nobody wants to live in. Every project has a tension like that, and we say what it was.
The rooms actually changed, the decisions made and why, and the suppliers by name. Benyon House lists Claybrook Studio, ABI Interiors, Coat, Dusk, Furniture 123 and Curtains 2 Go, so you can price the scheme yourself, or buy it yourself if you would rather.
Read Benyon House in full, or pick whichever project below most resembles your own.
The parts that repeat
The homes look nothing like each other, which is the point. What is consistent is the method underneath them.
- Layout before finish. Where the walls, circulation and sightlines sit is decided before anything is chosen. A beautiful scheme laid over a layout that does not work is an expensive way to keep a problem.
- One designer throughout. The person who takes the brief is the person who presents the scheme, on every project on this page.
- Suppliers named, not hidden. The case studies say where things came from. You can price them yourself, and you can buy them yourself if you would rather.
- Involvement past the drawings. On most of these, we stayed on through procurement and the build, which is usually where a design either survives or quietly gets value-engineered away.
Start with your own property
If something here resembles what you are planning, tell us about the property and where you have got to. A first call is free and fifteen minutes, and if the honest answer is that you need an architect or a builder before you need us, we will say so. Details of how projects are scoped and priced sit on the design overview.
Book a discovery call