How Do You Make a Small Room Feel Bigger Without Building Work?
Keep a clear three feet for the main walkway, choose furniture with visible legs and a shallower depth, and let one wall colour run across the ceiling and woodwork. Those three moves change how large a room feels more than any mirror or white paint will, because the eye reads unbroken floor and unbroken surfaces as space.
How much clear floor does a small room actually need?
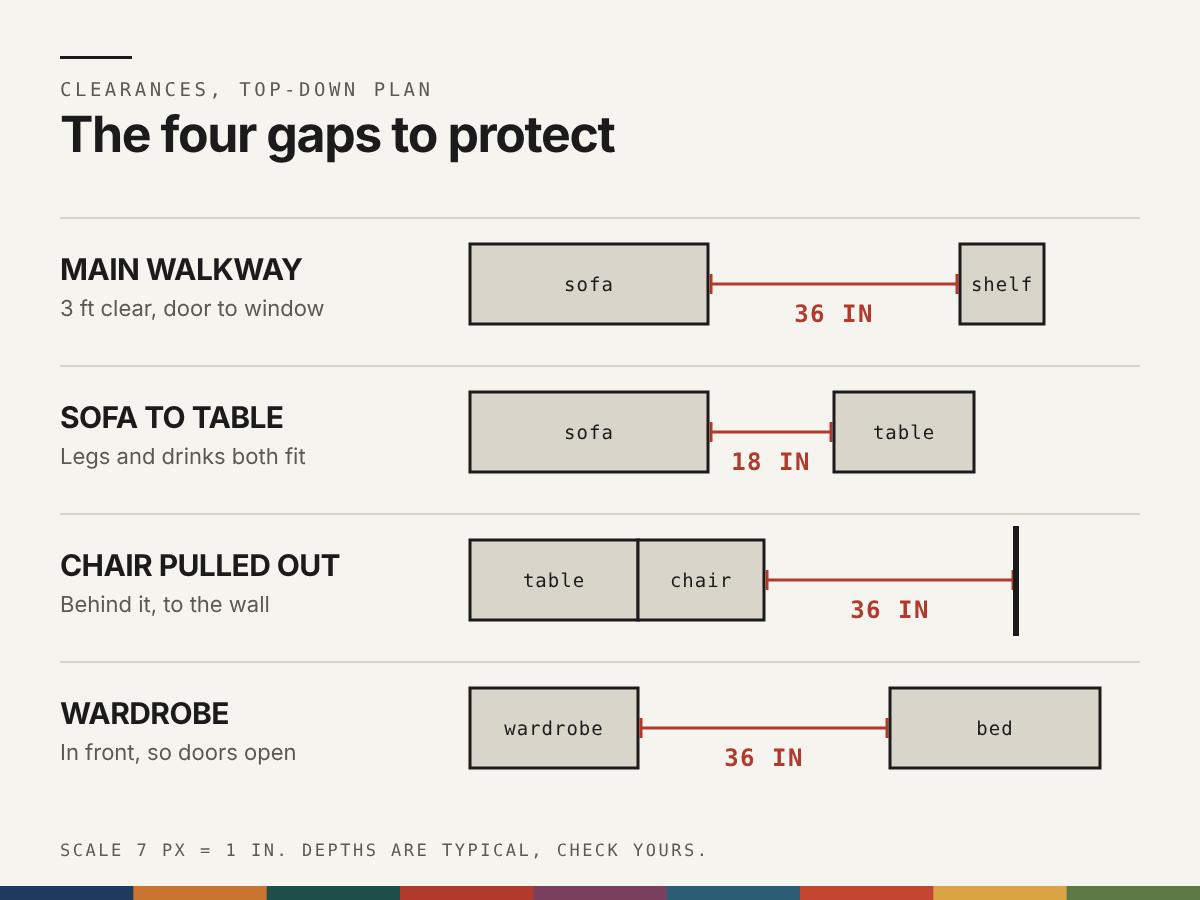
Three feet is the figure to protect. It is the width of the main route through a room, from the door to the window or from the door to the seating, and below about two feet six inches people start turning sideways. Everything else in the room is arranged around that one line.
The other clearances are smaller but just as fixed. Leave 18 inches between a sofa and a coffee table, so legs and drinks both fit. Leave 36 inches behind a dining chair that is pulled out, or the person sitting there blocks the walkway. Leave 36 inches in front of a wardrobe or a chest of drawers, so the doors and drawers can open.
Measure these before you buy anything. Most small rooms feel cramped because one piece of furniture has taken 6 inches from a clearance that was already tight, not because the room is short of square footage.
Which furniture makes a small room feel bigger?
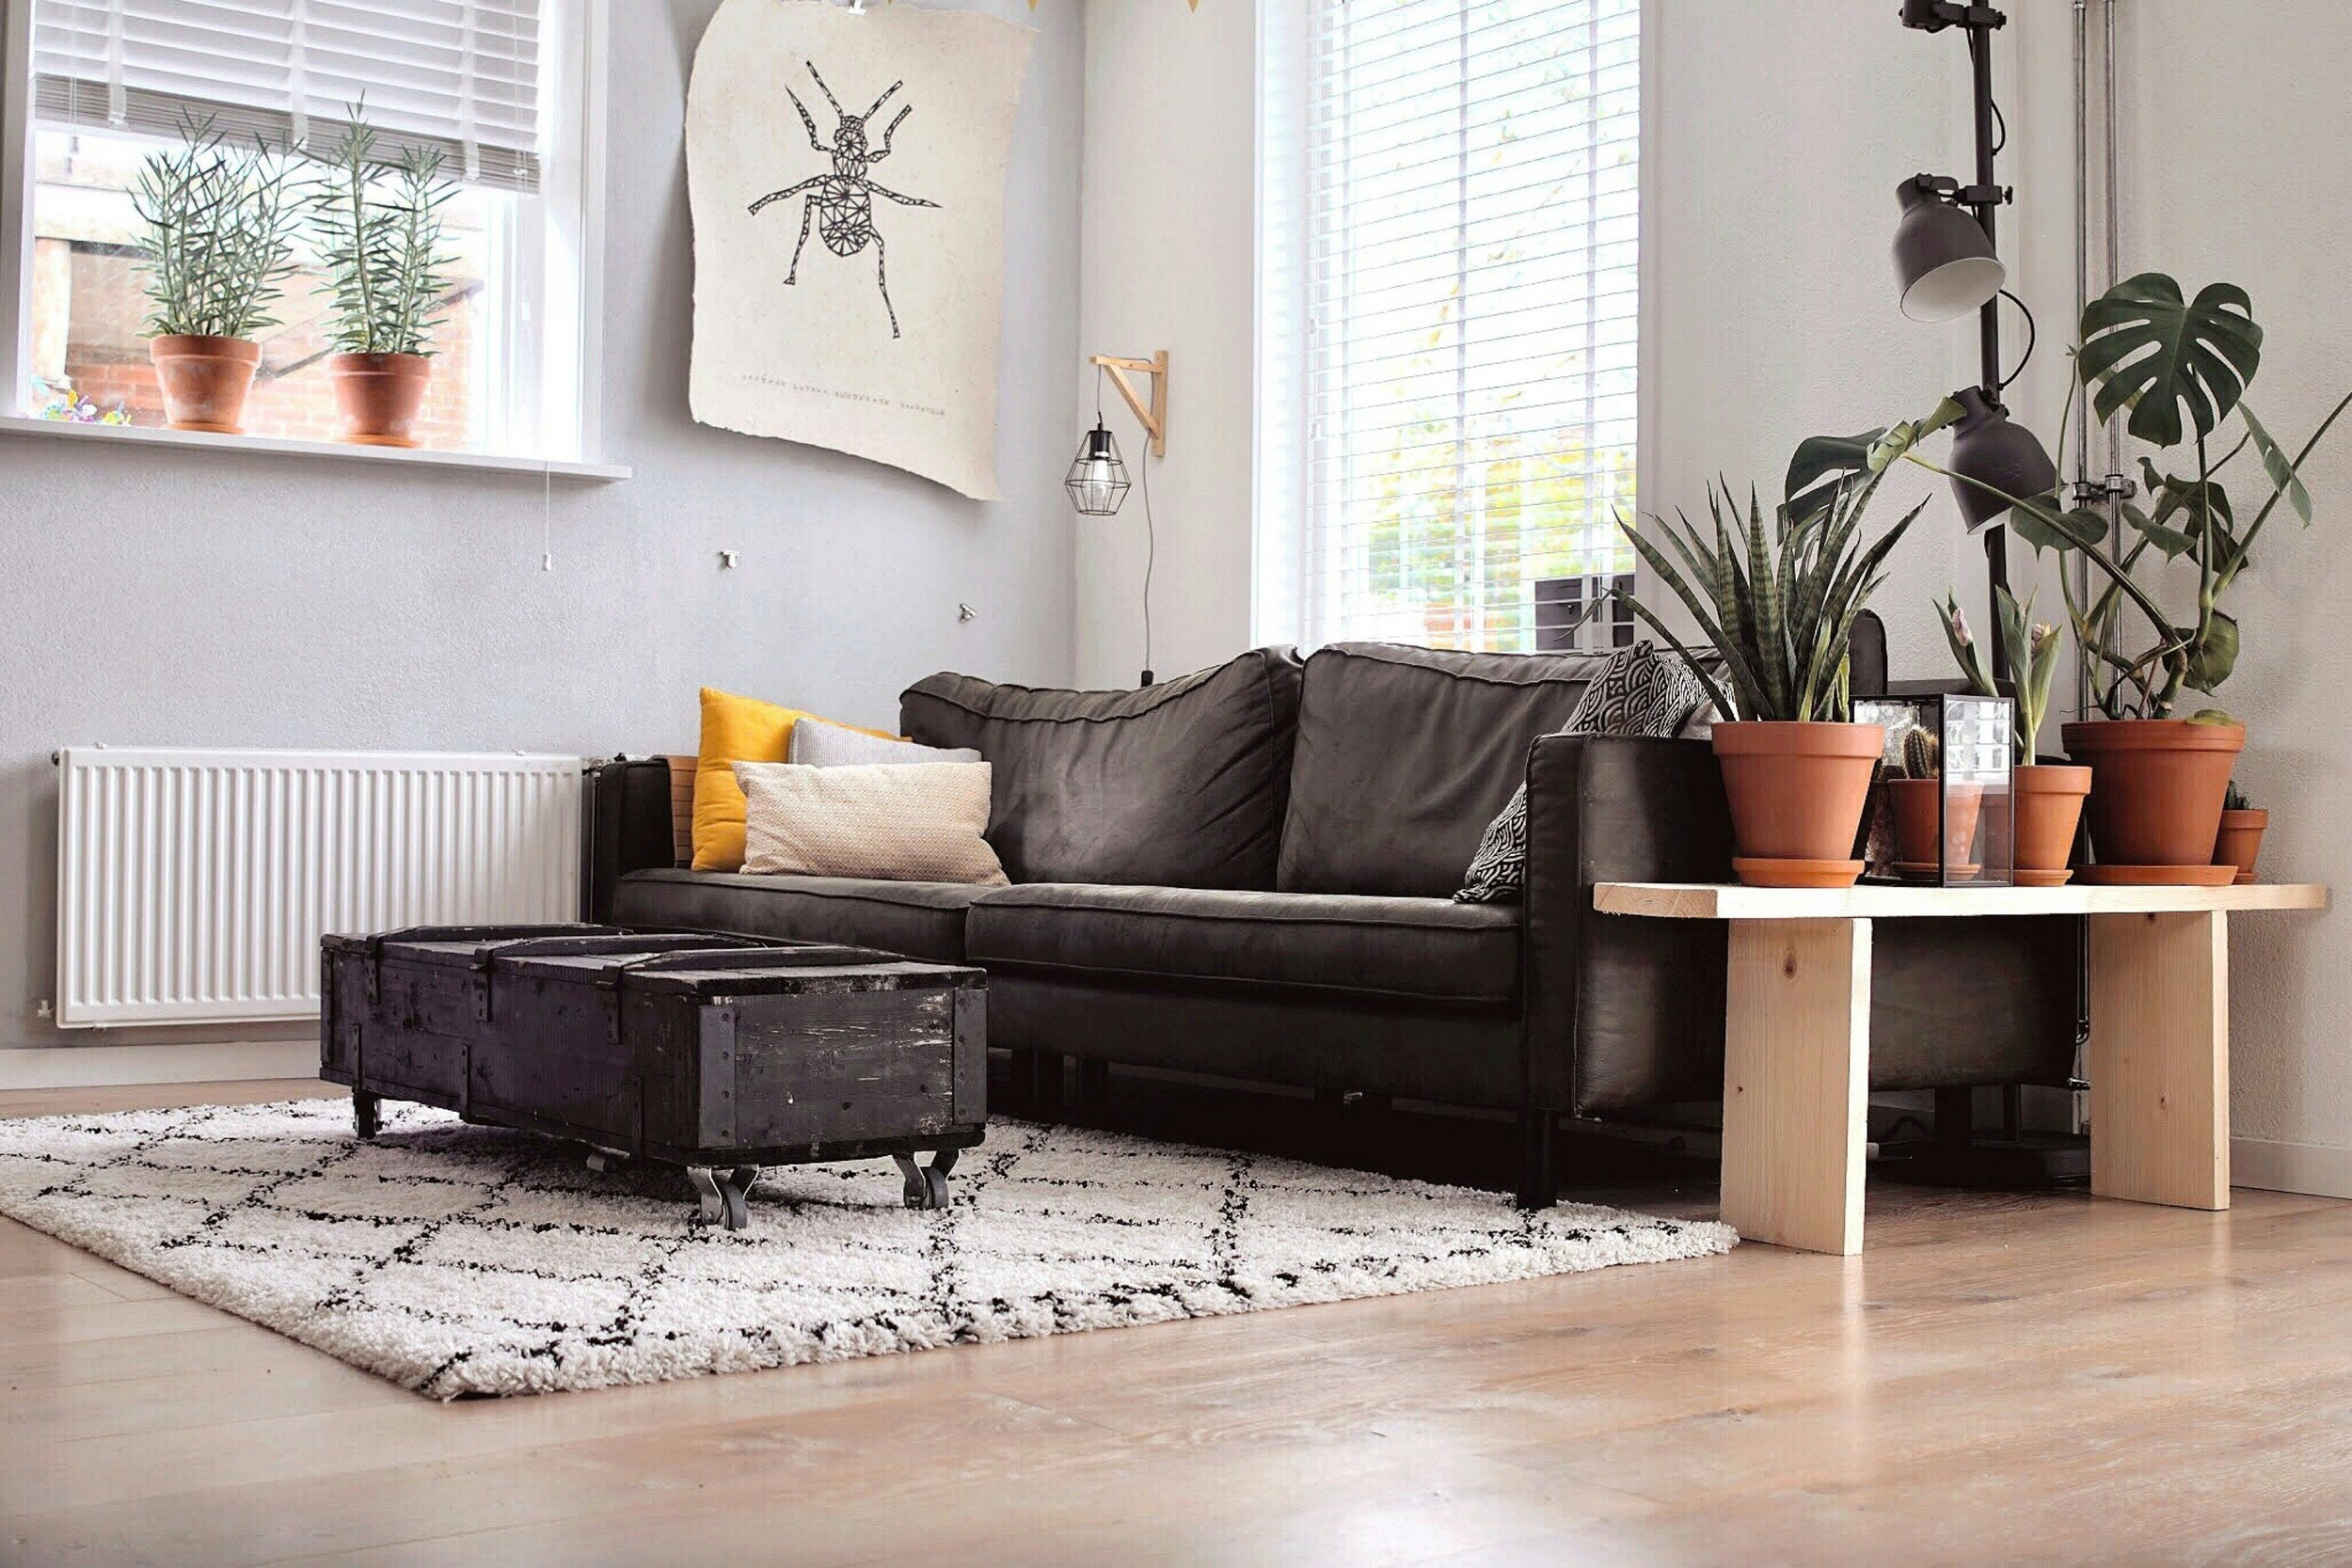
Furniture that shows the floor underneath it. A sofa, armchair or cabinet raised on legs, with 6 to 8 inches of visible floor beneath, makes a room read as larger than the same piece sitting flat to the ground, because the floor appears to continue.
Depth matters more than width. A sofa that is 40 inches deep and one that is 34 inches deep look similar in a showroom, but the 6 inches difference is the margin between a comfortable walkway and a tight one. Check the depth on the product page, not just the width.
Choose fewer, larger pieces over several small ones. A room with one full-size sofa and one armchair looks calmer than a room with a loveseat, two poufs and a nest of tables, even if the second arrangement seats more people. Small furniture in a small room tends to look like a model of a room.
Rugs follow the same rule. A rug that is too small cuts the floor into islands. In a living room, the front legs of the sofa and armchairs should sit on the rug, which usually means 5 by 8 feet at the least.
Does paint colour make a room look bigger?
Sometimes, and the reason is not the one people give. Light colours reflect more of the light a room already has. Every paint has a light reflectance value, from 0 for black to 100 for pure white, and a colour at 70 or above sends back most of the light that reaches it. It cannot create light that the window does not supply.
What changes the feel of a room more reliably is continuity. When the walls, the ceiling and the skirting boards share one colour, the corners and edges stop drawing lines across the room, and the boundaries soften. This is why colour drenching, where everything is painted the same shade, works in small rooms as well as large ones.
In a room that gets little daylight, white often turns grey. A softer, warmer tone, a pale clay or a stone, will look brighter than a cold white because it is not fighting the light.
How should you light a small room?
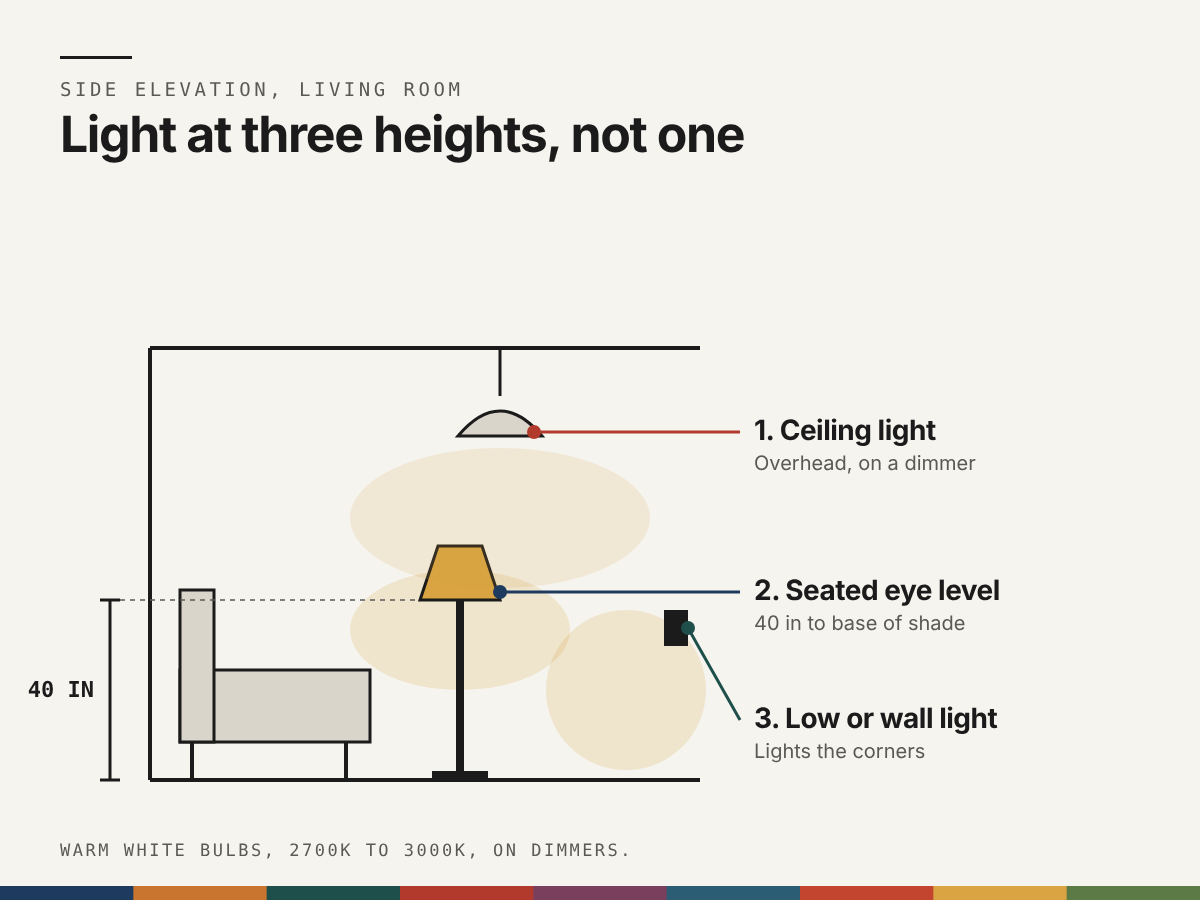
At three heights, not one. A single ceiling light flattens a room, throws shadows into the corners and makes the walls feel closer. Add a lamp at seated eye level, around 40 inches to the base of the shade, and a second source low or on a wall, so the corners are lit.
Put the lights on dimmers and keep the bulbs at 2700K to 3000K, which is warm white. Cooler bulbs make a small room look clinical.
Mirrors and curtains do help, with conditions. Hang a mirror beside or opposite a window so it reflects daylight, and never opposite a cluttered shelf or a closed door. Hang curtains close to the ceiling and let them extend 8 to 12 inches beyond each side of the window, so the glass is fully visible and the window looks wider than it is.
What does this look like in a real room?
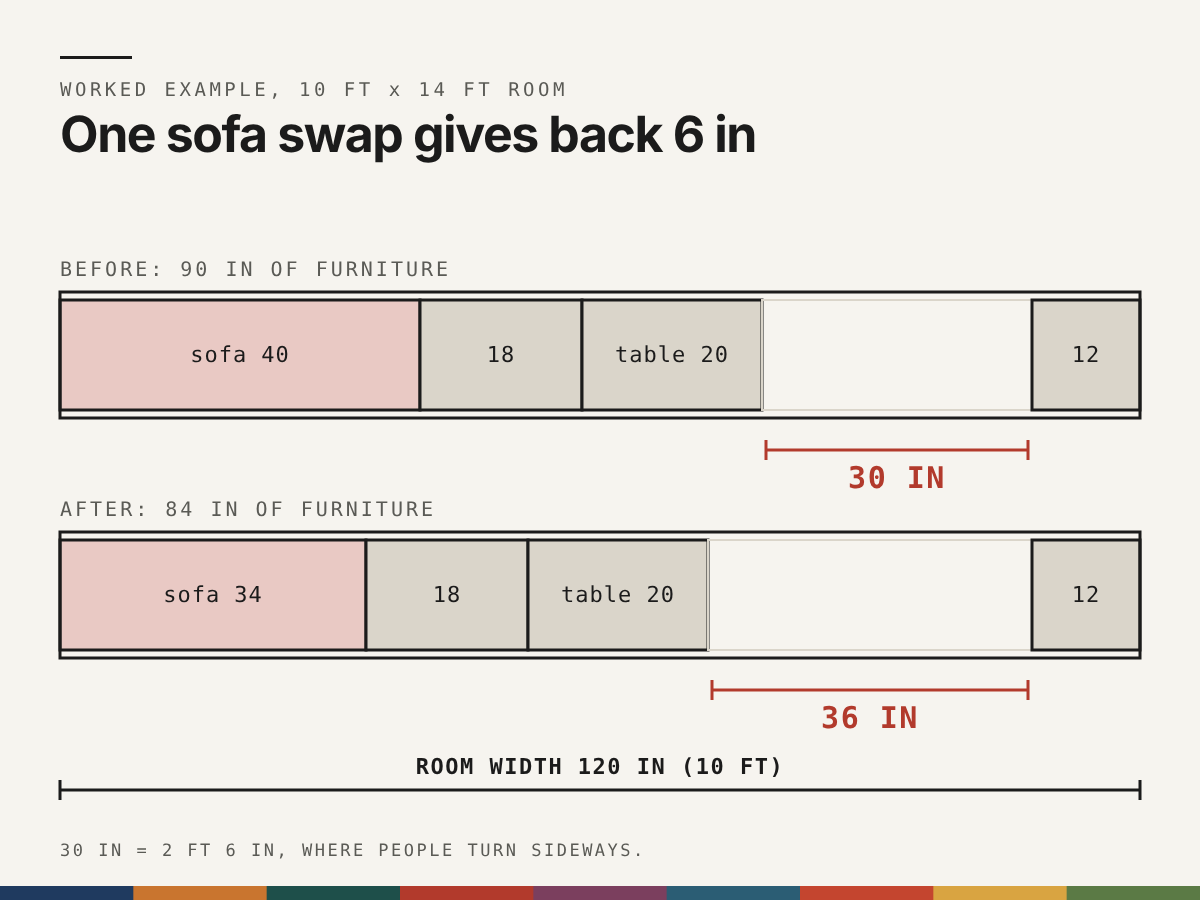
Take a living room in a London mansion block flat, 10 feet wide and 14 feet long, with the door at one end and a single window at the other.
The original layout has a 40 inch deep sofa along one long wall, an 18 inch gap, a coffee table 20 inches wide, a 12 inch deep media console on the opposite wall, and a walkway between them. Add those up: 40 + 18 + 20 + 12 = 90 inches, which leaves 30 inches for the walkway in a 120 inch room. That is two feet six inches, the point where people turn sideways.
Swap the sofa for one that is 34 inches deep and the walkway becomes 36 inches, three feet, with no change to the room. Raise the sofa and console on legs, paint the walls, ceiling and skirting in one pale warm colour, hang the curtains near the ceiling, and the same 140 square feet feels noticeably larger without a single item being removed.
Where does the usual advice go wrong?
The most common advice is to paint everything white and buy smaller furniture. Both fail often enough to be worth knowing about.
White in a north-facing room goes grey, and a grey room looks smaller than a warm one. Small furniture leaves empty floor around it and can make the room feel unfinished, which reads as less space, not more.
The third is mirrors. A mirror placed to face a blank wall or a pile of coats reflects that, not the light. Check what a mirror will show from the doorway and from the sofa before it goes up.
The cost of getting it wrong is mostly money spent on furniture that does not fit. A sofa ordered from a width on a website and delivered a few inches too deep is hard to return and impossible to fix, which is why the clearances come first.
Quick answers
Should a small room have light or dark walls? Light walls help in a room with good daylight. In a dim room, a deeper colour used across walls, ceiling and skirting can look more intentional and larger than a pale colour that turns grey.
Do mirrors really make a room look bigger? They help when they reflect daylight or a pleasant view, placed beside or opposite a window. They do not help when they face clutter or a blank wall.
What size rug suits a small living room? At least 5 by 8 feet, with the front legs of the sofa and chairs on it. Anything smaller breaks the floor into pieces.
How much space do I need between a sofa and a coffee table? About 18 inches. Closer and legs catch the table, much further and it is hard to reach.
Want someone to check your layout?
If you are not sure whether your plan leaves enough room to move, The Layout Clinic is a 90 minute video session on your floor plan, with the reasoning in writing within 48 hours.
Keep planning,
or let us take it on
| Plan it yourself | The Akiva Toolkit is ten print-ready planning documents for a UK renovation, and the first, The Akiva Blueprint, is free. |
| Read the detail | Our guides, seventeen volumes on renovation, colour, ergonomics, bathrooms, open-plan living and more. |
| Talk to us | Tell us about the project on a free discovery call. We reply personally. |