Yes for ideas, no for a plan you can buy furniture against. ChatGPT can suggest zones and arrangements in seconds, but it cannot measure your room, see which way a door swings or add up whether a 90 cm walkway survives once the sofa is in. Treat its layout as a hypothesis, then test it with a tape measure before you spend anything.
What is ChatGPT good at when you ask about a layout?
It is useful at the start, while the question is still open. Describe the room, who uses it and what you want to do there, and it will offer several arrangements in seconds: a seating group around the fireplace, a desk in the bay, the dining table under the window. That is cheap brainstorming, and it can make you question a first instinct.
It is also good at explaining principles in plain words. Ask why a floating sofa suits an open-plan room, or what a rug should do for a seating group, and you will usually get a sensible answer, with the trade-offs named.
The limit is that every answer is built from your description. Say the room is 3.7 m by 5.3 m and it will use that. It has no way to know that the chimney breast projects 25 cm, or that the radiator sits under the only wall long enough for the sofa. Most descriptions leave out exactly the things that decide a layout, and the answer is only as complete as the description it was given.
Where does an AI layout go wrong?
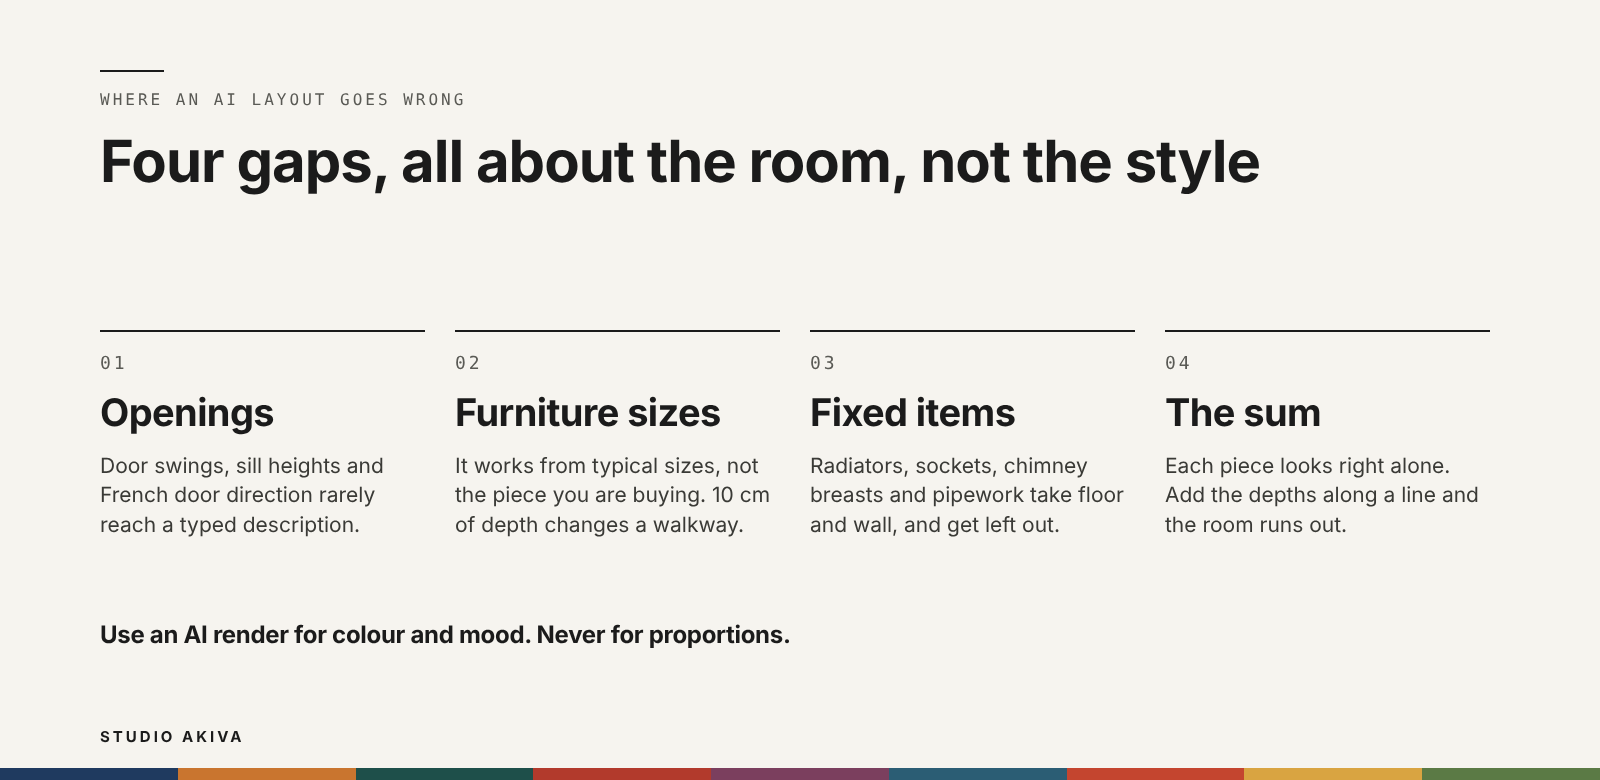
In the same four places, and all of them are about the room rather than the style.
Openings. Door swings, window sill heights and the direction French doors open rarely make it into a typed description, so the layout leaves no space for them.
Furniture sizes. It works from typical sizes, not from the piece you are buying. Ten centimetres of sofa depth is the difference between a comfortable walkway and a tight one.
Fixed items. Radiators, sockets, chimney breasts and boxed-in pipework take up floor and wall space, and they are the first things left out of a description.
The sum. Clearances stack up along a line. A layout can look right piece by piece and still fail once you add the depths of everything between one wall and the next. That is the check a tape measure makes and a conversation does not.
AI image tools add a fifth problem. They produce a convincing picture, not a measured room, so windows can move, ceiling heights can change and furniture can appear at sizes nobody makes. Use a render for colour and mood, never for proportions.
The people using these tools report the same thing. A September 2026 survey by the furniture retailer Barker and Stonehouse found that 47% of its respondents who used AI for home design had acted on a suggestion that turned out not to suit their home.
How do you check an AI layout before you buy anything?
Test it against the room. It takes about an hour, and it is cheaper than returning a sofa.
Measure the room wall to wall at floor level, and again at about 90 cm high, because walls are rarely square. Note every door width and swing, every window sill height, and each radiator, socket and chimney breast with how far it projects.
Take the real width, depth and height of each piece from the product page. Depth matters most.
Add the depths along each line through the room and compare them with the minimums: 90 cm for the main route, 45 cm between a sofa and a coffee table, 90 cm behind a pulled-out dining chair, 90 cm in front of a wardrobe or chest of drawers, and the full arc of every door.
Tape the layout out on the floor at full size, with masking tape or sheets of newspaper, and live with it for a day.
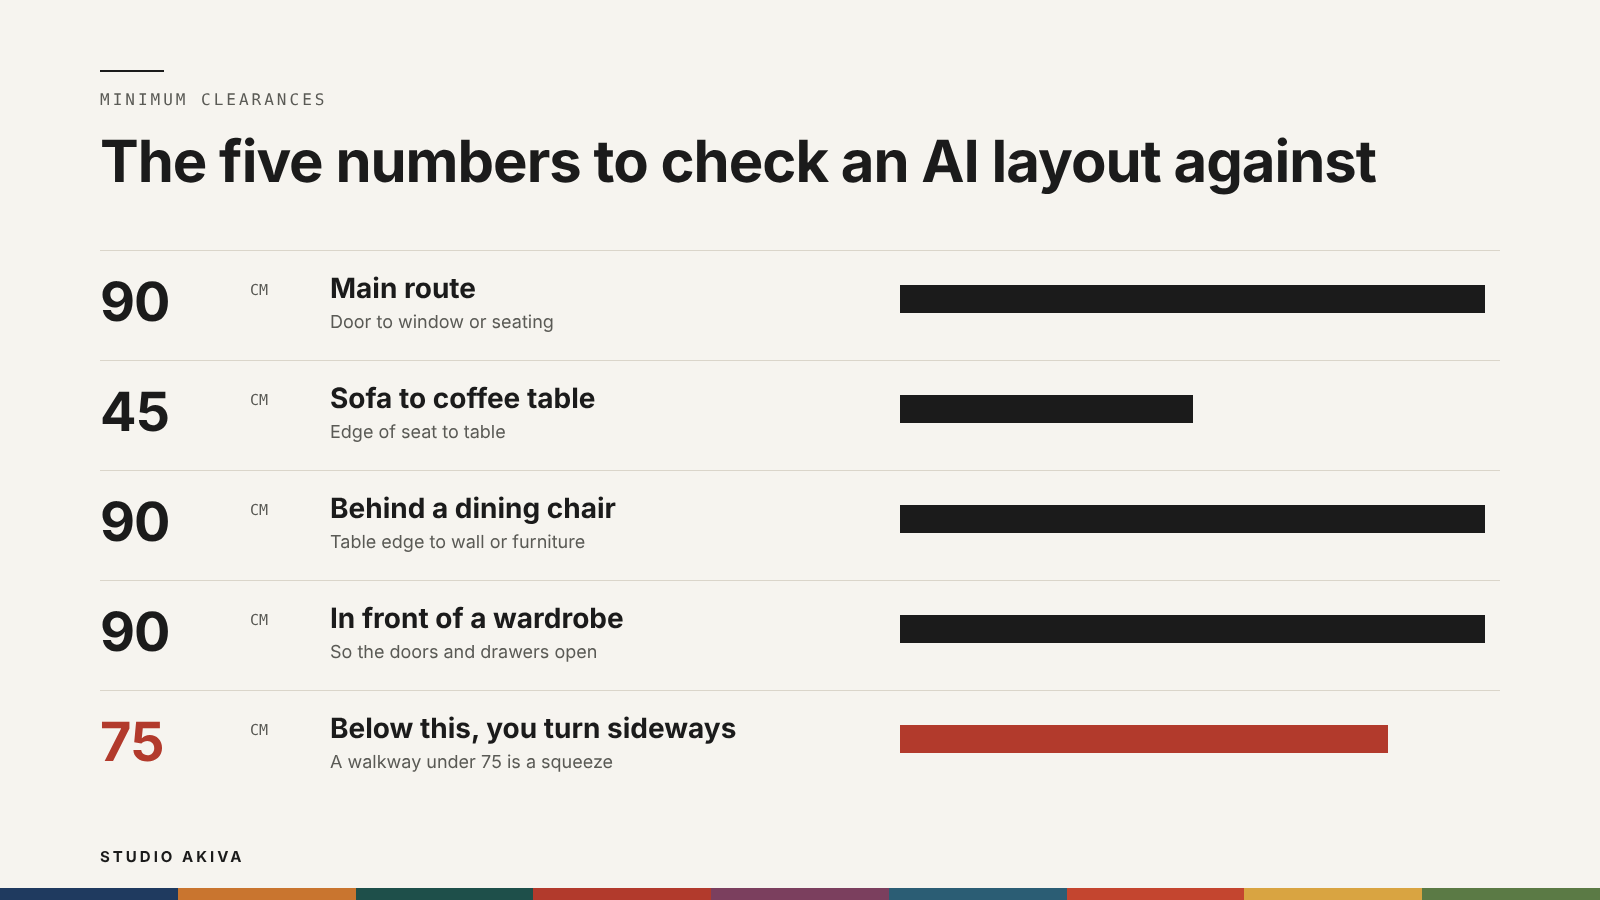
Those minimums are the dimensions our guide Ergonomics in Interior Design sets out, with the reasoning behind each one. If the plan fails any of them, change the plan, not the rule.
What does this look like in a real room?
Take the ground floor living and dining room of a 1930s semi, 3.7 m wide and 5.3 m long, with a door at the hall end and French doors at the garden end. The French doors have 75 cm leaves that open inwards.
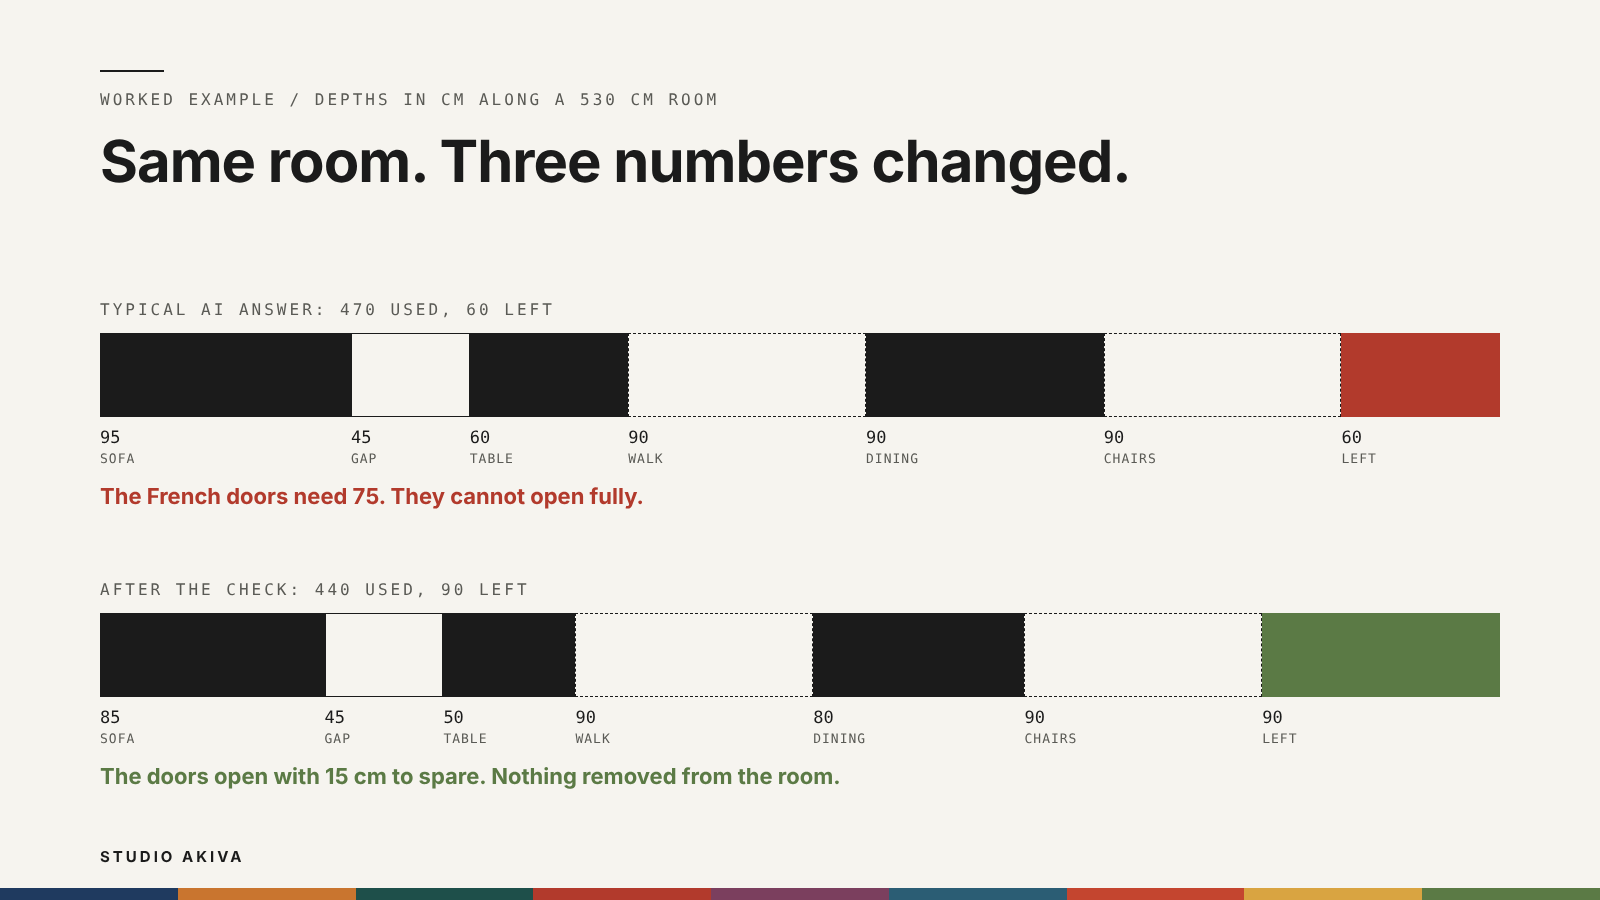
A typical AI answer puts the sofa at the sitting end, a coffee table in front of it and a 1.8 m dining table across the room towards the garden. A 1.8 m table across a 3.7 m width leaves about 95 cm each side, so that part passes. The trouble is along the length. Add the depths in centimetres: a sofa 95 cm deep, a 45 cm gap, a coffee table 60 cm deep, a 90 cm walkway, a table 90 cm deep and 90 cm behind the far chairs. That comes to 470 cm, in a room that is 530 cm long.
That leaves 60 cm in front of the French doors. Each leaf needs 75 cm to swing, so the doors cannot open fully, and nothing in a written answer would have warned you.
Now change three numbers. Choose a sofa 85 cm deep, a coffee table 50 cm deep and a table 80 cm deep. The total drops to 440 cm, which leaves 90 cm, so the leaves open with 15 cm to spare. Nothing was removed from the room and every piece is still there.
Where does the usual advice fail?
The usual advice is to upload a photo, ask for a redesign and follow the result. It fails because a photo has no dimensions, and because the answer sounds equally confident whether it is right or wrong.
The cost is mostly money spent on the wrong thing: a sofa ordered to a plan that is 10 cm too deep, which is hard to return and impossible to fix; a kitchen island placed from a picture, with no room to walk past it; a dining table that blocks the doors beside it.
One point needs care. If an AI layout only works by removing a wall, that is a structural engineer's question, and neither a chatbot nor a designer can answer it from a plan. We work out what the layout gains or loses either way, and we liaise with your engineer or introduce one we trust.
Once a layout is settled, a builder or kitchen supplier will want drawn plans, which is a separate job. Our space planning service produces them, quoted by the hour against your room. Clearance checks like the ones above are the core of a layout review, and Studio Akiva has over 100 five-star reviews on Houzz, has been a Houzz member since 2017, has won twelve consecutive Houzz awards and has completed residential projects in the UK, USA, Dubai and Saudi Arabia.
Quick answers
Can ChatGPT read a floor plan?
It can describe a plan you upload, but treat any measurement it gives as unchecked. Read the dimensions off the plan yourself and confirm them with a tape measure in the room.
Are AI room design images accurate?
They show a mood, not a measured room. Windows, ceiling heights and furniture sizes can drift from the real space, so use them for colour and style and ignore the proportions.
What is the minimum walkway width in a living room?
90 cm for the main route, from the door to the window or the seating. Below about 75 cm people start turning sideways.
How much space do you need behind a dining chair?
90 cm from the table edge to the wall or the next piece of furniture, so the person sitting there does not block the route.
Want someone to check your layout?
If you have an AI layout, an estate agent plan or a sketch with measurements on it, The Layout Clinic is a 90 minute video session on your floor plan, at an introductory price of £95. We read the plan before the call, test at least two layout directions and send our reasoning in writing within 48 hours.