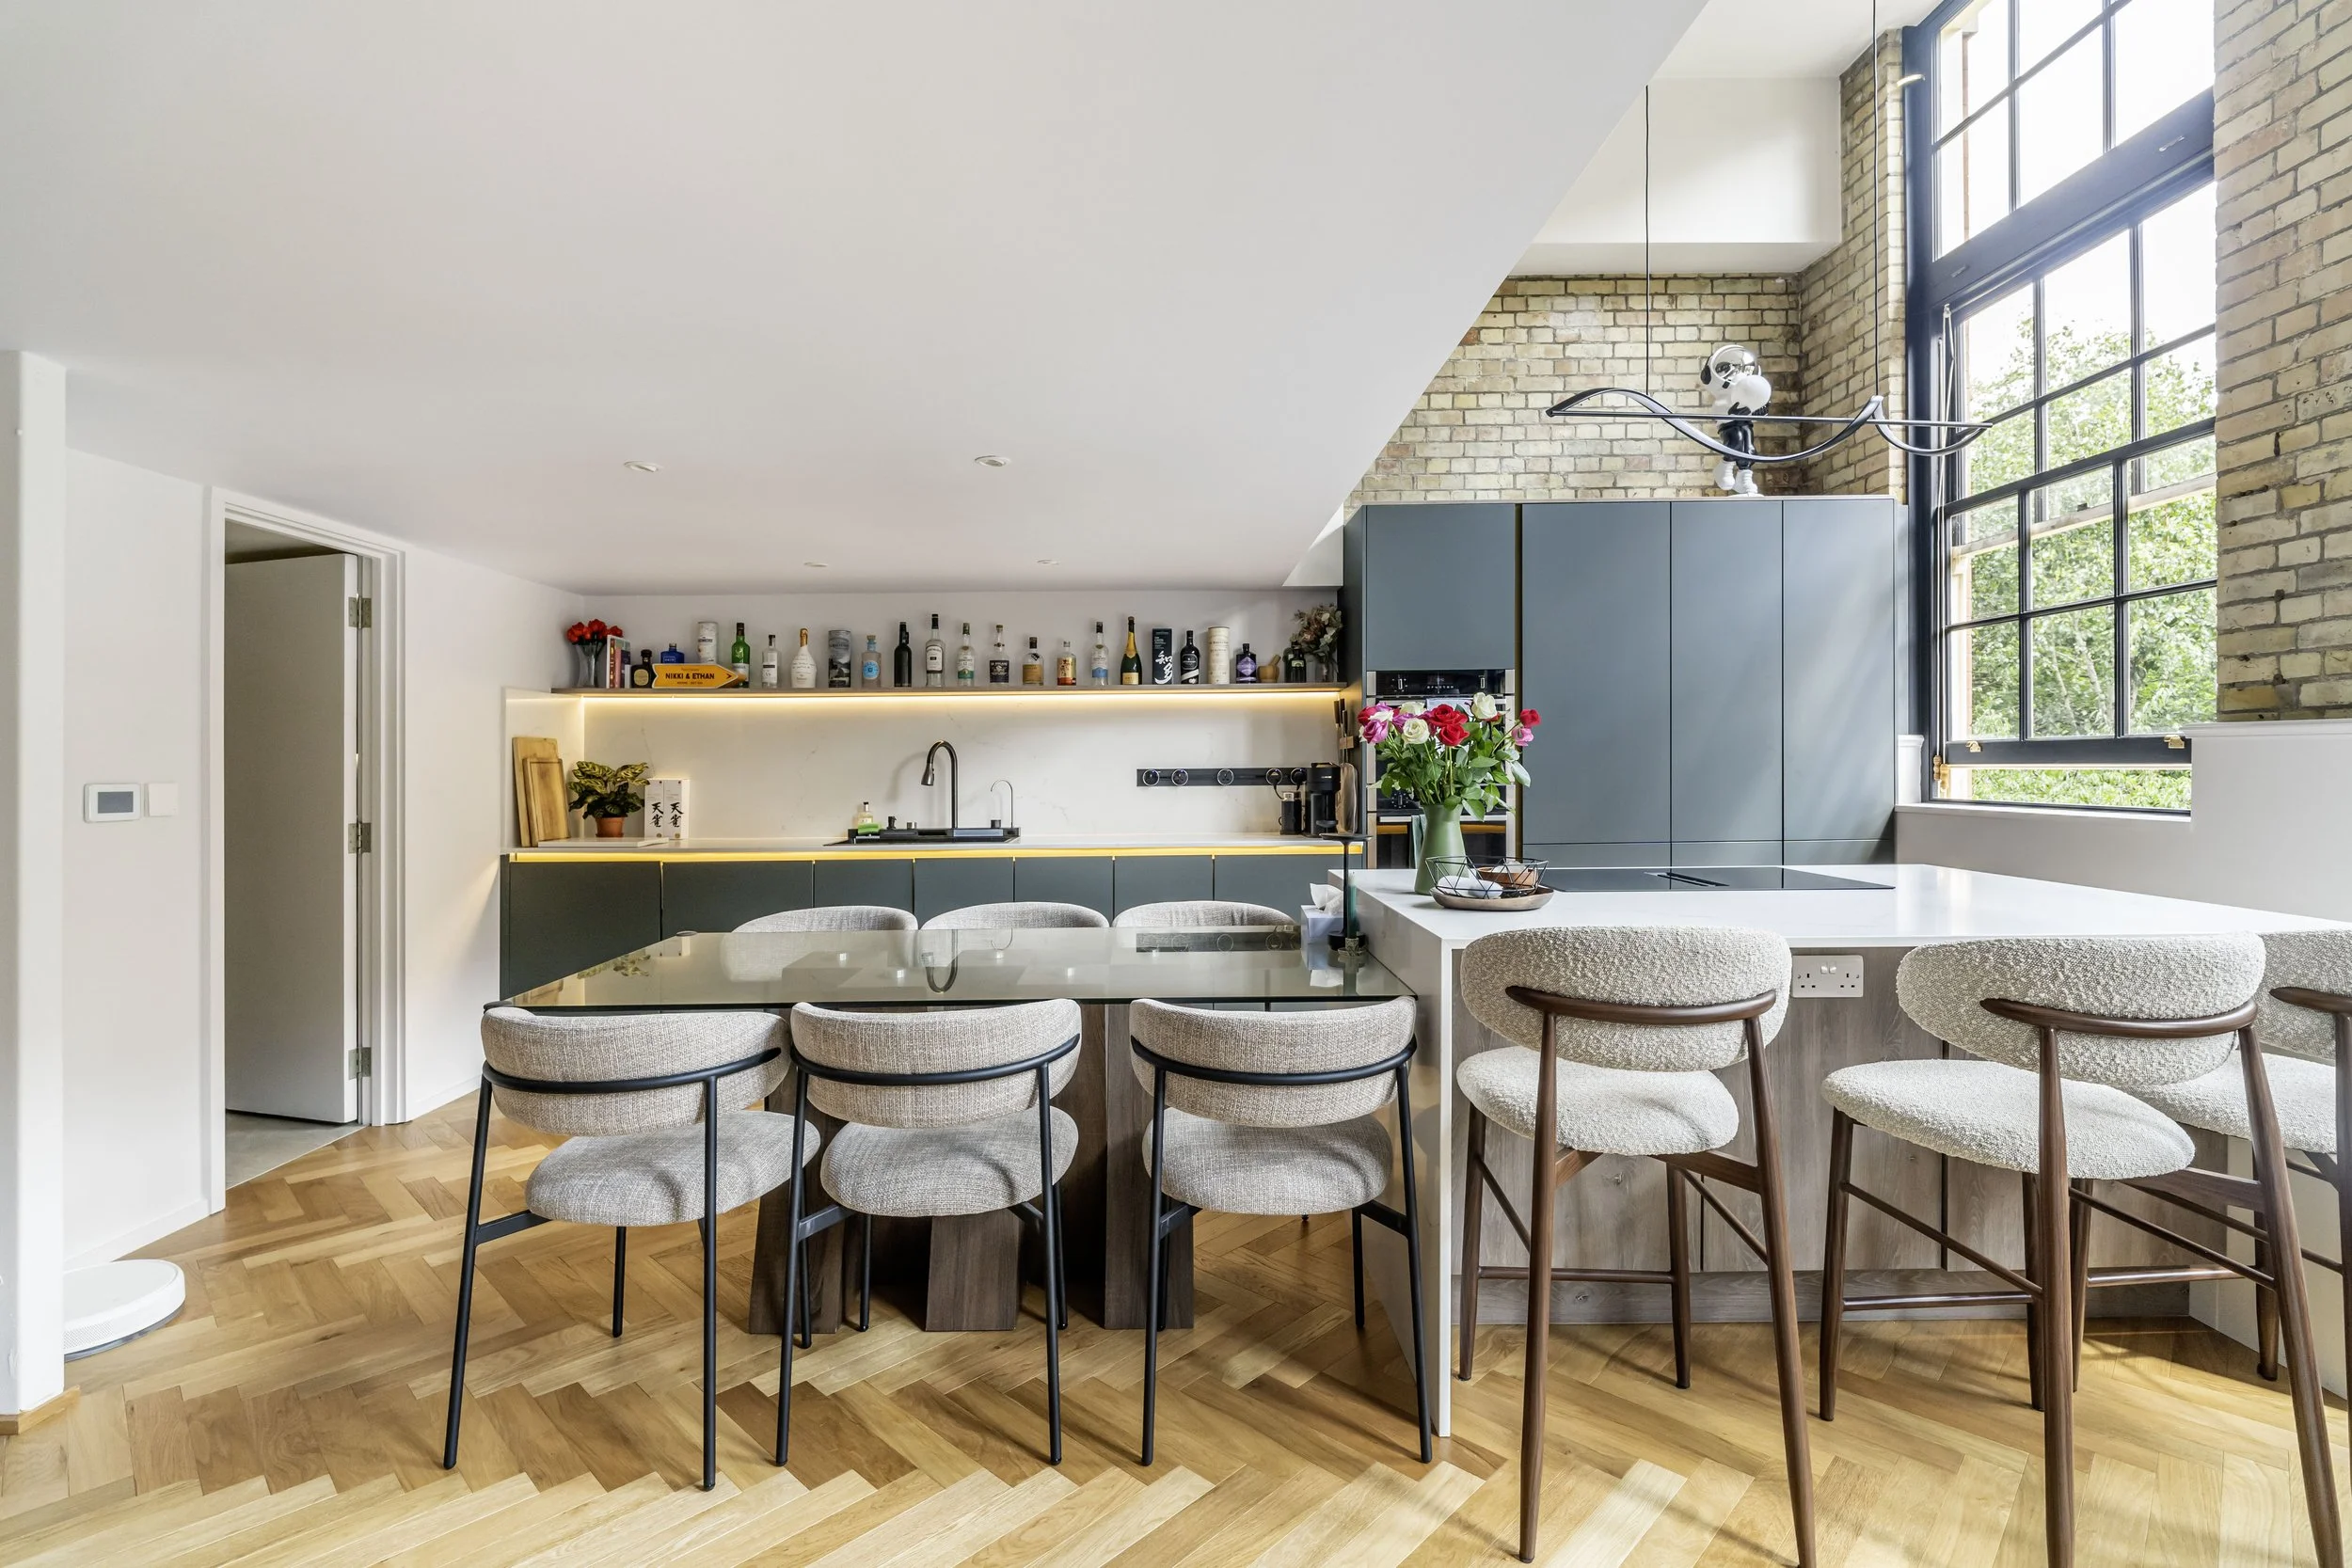
Interior design with the cost agreed before we start.
Homes priced per room and published on the site. No percentage of your budget, and no fee that grows with what you spend.
Featured in
Three stages, and you can join at any of them.
Most people come to us somewhere in the middle of a project rather than at the start of one. So our services are grouped by where you have got to, not by what they are called in the trade. Find the sentence below that sounds most like you.
Plan
"I know something needs to change, but not what."
The thinking that happens before anything is chosen. Working out how the space should be arranged, whether a wall is in the wrong place, and what is actually possible.
Design
"I know what I want. Make it look right."
The scheme itself. Mood board, a scaled plan, and every item chosen, sourced and costed against your budget so you can order it.
Support
"I have the design. Now I have to buy it all."
The part everyone underestimates. Ordering, chasing suppliers, tracking deliveries, and having a designer to hand when a contractor asks a question.
Do it yourself
"I would rather learn it and do it myself."
Ten handbooks, 115 chapters, written to the same standards and figures our designers work to. They will not run your project, and they are no substitute for someone looking at your actual room. They are the thinking, and a fair number of people need nothing more than that.
Two calls, three weeks, one finished scheme.
This is how a residential project runs. One designer carries it from the first conversation to the last, and everything is delivered remotely. Commercial projects follow the same principles but not the same timeline, since a fit-out has to work around a programme, a landlord and a trading date.
Discovery call
Fifteen minutes on the phone to work out what you need and whether we are the right studio for it.
FreeKick-off call
Your designer takes the brief properly. How you use the space, what stays, what you cannot stand, and where the budget sits.
Once you have bookedYou send measurements
Photographs and dimensions, taken to a guide we provide. The clock starts when these arrive, not when you pay.
A day or twoWe design it
Mood board, then the layout, then every item selected, sourced and costed against your budget.
About three weeks per roomPresentation call
Your designer talks you through the scheme and the reasoning behind it. One revision is included, then the pack is yours.
Pack issued afterPast Project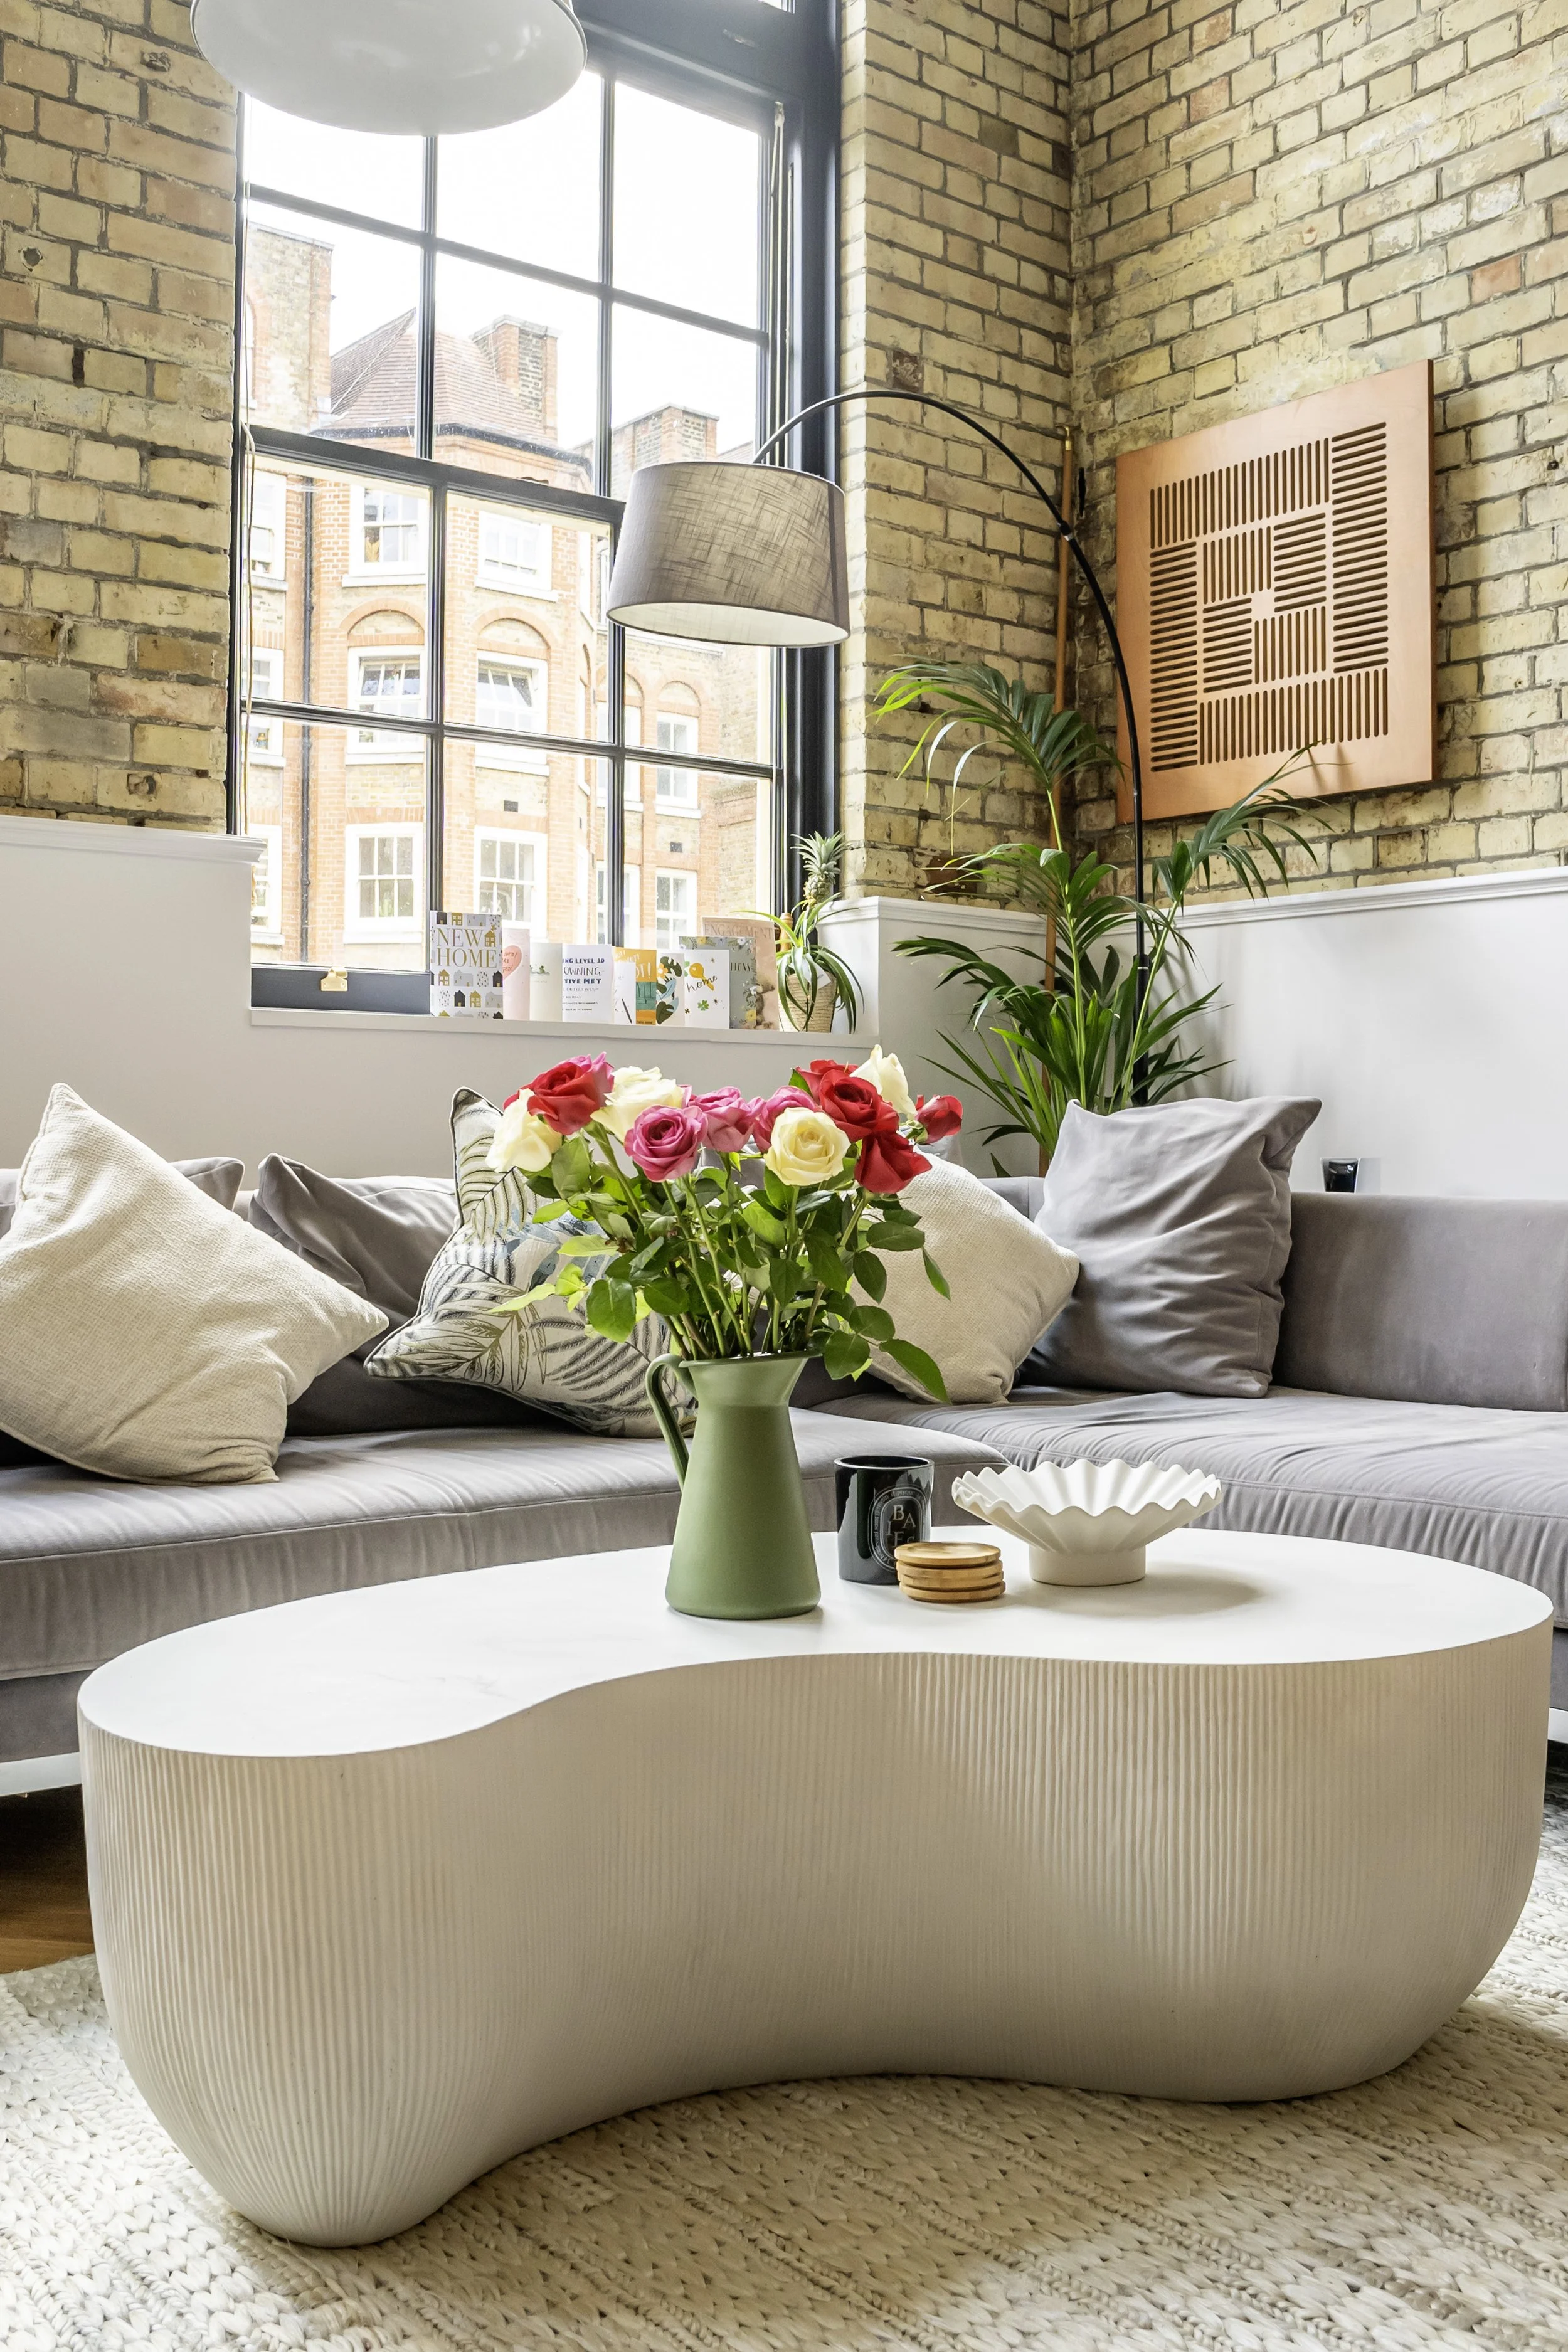
Clark Street School Loft
Heritage bones, reimagined for modern living