Space planning for small London flats: a practical layout guide (that actually makes your home feel bigger)
1) Start with flow: the “clear path” rule
Before you buy anything, map your circulation routes—the paths you take most (front door → sofa, sofa → kitchen, bed → wardrobe). In small flats, a layout works when you can walk through without weaving around furniture.
Quick check: aim for one clear “spine” through the main room (even if it’s only 70–90cm wide in spots). Everything else should sit off that route.
London-flat tip: if your hallway is narrow, keep it visually quiet (one slim shoe cabinet or wall hooks) and push bulk storage into the main room via built-ins or tall units. (John Lewis & Partners)
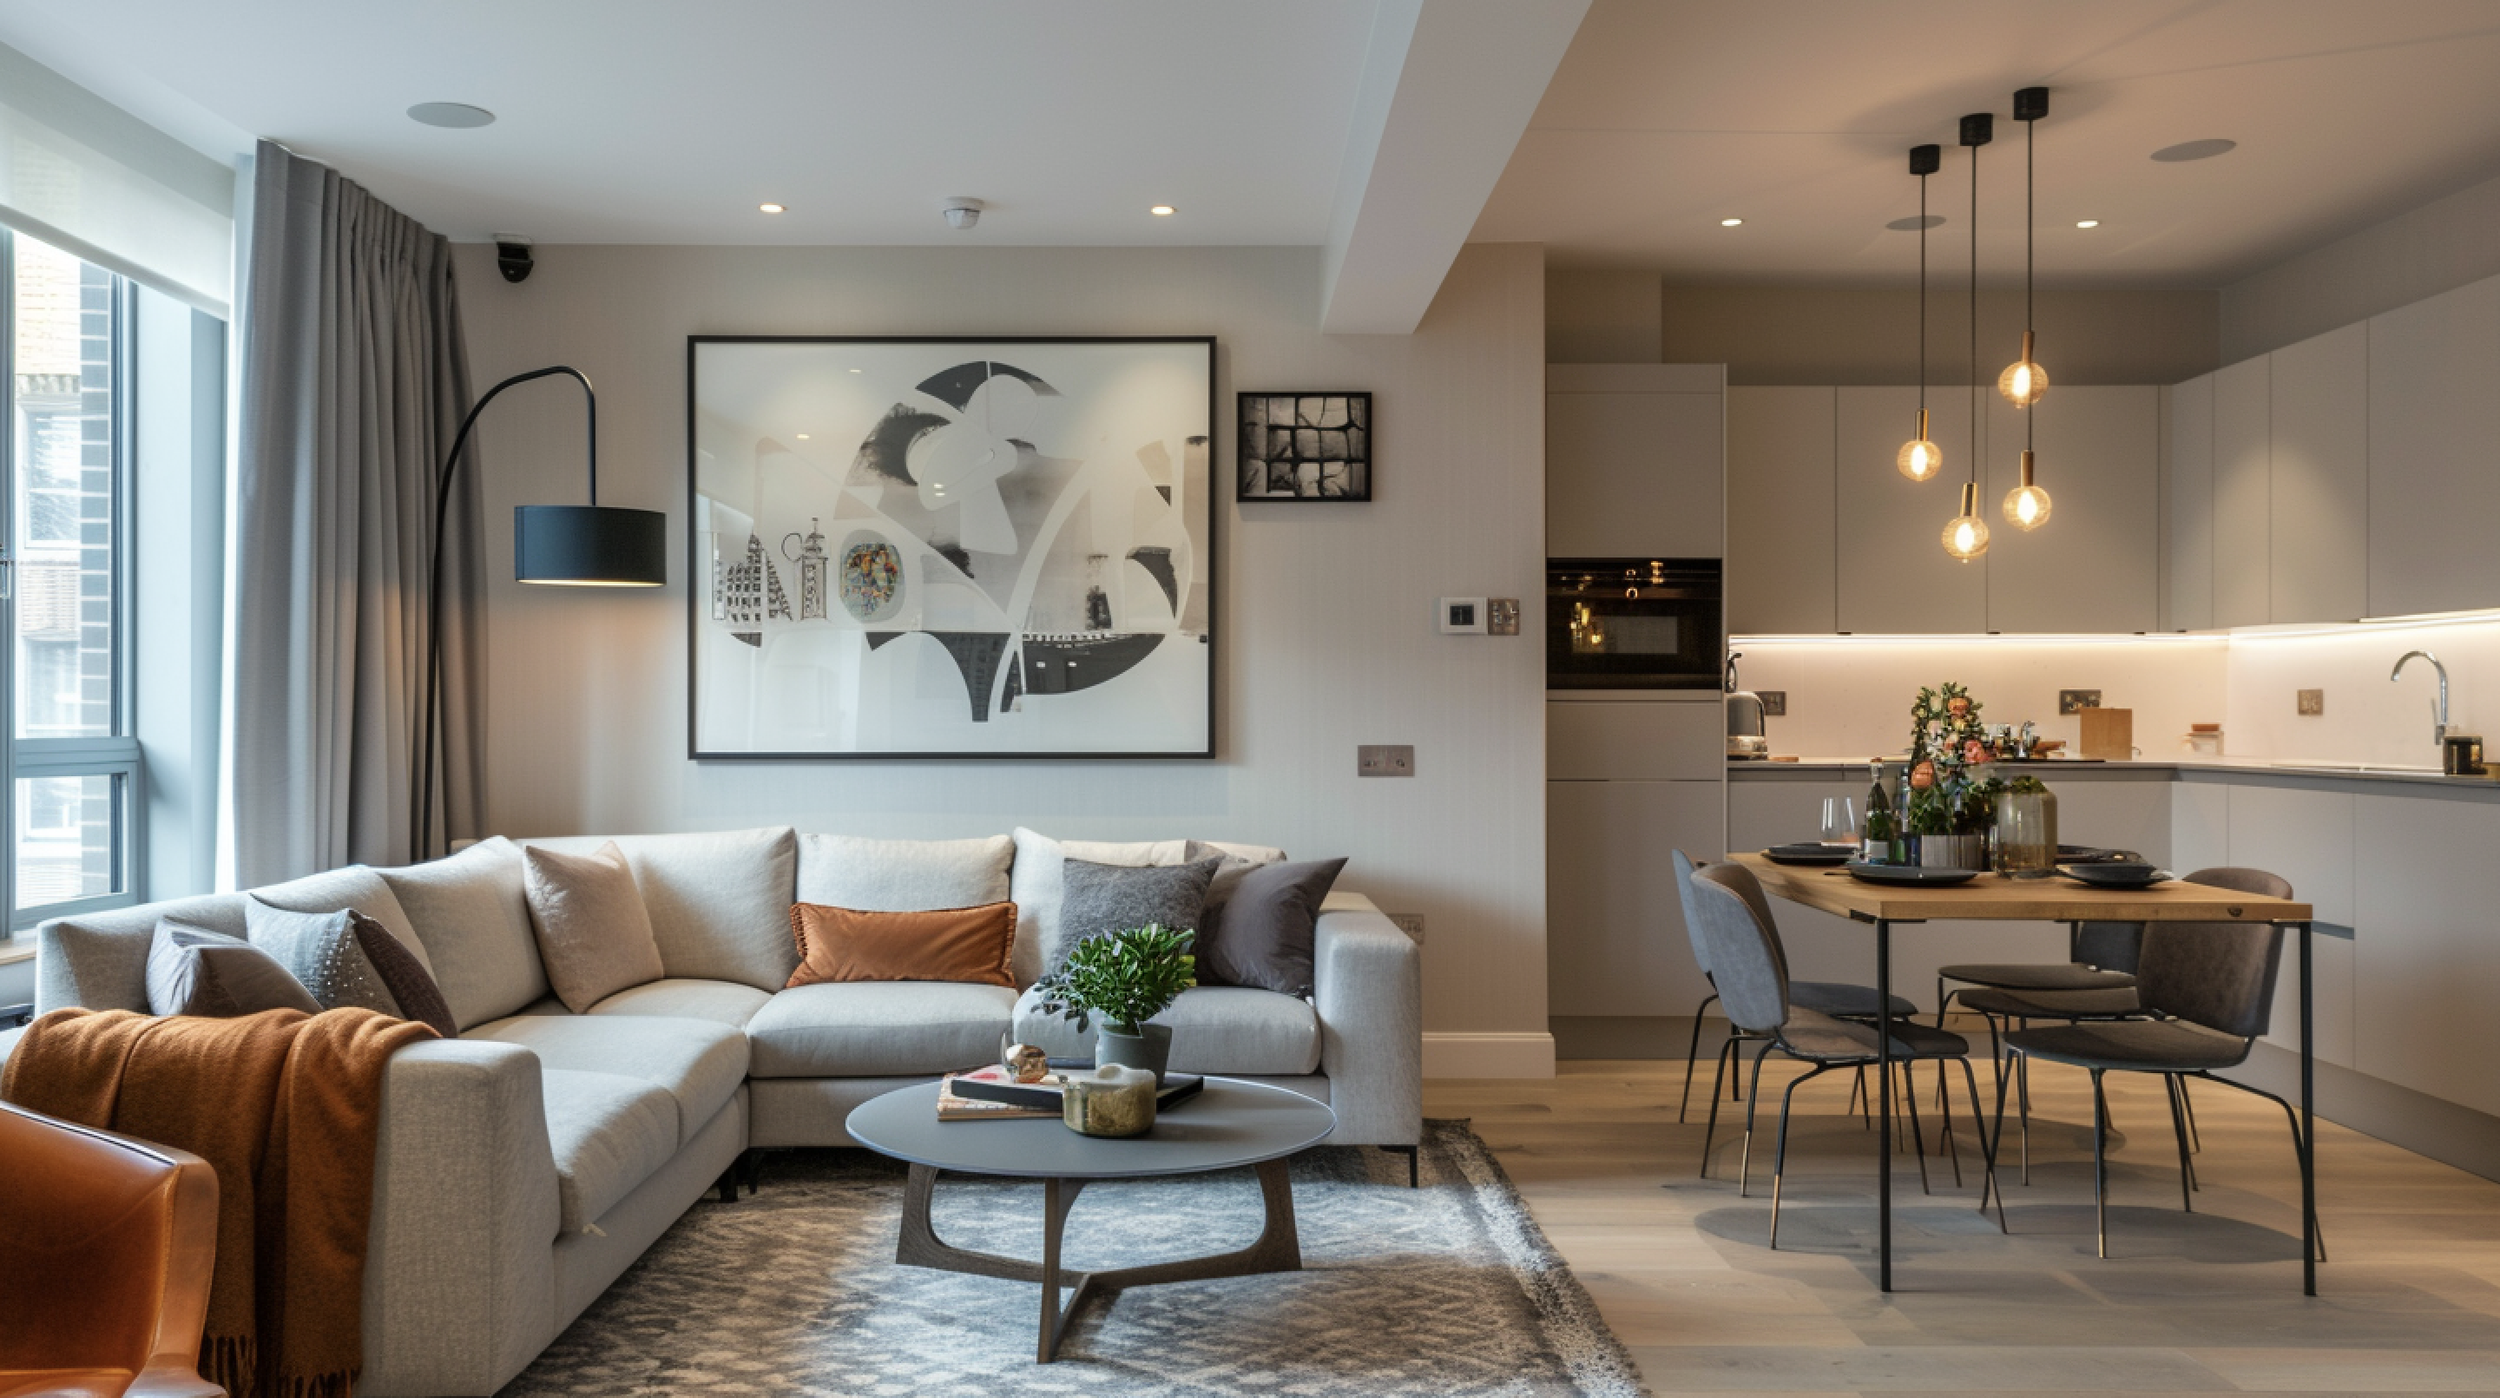
2) Zone your open-plan room (without walls)
One of the biggest 2025–2026 layout shifts is defining functional zones—living, dining, work—so the space feels organised, not chaotic. (Good Housekeeping)
Easy zoning tools that don’t shrink the room:
-
Rugs to “anchor” the lounge area (keep front sofa legs on the rug).
-
Lighting layers (pendant over dining, floor lamp by sofa).
-
Furniture as dividers (a slim console behind the sofa, a bookcase at right angles). (John Lewis & Partners)
Pro move: create overlapping zones (e.g., dining table that also acts as desk). John Lewis’ small-space guidance explicitly recommends zoning even when zones overlap—perfect for London flats. (John Lewis & Partners)
3) Choose the right “hero” furniture (and keep everything else flexible)
In small spaces, one wrong-size piece can ruin the whole plan. The current UK small-space conversation leans hard into multi-functional pieces: storage ottomans, extendable tables, ottoman beds, nesting side tables. (House & Garden)
A simple rule that works:
-
Pick one hero per zone (sofa OR dining table OR bed).
-
Everything else should be lightweight, moveable, or dual-purpose.
Great London-flat combos:
-
Storage ottoman as coffee table + blanket storage. (John Lewis & Partners)
-
Drop-leaf / extendable table for everyday 2-person dining + guests. (John Lewis & Partners)
-
Stools that tuck away as spare seating and side tables. (House & Garden)
4) Go vertical: storage that doesn’t steal floor space
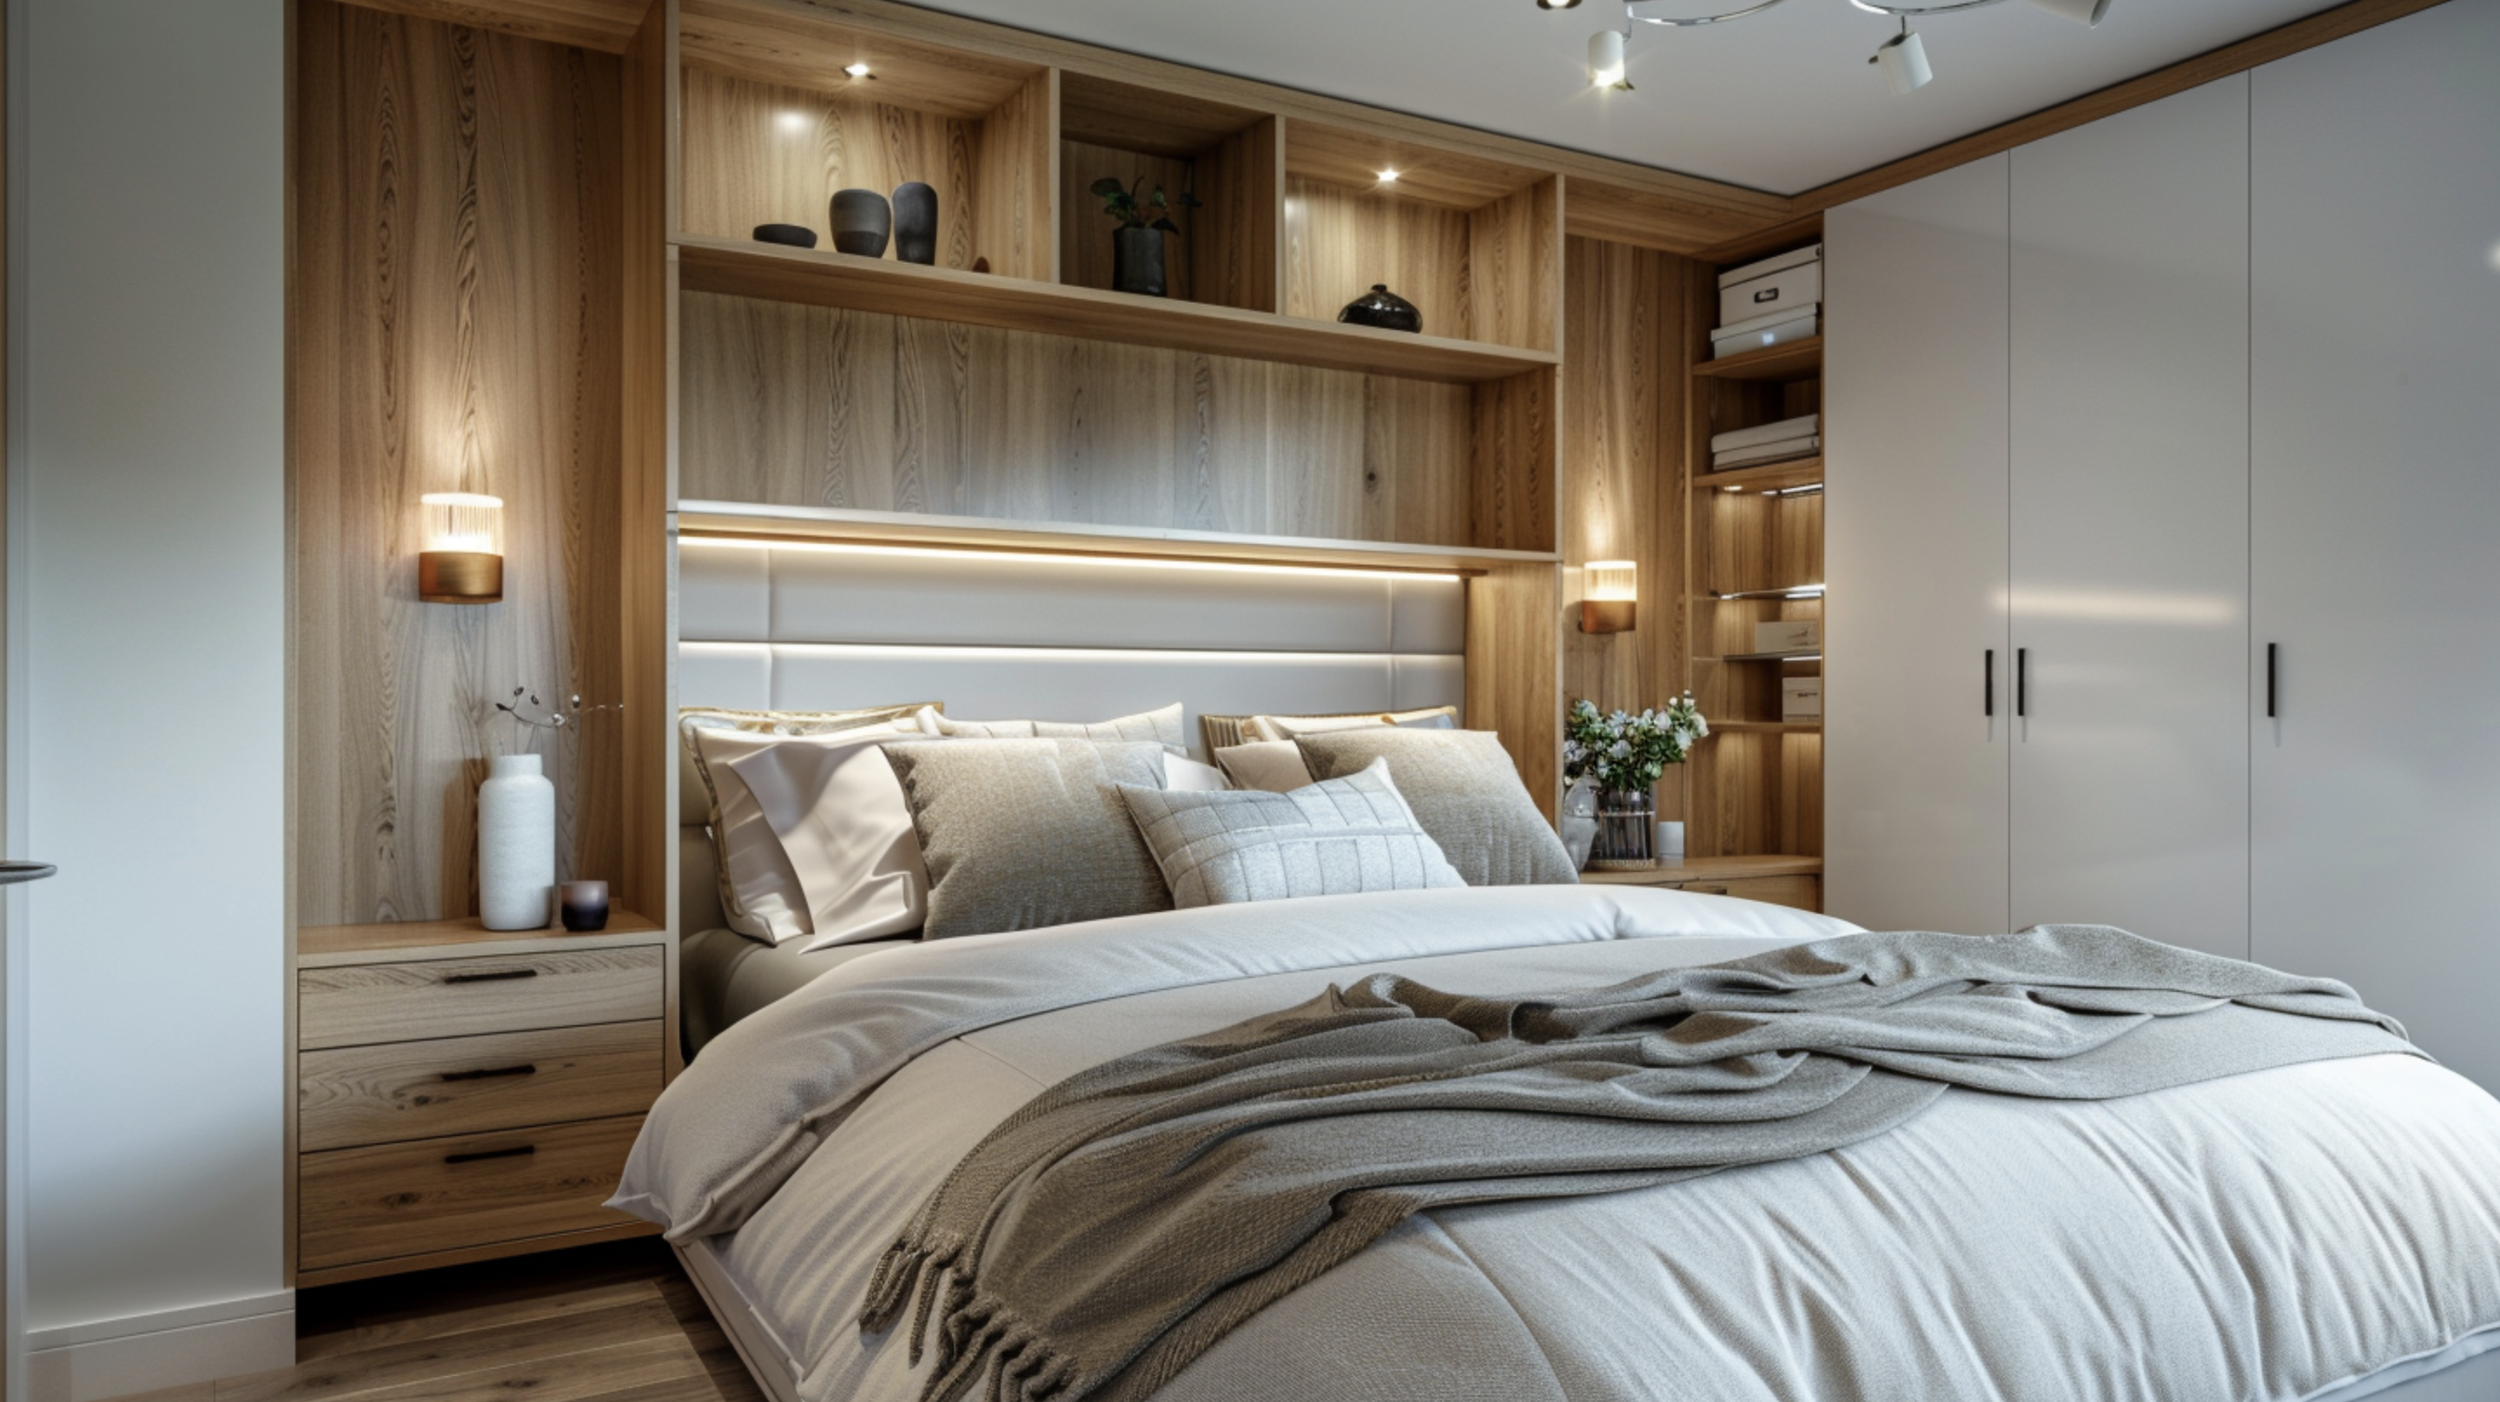
Small flats rarely lack stuff—they lack places to put it. UK small-space guidance consistently points to vertical storage and closed storage to reduce visual clutter. (John Lewis & Partners)
High-impact upgrades:
-
Floor-to-ceiling wardrobes or shelving (even if shallow)
-
Above-door shelves (great for luggage/seasonal items)
-
Wall-mounted shelves in “dead” corners (John Lewis & Partners)
Alcoves are gold in London conversions. Consider fitted alcove cupboards/shelving around fireplaces or awkward recesses, this is often the difference between “cramped” and “tailored”. (House & Garden)
5) Use “hidden storage” to make the flat feel calmer
A small room can look messy fast, even when it isn’t. Designers often recommend closed storage and secret storage (ottomans, lift-up beds, benches) so surfaces stay clear. (John Lewis & Partners)
Surface-reset trick: if you can clear your coffee table and kitchen counter in under 60 seconds, your space will feel twice the size day-to-day.
6) Make light work harder (layout + colour)
Space planning isn’t only where things go, it’s how the room reads. If your flat is north-facing or hemmed in by neighbouring buildings, use layout to maximise bounce and brightness:
-
Keep tall pieces away from the window wall if you can
-
Place mirrors to reflect daylight down the room (not just to reflect clutter)
Colour-wise, UK paint trend coverage for 2026 points to deeper, richer tones and nature-led hues—great in small flats when used strategically (e.g., one “zone wall” behind the sofa or bed). (Woman & Home)
And if you want a trend-led accent that still feels optimistic, Dulux’s Colour of the Year 2025 (“True Joy”) is an easy pop on cabinetry, a niche, or accessories. (Dulux)
7) The small London flat layout formula (copy/paste)
If you’re stuck, try this dependable plan for a studio or compact one-bed:
-
Define the spine: clear path from entrance through the main room.
-
Anchor the lounge: sofa on the longest uninterrupted wall; rug to zone.
-
Add a flexible dining/work spot: extendable table, wall-mounted drop-leaf, or slim desk. (John Lewis & Partners)
-
Build storage “blocks”: one tall storage zone (wardrobe/shelving) rather than lots of small pieces. (John Lewis & Partners)
-
Hide the mess: closed storage + one tray/basket per zone for daily clutter. (John Lewis & Partners)
Common mistakes (that make small flats feel smaller)
-
Too many tiny furniture pieces (visual noise beats floor area every time)
-
Blocking the window line with tall storage
-
No zoning in open-plan rooms (everything fights for attention) (Good Housekeeping)
-
Open shelving everywhere (great in photos, stressful in real life unless curated)
Want a layout that’s tailored to your flat?
If you’d like a professional eye on your measurements, awkward corners, and what you actually need the space to do, we can help with space planning + styling for small London homes. You can see our approach and services at studioakiva.com
CTA
-
Book a free discovery call about your project → studioakiva.com/contact
-
Explore our room makeover packages from £320 → studioakiva.com/room-makeovers (high-intent)