Restaurant & Bar Design
Venues that had to open,
and then keep trading
The projects below are working hospitality venues, in Beijing, Shanghai and Madrid, ranging from fast-casual concepts to full-service restaurants. They were designed by the people who now lead our commercial work, and the experience came from doing it rather than from reading about it.
A restaurant is judged twice. Once on the day the photographs are taken, and then every service afterwards, by staff who have to work in it and guests who notice when something is uncomfortable without knowing why. The second judgement is the harder one, and it is decided long before anyone chooses a finish.
The decisions that show up
in the numbers
Hospitality design is mostly a set of operational choices wearing a visual disguise. A few of the ones that matter most:
- Covers against comfort. Banquette seating changes your cover count more than a table layout does, and the last two covers you squeeze in are often the ones that make the room feel cramped in every photograph a guest takes.
- Service routes. The pass has to be reachable without crossing the path guests use to reach the toilets. Get this wrong and every service has a collision point that staff quietly work around forever.
- Acoustics. The hard surfaces that photograph well are the ones that make a full room unbearable. This is the single most common complaint in restaurant reviews, and it is a design decision, not bad luck.
- Back of house. Deliveries, waste, storage and staff changing space are unglamorous and get squeezed first. They are also what determines whether the kitchen can actually produce the menu at volume.
- Wear. A domestic finish specified in a commercial setting fails inside a year. Choosing for a hundred covers a day is a different exercise from choosing for a family home.
Scoped to your project,
not sold as a package
Priced by stage
Commercial work is quoted by day rate or hourly and scoped stage by stage after a call, because no two venues arrive at the same point with the same problem.
One named designer
Your project is run by one person from brief to handover, either our lead commercial designer or a senior designer with the lead overseeing. Either way you are not handed between people or talking to an account manager.
Clear on what we do not do
Fire strategy, accessibility compliance and permits sit with your architect or contractor. We coordinate with them, we do not replace them.
Ask what the designer has done in your sector, and ask what went wrong on it. The second answer tells you considerably more than a portfolio does, and any designer worth appointing will have one ready. More on how our commercial work is scoped sits on the commercial design page, and the people who would lead it are on the team page.
Tell us about the site
The premises, the concept, the covers you are aiming at and the stage you have reached. If the project needs an architect before it needs a designer, we will say so on the same call rather than three weeks in.
Talk to the commercial team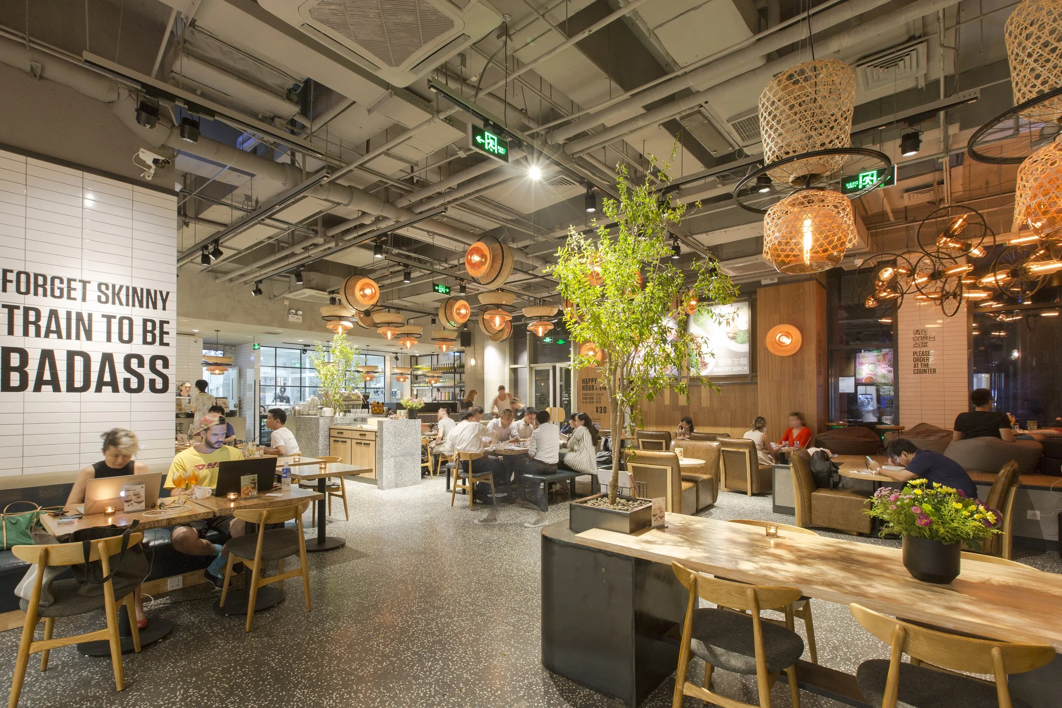
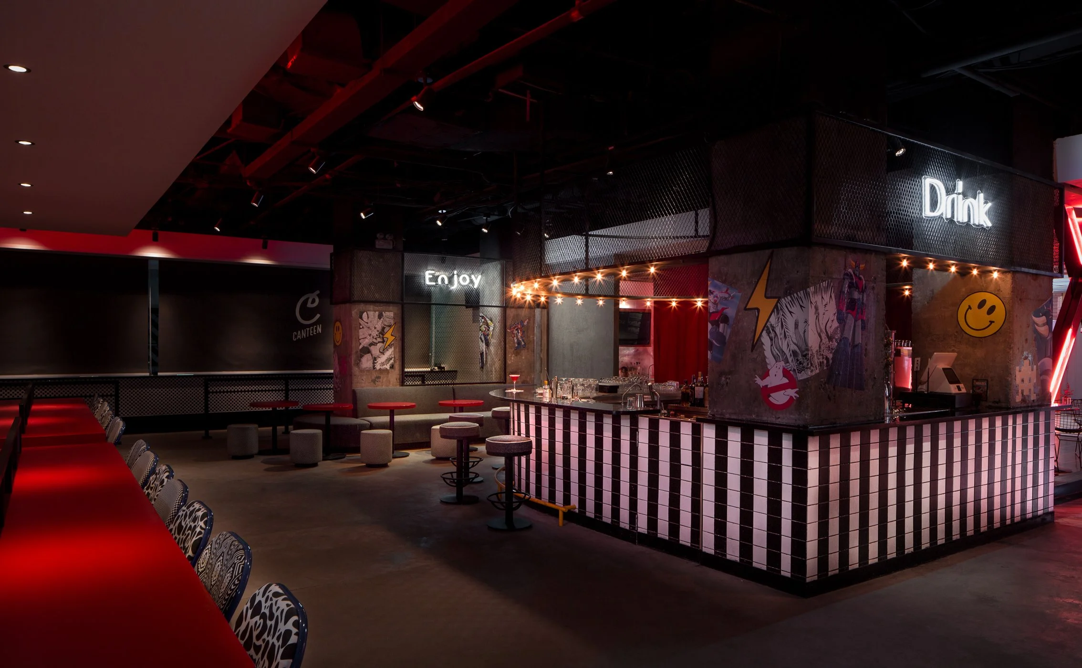
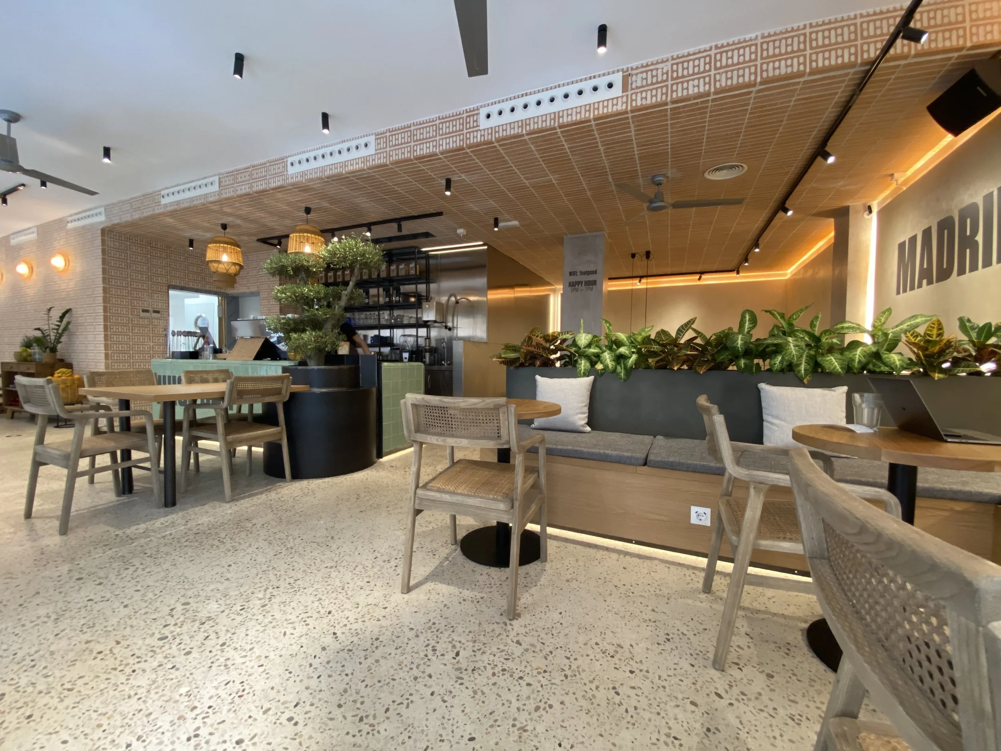
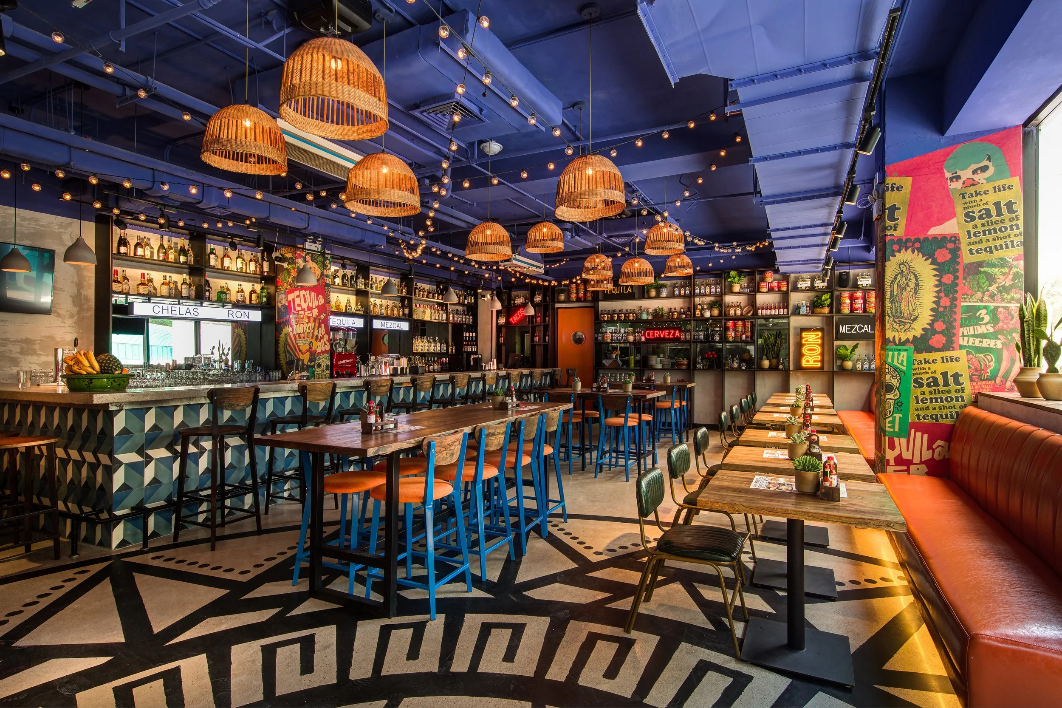
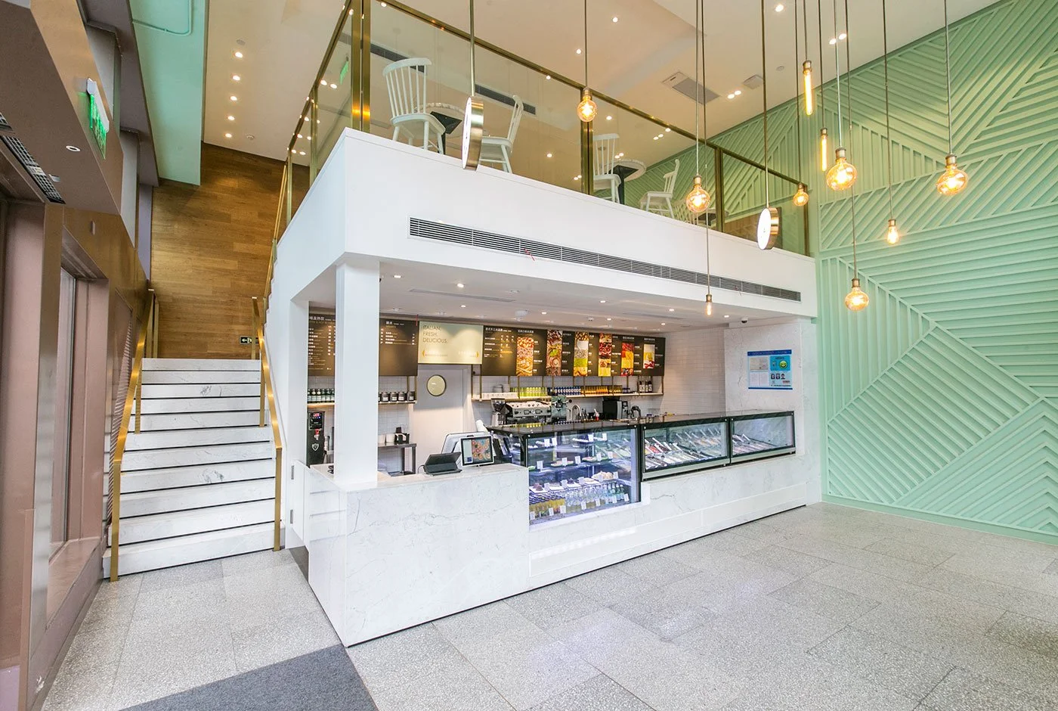
From restaurant concepts to fast-casual rollouts, our commercial projects are built around one belief: that great design and operational excellence are not a trade-off, they're the same thing. Each project in our portfolio represents a space designed to perform as well as it looks, shaped by designers who understand the full complexity of commercial environments, from service flow and kitchen efficiency to brand identity and guest experience.
Whether you're launching a first location or scaling an established concept, Studio Akiva brings the same rigour to every brief. Take a look at what we've built.