Find Your Ideal Furniture Layout
Scoped to your room, not a fixed package
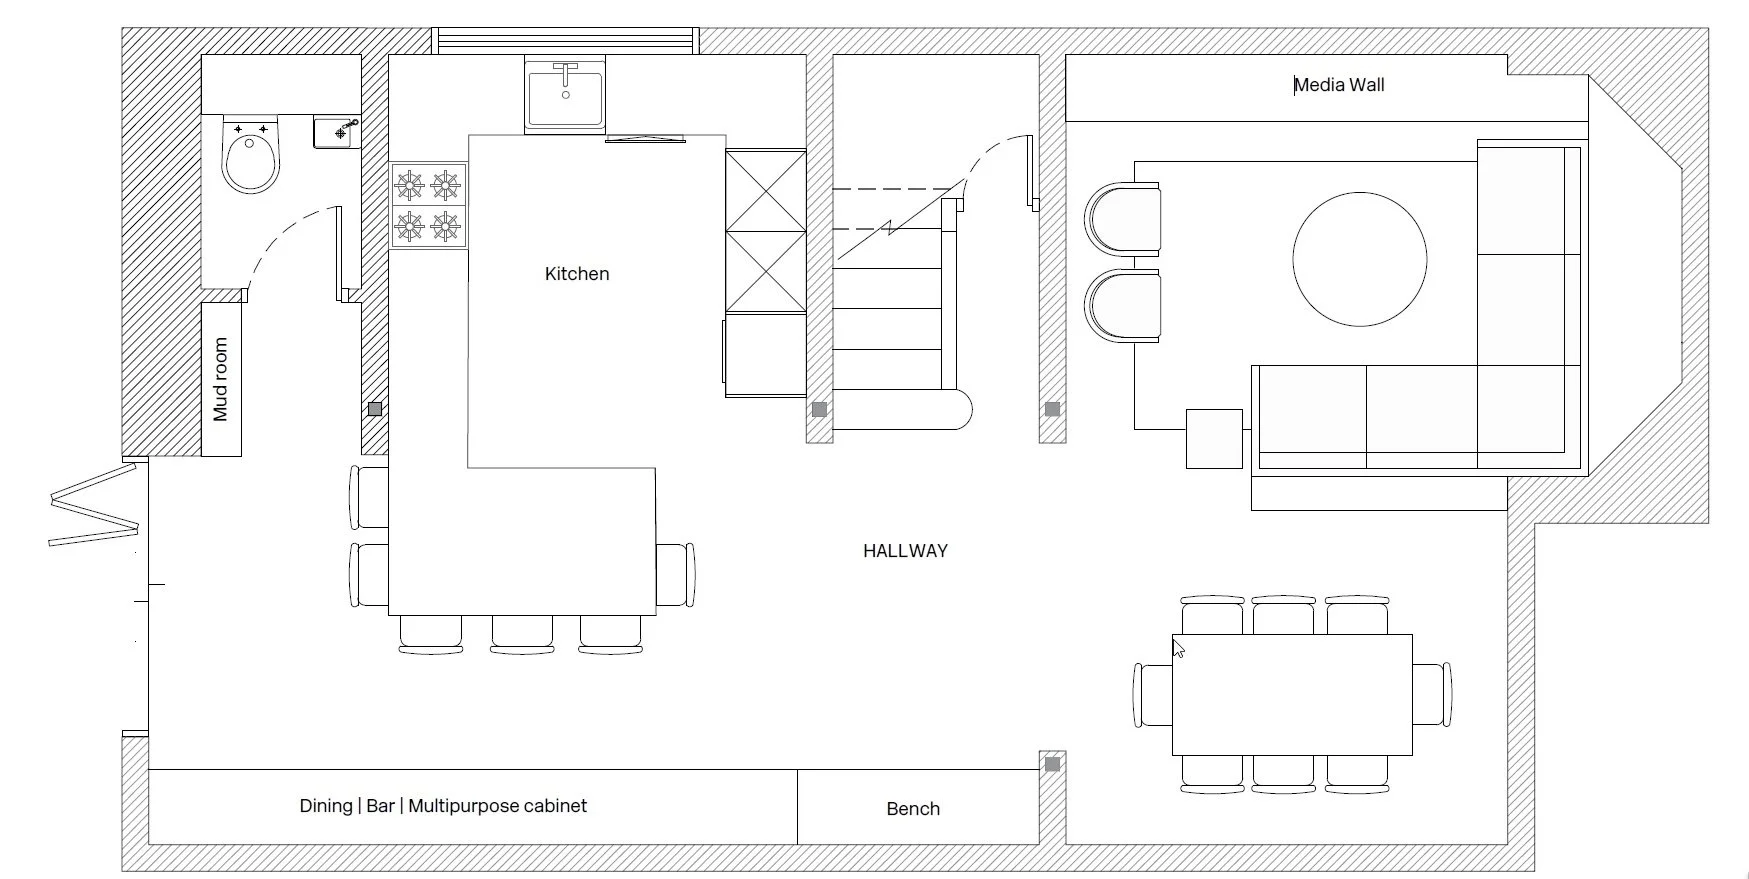
A detailed technical floor plan for your space, priced to the room rather than a fixed tier. Depending on the hours agreed, that can mean one layout worked through in detail, or several alternative layouts to compare before deciding. Every project gets up to two rounds of revisions before you take the plan to your favourite retailers, or hand it to our team's shopping service. Tell us about your project and we'll confirm a quote based on the hours it needs.
Three metres is where a conversation stops working
Seating placed further apart than that starts to feel like two separate groups rather than one room, no matter how good each piece looks on its own. It's one of the first things we check in a layout, alongside traffic flow and where the light falls, since a plan that looks balanced on paper can still feel scattered in the room itself.
That three metres is one figure out of a great many. If you would rather have the numbers themselves than a drawn plan, Ergonomics in Interior Design collects them: thirty-plus dimension tables across eleven chapters, circulation among them, as an instant A4 PDF.
What people usually ask before booking
What is interior space planning, and why does it matter?
Interior space planning is the strategic arrangement of walls, traffic routes, furniture and storage so every square metre earns its keep. A well-planned layout improves flow, light and ergonomics, and can lift a UK home's resale value by up to 10% without adding an extension.
Do I need an architect for space planning?
Not usually. Space planning is about how a room is used, the flow between areas, walkway widths, and whether furniture will actually fit the way you picture it, which sits squarely within interior design rather than architecture. An architect gets involved when walls move or the building's structure changes, that's covered by our Architectural Technical Drawing service instead. Most space planning projects need neither, just a considered look at what's already there.
How is space planning priced?
Space planning is quoted by the hour rather than a fixed package, based on the size and complexity of the room and how many layout options you'd like to see. Tell us about your project and we'll confirm the hours needed before any work begins, so you know the cost upfront.
Can you plan open-plan or awkwardly shaped rooms remotely?
Yes. Working from your survey or architect drawings, we build detailed CAD models, test multiple furniture and circulation options, and share annotated PDF plans. This remote workflow suits open-plan extensions, loft conversions and irregular Victorian rooms; you can implement yourself or book us on-site for installation.
How long does the space-planning process take?
A single room typically completes in 1-2 weeks: briefing and measurement first, then drafts, revisions and a final CAD pack. Whole-home schemes or structural tweaks stretch to 4-8 weeks, still faster than a full renovation.
Can space planning help me decide whether to buy a property?
Absolutely. Before you commit to an offer, a quick desktop space-planning review of the estate-agent floor plan and photos can reveal whether walls can come out, circulation can improve or extra bathrooms and bedrooms will fit. Designers flag structural or planning-permission hurdles early and sketch alternative layouts so you see each hidden opportunity in context. This upfront insight lets UK buyers compare properties on true potential, not just square footage, and typically costs a fraction of post-purchase redesign fees, most studios charge a flat desktop fee or one-hour consult. In short, smart space planning can save you from bidding on the wrong house, or give you the confidence to secure one with real upside.
When to choose space planning over design
Space planning is useful if you want to play around with a room's purpose or function and see one or more options before committing to the buying stage. If you already know the layout works and just want it styled or sourced, our Design service is the better starting point.
Tell us about your project below and we'll get back to you within 48 hours with a confirmed quote.
EXAMPLE SPACE PLAN