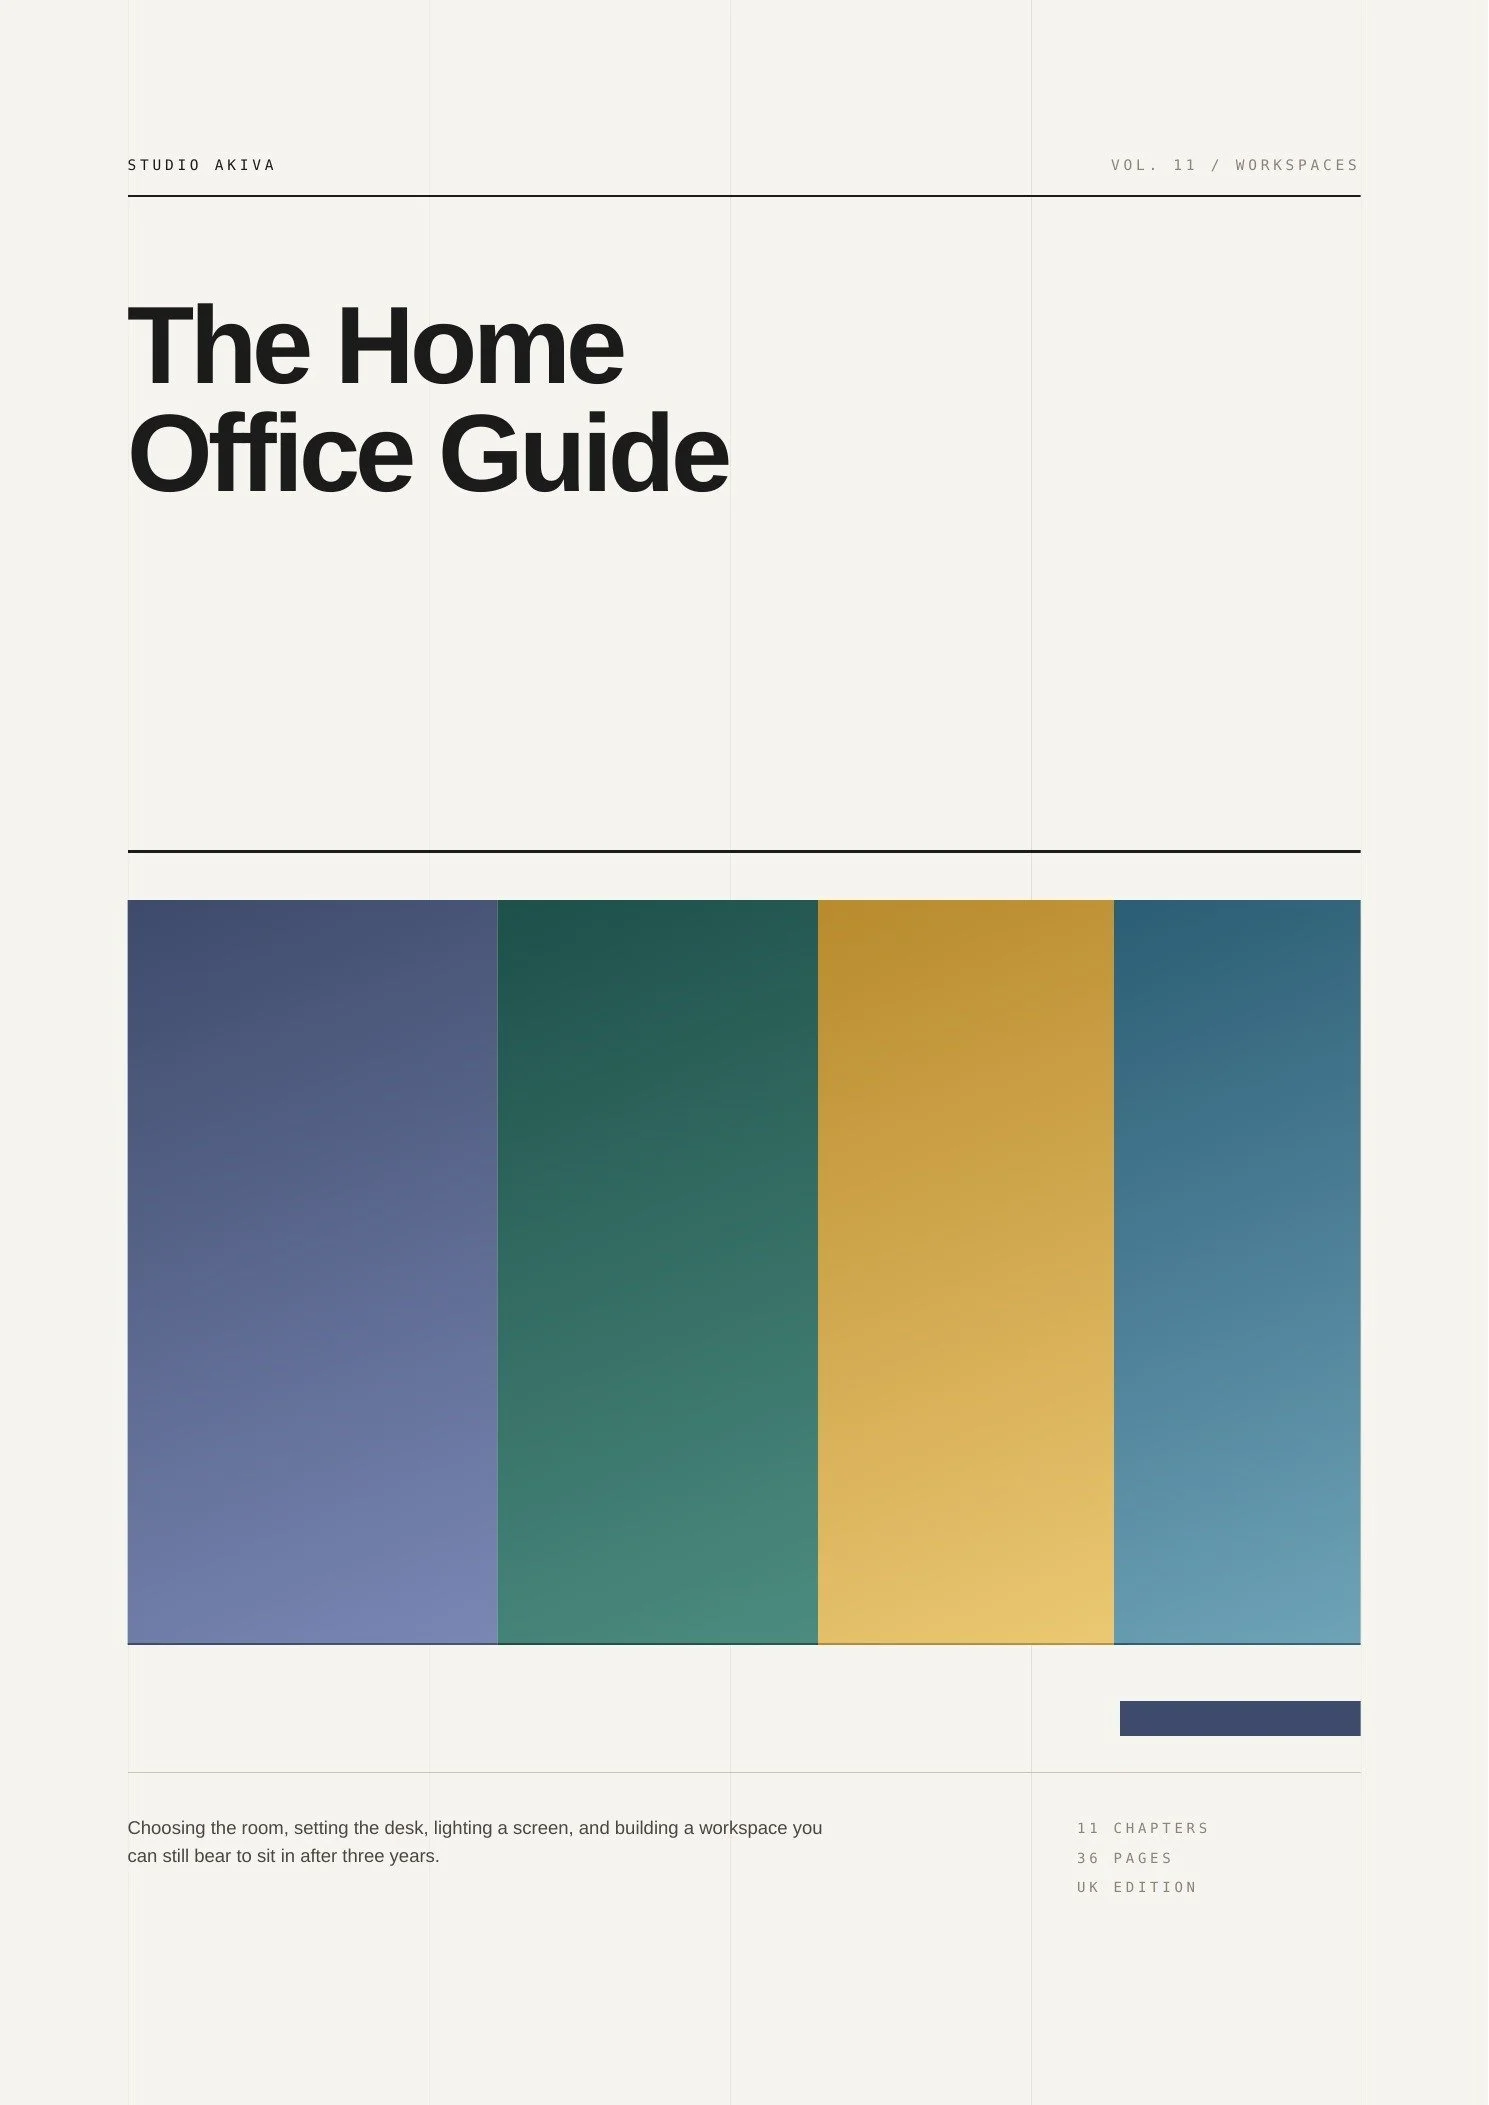
The Home Office Guide

Sale Price: £0.00 Original Price: £12.99

Most home offices were never designed at all. They accumulated. A desk arrived, then a second screen, then a chair borrowed from the dining table, and at some point it became the room you spend more waking hours in than any other.

Free until 30 September 2026, then £12.99. This is the full guide, not a sample, and a copy you download now is yours to keep.

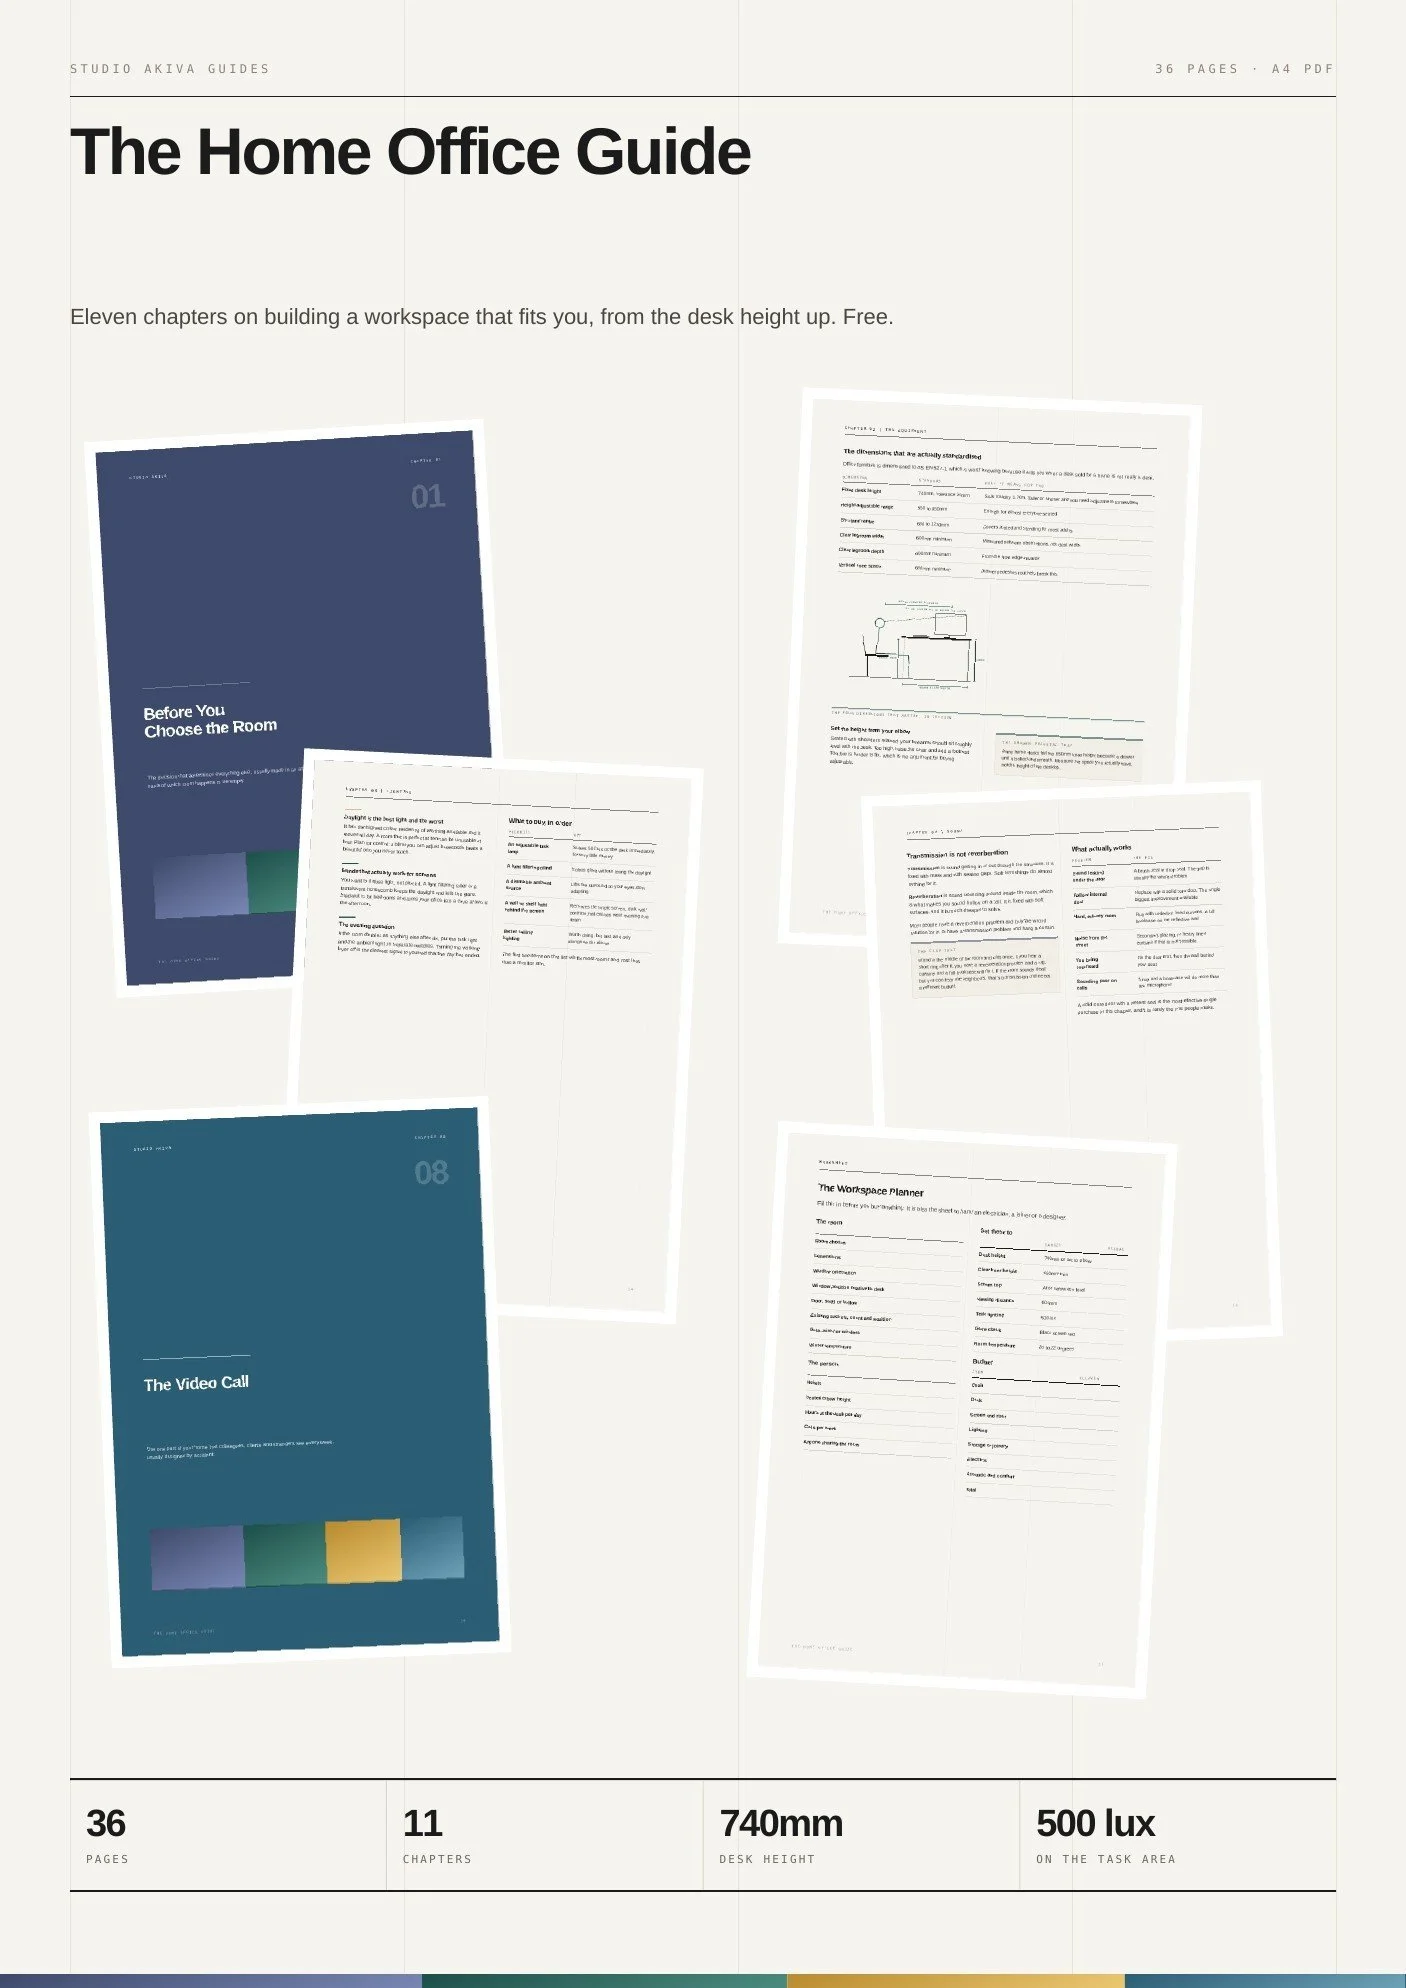
The Home Office Guide is a 36-page illustrated handbook from award-winning London studio Akiva. It starts from scratch: which room, and why the obvious choice is often the wrong one. The room chooses itself on light, not on spare square metres, and a window sitting behind or in front of your screen will fight you every day no matter what furniture you put in front of it.

Then the three pieces of equipment that decide whether your back hurts, with the numbers to set them by. 740mm for a fixed desk with about 20mm of tolerance, which suits someone around 1.70m and nobody else without adjustment somewhere. Why you should buy the chair before the desk, since a desk is a flat surface and almost any will do, while a chair is adjustable equipment your spine depends on for eight hours a day. Most people spend the money the other way round.

Lighting is the chapter most likely to change something today. You need 500 lux maintained on the task area and 750 for detailed work. A typical domestic pendant delivers 100 to 200 lux at desk height, which is why almost every home office in the country is underlit and almost nobody knows it. There is a ten-second test in here that finds the problem.

After that: power, data and why services should be decided before furniture, because sockets are cheap to position and expensive to move. Sound, the clap test, and what a solid core door and a brush seal actually buy you. Storage, and the twenty per cent you should leave empty. Heat, air and the room that is unusable by February. The video call. Small rooms, bedroom offices and two people sharing one space.

The garden office chapter sets out what permitted development rights in England actually allow, the height limits in section, the coverage and position rules, where building regulations start at around 15 square metres, and the exceptions that catch people out in conservation areas and listed buildings. It also flags the two questions worth asking your accountant before you build, one on capital gains relief and one on business rates.

It ends with an honest chapter about what you can do yourself and where paying someone is worth it, including the cases where it is not. Most of this guide is a weekend and a tape measure.

UK edition: the garden office chapter is written around permitted development rights in England, and the electrical guidance around Part P and BS 7671. The ergonomics, lighting, acoustics and layout apply anywhere and are metric throughout.

A note on what this is: we are interior designers, not accountants. Nothing here is tax advice, and figures are given so you can ask your accountant a better question rather than act on ours. Electrical and structural work must be carried out by qualified people.

Format: PDF, 36 pages, A4. Download link arrives by email straight after checkout. Read on any device or print at home.

Most home offices were never designed at all. They accumulated. A desk arrived, then a second screen, then a chair borrowed from the dining table, and at some point it became the room you spend more waking hours in than any other.

Free until 30 September 2026, then £12.99. This is the full guide, not a sample, and a copy you download now is yours to keep.

The Home Office Guide is a 36-page illustrated handbook from award-winning London studio Akiva. It starts from scratch: which room, and why the obvious choice is often the wrong one. The room chooses itself on light, not on spare square metres, and a window sitting behind or in front of your screen will fight you every day no matter what furniture you put in front of it.

Then the three pieces of equipment that decide whether your back hurts, with the numbers to set them by. 740mm for a fixed desk with about 20mm of tolerance, which suits someone around 1.70m and nobody else without adjustment somewhere. Why you should buy the chair before the desk, since a desk is a flat surface and almost any will do, while a chair is adjustable equipment your spine depends on for eight hours a day. Most people spend the money the other way round.

Lighting is the chapter most likely to change something today. You need 500 lux maintained on the task area and 750 for detailed work. A typical domestic pendant delivers 100 to 200 lux at desk height, which is why almost every home office in the country is underlit and almost nobody knows it. There is a ten-second test in here that finds the problem.

After that: power, data and why services should be decided before furniture, because sockets are cheap to position and expensive to move. Sound, the clap test, and what a solid core door and a brush seal actually buy you. Storage, and the twenty per cent you should leave empty. Heat, air and the room that is unusable by February. The video call. Small rooms, bedroom offices and two people sharing one space.

The garden office chapter sets out what permitted development rights in England actually allow, the height limits in section, the coverage and position rules, where building regulations start at around 15 square metres, and the exceptions that catch people out in conservation areas and listed buildings. It also flags the two questions worth asking your accountant before you build, one on capital gains relief and one on business rates.

It ends with an honest chapter about what you can do yourself and where paying someone is worth it, including the cases where it is not. Most of this guide is a weekend and a tape measure.

UK edition: the garden office chapter is written around permitted development rights in England, and the electrical guidance around Part P and BS 7671. The ergonomics, lighting, acoustics and layout apply anywhere and are metric throughout.

A note on what this is: we are interior designers, not accountants. Nothing here is tax advice, and figures are given so you can ask your accountant a better question rather than act on ours. Electrical and structural work must be carried out by qualified people.

Format: PDF, 36 pages, A4. Download link arrives by email straight after checkout. Read on any device or print at home.

STUDIO AKIVA GUIDESVOLUME 11 / WORKSPACES
FREE UNTIL 30 SEPTEMBER, THEN £12.99

Most home offices were never designed at all. They accumulated.

See the eleven chapters 11 CHAPTERS · 36 PAGES · A4 PDF
Why this guide01

A desk arrived. Then a second screen.
Then a chair from the dining table.

At some point it became the room you spend more waking hours in than any other, and nobody ever sat down and designed it. This guide starts from scratch: which room, why the obvious choice is usually the wrong one, and the small number of decisions that determine whether you can still bear to sit in it after three years.

Buy the chair before the desk

A desk is a flat surface and almost any will do. A chair is adjustable equipment your spine depends on for eight hours a day. Most people spend the money the other way round.

Numbers you can work to

740mm desk height with 20mm tolerance, 600mm clear legroom, 500 lux maintained on the task area, 750 for detailed work, all to BS EN 527-1.

Drawn, not described

Six measured diagrams: desk and screen in section, window orientation in plan, the reach zones, the lighting layout, the garden office height limits and the socket elevation.

Honest about when to pay

Chapter 11 sets out plainly what is a weekend and a tape measure, and the four situations where an experienced eye actually changes the outcome.

36Pages
11Chapters
740mmStandard desk height
500 luxOn the task area
What’s inside02
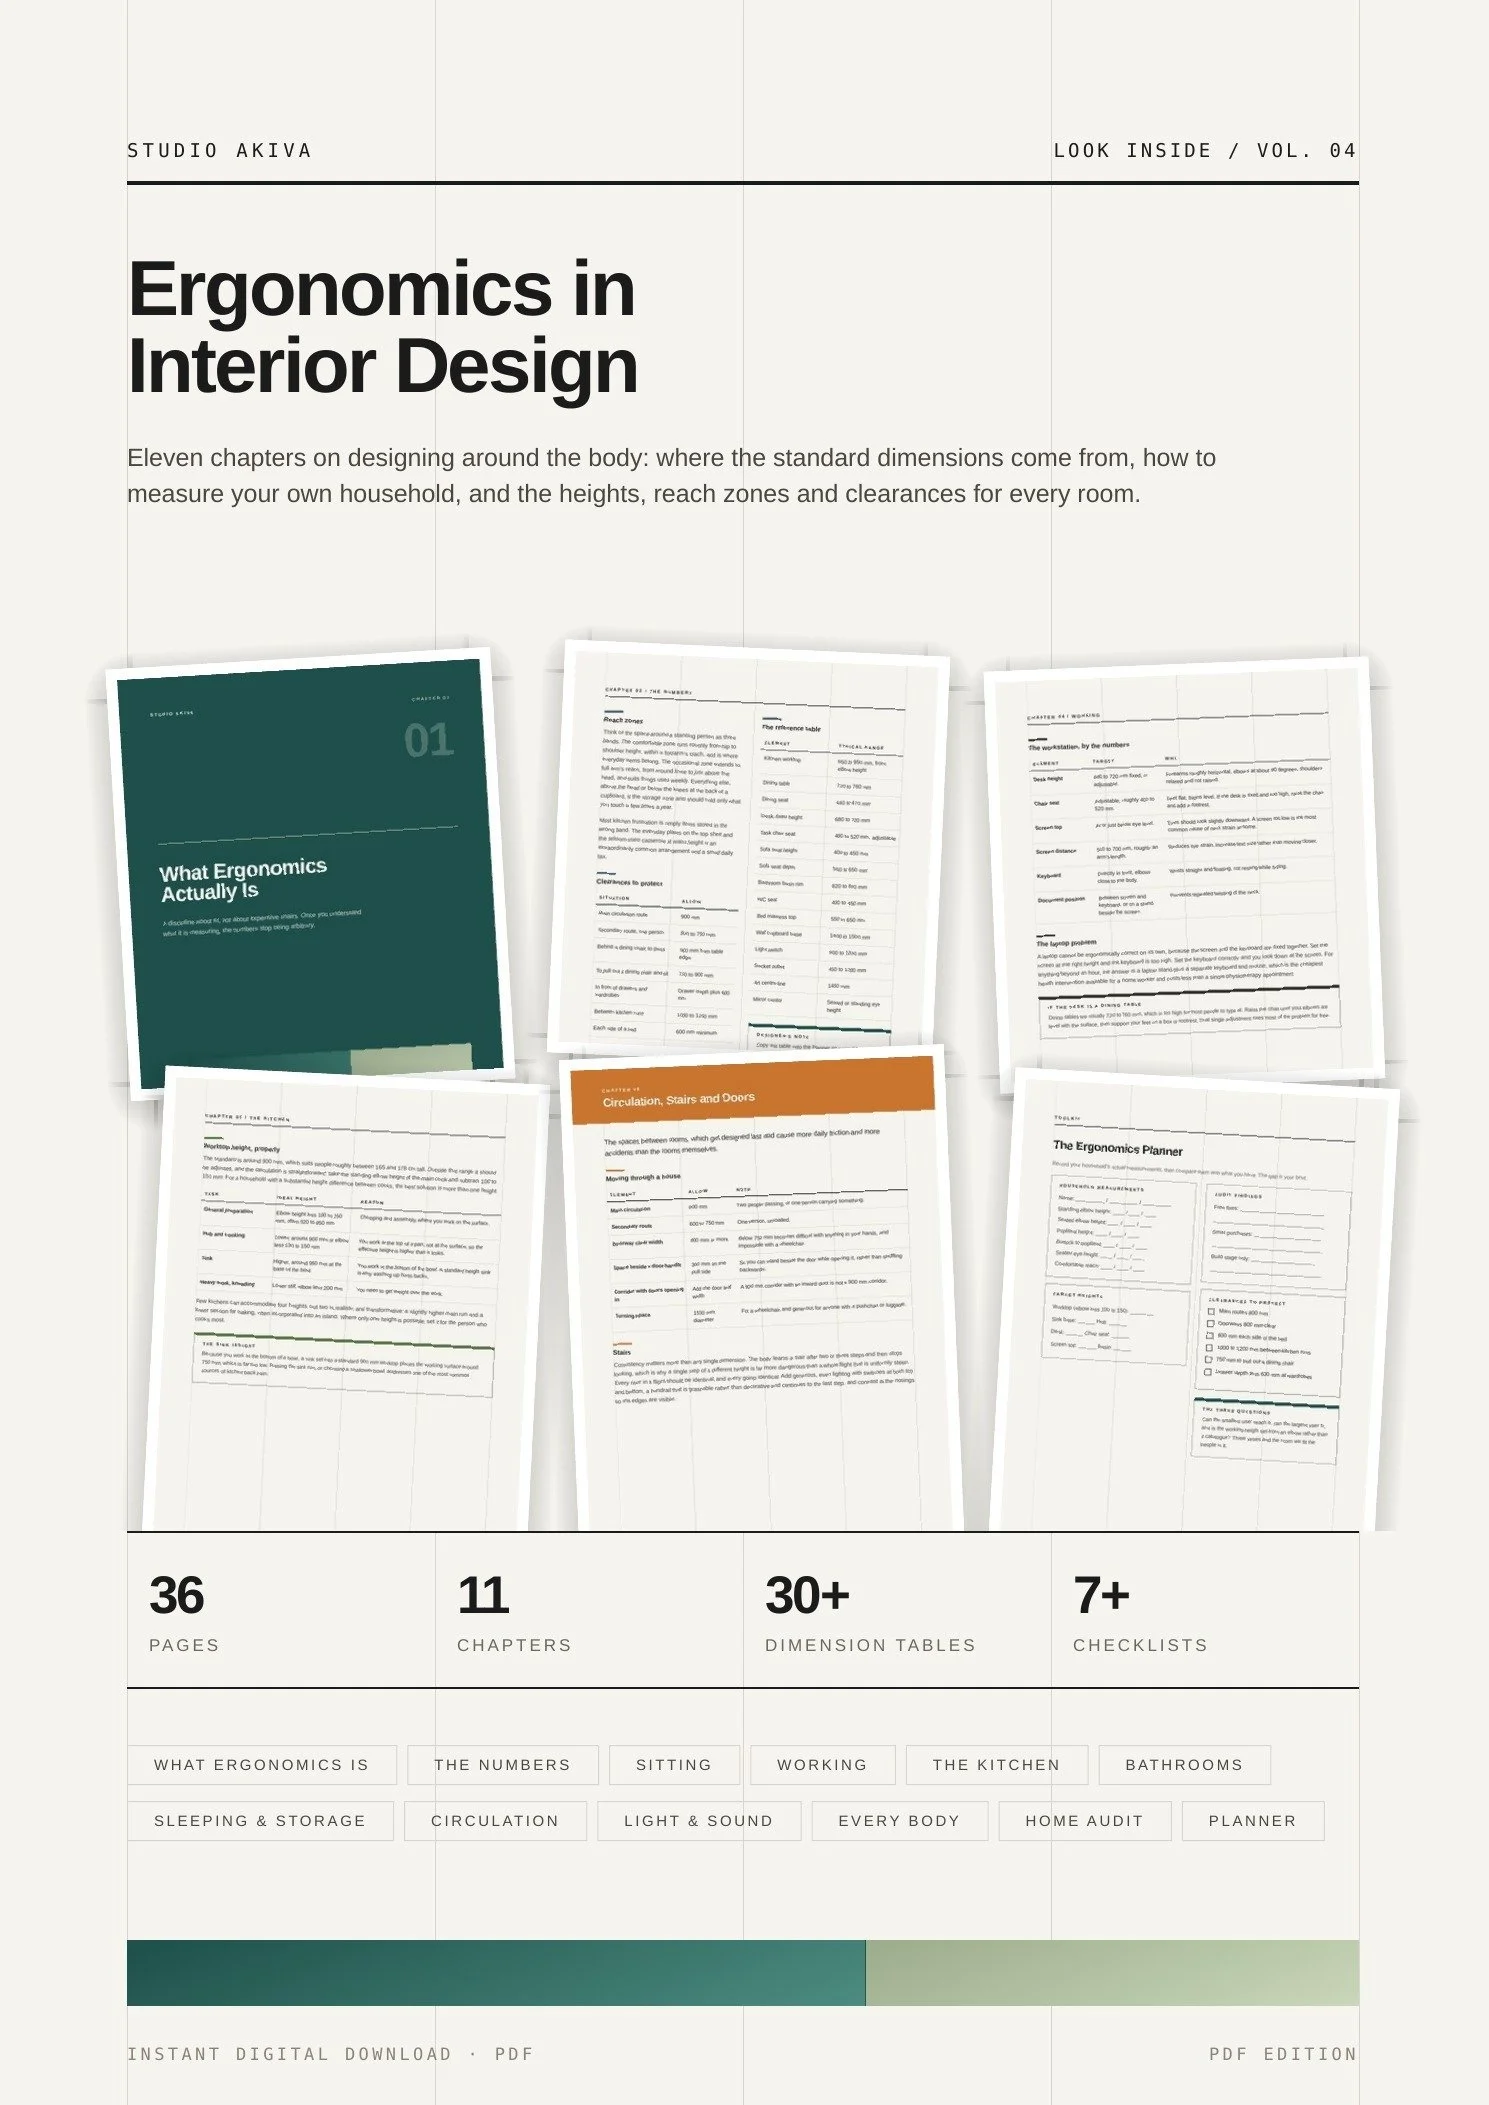
  1. 01Before You Choose the RoomSeven checks, and why the room chooses itself on light rather than on spare square metres.
  2. 02The Desk, the Chair and the ScreenThe three pieces that decide whether your back hurts, set to numbers rather than to taste.
  3. 03Lighting for Screen WorkWhy a domestic pendant delivers 100 to 200 lux where you need 500, and the ten-second test that finds the problem.
  4. 04Power, Data and Cable DisciplineServices before furniture. Sockets and data are cheap to decide and expensive to move.
  5. 05Sound and InterruptionThe clap test, what a solid core door and a brush seal actually buy you, and managing the household.
  6. 06Storage and the Paperless MythLeave twenty per cent empty, and the ninety-second end-of-day reset that works better than any advice.
  7. 07Heat, Air and the Winter ProblemForty to sixty per cent relative humidity, draught proofing, and the room that is unusable by February.
  8. 08The Video CallCamera height, what is behind you, and lighting a face rather than a screen.
  9. 09Small Spaces and Shared RoomsThe bedroom office, the living room office, and two people in one space without a divorce.
  10. 10The Garden OfficeWhat permitted development actually allows, the exceptions that catch people, and specifying it for February.
  11. 11Doing It Yourself, and When Not ToAn honest chapter, including the things it would be a poor use of money to pay anyone for.

Plus the printable Workspace Planner, the sheet to hand an electrician, a joiner or a designer.

Questions04
Why is it free at the moment?

It is a launch offer on the newest volume in the range, and it ends at the end of 30 September 2026, after which the guide is £12.99 like the rest. That is the whole of it. The book is the same length, the same standard and the same style as the paid volumes, there is no shortened version, and nothing is held back for a paid tier.

What do I actually get?

A 36-page A4 PDF, the full guide. Add it to your basket at £0.00 and the download link arrives by email straight after checkout. It is yours to keep, and the price going up later does not affect a copy you have already downloaded. Read it on any device or print it at home. There is no subscription and no account to create.

Is it useful if I am renting?

Yes, and most of it costs nothing. Chapters 1 to 3 and 5 to 9 are about placement, height, light, sound and the end-of-day reset, none of which involve touching the building. The chapters on new circuits and garden offices will not apply to you.

Does it cover the tax position?

It raises the two questions worth asking your accountant about a garden office used exclusively for business, one on capital gains relief and one on business rates. It does not answer them. We are interior designers, not accountants, and the figures are given so you can ask a better question rather than act on ours.

Which edition is this?

UK. The garden office chapter is written around permitted development rights in England, and the electrical guidance around Part P and BS 7671. Everything else, the ergonomics, lighting, acoustics and layout, applies anywhere and is metric throughout.

Would you rather we did it?

Studio Akiva is an award-winning London interior design studio and a twelve-time Houzz award winner. Chapter 11 is honest about where a designer earns their fee, and the answer is usually a room that has to do two jobs. If that is your room, book a free fifteen-minute discovery call.
Book a discovery call