Ergonomics in Interior Design

Sale Price: £5.99 Original Price: £12.99

Rooms should fit the people in them, not the other way around. Yet most homes ask their occupants to stoop at the worktop, perch on the sofa, squint at the screen and edge past the dining chairs, and everyone simply adapts until the discomfort becomes invisible.

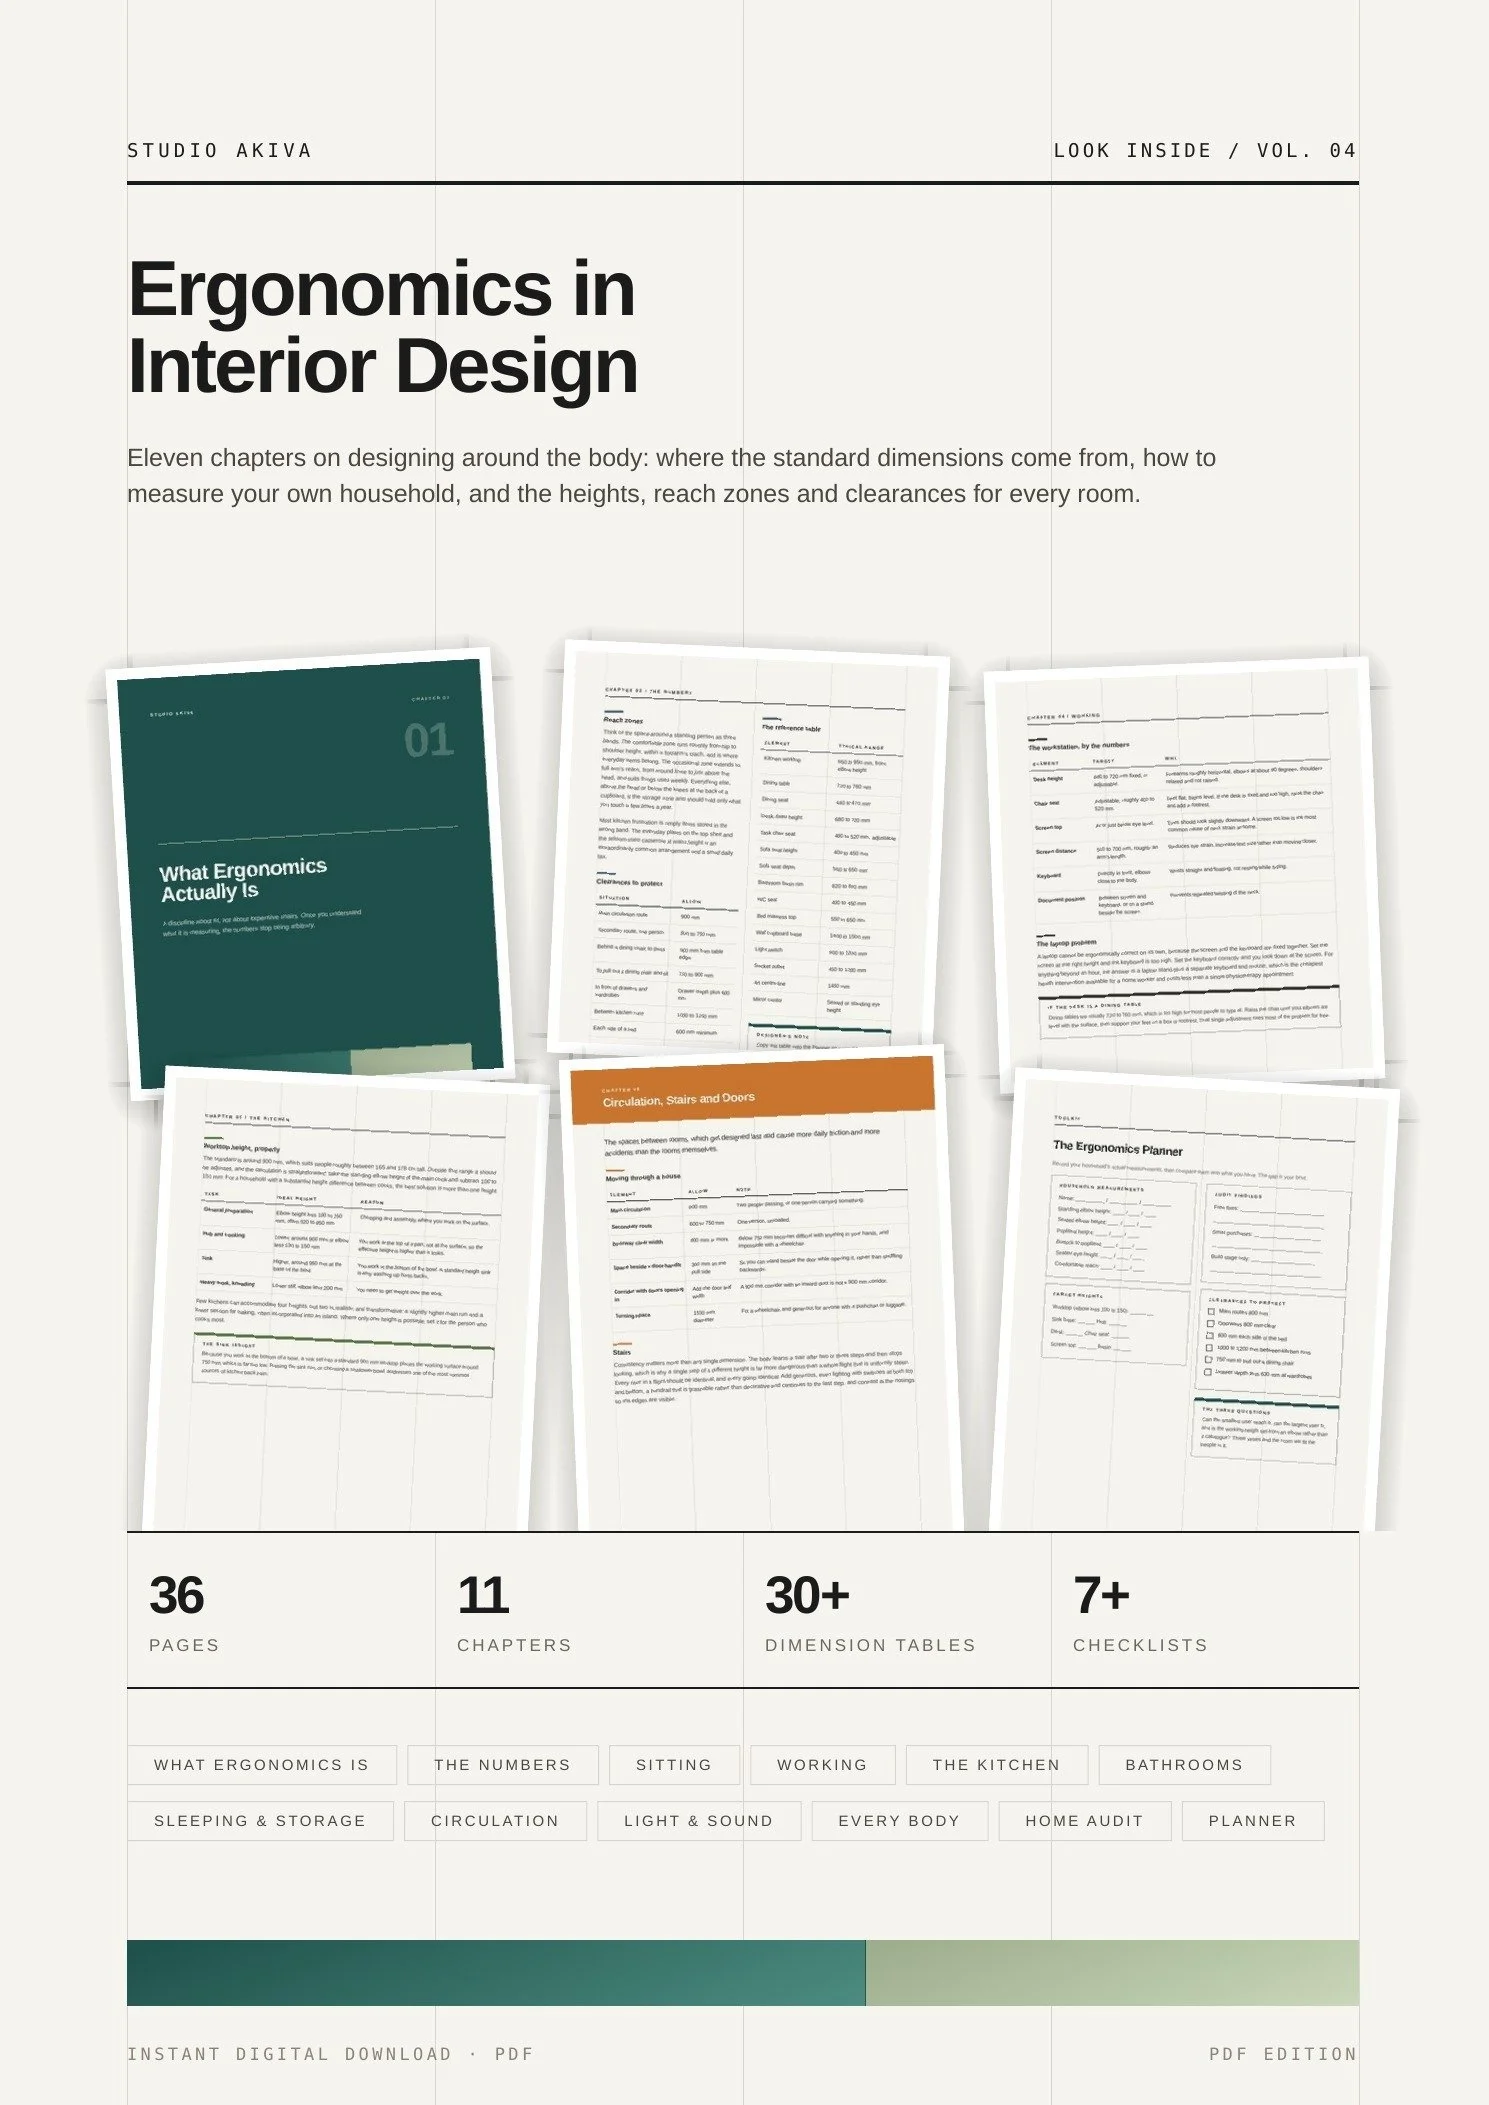
Ergonomics in Interior Design is a 36-page illustrated guide from award-winning London studio Akiva. It gathers the dimensions that matter for a home, explains where they come from, and shows you how to apply them room by room.

It starts with why standard sizes exist and where they fail. Most furniture is built for roughly the 5th to 95th percentile, which means about one person in ten is poorly served, and because nobody sits at the same percentile for every measurement, a chair that fits most people on seat height can still fail them on depth. From that follows the rule the whole guide runs on: design clearances for the largest user and reach for the smallest.

Then six measurements you can take of your own household in ten minutes, which will change what you specify. Elbow height determines nearly every work surface in the house. Buttock to popliteal length decides whether a sofa supports your back or defeats it.

After that it is room by room, with over thirty dimension tables. Why kitchen worktops should be set from an elbow rather than a catalogue, and why sinks should sit higher than the rest of the run. Desk and screen heights, the laptop problem, and what to do when your desk is actually a dining table. Seating that lets your feet reach the floor. Bathroom heights, bedroom clearances, stair consistency and door widths. Light levels by task, and how much more light a person needs at sixty than at twenty.

The final chapter is a weekend audit of your own home, with a tape measure and this guide, sorted into free fixes, small purchases and the handful of things only possible at build stage. Most of what you find will cost nothing.

One edition: Human bodies are the same everywhere, so unlike our renovation guides there is no separate UK and EU version. All dimensions are metric.

Format: PDF, 36 pages, A4. Instant download after purchase. Read on any device or print at home.

Rooms should fit the people in them, not the other way around. Yet most homes ask their occupants to stoop at the worktop, perch on the sofa, squint at the screen and edge past the dining chairs, and everyone simply adapts until the discomfort becomes invisible.

Ergonomics in Interior Design is a 36-page illustrated guide from award-winning London studio Akiva. It gathers the dimensions that matter for a home, explains where they come from, and shows you how to apply them room by room.

It starts with why standard sizes exist and where they fail. Most furniture is built for roughly the 5th to 95th percentile, which means about one person in ten is poorly served, and because nobody sits at the same percentile for every measurement, a chair that fits most people on seat height can still fail them on depth. From that follows the rule the whole guide runs on: design clearances for the largest user and reach for the smallest.

Then six measurements you can take of your own household in ten minutes, which will change what you specify. Elbow height determines nearly every work surface in the house. Buttock to popliteal length decides whether a sofa supports your back or defeats it.

After that it is room by room, with over thirty dimension tables. Why kitchen worktops should be set from an elbow rather than a catalogue, and why sinks should sit higher than the rest of the run. Desk and screen heights, the laptop problem, and what to do when your desk is actually a dining table. Seating that lets your feet reach the floor. Bathroom heights, bedroom clearances, stair consistency and door widths. Light levels by task, and how much more light a person needs at sixty than at twenty.

The final chapter is a weekend audit of your own home, with a tape measure and this guide, sorted into free fixes, small purchases and the handful of things only possible at build stage. Most of what you find will cost nothing.

One edition: Human bodies are the same everywhere, so unlike our renovation guides there is no separate UK and EU version. All dimensions are metric.

Format: PDF, 36 pages, A4. Instant download after purchase. Read on any device or print at home.

STUDIO AKIVA GUIDESVOLUME 04 / ERGONOMICS
ROOMS SHOULD FIT THE PEOPLE

Designing around the body: heights, reach, clearance and comfort, for homes that stop working against you.

See the eleven chapters 11 CHAPTERS · 36 PAGES · A4 PDF
Why this guide01

Rooms should fit
the people in them.

Not the other way around. Yet most homes ask their occupants to stoop at the worktop, perch on the sofa and squint at the screen, and everyone simply adapts until the discomfort becomes invisible.

Numbers, not opinions

Over thirty dimension tables covering worktops, desks, seating, bathrooms, bedrooms and circulation, with the reasoning behind each.

Measured for your household

Six measurements you can take in ten minutes that change what you should specify. Your family is not a percentile table.

The faults nobody names

A worktop set for the wrong person, a sofa too deep, a screen too low. Small, daily and cumulative, and almost all cheap to fix.

A weekend audit

Chapter 11 is an exercise you can run on your own home, sorted into free fixes, small purchases and things only possible at build stage.

36Pages
11Chapters
30+Dimension tables
7+Checklists & planner
What’s inside02
  1. 01What Ergonomics Actually IsAnthropometrics, percentiles, and the rule that follows: clearance for the largest, reach for the smallest.
  2. 02The Numbers Behind EverythingSix measurements to take of your own household, reach zones, clearances and a full reference table.
  3. 03Sitting: Chairs, Sofas and SeatingThe four dimensions that decide whether a seat supports you, and why fashionable sofas so often fail.
  4. 04Working: Desks, Screens and StudiesDesk and screen heights, the laptop problem, and what to do when the desk is a dining table.
  5. 05The KitchenWorktop height from elbow height, why sinks should be higher, layout, and storage in the right band.
  6. 06Bathrooms and Personal CareHeights and clearances, light at the mirror, and designing for the whole life of the house.
  7. 07Sleeping and StorageThe bed and the space around it, wardrobe reach, drawers over cupboards, and bedroom lighting.
  8. 08Circulation, Stairs and DoorsRoute widths, door clearances, stair consistency and the thresholds that cause falls.
  9. 09Light, Sound and AirLux levels by task, glare and contrast, reverberation, and how ageing changes what you need.
  10. 10Designing for Every BodyChildren, older adults, taller, shorter and reduced mobility, and how to make later adaptation cheap.
  11. 11Auditing Your Own HomeA weekend exercise with a tape measure, and a priority list of fixes from free to build-stage.
Sample pages03

A look at how the guide is laid out. Every chapter pairs plain-English guidance with something you can act on, a table, a checklist or a worksheet.

Ergonomics in Interior Design sample page, chapter openerIn the guide
Chapter opener
Ergonomics in Interior Design sample page, reference tableIn the guide
Reference table
Ergonomics in Interior Design sample page, workstationIn the guide
Workstation
Ergonomics in Interior Design sample page, kitchen heightsIn the guide
Kitchen heights
Ergonomics in Interior Design sample page, circulationIn the guide
Circulation
Ergonomics in Interior Design sample page, ergonomics plannerIn the guide
Ergonomics planner
About this guide04
Cover of Ergonomics in Interior Design

One edition, everywhere

Human bodies are the same wherever you live, so unlike our renovation guides there is no separate UK and EU version. All dimensions are metric and the anthropometric principles apply internationally.

Add to basket using the button at the top of this page. Your download link arrives by email straight after checkout.

Questions05
What format is it?

A 36-page A4 PDF. You get a download link by email straight after checkout, and you can read it on any device or print it at home.

Is this UK specific?

No. Human bodies are the same everywhere, so this is a single edition. All dimensions are metric, and the anthropometric principles apply internationally.

Is it only useful if I am renovating?

No. Chapter 11 is an audit of an existing home, and most of what it turns up costs nothing to fix. That said, the chapter on build-stage decisions is worth reading before any work, because worktop heights and socket positions cannot be changed cheaply afterwards.

Is this medical advice?

No. It is design guidance. If you have pain, an injury or a specific condition, speak to a physiotherapist or occupational therapist, who can assess you properly and often advise on the same questions.

Want it measured properly?

Studio Akiva is an award-winning London interior design studio. If you would like your space planned around the people who actually use it, book a free fifteen-minute discovery call.
Book a discovery call