
Custom-Made Furniture Design for Homes Across London & the UK
Does it stand, or is it fixed?
That's the whole distinction. Both packages produce the same drawings to the same standard, priced per piece. The difference is whether the piece sits in the room or becomes part of it, and fixed pieces take more work because they have to answer to walls that are rarely straight.
Freestanding
Pieces that sit in the room and could be moved.
- Coffee tables and side tables
- Sideboards and consoles
- Standalone shelving units
- Benches, ottomans and low-level storage
Built-in
Pieces fixed to the structure of the room.
- Fitted and walk-in wardrobes
- Media walls and TV units
- Alcove shelving and cabinetry
- Home office joinery and bootroom storage
Existing and returning clients receive 5% off furniture design. If you've worked with us before, or have a project running now, mention it when you get in touch and we'll apply it.
Four pieces we're asked for again and again
Media walls
Where the television stops being the focal point and the wall becomes it. Cable routes, ventilation for equipment and the position of sockets all get resolved at drawing stage, which is what stops a media wall looking like a cabinet with a screen on it.
Fitted wardrobes
Full height, wall to wall, working around eaves and chimney breasts. The internal arrangement matters more than the doors: hanging heights, drawer depths and where shoes actually go decide whether it earns its space.
Walk-in wardrobes
A room rather than a cupboard, so circulation comes first. We work out how much clear space you need to open drawers and stand comfortably, then fit the storage around it rather than the other way round.
Home office joinery
Desk height, monitor distance, cable management and storage that closes. Designed so the room still reads as part of the house at the end of the working day rather than as an office that took over.
Drawings a maker can quote from
Both packages deliver the same set, drawn so a joiner can price and build from it without coming back with questions.
- To-scale 2D technical drawings of the piece
- Material specification, with recommendations to achieve the design within your budget
- Functional detail, including opening and closing points, fixing points and textures
- Two revisions, so the final drawings match what you actually want
- Delivery from five working days, brief to drawings
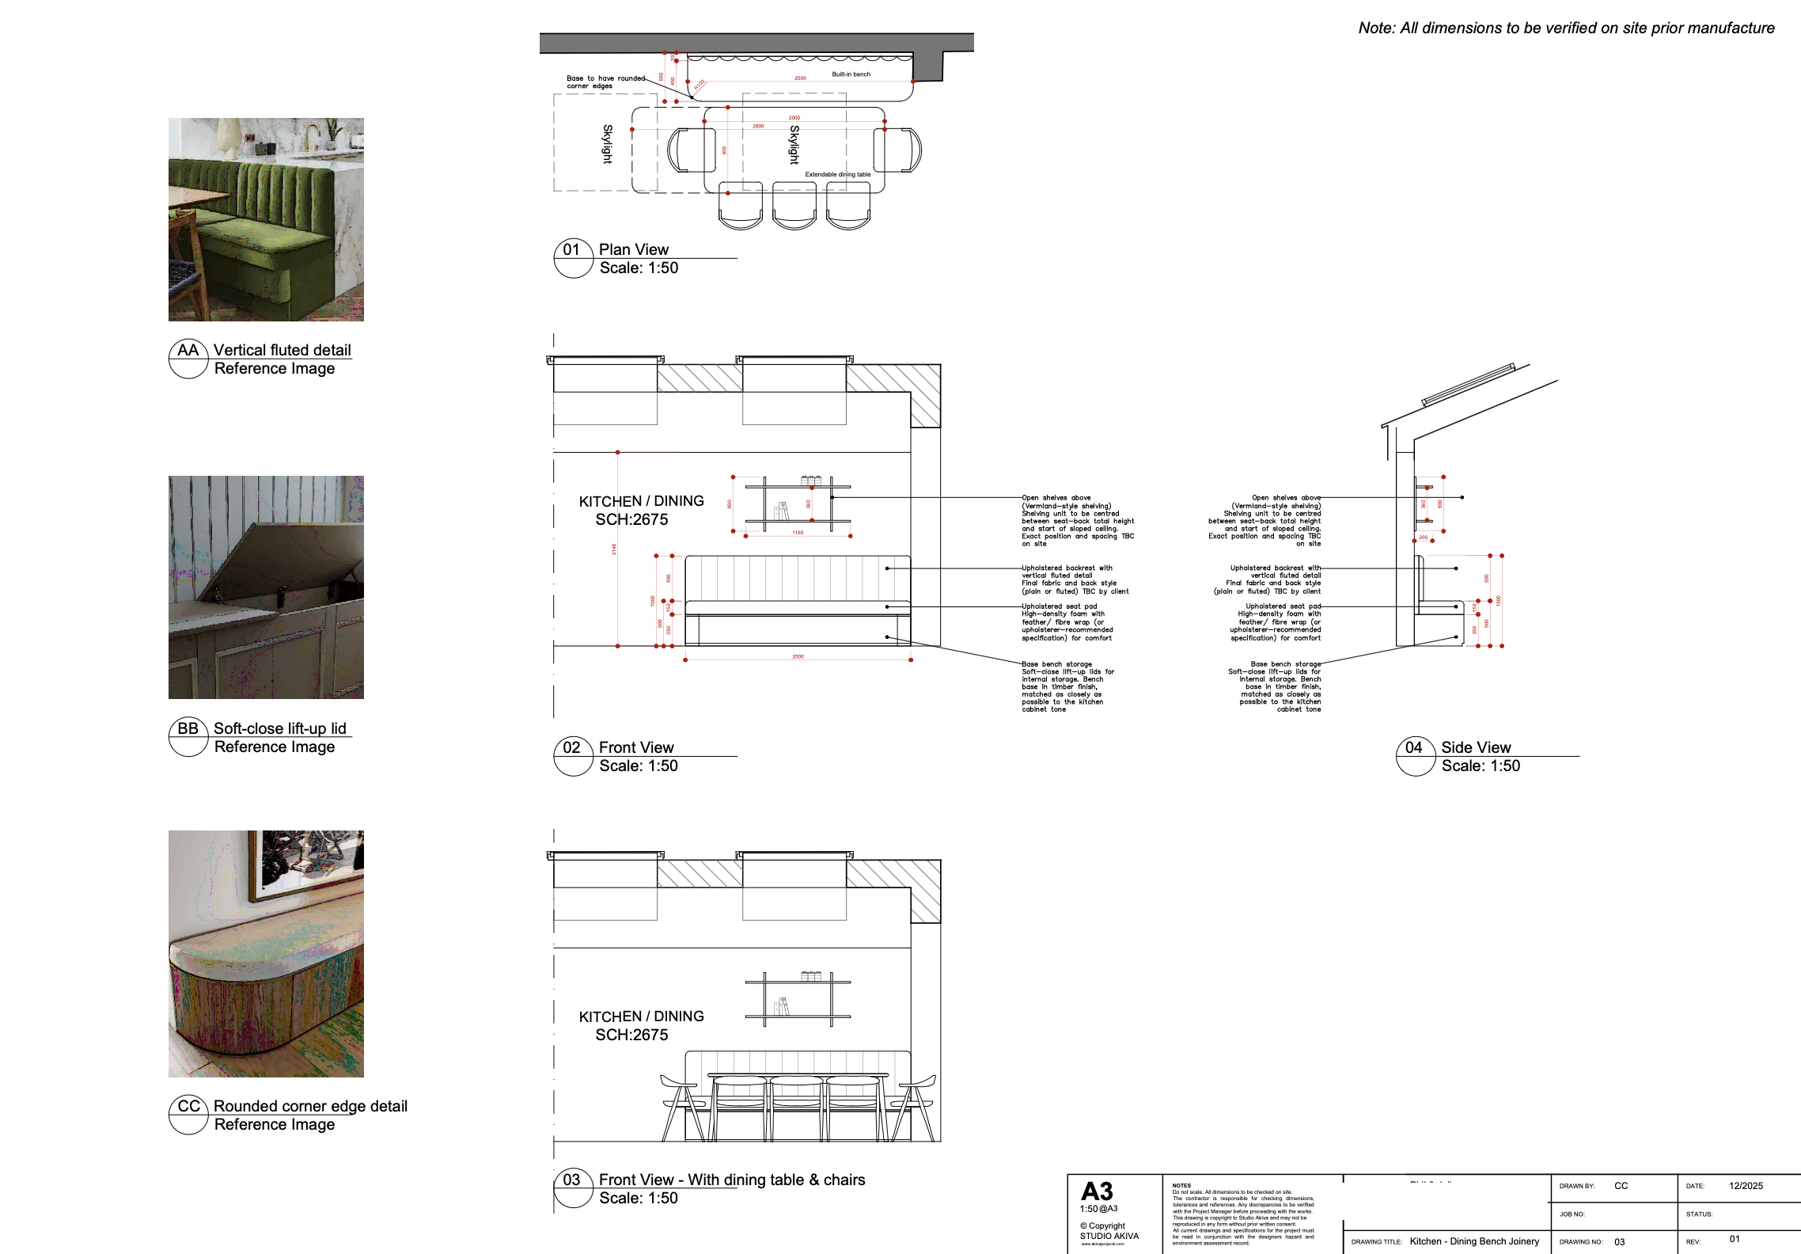
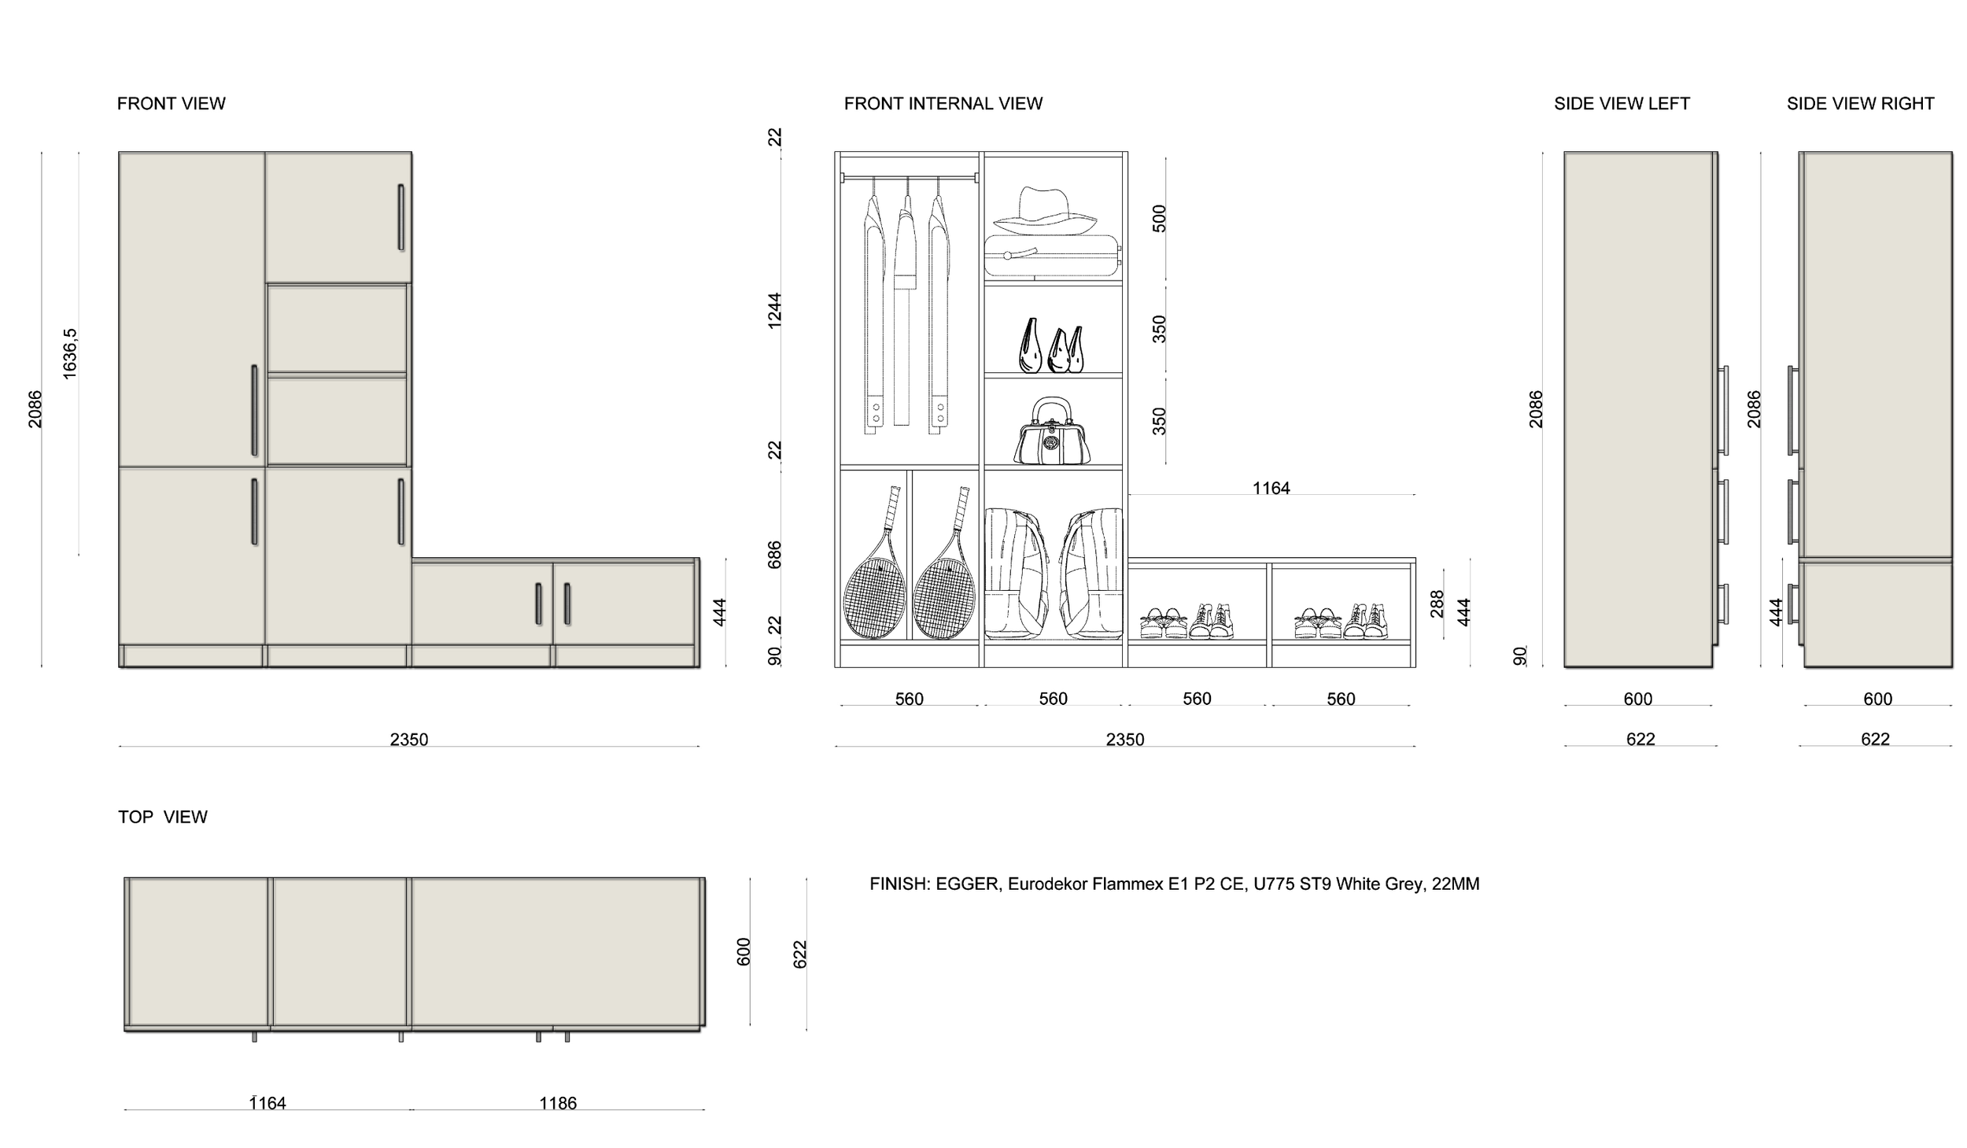
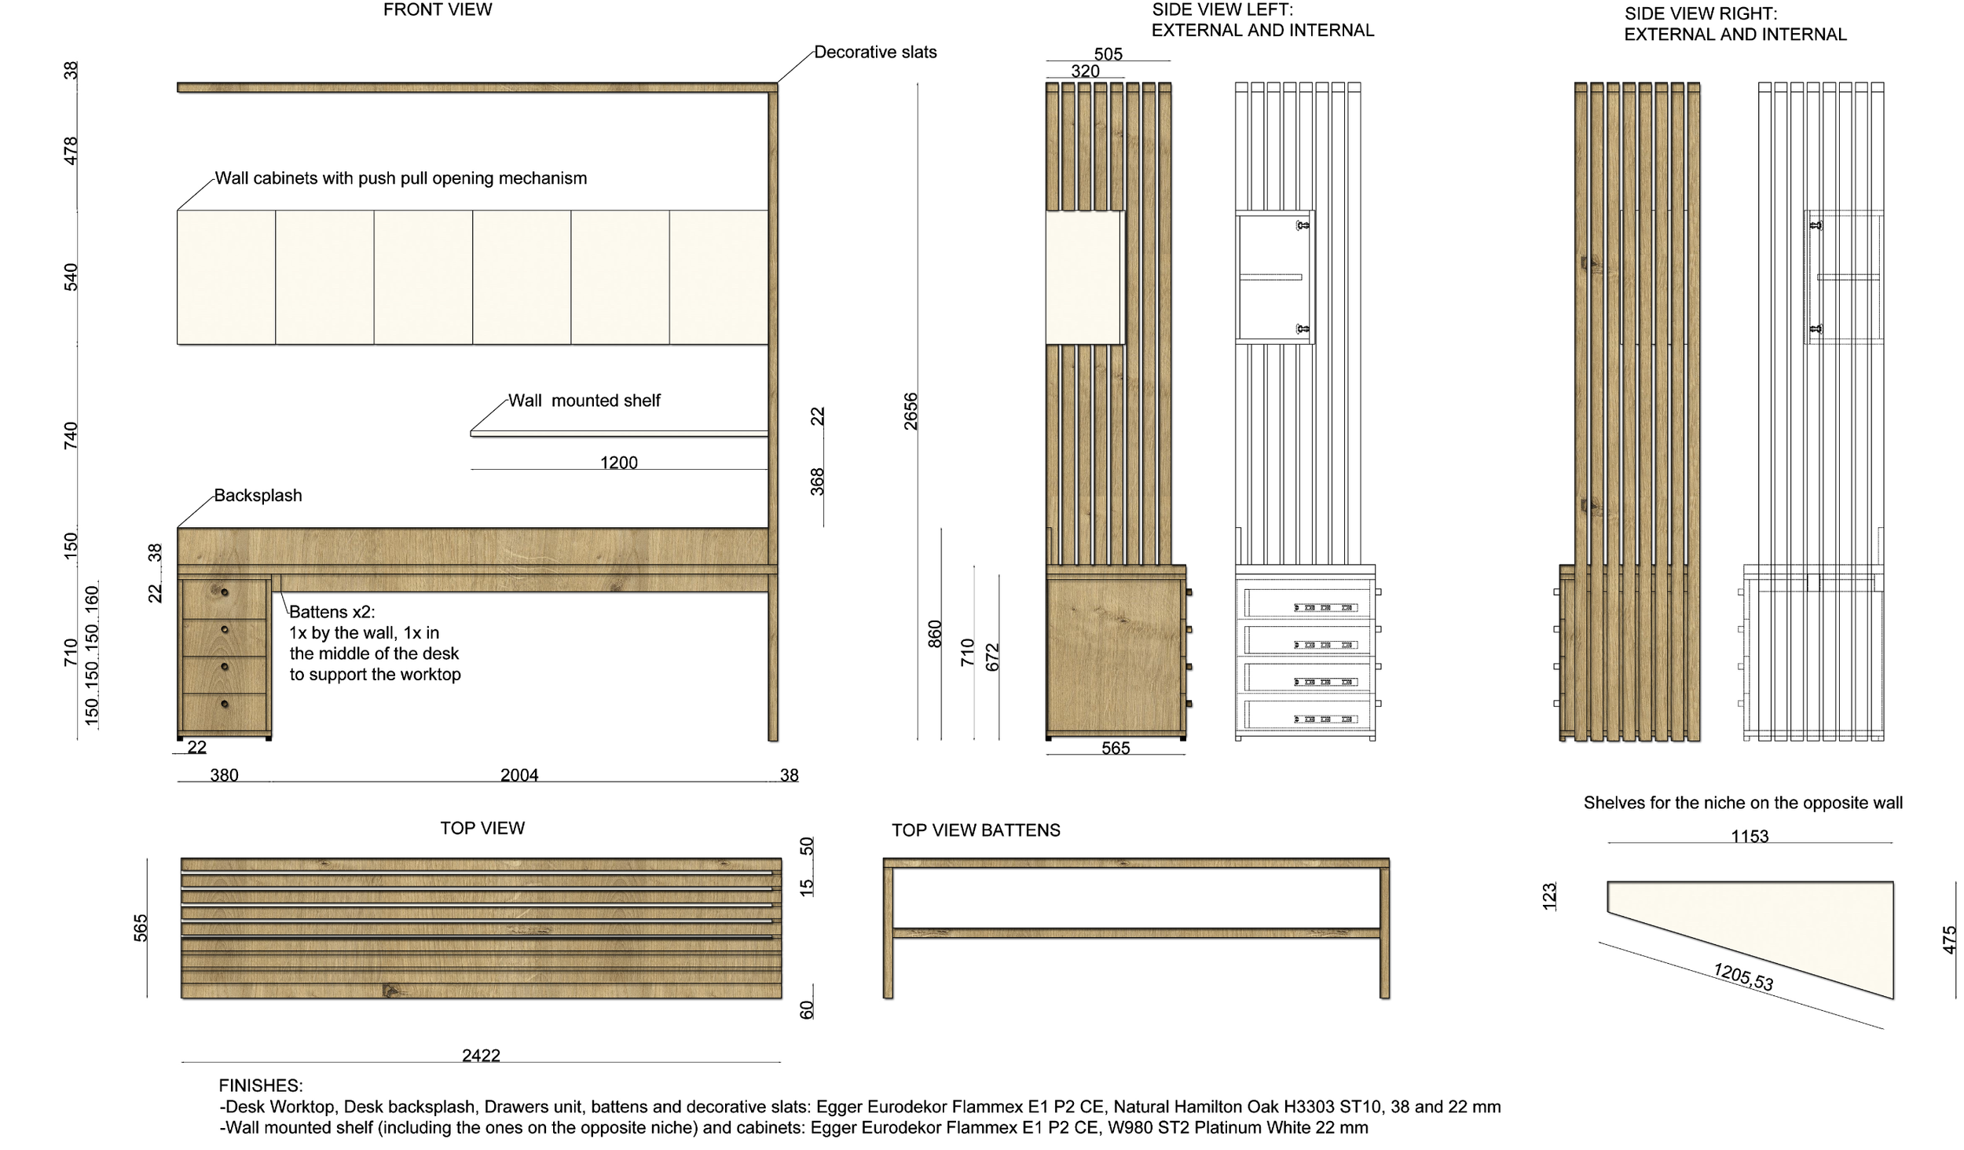
The drawings, finished

Every piece below started as a set of technical drawings like the ones above, then went to a maker who built from them. Media walls, alcove joinery, fitted storage, wardrobes and kitchen cabinetry, across London and the rest of the UK.




Almost no alcove is square
Measure a chimney breast alcove in a Victorian house and you will usually find the top and bottom differ by ten or fifteen millimetres, sometimes more, and the back wall bows gently in the middle. It is why a flat-pack wardrobe pushed into an alcove leaves a wedge of daylight down one side, and why bespoke joinery is drawn with scribe allowances, thin sacrificial edges the fitter shaves on site to follow the wall. Getting that allowance right at drawing stage is the difference between a piece that looks built in and one that looks put there.
Fit inside the alcove is one problem. Getting the finished piece into the room is another, and a standard UK internal door leaf is 762mm wide, with the clear opening narrower still once the frame is counted. If you want the access checks, the lead times and the order to buy in, Furniture Budgeting and Sequencing sets them out across eleven chapters as an instant A4 PDF. It will not design the piece. It tells you what to measure before anything is ordered.
From five working days, brief to drawings
Five working days is the starting point, measured from the moment we have everything we need rather than from the day you book. A single freestanding piece with clear measurements will often land inside it. A large run of fitted joinery, or a brief that arrives in pieces over a fortnight, will take longer. Your designer will give you a realistic date once the brief is in.

This package is designed for low-level freestanding furniture, providing professional and precise design plans tailored to your needs.
Deliverables:
2D Furniture Designs – Clear, detailed, and to-scale technical drawings.
Material Specification – Recommended materials to achieve the proposed design.
Functional Considerations – Indicating opening/closing points, fixing points, and textures.
Two Revisions – Ensuring the final design aligns with your vision.
Delivery Within Five Working Days – Fast turnaround for efficiency.
This package is ideal for furniture such as coffee tables, sideboards, standalone shelving units, and other movable pieces designed to complement your space.

This package is designed for wall-mounted or fixed furniture solutions, providing professional and precise design plans tailored to your space.
Deliverables
2D Furniture Designs – Clear, detailed, and to-scale technical drawings.
Material Specification – Recommended materials to achieve the proposed design.
Functional Considerations – Indicating opening/closing points, fixing points, and textures.
Two Revisions – Ensuring the final design aligns with your vision.
Delivery Within Five Working Days – Fast turnaround for efficiency.
This package is ideal for built-in storage, wardrobes, shelving, cabinetry, and other fixed furniture solutions that enhance the functionality and aesthetics of a space.
Installation and Assembly
Your design comes fabrication ready so that your carpenter or cabinet maker of choice can quote accurately which can also include Installation and assembly if required.
Akiva Partners
Alternatively, If you wish you can sit back and relax as our partners take care of the fabrication, installation and assembly of your selected furniture, ensuring a hassle-free experience. We can send your design off to two Akiva partners to obtain an accurate quotation for manufacturing and fitting.
Who carries the risk, stated plainly
It's the question everyone has about bespoke furniture and few studios answer before you buy. Here is our position, and it comes down to who took the measurements.
We measured
If we carried out the site visit and took the measurements, and the finished piece doesn't fit because of them, that's ours. We cover the cost of putting it right, capped at the value of the piece itself.
You measured
If you supplied the measurements and they turn out to be wrong, the responsibility sits with you. It's the honest trade-off for saving the cost of a site visit, and it's why we recommend one for built-in work.
The maker misread
If the measurements were correct and the drawings were clear, but the piece was fabricated wrongly, that sits with the maker. Dimensioned drawings are what make this straightforward to establish.
You check and approve the drawings before anything goes to production. That sign-off is the point at which errors are cheap to fix, and it's why we ask you to read them properly rather than glance at them. Once a piece is in fabrication, changes cost money whoever made them necessary.
Two routes, both open to you
Your drawings are fabrication ready, which means they belong to you and any competent maker can quote from them.
Your own maker
Take the drawings to any carpenter or cabinet maker you like. Because everything is dimensioned and specified, quotes come back comparable rather than guesswork, and you're free to shop around on price.
Our partners
Or we send your design to two Akiva partner fabricators for quotation, covering manufacture, delivery and fitting. Available on both packages. You're under no obligation to use them.
Services people often pair with this
Interior Design
If the piece is part of a wider redesign, a room makeover sets the scheme it needs to sit within.
Room makeover packages3D Visuals
Technical drawings show a maker what to build. A render shows you what it will look like first.
3D visualisationLighting Distribution
Media walls and wardrobes usually need power and light in the right places before first fix.
Lighting plansWhat people usually ask before booking
Which package do I need?
If the piece could be picked up and moved, it's freestanding. If it fixes to the wall, floor or ceiling and becomes part of the room, it's built-in. A sideboard is freestanding; the same storage fitted into an alcove is built-in. If you're not sure, tell us what you have in mind and we'll point you to the right one.
Is the fee per piece or per room?
Per piece. If you want a media wall and a pair of alcove units designed as one composition, that's more than one piece, and we'll tell you honestly how many before you book anything.
What exactly counts as a revision?
Each package includes two revisions. A revision is one round of feedback on the drawings we've issued, sent to us together in one go. Inside that round you can ask for as many individual changes as you like: adjust the proportions, move a shelf, change the drawer arrangement, swap the material, alter a handle detail. Your designer works through the lot and reissues the drawings.
What isn't covered by a revision?
Starting again. If you've approved a fitted wardrobe and then decide you want a walk-in dressing area instead, that isn't a revision, it's a different piece, and it's priced as one. The same applies to changing the location, changing the type of piece, or moving from freestanding to built-in after the drawings are done. We'll always tell you before doing any of it. Feedback sent in scattered messages over several days also counts as one round, so it's worth gathering your thoughts and sending them together.
Do I need to measure it myself?
You can, and for a straightforward freestanding piece that's usually fine. For built-in work, particularly in older properties where walls are rarely true, a site visit is the safer option and can be booked as an add-on. It also moves the responsibility for fit onto us, which is worth weighing against the cost.
What happens if the finished piece doesn't fit?
It depends who measured. If we did the site visit and the measurements were ours, we cover the cost of putting it right, capped at the value of the piece. If you supplied the measurements, the responsibility is yours. If the measurements and drawings were correct but the maker built it wrongly, that sits with the maker. In all cases you approve the drawings before production, which is the stage at which problems are cheap to catch.
Can't I just give my builder a sketch?
You can, and plenty of people do, but it's where bespoke projects most often go over budget. A sketch leaves a maker guessing at materials, thicknesses, fixings and junctions, so they either price defensively and come back high, or price optimistically and the cost climbs once those decisions get made on site. Neither leaves you in a strong position. A drawing that specifies all of it means every quote is for the same piece, which is what makes them comparable and what keeps the final invoice close to the original number.
Do you build the furniture as well?
No, we design it. Your drawings are fabrication ready, so you can take them to any carpenter or cabinet maker you choose. If you'd rather not manage that, we'll send the design to two Akiva partner fabricators for quotation covering manufacture and fitting. There's no obligation to use them.
What will the furniture itself cost to build?
That's separate from the design fee and comes from your maker, not from us. As a rough guide for the UK, entry-level bespoke pieces such as an upholstered footstool start around £950, fitted wardrobes in London work out at roughly £2,600 per linear metre, and a statement media wall can reach £8,000 or more. Timber species, specialist finishes, integrated lighting and access all move the number. Getting the design done first is what makes those quotes accurate rather than speculative.
How long does the whole process take?
Drawings start from five working days, counted from the point we have your brief and measurements rather than from when you book. A single freestanding piece usually lands close to that; a large run of fitted joinery takes longer, and so does a brief that arrives in stages. Manufacturing then sits with your chosen maker, and typical UK lead times run three to eight weeks for most cabinetry. Complex pieces involving glazing or fire-rated elements can stretch to six to twelve weeks because of sourcing and certification.
Is there a discount if I'm already a client?
Yes. Existing and returning clients get 5% off furniture design. That covers anyone with a project running with us now, and anyone who has worked with us before, however long ago. Mention it when you get in touch and we'll apply it.
Why choose bespoke over ready-made?
Because the room decides. Bespoke pieces use the full height and depth available, work around eaves, chimney breasts and awkward corners, and finish flush with your skirting and coving. Ready-made furniture is built to standard dimensions for an average room, which is why it so often leaves dead space above, beside or behind it.
Can you match existing joinery in my home?
Usually, yes. Send photos and, where possible, a note of the timber, finish and any profile details. We'll specify to match as closely as we can, though on older or hand-finished joinery a perfect match isn't always achievable and we'll tell you upfront if that's the case.
Not sure which package fits, or how many pieces you need? Book a free discovery call and we'll work it out with you.