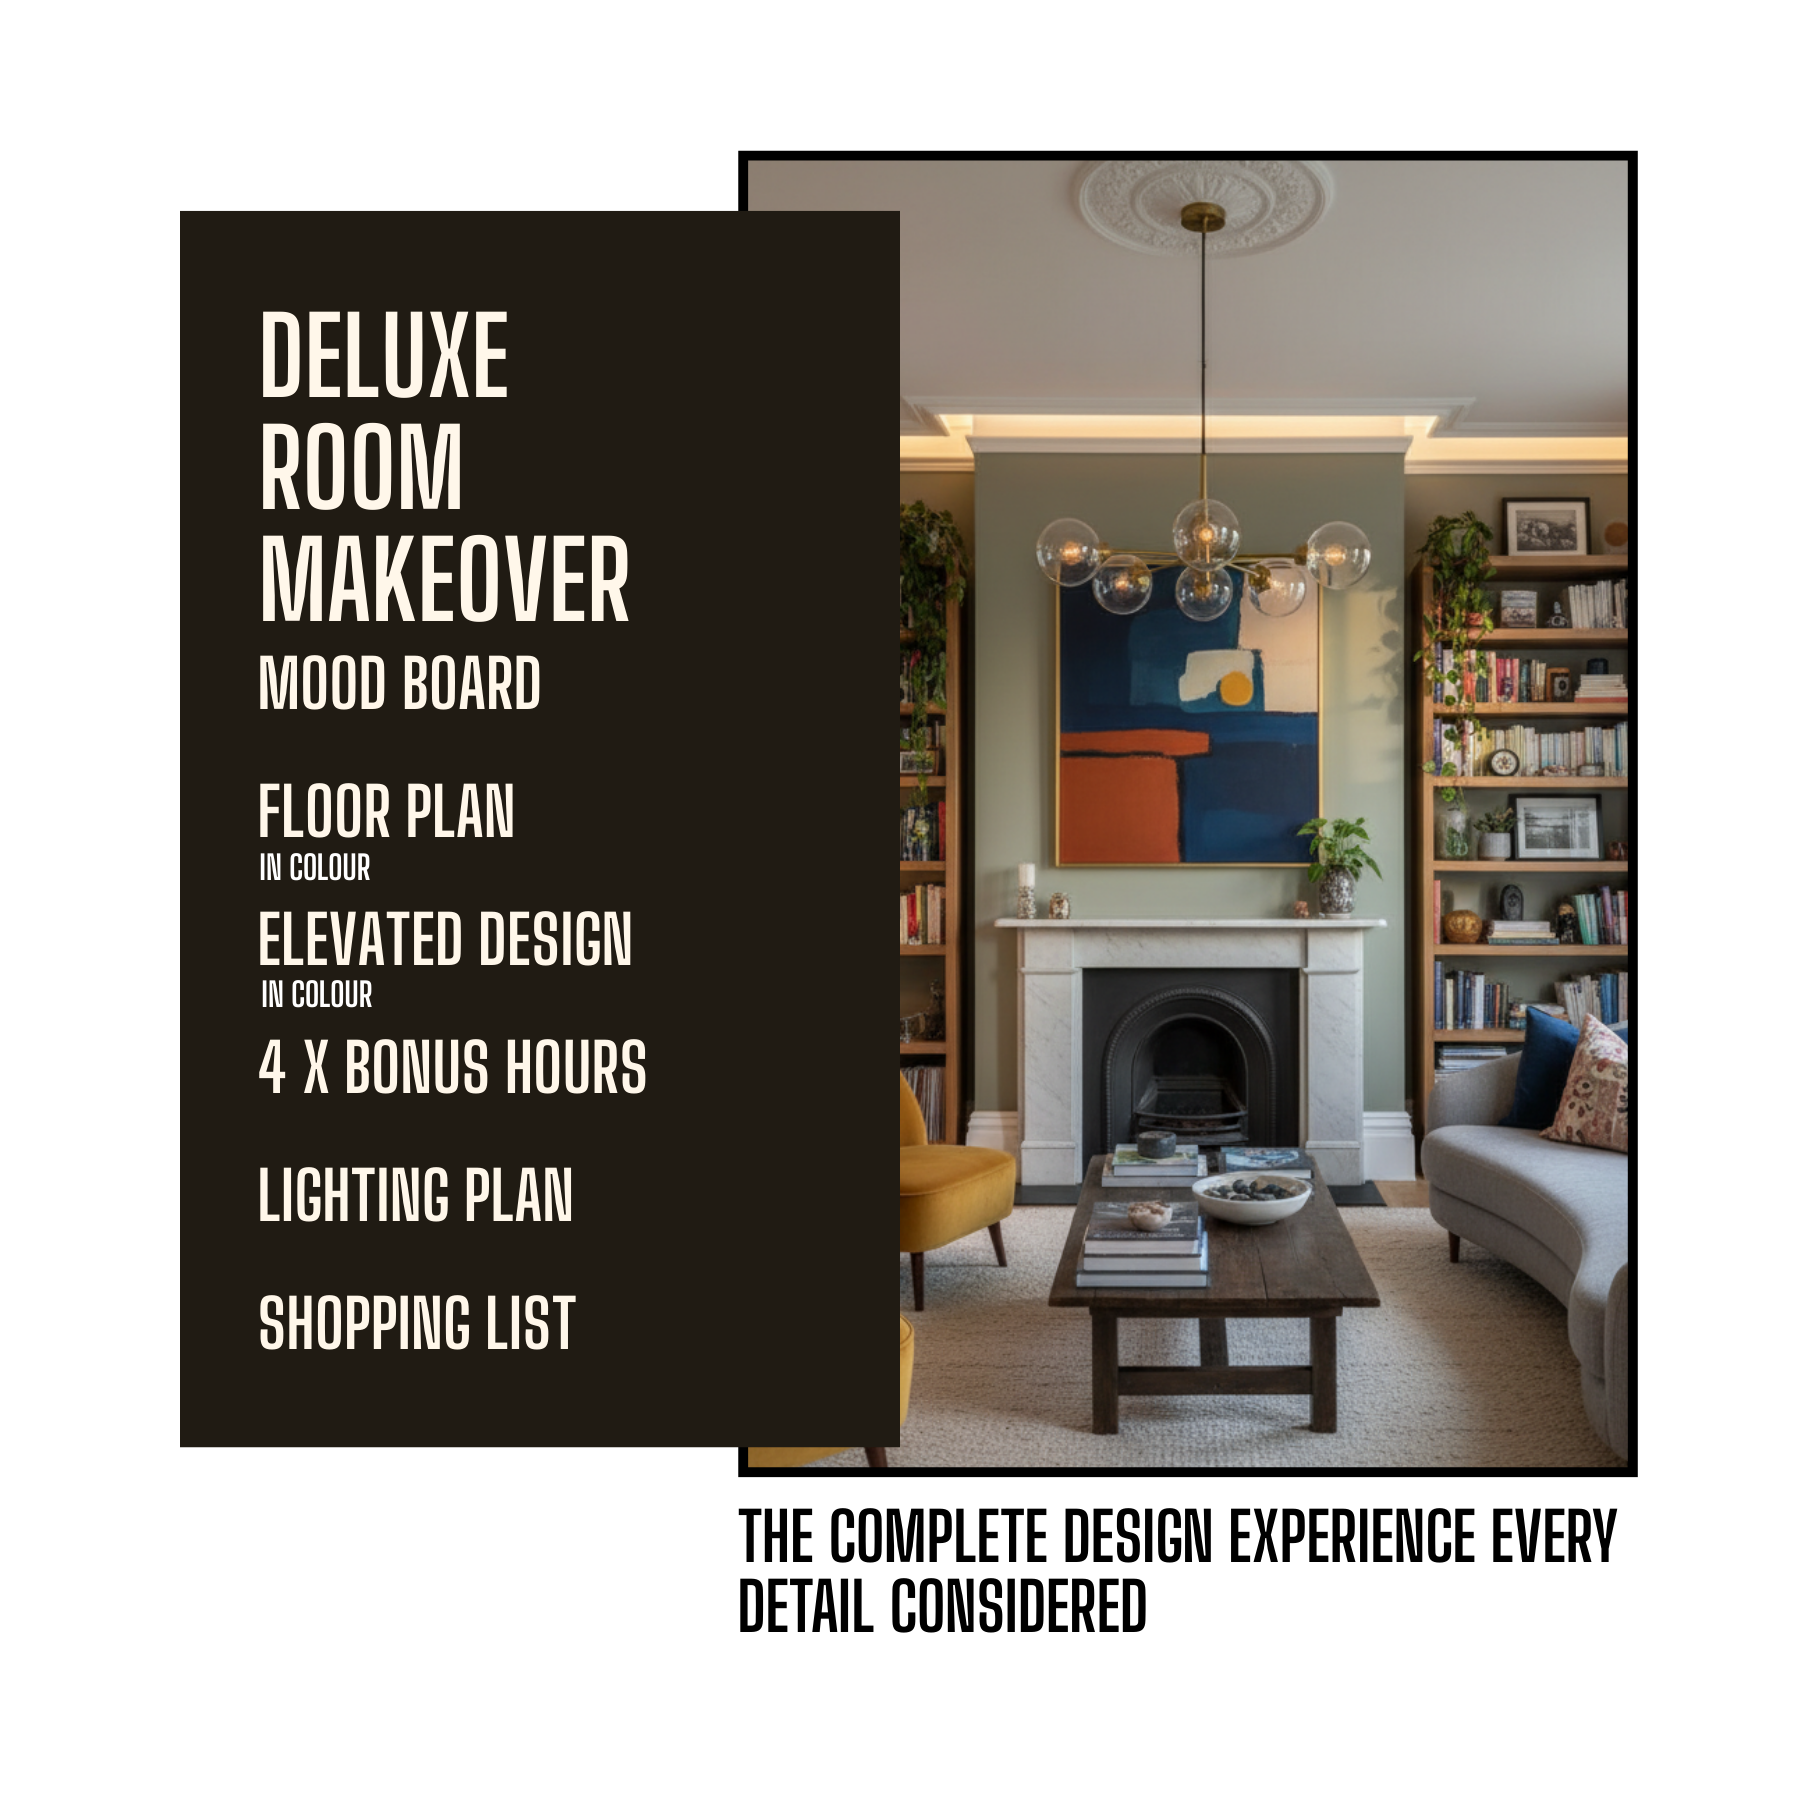


The lighting, drawn properly.
Premium takes the room as far as finishes and fittings. Deluxe takes it one layer further, into the ceiling and the walls, with a full lighting distribution plan included at no extra charge. It is the only package that carries one, and it is the reason to take Deluxe rather than Premium.
A lighting distribution plan is a technical drawing rather than a decorative one. It sets out every fitting in position, which circuit it sits on, and which switch controls it. It is the document your electrician prices from and works to, and it exists so that the lighting is designed by someone thinking about the room rather than decided on site by someone thinking about cable runs.
What the plan sets out
- Every fitting located and dimensioned on the ceiling and walls
- Circuits, so the room can be lit in layers rather than all at once
- Switching, including two-way arrangements and what dims
- Fitting selections, with beam angles and colour temperature
- How the lighting relates to the furniture below it
What comes with it
- Everything in Premium, including the colour plan and elevations
- Four bonus design hours rather than three
- Mood board and interactive shopping list
- Two designer calls, one to kick off and one to present
- One revision allowance, as on every package
If nothing electrical is being touched, Premium gives you the same colour plan and elevations for less, and the lighting plan would be a drawing nobody uses. If nothing is changing but the furniture, Basic is the honest answer. Deluxe is for rooms where the ceiling is coming down, the walls are opening up, or the room is being rewired.
Lighting is the only decision in the room with a deadline.
Almost everything else in a renovation can be changed late. Paint colours can be argued about until the week before. A sofa can be swapped for a different sofa. Lighting cannot, because the cables go in at first fix, before the plasterboard, and after that a fitting moved half a metre means a chase, a patch, a skim and a repaint. People who leave lighting until they can see the room have already lost the argument.
The second thing is that one central pendant flattens a room. Light coming from a single point overhead puts shadow under everything and makes a ceiling feel lower than it is. What works is three layers on separate circuits: ambient light to see by, task light where you read or chop or apply make-up, and accent light on the things worth looking at. Separating them is what lets one room be a working kitchen at eight in the morning and somewhere you would happily eat at eight in the evening.
The numbers are less mysterious than they look. Downlights on a standard two point four metre ceiling generally sit about a metre and a bit apart, and roughly seven hundred and fifty millimetres to a metre off the wall, because closer than that you get scalloped arcs down the plaster. They are positioned over what they are lighting rather than spaced evenly across the ceiling, which is why a plan drawn over the furniture layout looks nothing like a plan drawn over an empty room. And a room lit entirely in cool white will never feel like somewhere you want to sit down.
The lighting plan is drawn over the finished furniture layout, which means the furniture layout has to be settled first. That is the practical reason the two sit in one package rather than being bought separately and stitched together afterwards. If you already have a design and only need the lighting, the standalone Lighting Distribution service exists for exactly that.
Stated plainly, because it matters here.
A lighting distribution plan is a design document. It tells your electrician what you want, where, and on which circuit. It is not an electrical design, and we do not present it as one.
What we do
- Locate every fitting and set out the switching
- Group fittings into circuits so the room can be layered
- Select fittings, beam angles and colour temperature
- Coordinate the lighting with the furniture and the finishes
- Answer your electrician's questions on the drawing
What your electrician does
- Circuit design, cable sizing and protective devices
- Load calculations and consumer unit capacity
- Compliance with the wiring regulations
- Certification and, where required, notification
- Telling us if anything on the plan is not achievable
In England and Wales, certain electrical work in a home is notifiable under Part P of the Building Regulations, including new circuits and most work in bathrooms. That work has to be carried out by a registered competent person who can self-certify it, or notified to your local building control before it starts. Scotland and Northern Ireland have their own equivalents. None of that sits with us, and no design drawing substitutes for it. Get your electrician appointed early and show them the plan before first fix rather than after.
Deposit now, balance in two weeks.
Deluxe can be paid in full or split, and the option is selected above alongside your room type. The plan is deliberately short, because it is there to make the fee easier to absorb rather than to stretch it out over months.
Deposit at checkout
Half the fee for your chosen room type, taken when you book. Your kick-off call is arranged on the same footing as a payment in full, so nothing about the timeline changes.
Balance two weeks later
One further instalment, taken automatically a fortnight after the deposit. There is no interest, no third party lender and no credit check.
Design pack issued
Your designer works throughout, and the finished pack is issued within three working days of the balance clearing. In practice the two usually land in the same week.
Cards expire and banks decline things for reasons nobody can explain. We will let you know and give you a chance to sort it out before anything else happens. Work already done is not undone, but the design pack is not issued until the balance is settled. If you know a date is going to be difficult, tell us beforehand rather than afterwards and we will work around it.
Worth saying plainly on this package in particular: if your first fix is booked, do not leave the balance until the last week. The pack is what your electrician works from.
Asked about Deluxe specifically.
Can my electrician work from the lighting plan?
Yes, that is what it is drawn for. It gives them fitting positions, circuits and switching, which is what they need to price the job and to set out first fix. What it does not give them is the circuit design itself, which is their responsibility and always has been.
Do I need Deluxe if I am only changing the light fittings?
Probably not. Swapping a pendant for a different pendant on the same rose is not a distribution question, and Premium will handle the selection as part of the scheme. Deluxe earns its place when positions are moving, circuits are being added or the ceiling is coming down.
Does it cover smart lighting and dimming?
The plan sets out what is dimmed and how it is switched, which is the part that has to be decided before first fix. Specific control systems vary enormously in what they need behind the wall, so if you have a particular system in mind say so at the kick-off call rather than after the drawing is done.
Is a site visit included?
No, on any package. It can be booked alongside Deluxe and is quoted separately depending on where you are. It is worth more on this package than on the other two, particularly in a period property, where ceiling voids, joist directions and existing cable routes decide what is realistically achievable.
What if my electrician says something on the plan cannot be done?
Tell us and we will work out an alternative. Joists run where they run and some positions are genuinely impossible without dropping a ceiling. That conversation is normal and it is much cheaper had over a drawing than over a half-wired room.
What are the four bonus hours for?
The same things as on Premium, which carries three: decorative layers, a wall that needs solving on its own terms, or a second opinion once things start arriving. On Deluxe people more often spend them on fitting selection, since the choice of a pendant or a wall light is usually the last thing to settle and the easiest to get wrong.
Can I add a 3D visual?
Yes, and lighting is the case where it earns its keep most clearly, because a plan cannot show you what a room lit in layers actually looks like. 3D rendering is priced separately and can be added at any point once the layout is agreed.
Not sure whether your project needs the lighting drawn? Book a free discovery call and we will tell you honestly, including when Premium would have been enough.
