Elevations, and why a plan on its own is only half a room.
A floor plan is the room seen from above. It settles where things go and how you move around them. What it cannot show you is any vertical surface, and vertical surfaces are what you actually look at. An elevation is the room drawn flat from the front, one wall at a time, to scale. It is the difference between knowing the vanity fits and knowing what the wall behind it looks like.
What the elevations resolve
- Tile layouts, including where the cut tiles land
- Panelling, splashbacks and feature wall detailing
- The height of a mirror, a shelf, a rail or a pendant
- How a piece of furniture relates to a window head or a radiator
- Where finishes change, and what the junction looks like
What the colour plan adds
- Materials and finishes read at a glance rather than from a key
- Flooring direction and where it changes between spaces
- Something you can hand to a contractor, a decorator or a tiler
- Something a partner or a landlord can understand without you explaining it
- A record of the scheme you can go back to a year later
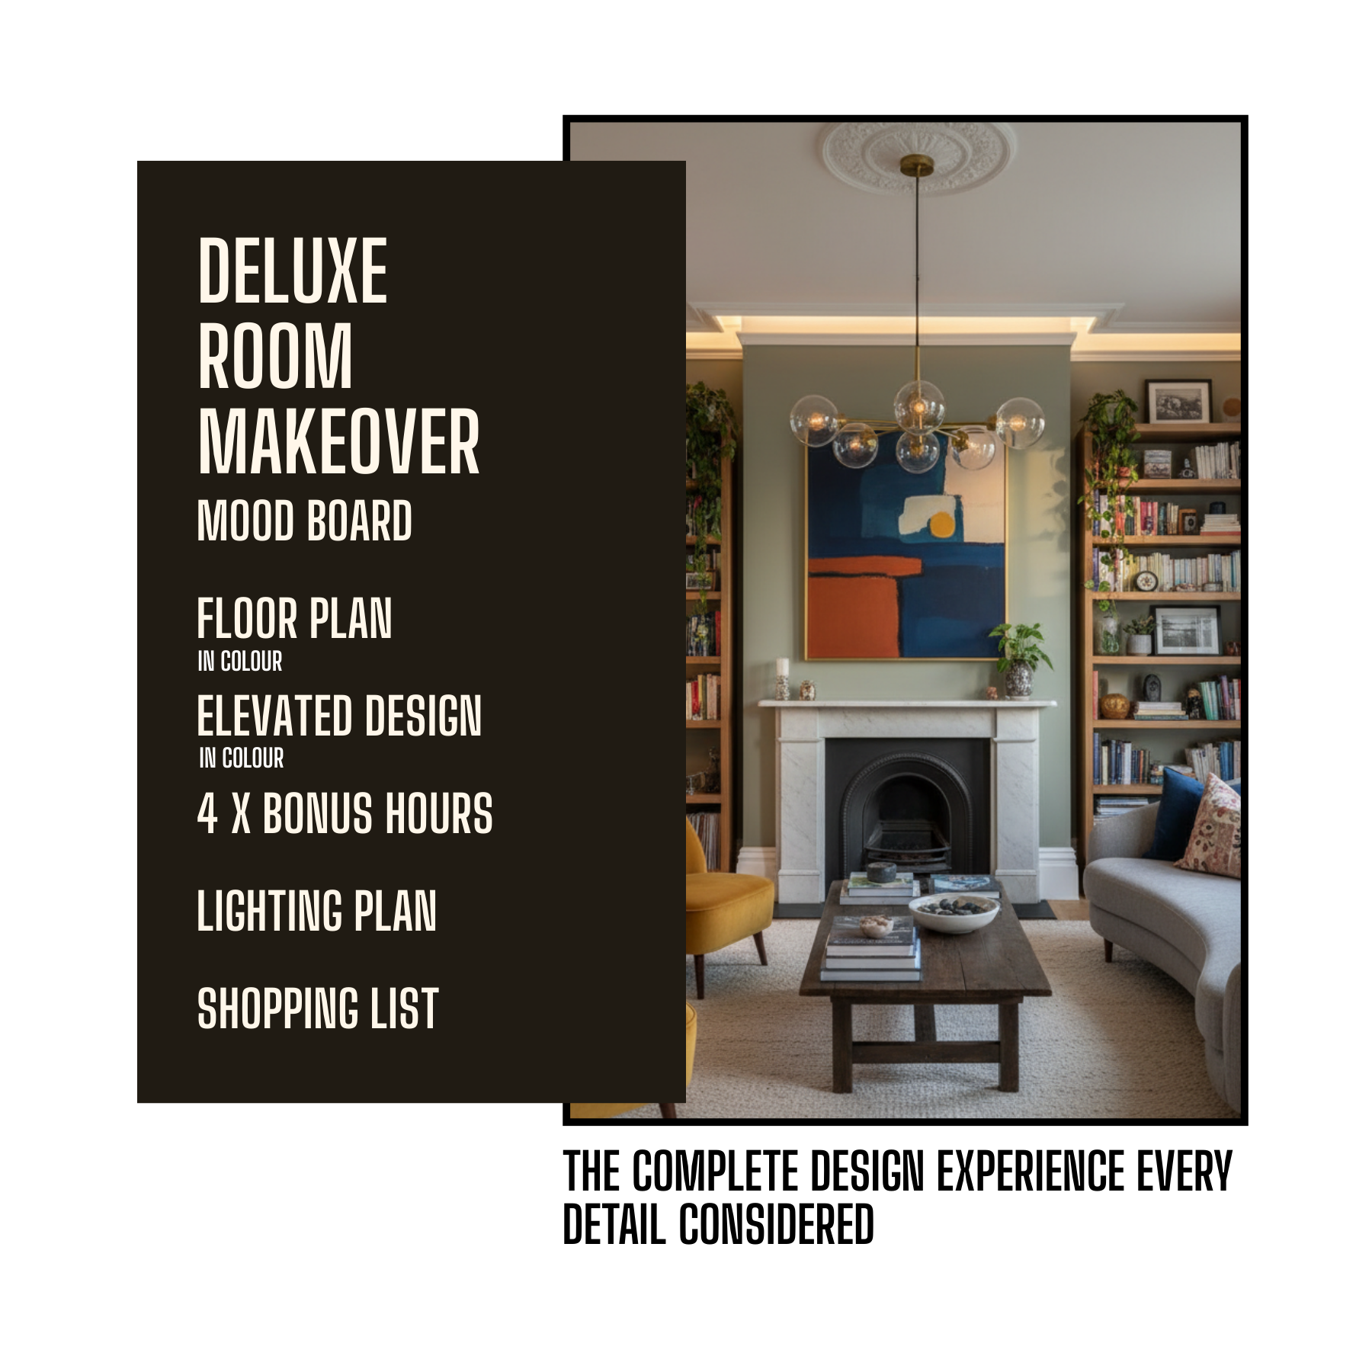
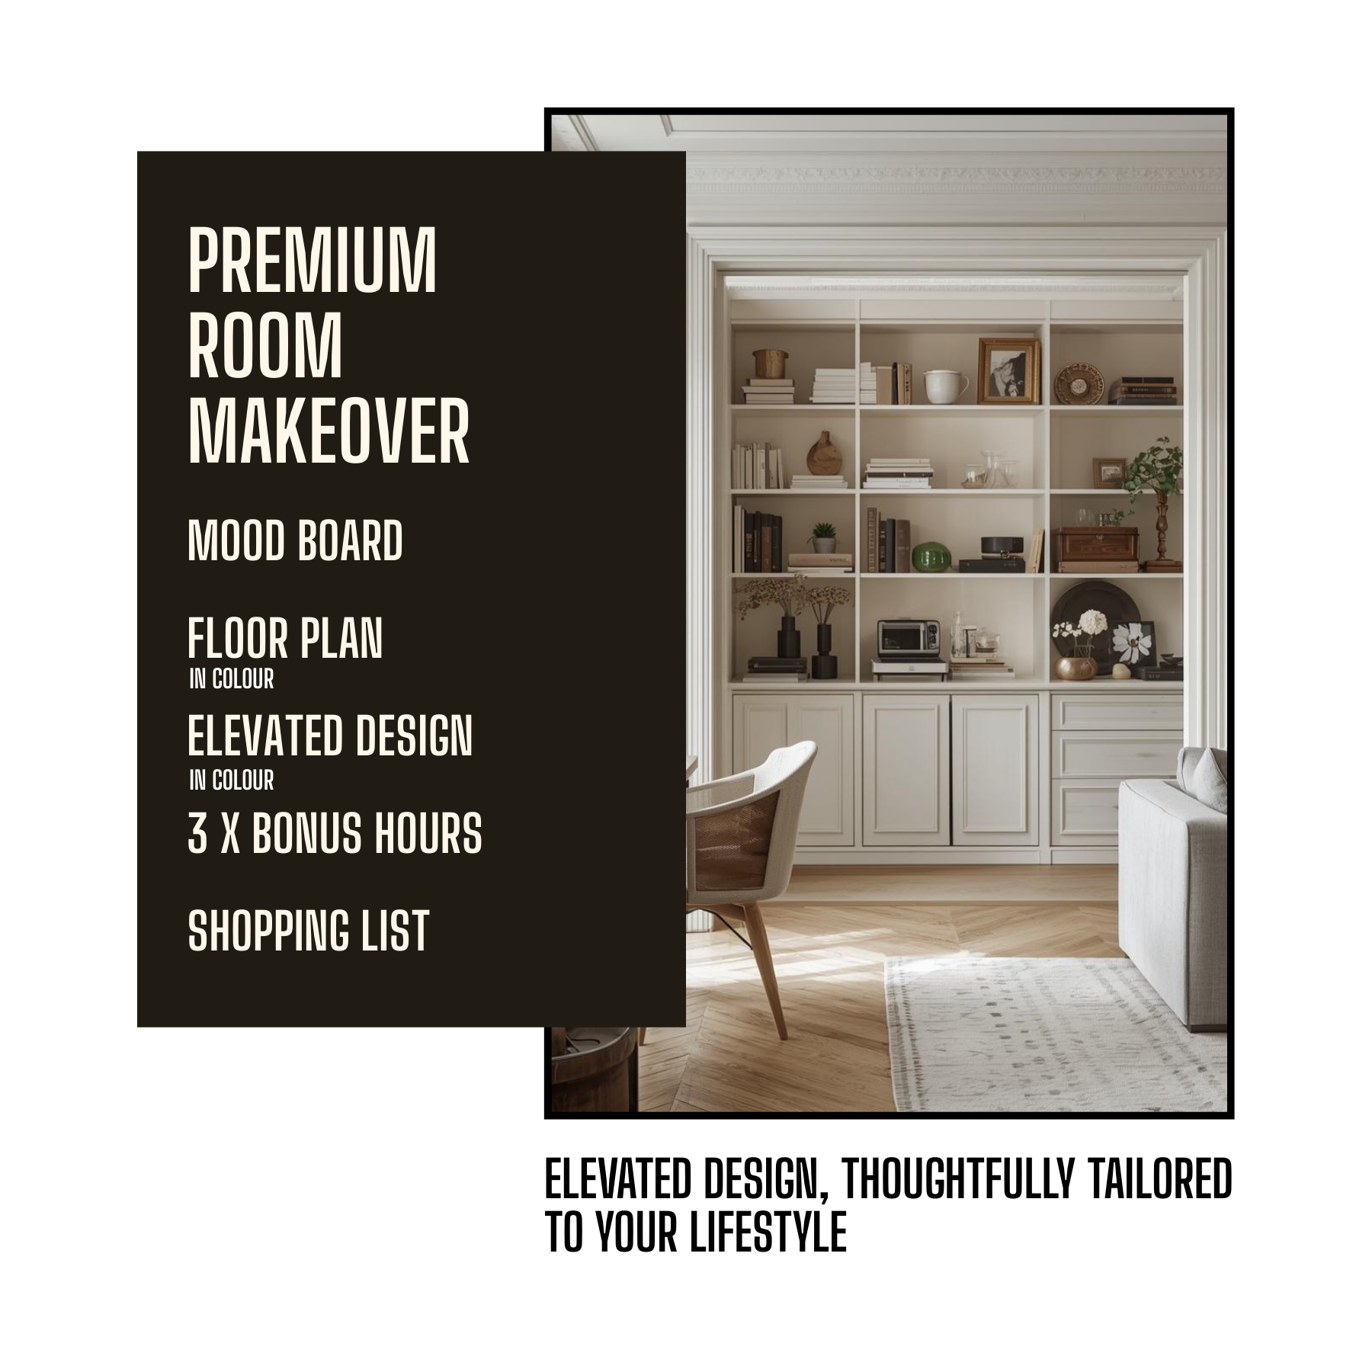
Premium covers rooms where walls are moving and finishes are changing. It is the point at which the design becomes something a trade can work from. If the lighting is being rewired, take Deluxe instead, since it is the only package that marks fixture positions on the plan. If nothing is changing but the furniture, Basic will do the job for less.
The cut tile has to go somewhere.
Nothing in a room divides evenly. Take a wall of 2,450mm and a 600mm tile. Four tiles and their grout joints come to a shade over 2,400mm, which leaves you roughly forty millimetres to place. Tiled from one corner, that becomes a forty millimetre slither in the opposite corner, and it is the first thing anyone sees. Set out from the centre and it becomes two twenty millimetre slithers, which is worse. The right answer is usually three full tiles and two cuts of around three hundred millimetres at either end, which reads as deliberate.
Somebody makes that decision. Without an elevation it is the tiler, standing in your bathroom on a Tuesday morning, working from the corner they happen to start in. With one it is your designer, before anyone quotes, and the awkward cut gets put behind the door rather than above the basin. The same logic governs panelling widths, brick slips, cladding boards and where a shelf lands relative to a window head. It is unglamorous and it is most of what an elevation is for.
Quotes come back comparable. A tiler pricing from an elevation is pricing the same job as the next tiler pricing from the same elevation, including the cuts and the setting out. A tiler pricing from a plan and a conversation is guessing, and guesses come back either defensively high or optimistically low with the difference collected later.
Three hours, and what people actually spend them on.
Premium carries three bonus design hours beyond the package itself. Basic carries none and Deluxe carries four. They exist because the last ten per cent of a room is the part that is hardest to specify in advance and the part most often left undone.
Decorative layers
Artwork, sculpture, vases, cushions and throws. The pieces that make a room look finished rather than furnished, and the ones people most often skip because they feel frivolous next to a sofa.
A wall that needs solving
A feature wall, a panelling arrangement, a gallery hang or an awkward chimney breast. Anything that needs working out on its own terms rather than as part of the whole room.
Second opinions
A fabric that has arrived and looks wrong, a piece you have found yourself and want checked against the scheme, or a decision you have been going round in circles on for a fortnight.
Deposit now, balance in two weeks.
Premium can be paid in full or split, and the option is selected above alongside your room type. The plan is deliberately short, because it is there to make the fee easier to absorb rather than to stretch it out over months.
Deposit at checkout
Half the fee for your chosen room type, taken when you book. Your kick-off call is arranged on the same footing as a payment in full, so nothing about the timeline changes.
Balance two weeks later
One further instalment, taken automatically a fortnight after the deposit. There is no interest, no third party lender and no credit check.
Design pack issued
Your designer works throughout, and the finished pack is issued within three working days of the balance clearing. In practice the two usually land in the same week.
Cards expire and banks decline things for reasons nobody can explain. We will let you know and give you a chance to sort it out before anything else happens. Work already done is not undone, but the design pack is not issued until the balance is settled. If you know a date is going to be difficult, tell us beforehand rather than afterwards and we will work around it.
Asked about Premium specifically.
Do you draw an elevation of every wall?
Not automatically. Elevations are drawn for the walls that carry finishes, fittings or joinery, since those are the ones where the drawing changes what gets built. A bedroom might need one or two, a bathroom usually needs all four. Your designer will tell you which walls they are drawing at the kick-off call rather than after the fact.
How big a room will Premium take?
Every room type on the list, and open-plan spaces in two sizes, up to fifty square metres and up to seventy five. Basic caps at fifty. If your space is larger than seventy five square metres, get in touch and we will price it directly.
Is Premium enough if I am doing a bathroom?
Usually yes, and bathrooms are one of the rooms Premium was designed around, because tile setting out and fitting heights are exactly what elevations resolve. The exception is a bathroom being rewired, where you want Deluxe for the fixture positions.
Can I use the three hours after the design is delivered?
Yes, and plenty of people prefer to. They are most useful once things have started arriving and the room is half real, so there is no pressure to spend them during the design window. Tell your designer you are holding them back.
Does the payment plan cost more than paying in full?
No. The two instalments add up to the same figure. There is no fee for using it and no interest.
Does Premium include a site visit?
No, on any package. The fee is set for a design delivered online, which is what keeps it where it is. A site visit and measure can be booked alongside Premium and is quoted separately depending on where you are, and it is worth considering for a period property or an awkward layout.
Can I add a 3D visual?
Yes. Elevations tell you what a wall contains and where everything sits. A render tells you what the room feels like from the doorway. They answer different questions and people specifying a whole bathroom or a large open-plan space often want both.
Not sure whether Premium goes far enough for your project? Book a free discovery call and we will tell you honestly, including when Basic would have done.