Luxury Basement Interior Design-London
A basement flat in a
converted Victorian house
This is the lower floor of a Victorian house in Highbury, moments from Upper Street, converted into a flat and taken on by us as a blank canvas. A full refresh: kitchen, living space, wet room, main bathroom and the hallway that ties them together.
The flat has one characteristic that decides almost everything else about it. You come in underneath an external stair, which is the darkest point of the plan, and every room is read from there.
Modern and light,
in the darkest part of the house
After the first site meeting the brief was straightforward to state and harder to deliver: best in class modern design with quality finishes throughout, a new kitchen, doors out to the garden, a cloakroom and wet room, an updated main bathroom, and a hallway that reads as contemporary from the front door onwards rather than starting at the new work.
Two things pulled against it. A basement entered under an external stair starts dark, so brightness had to be won through the plan rather than added at the end. And the client wanted an island, which a room this width will give you only by taking the circulation away from the dining table. One of those two had to lose, and the honest answer was the island.


Light won through
the plan, not the paint
Everything here follows from one decision: hold a clear line of sight from the living space, through the kitchen, out to the garden, so the flat reads bright at the point you enter it.

- Straight runs and few visual breaks. The plan keeps the long view open rather than interrupting it with an island or a peninsula. Round dining replaced the island the client originally wanted, which keeps generous turning space around the table and is the reason the room works at this width.
- A kitchen that stays quiet. White handleless cabinetry, timber worktops and full height storage, with long open shelves to keep the upper half of the room light. The bulk is concentrated where it will not be read from the doorway.
- The kitchen specialist joined on day one. Layout, services and appliances were locked before anything visual was chosen, and the kitchen was rendered so the client could judge it properly rather than approving a drawing and hoping. Services decided late are what force a compromise you can see for the next ten years.

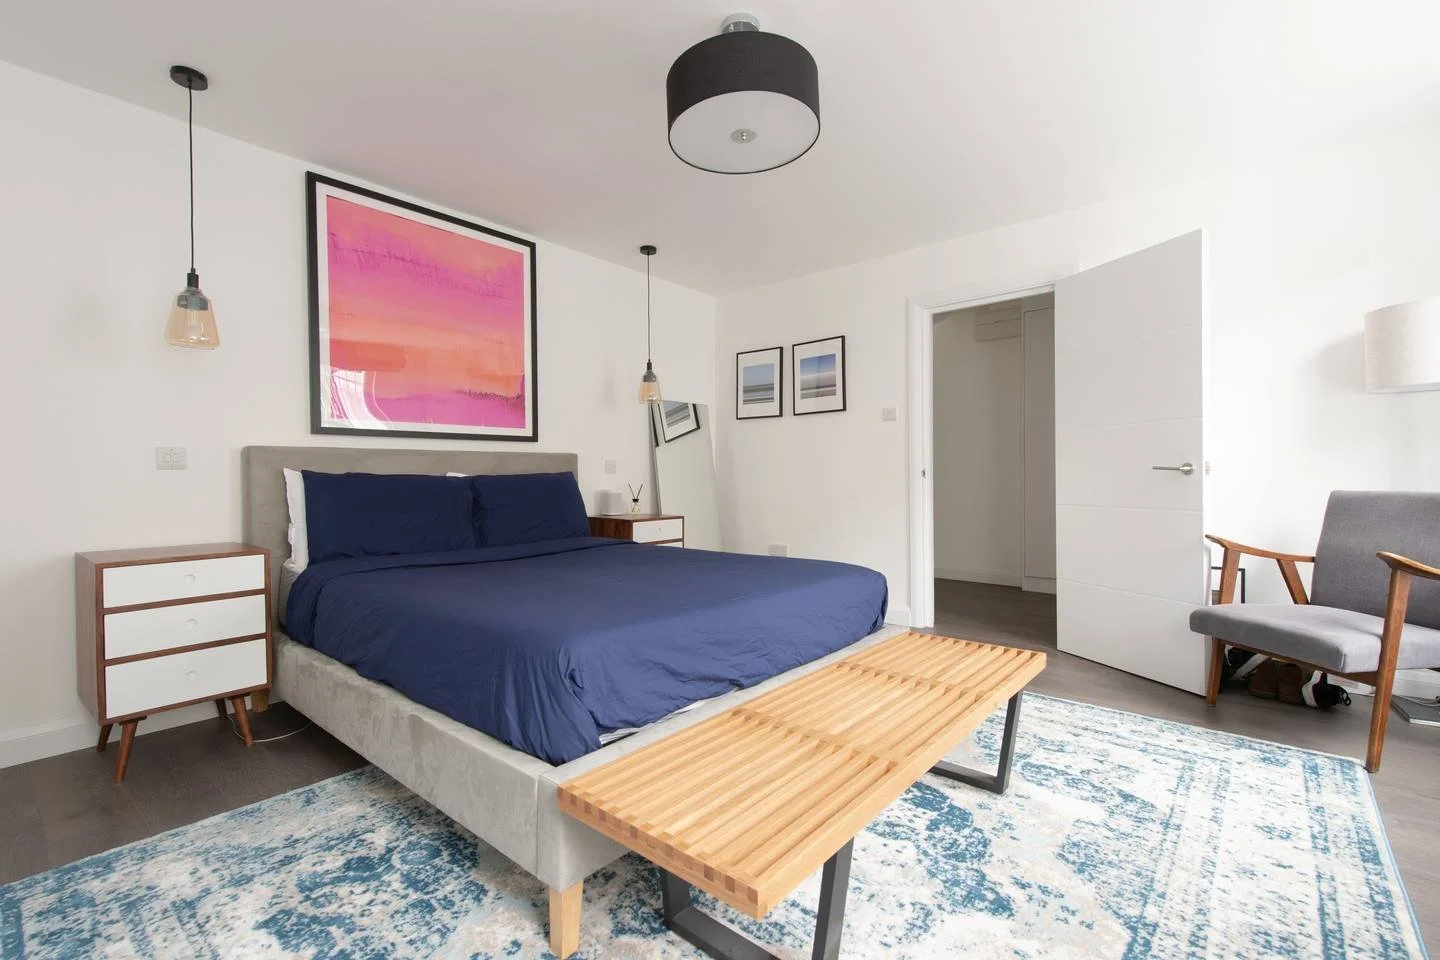
- A wet room that does not read as a small dark room. Large format marble effect porcelain, a backlit mirror cabinet and matte black brassware, with recessed niches so nothing has to stand on a surface. In the living space, neutral upholstery, a warm timber media unit and planting soften what is otherwise a hard palette.
A basement gets brighter in two ways. You can add light fittings, which works after dark and does nothing at eleven in the morning, or you can arrange the plan so daylight from the garden reaches the point you stand when you walk in. The second is free, permanent, and has to be decided before anything is bought.
What the flat is made of
No supplier names on this one. The finishes are worth listing on their own, because the restraint in them is what keeps a small plan feeling larger than it is.
How this project ran
Full design packages for the kitchen, the bathroom and the cloakroom, with kitchen renders to take the risk out of the choices, then Multi Room Design, Lighting Design and Design Consulting for the full duration of the build. Every room had 2D drawings and a purchase list, so the client signed off each finish before anything was ordered rather than discovering it on delivery.
One of Studio Akiva's approved contractors installed to specification, and the design consulting ran alongside so that what was built matched what was drawn. That last part is not decoration. It is where most schemes quietly lose the details that made them worth paying for.
If you have a lower ground floor or a flat that starts dark, the place to begin is a call. Fifteen minutes, free, and if the honest answer is that you need a builder or an architect before you need us, we will say so.
More completed homes on the projects page, and how design work is scoped on the design overview.
Book a discovery call