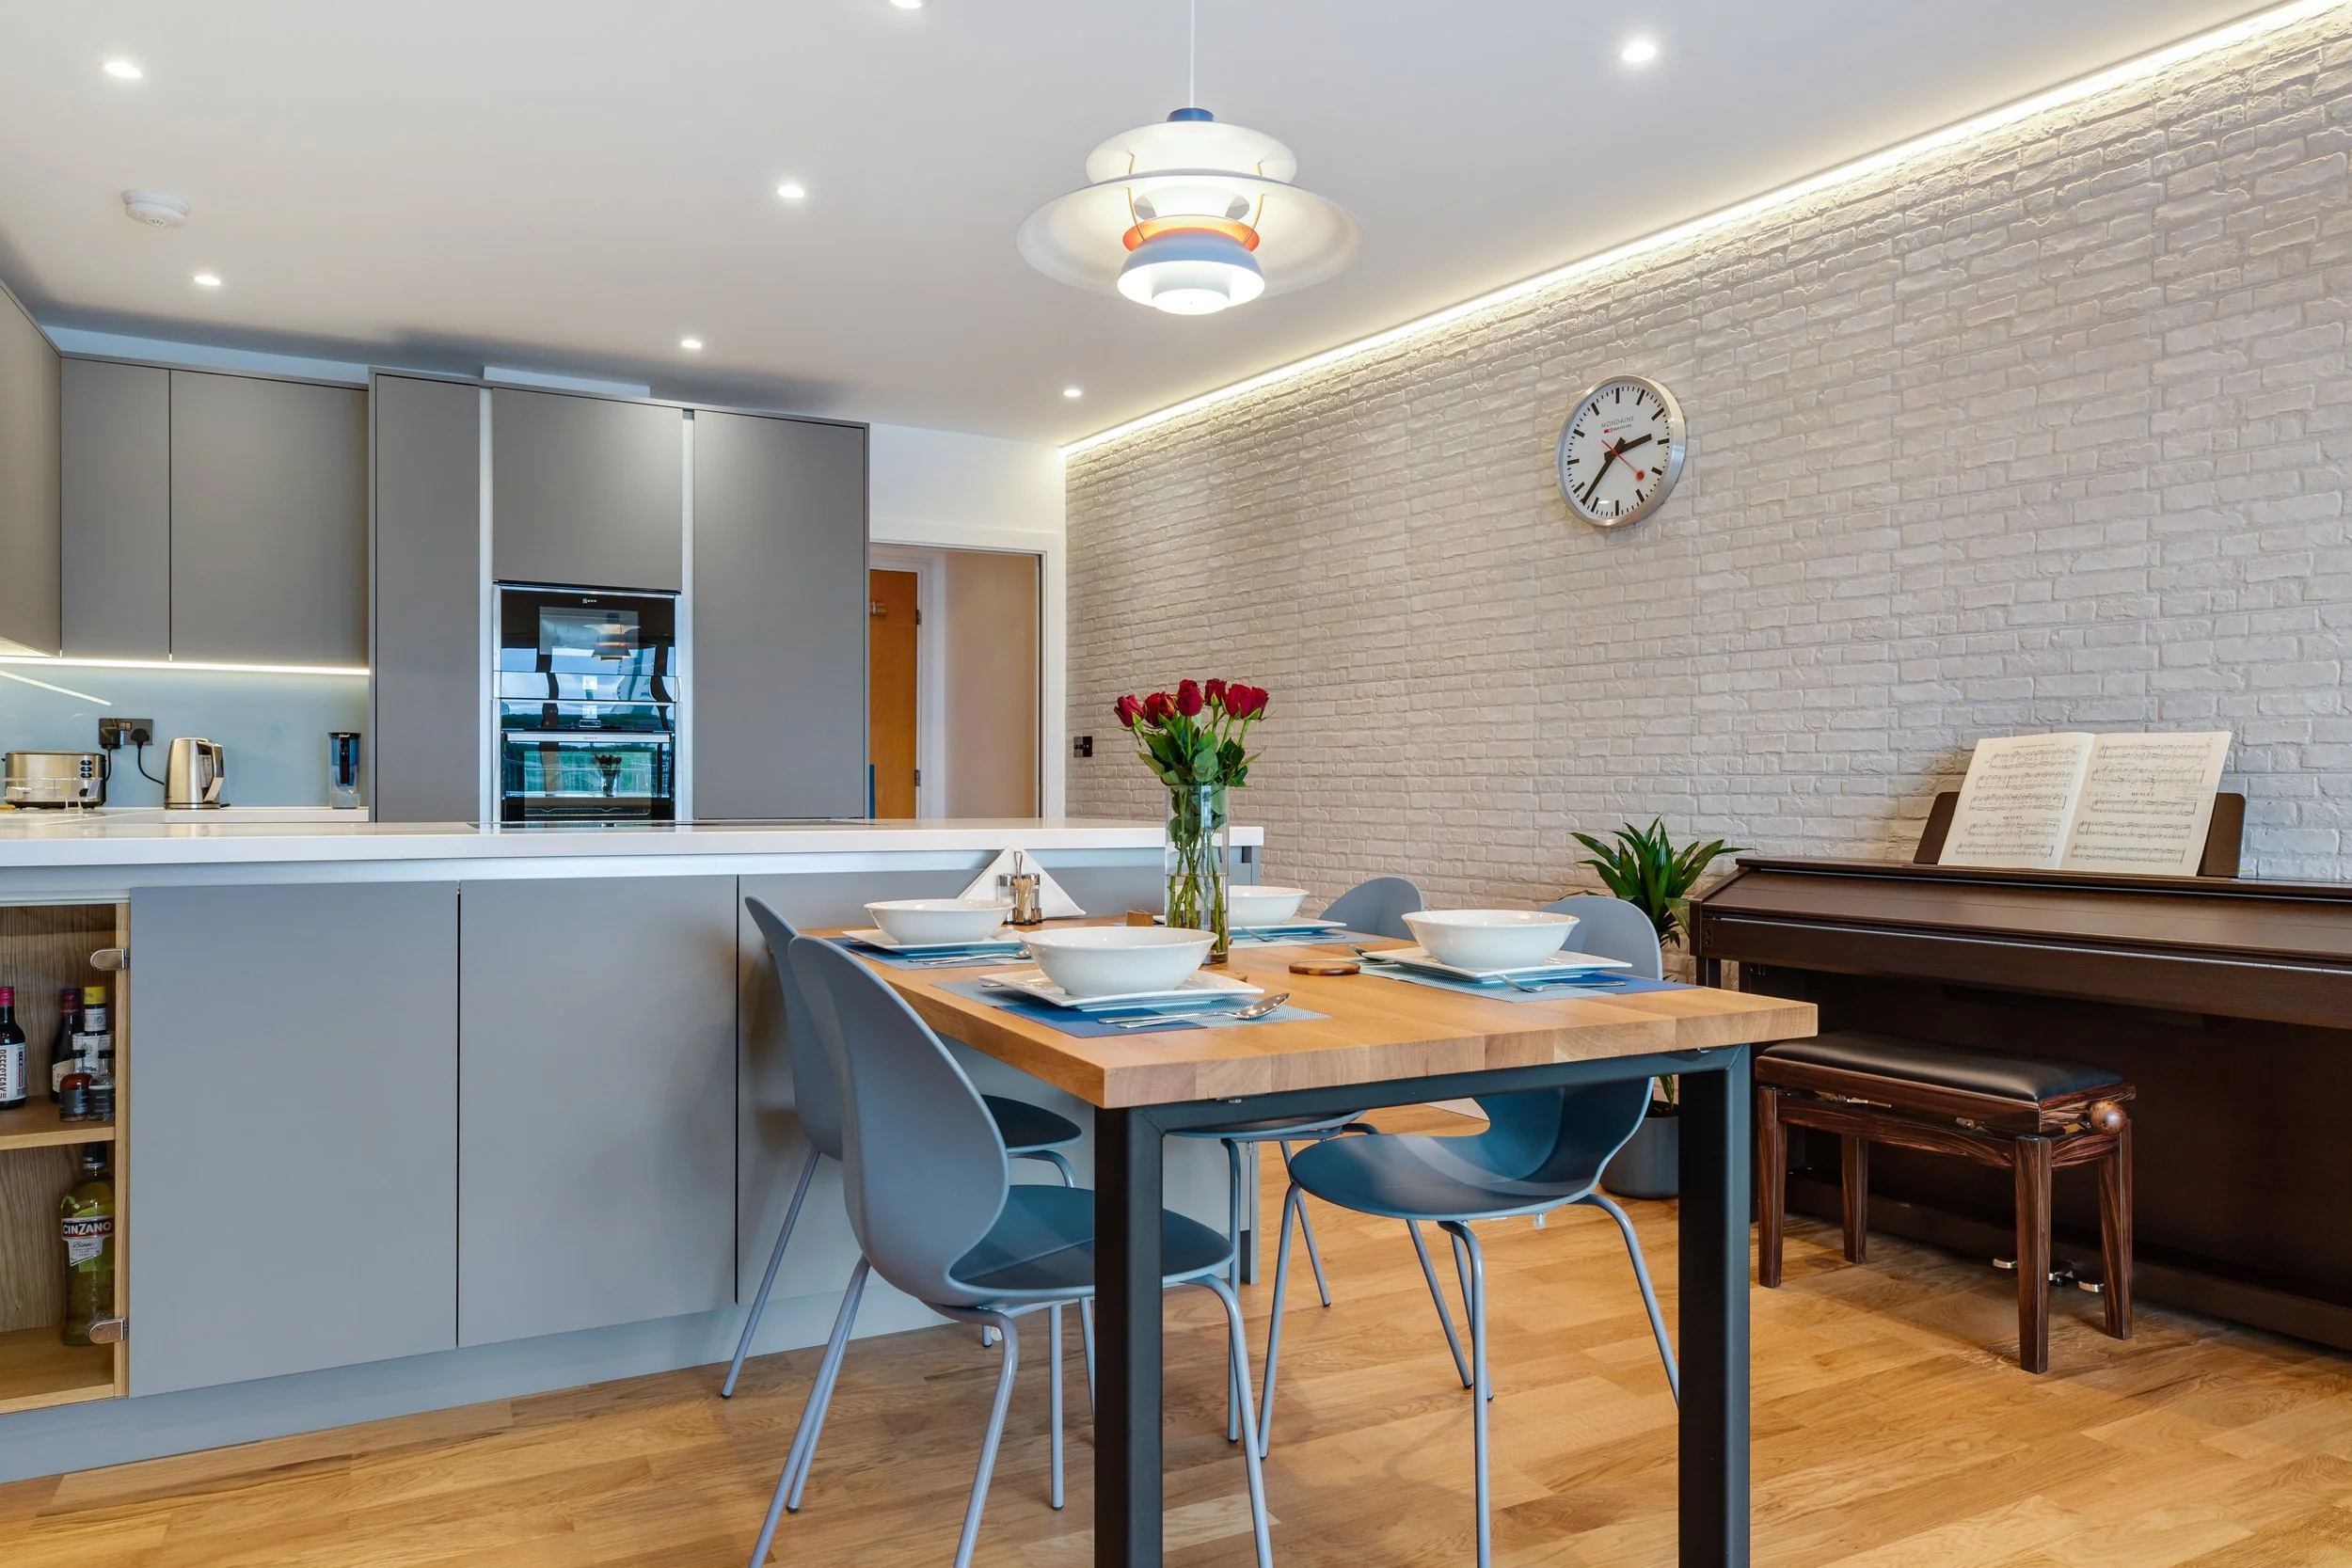
An open plan apartment
with an industrial frame
Industrial Chic is a London apartment renovated end to end, from the kitchen through to the living space. The industrial character was already in the building: exposed surfaces, black metal framing and hard finishes. Those are the reason a flat like this has presence, and, left to themselves, the reason it can feel cold.
Before we started, the kitchen needed replacing rather than updating, the breakfast and dining areas had no space of their own, and the lighting and electrics needed a fresh layout rather than a patch. The flat read as a set of separate functions sharing a room rather than as one open plan.
Keep the industrial character,
lose the chill
The client, a professional working in the tech industry, wanted a cohesive modern home rather than a set of separately updated rooms. That meant a new kitchen with a breakfast area and a dining area that each had somewhere of their own to sit, bespoke furniture where nothing off the shelf would fit, updated wall decor, and a lighting and electrical layout drawn to support all of it.
Pulling against that was the industrial fabric itself. Exposed surfaces and black framing are what give the apartment its character, and also what make it hard and unwelcoming if nothing is done. Strip them out and you lose the building. Leave them untouched and you are living in a workshop. Holding both at once is the whole project.


Warmth set against
the frame, not over it
The approach was to keep the industrial elements exactly as they were and change what sits against them.
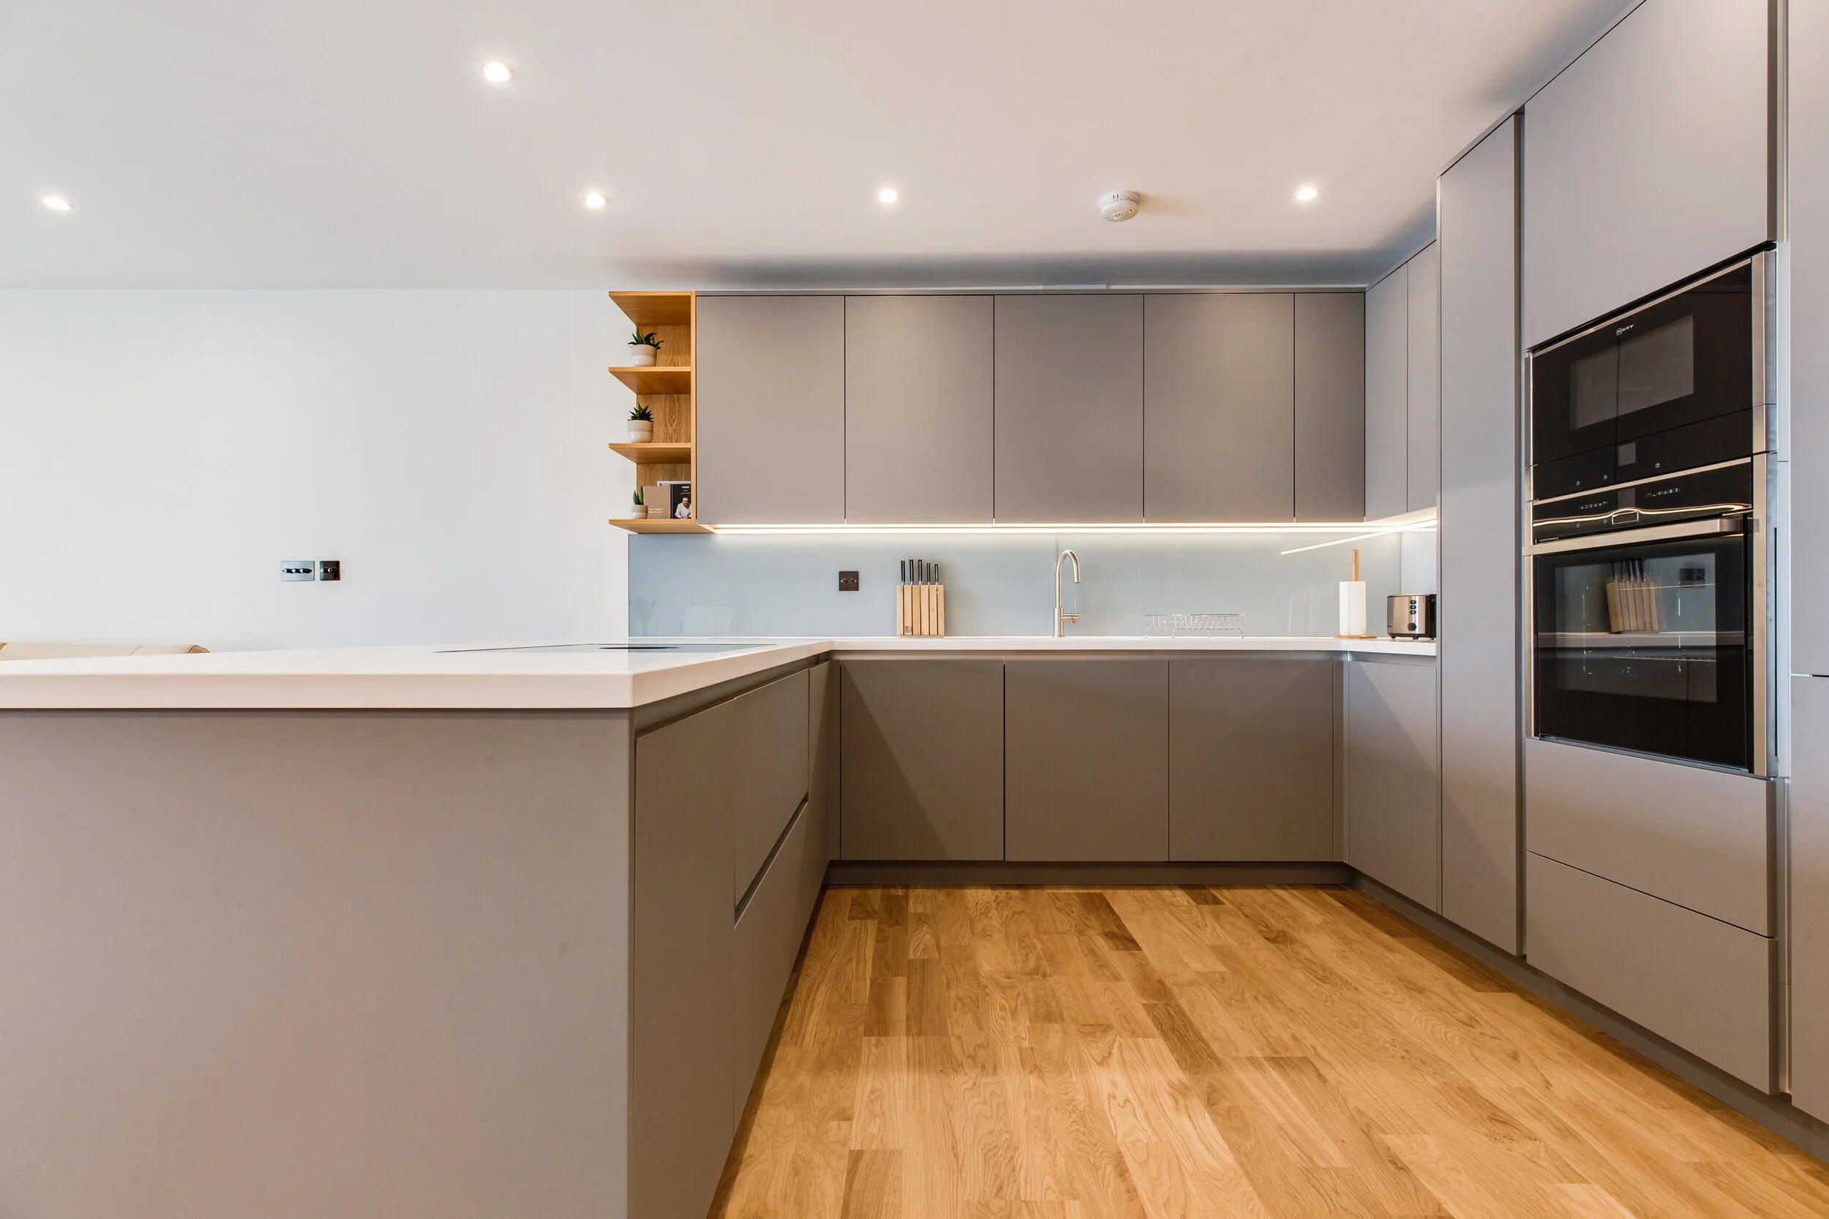
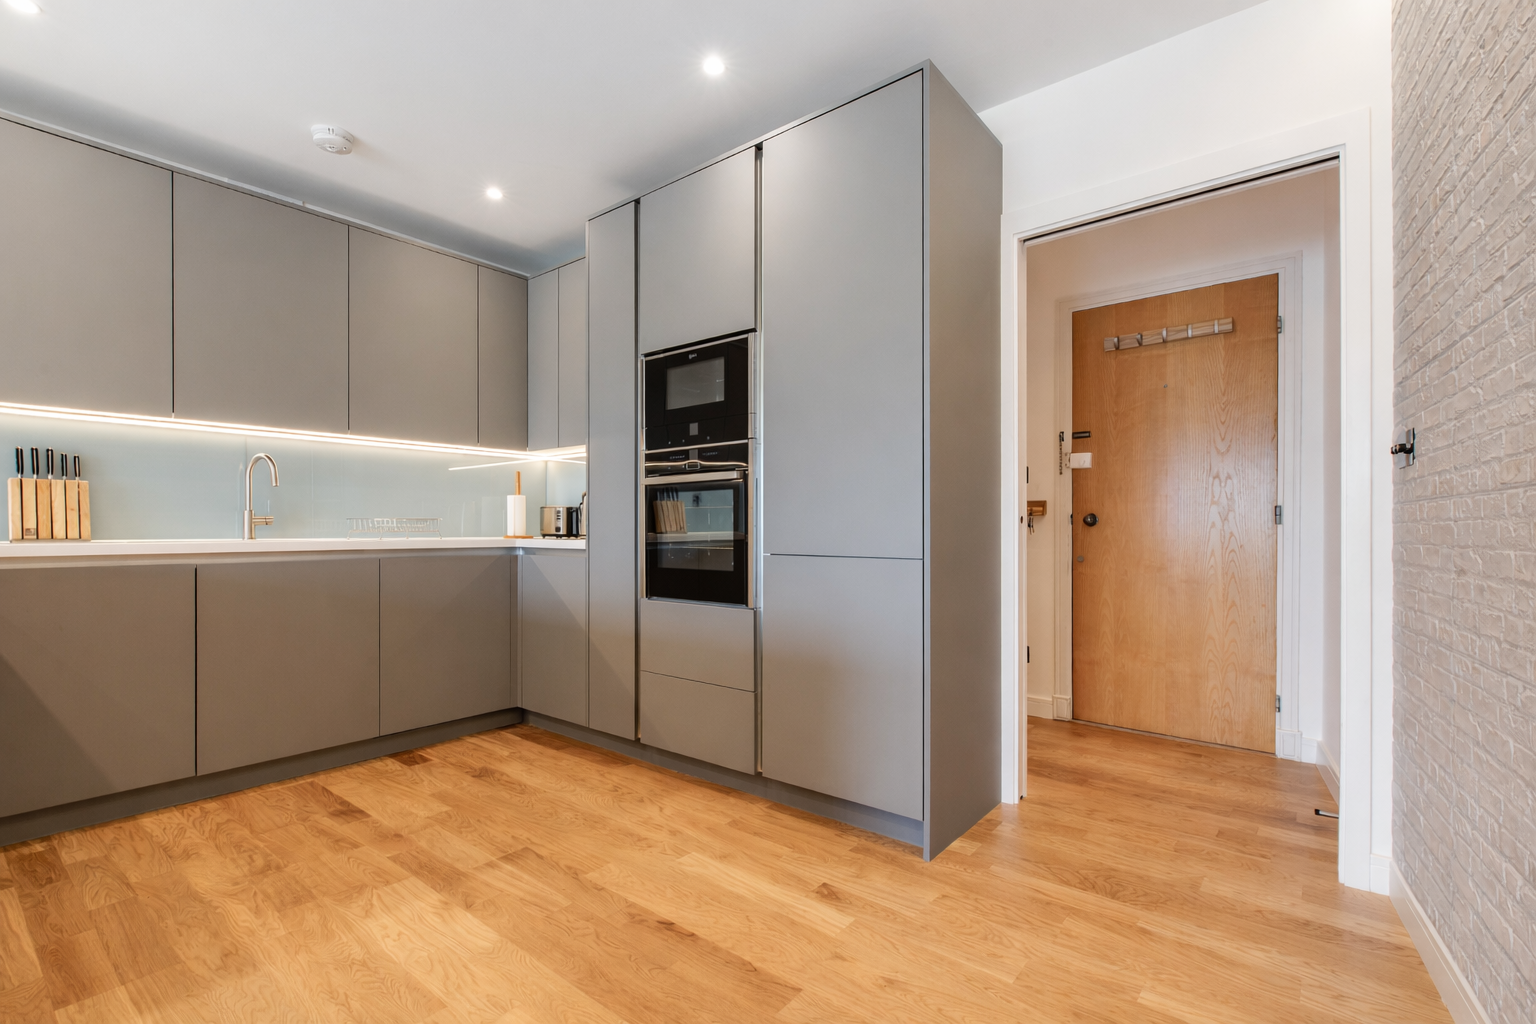
- A new kitchen, planned with the breakfast and dining areas rather than before them. Three functions in one room, each given its own place to sit, so the open plan works as a single space instead of three that borrow from each other.
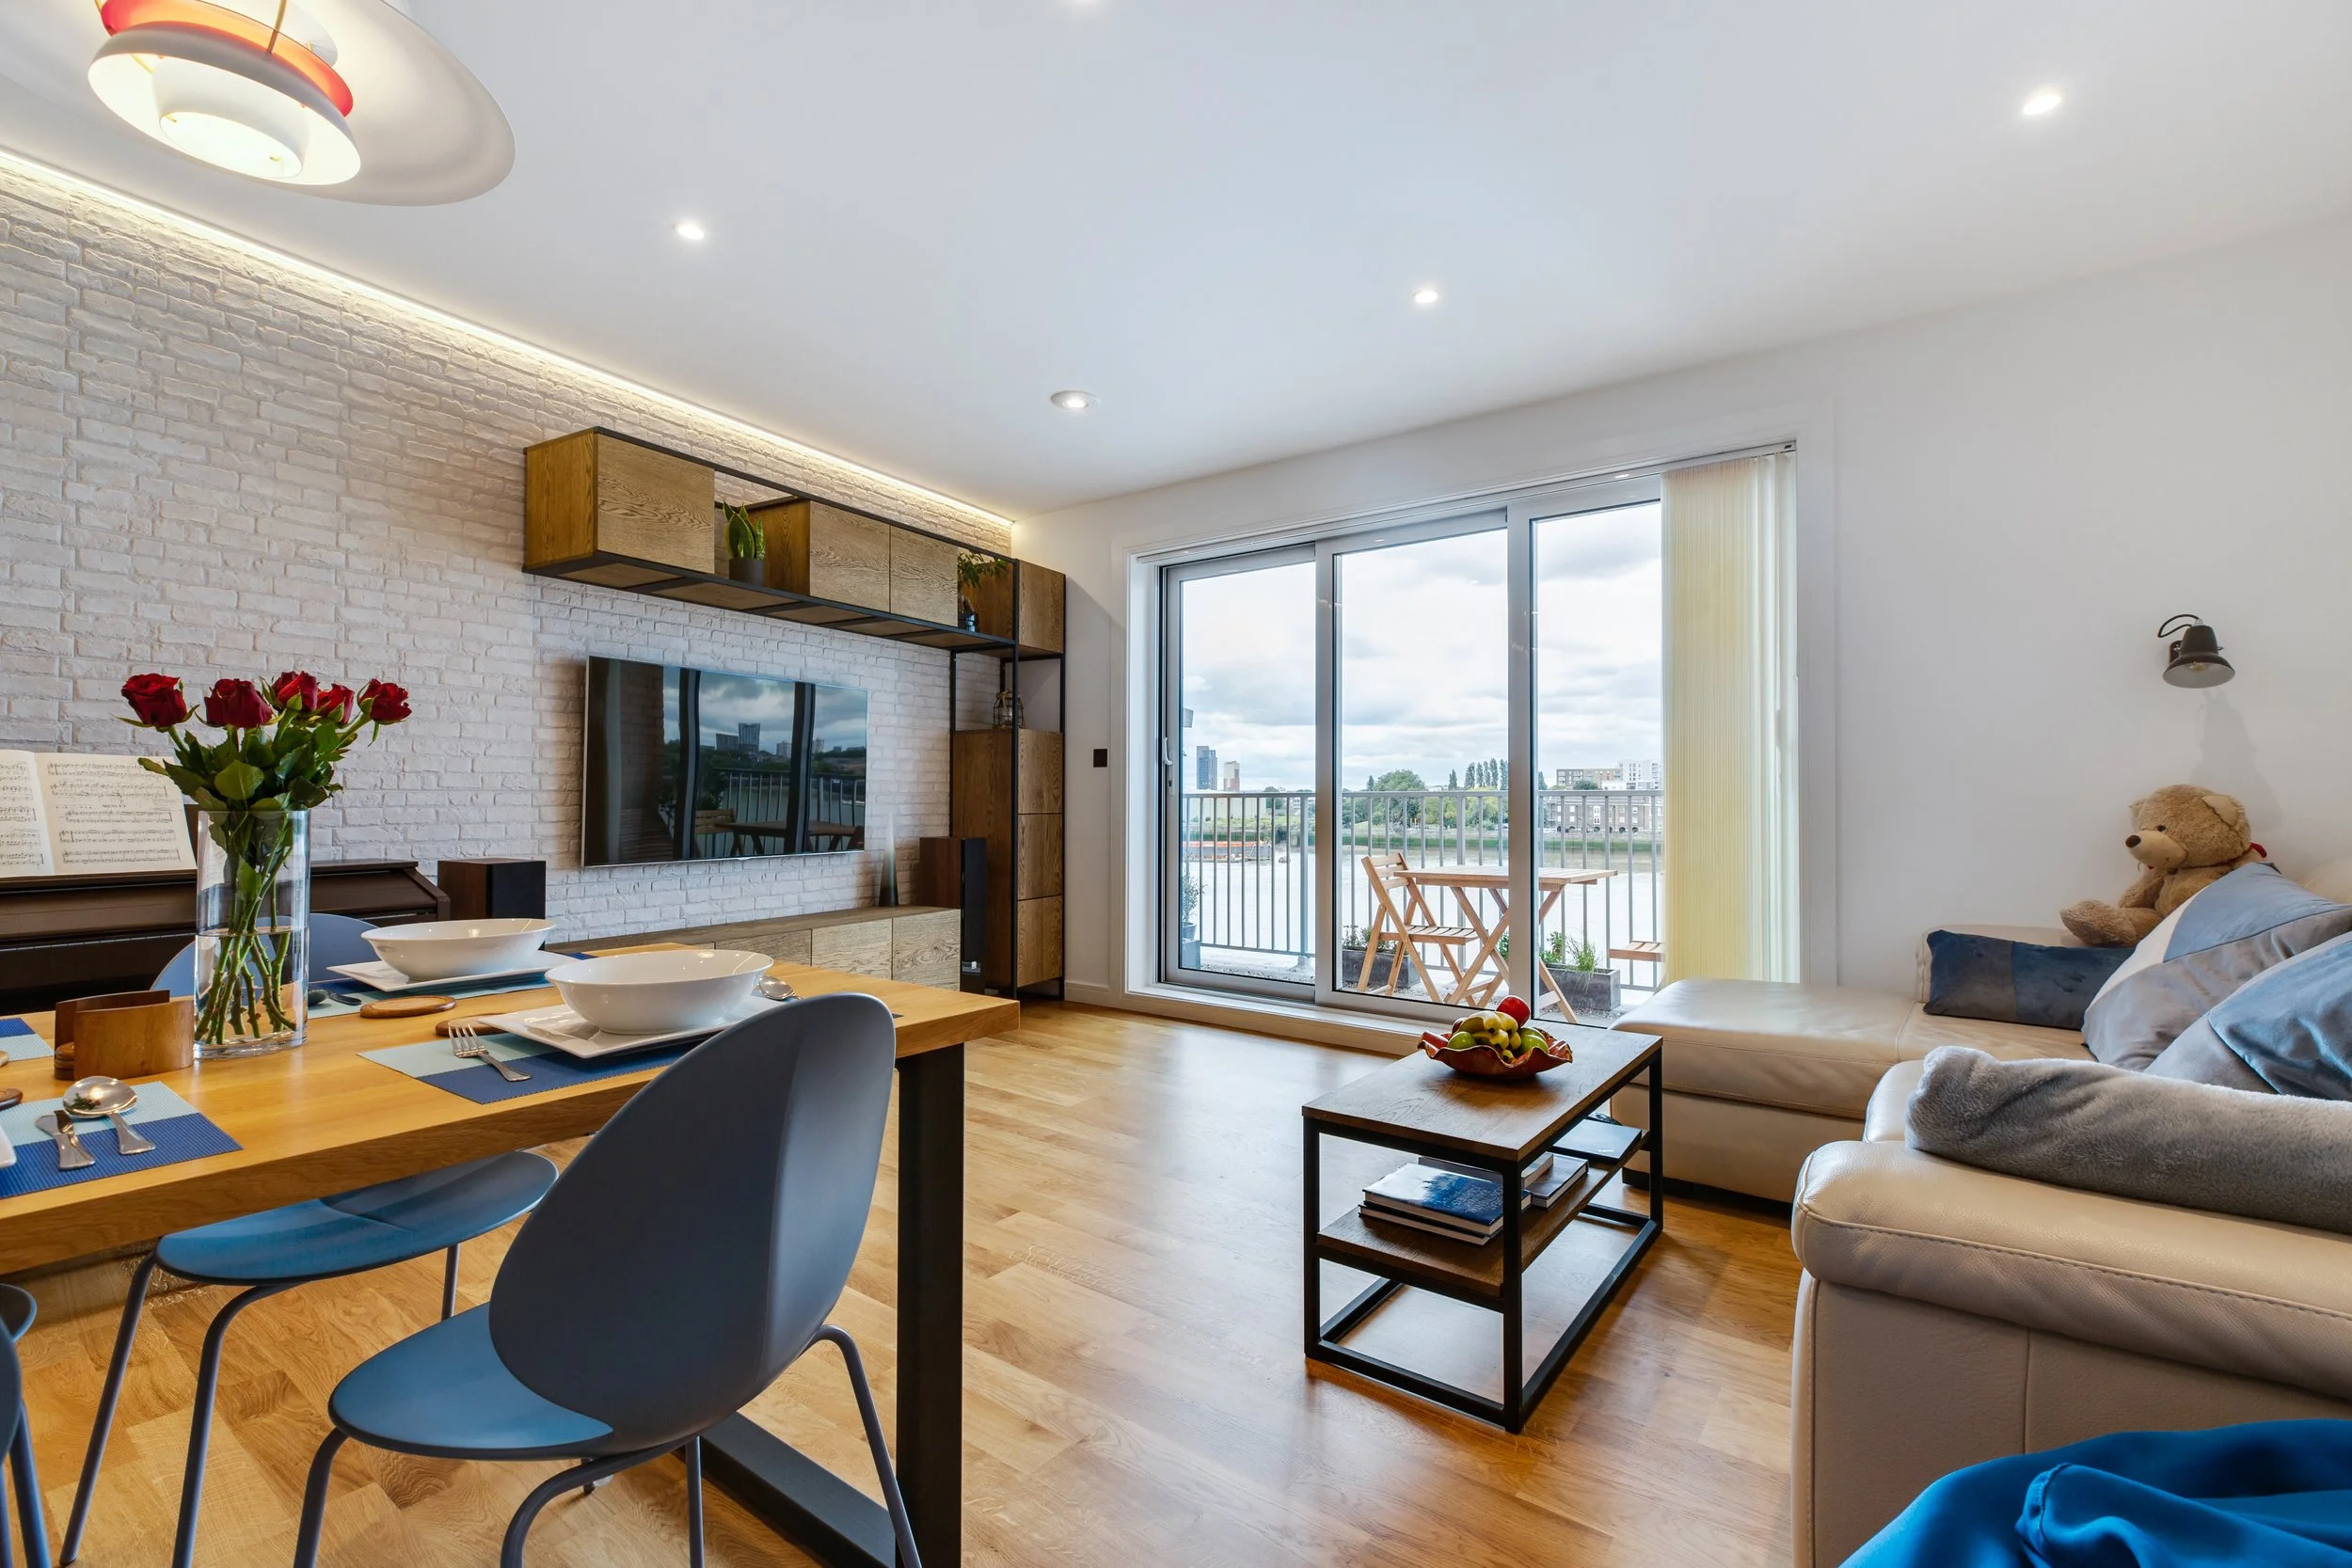
- Bespoke furniture and joinery where a standard size would have left a gap, which in a flat of this shape is most of it. It is also what keeps the surfaces clear, and clear surfaces are what stop a hard edged interior reading as cluttered.
- Lighting and electrics were redrawn, not patched. Soft, layered light is what takes the edge off exposed surfaces and black framing, and that only works if the circuits and the positions are decided before anything is fixed.
- Layered tones and tactile finishes against the raw materials, with the wall decor updated to match. The industrial detail then reads as a deliberate choice rather than as something the building left behind.
Industrial interiors usually fail in one of two directions: stripped back until the room is cold, or softened until the character has gone. Nearly every decision here was about which surface carried the hardness and which carried the warmth.
How this project ran
The client was close enough to meet in person, so this ran through our on site design service, using our Open Plan Package alongside post design support. We handled the design coordination, the site visits, the contractor discussions and the design reviews, with the building work carried out by our partner contractors. Design took four weeks. The build took eight, including the delays caused by the nationwide lockdown.
If you are looking at a flat with the same problem, an open plan that was never planned as one, or industrial fabric you want to keep without living in a workshop, the place to start is a call. Fifteen minutes, free, and if what you need first is a contractor rather than a designer we will say so.
More completed homes on the projects page, and how design work is scoped on the design overview.
Book a discovery call