
Industrial Loft Renovation — Shoreditch, London
A Shoreditch loft,
refreshed end to end
A two bedroom, two bathroom loft apartment in Shoreditch, with an upstairs room opening onto a balcony. The client came to us wanting the whole flat brought up at once rather than a room at a time, which is a different exercise from a single renovation and a more demanding one to keep coherent.
The list was long: a new kitchen, a new main bathroom and en suite, new flooring throughout, every internal door replaced, storage designed into both bedrooms and both bathrooms, decoration across all the walls, upgraded external windows and work to the balcony off the upstairs room.
Matte black throughout,
and still full of daylight
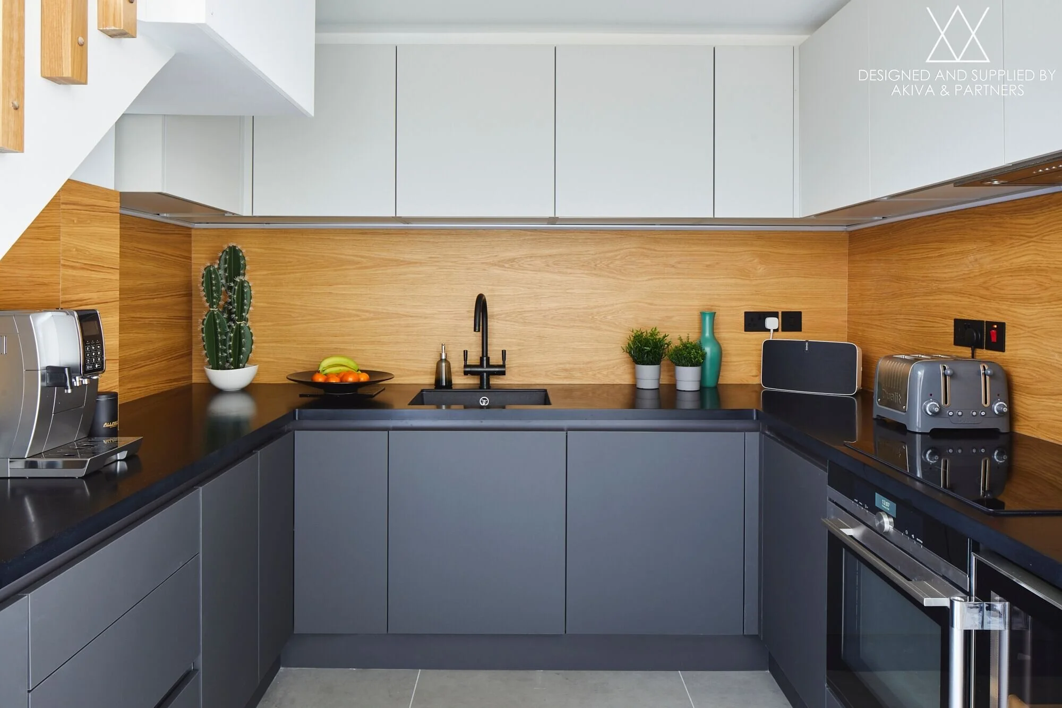
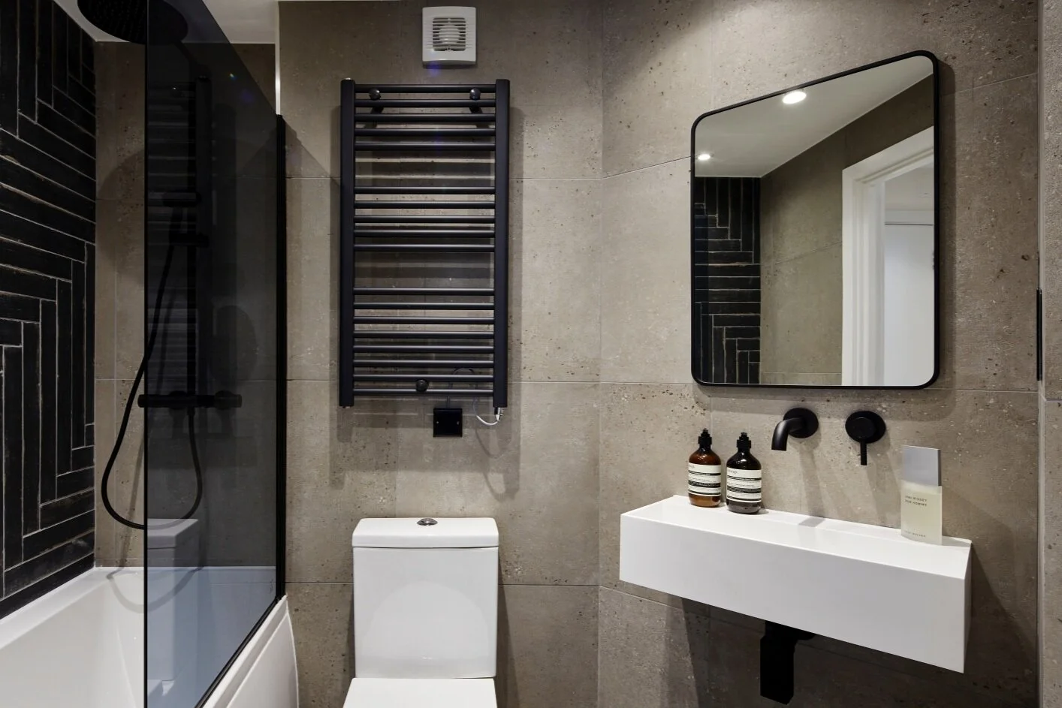
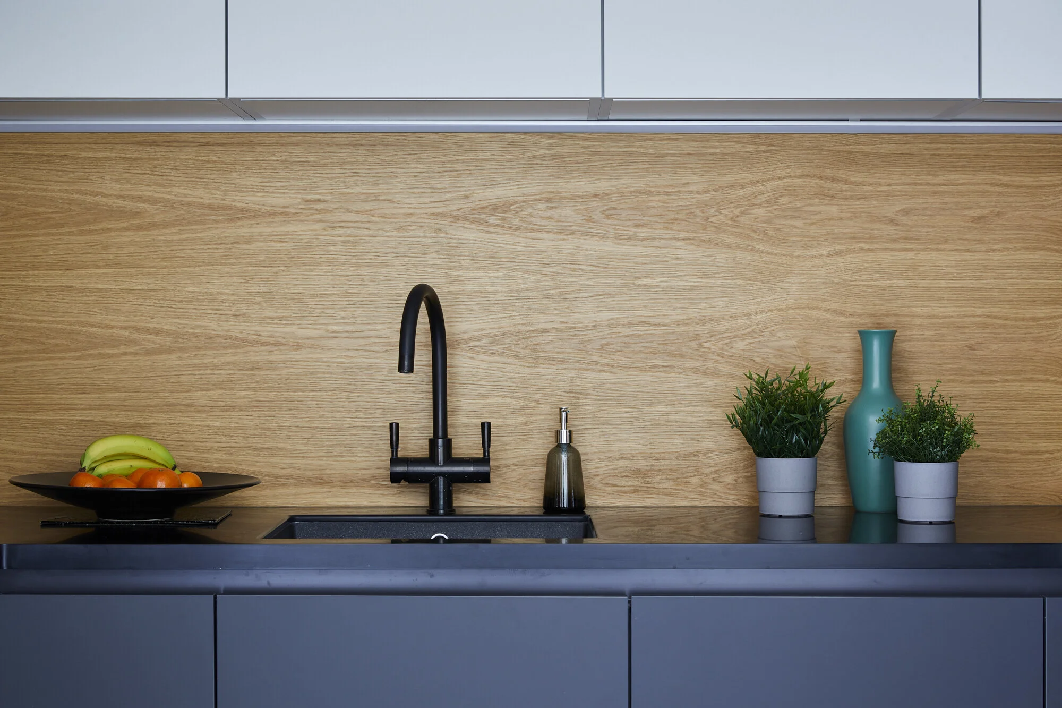
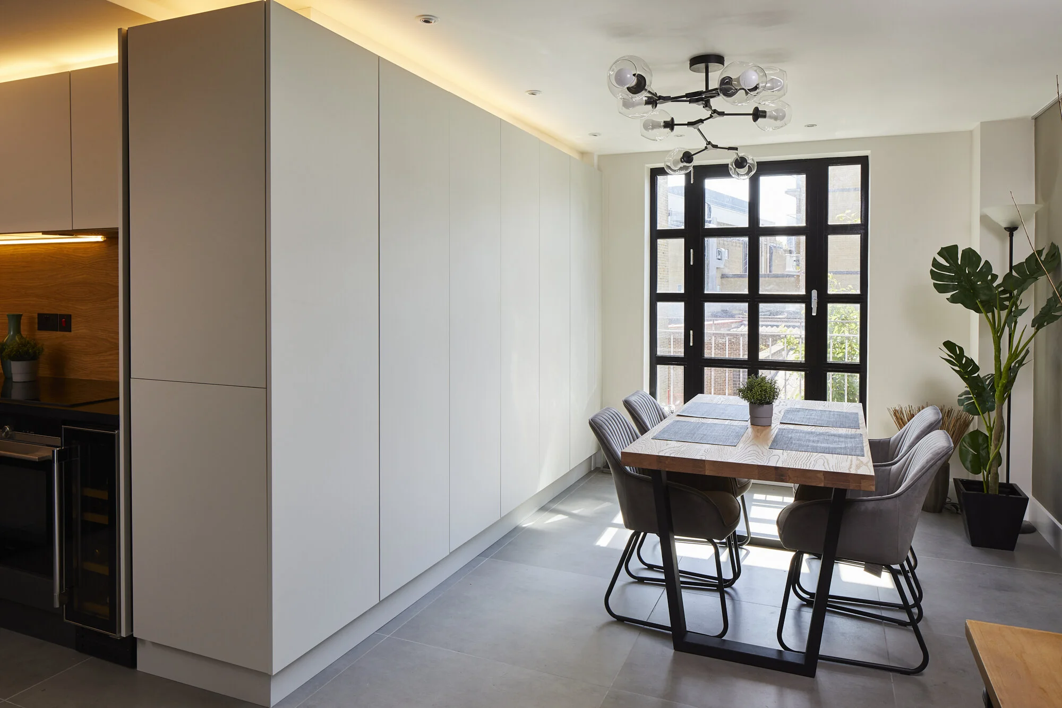
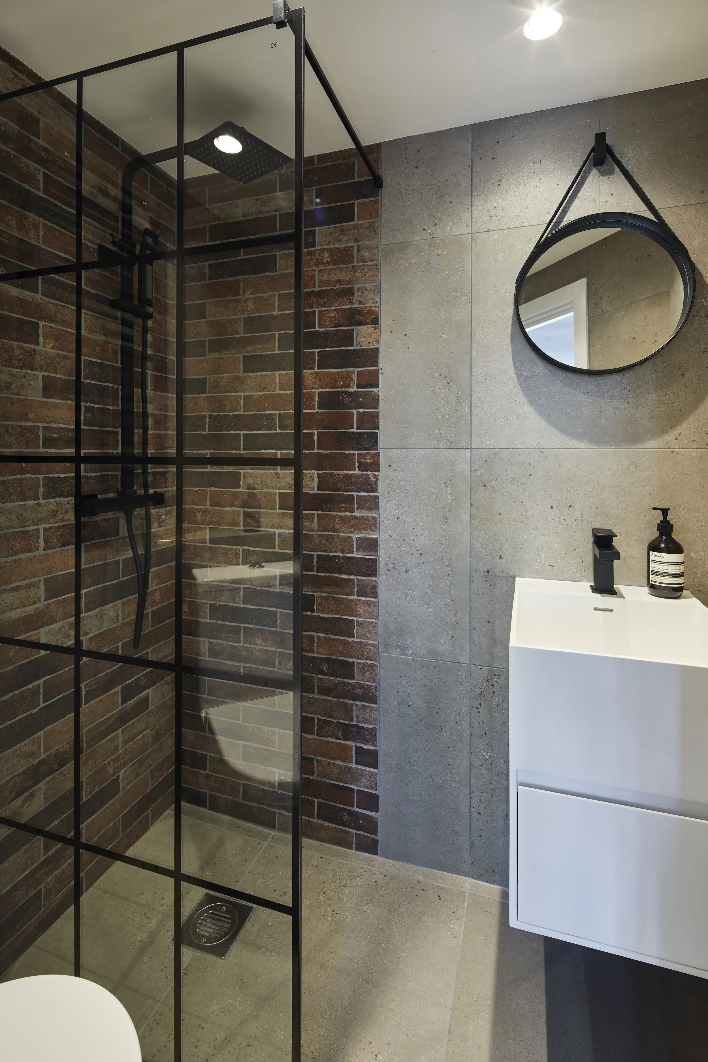
After the first site meeting the client's vision was specific: a modern industrial apartment, matte black finishes, a distinct New York loft feel. Stated in the same breath, and treated as equally important, was that the flat had to stay bright and full of natural light.
Those two are in direct competition. Dark finishes absorb light rather than bouncing it, so every matte black surface you add is daylight you do not get back. Go far enough for the loft feel to read and the apartment closes in. Hold back to protect the light and you end up with a grey flat that gestures at an idea instead of committing to it. Deciding where the black goes, and what carries the light instead, is the whole project.
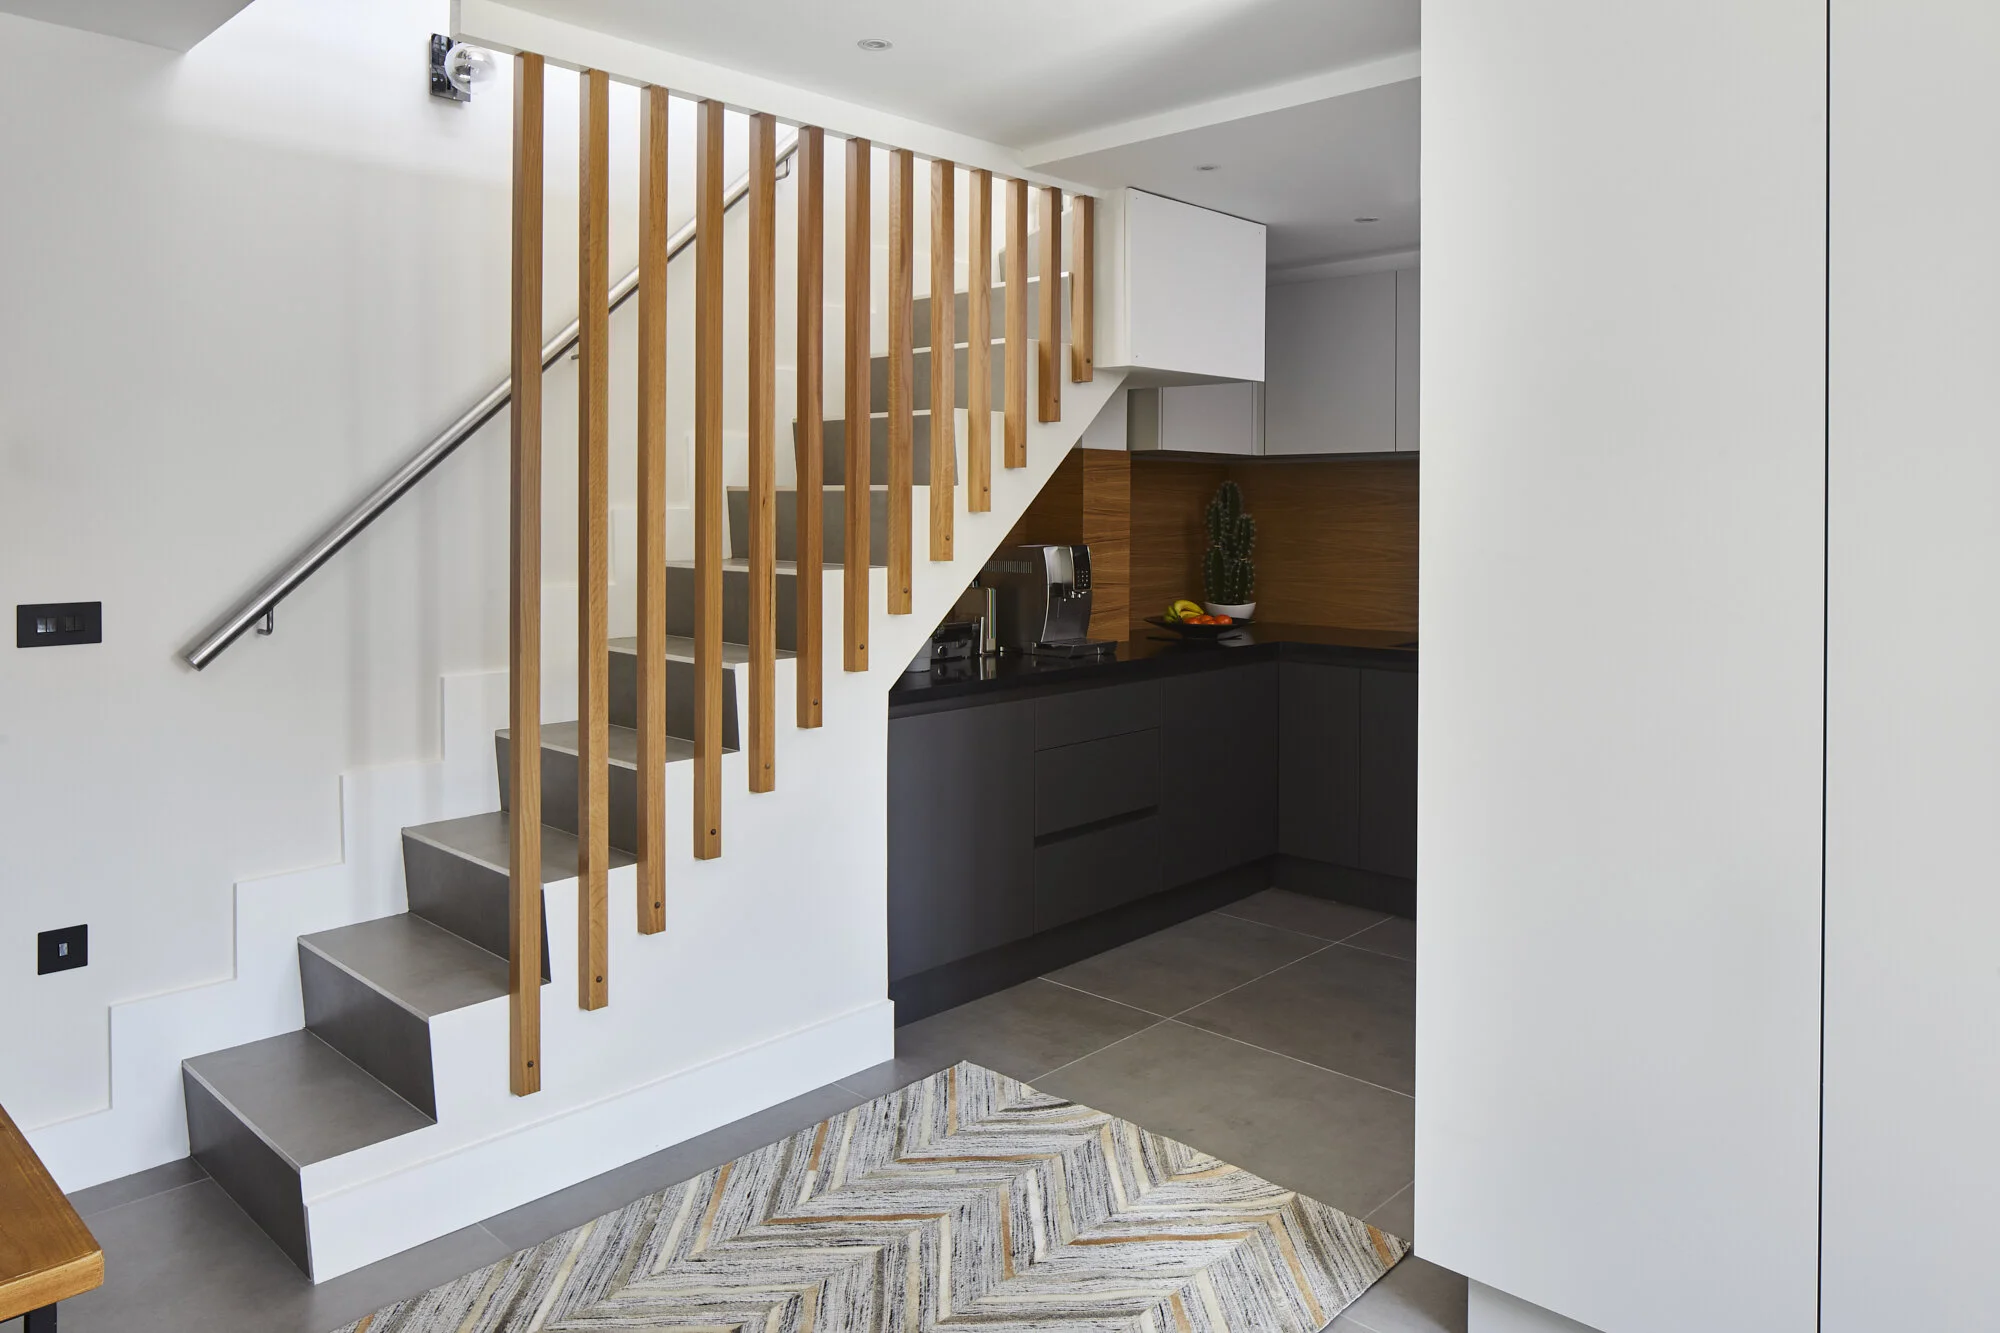






Agree the look first,
then buy against it
With a whole flat going at once and a strong reference in the client's head, the risk is not taste. It is two people picturing different apartments and not finding out until the tiles arrive.
- Concept boards for every space, then shared Pinterest boards room by room. We put the client's references and our own direction side by side and settled the look, the materials and the key references before anything was specified. Our own suggestions went in alongside theirs rather than replacing them, which is how the scheme ended up stronger than either starting point.
- Lighting was drawn as its own plan. The kitchen, the dining space and the master bedroom were given a dedicated lighting design rather than fittings chosen at the end. In a dark scheme that is not a finishing touch, it is the thing that decides whether the flat reads as atmospheric or simply dim.
- The fabric was replaced throughout, not patched. Flooring across the whole apartment, every internal door, upgraded external windows. Running those three continuously is what makes a flat done room by room read as one place rather than a series of projects.
- Storage was designed into both bedrooms and both bathrooms. An industrial scheme lives or dies on empty surfaces, because there is nothing soft in the palette to absorb clutter. Built in storage is what lets the look survive an ordinary Tuesday.
Matte black and full daylight is a brief that argues with itself, and the argument is settled in two places: how much of the black sits on large surfaces rather than fittings, and whether the lighting was planned or bought. Everything else on this project was downstream of those two decisions.
The whole flat, in one go
Set out in full, because the extent is the point. This was not a kitchen with the rest tidied up around it.
How this project ran
Our full design package covered the kitchen, the master bedroom, the main bathroom and the en suite. Lighting design covered the principal rooms. For everything else the client took our design consultancy, which is what kept the parts we did not fully design from drifting away from the parts we did. That combination is what a whole flat usually needs, rather than full design everywhere.
The build was carried out by one of Studio Akiva's trusted contractors, with our design consultation and project support running alongside it from start to finish.
If you are taking on a whole flat at once, or you want a dark scheme without giving up the daylight, the place to start is a call. Fifteen minutes, free, and if the honest answer is that you need a builder before you need us, we will say so.
More completed homes on the projects page, and how design work is scoped on the design overview.
Book a discovery call