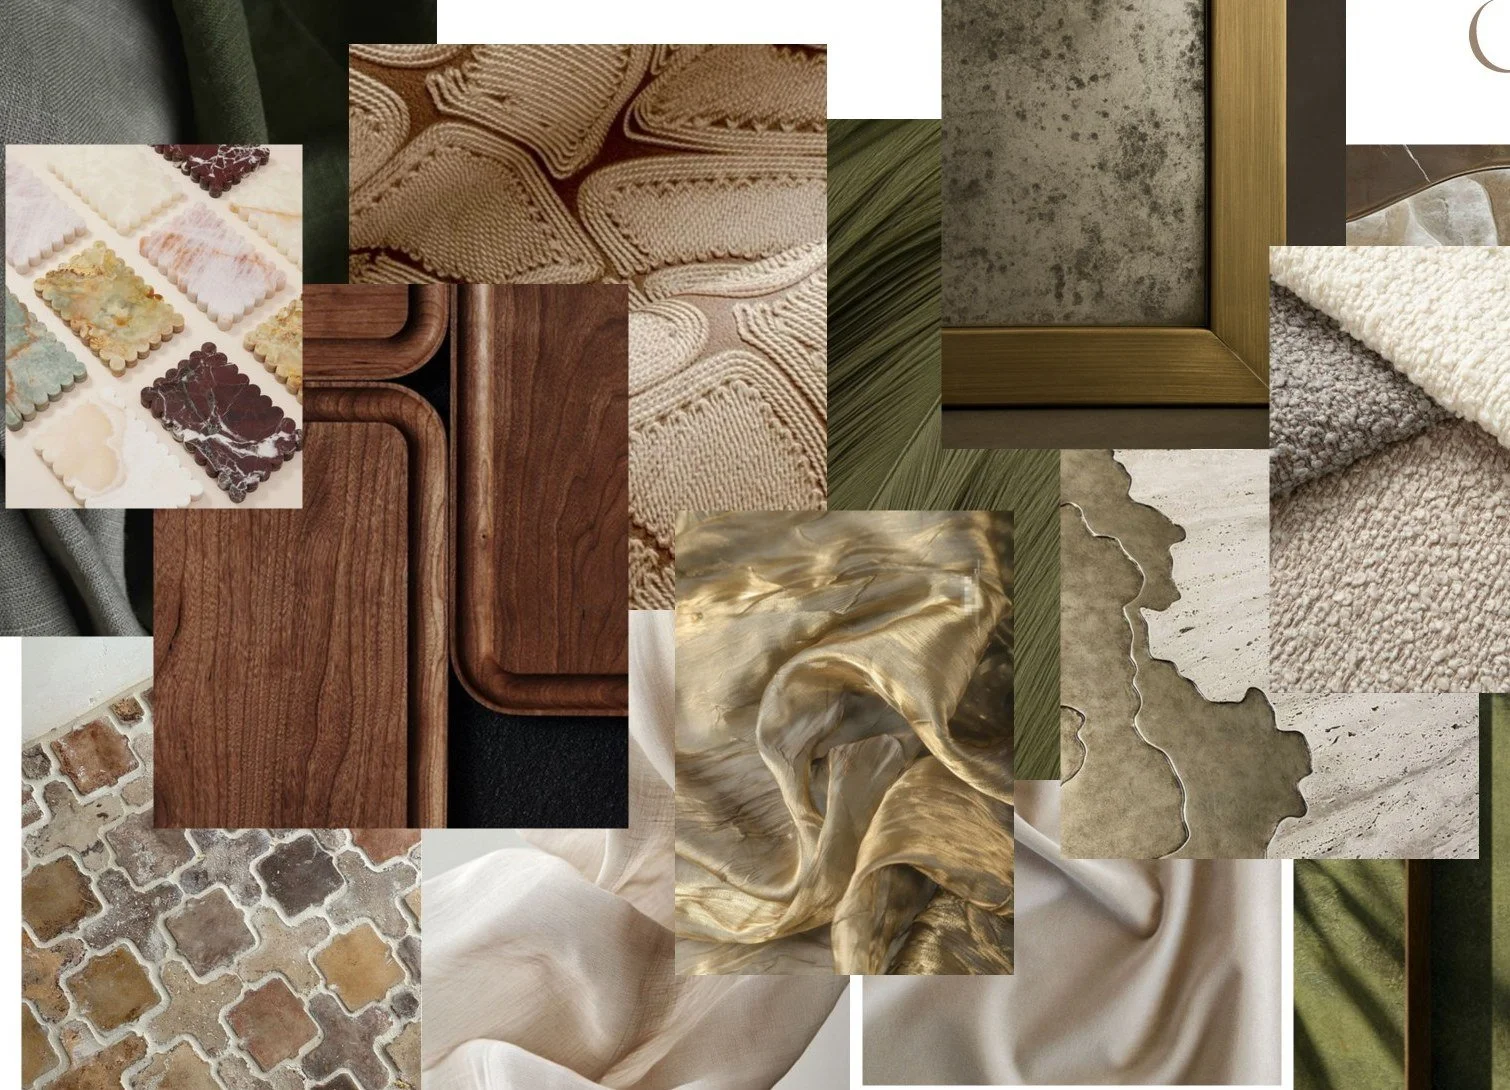
Garden Villa - Saudi Arabia
A newly built villa
that arrived as bare shells
Garden Villa is a three storey house in Saudi Arabia, newly built and handed to us as architectural shells: three floors arranged around an internal courtyard, with a private pool, a roof garden terrace and staff quarters. Nothing was in place to react to, which is a rare position for an interior designer and a demanding one.
Every room was in scope, from the formal majlis and the dining room to the master and guest suites, the children's rooms, a home office and seven bathrooms. The designer was Claudia, and the whole project was run remotely from our London studio.
Grand enough to host,
calm enough to live in
The client wanted a house that felt generous and ceremonial for entertaining, and quiet and private for ordinary family days. Those are not the same house. Design for the guests and the family lives in a hotel. Design for the family and the majlis has nothing to say when the doors open. Holding both, in the same material language, across more than a dozen very different rooms, is what this project had to solve.
Two further constraints sat underneath it. The interiors had to feel rooted in the region and its light without tipping into pastiche. And the whole thing was designed from London, for a site we could not walk through, which means the drawings have to be right the first time rather than adjusted on the day.
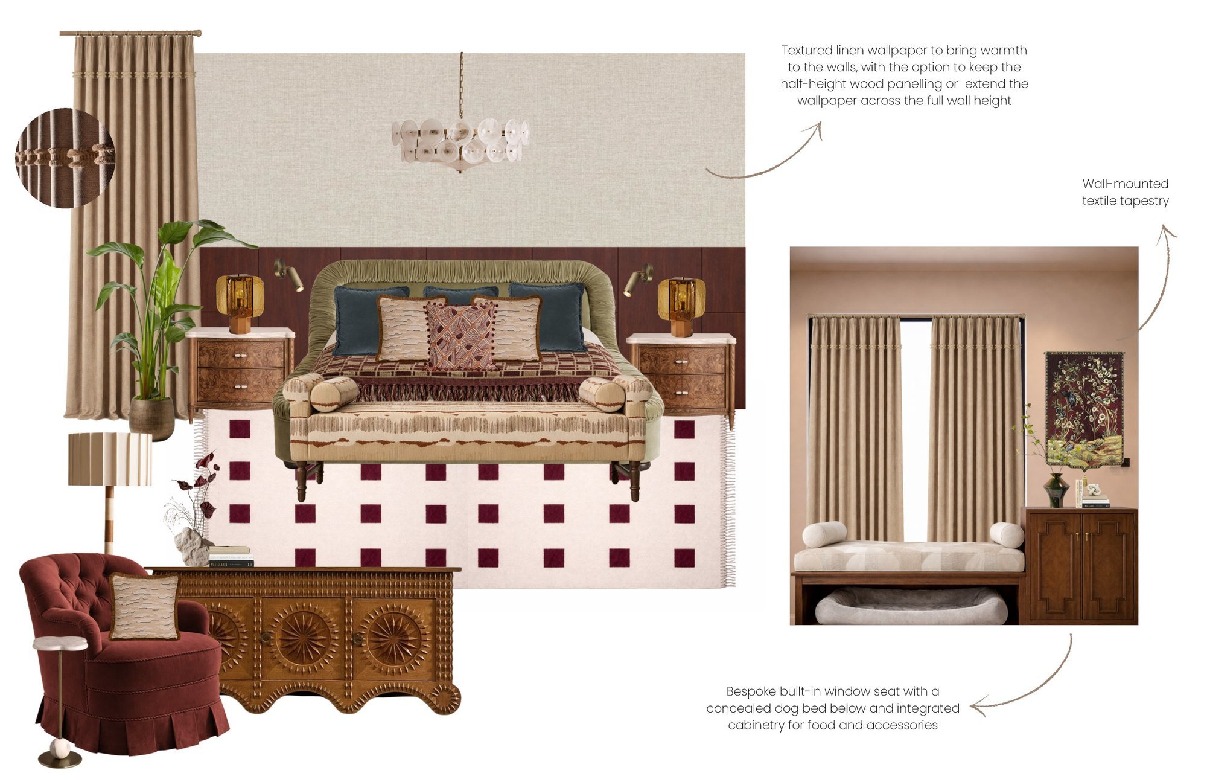
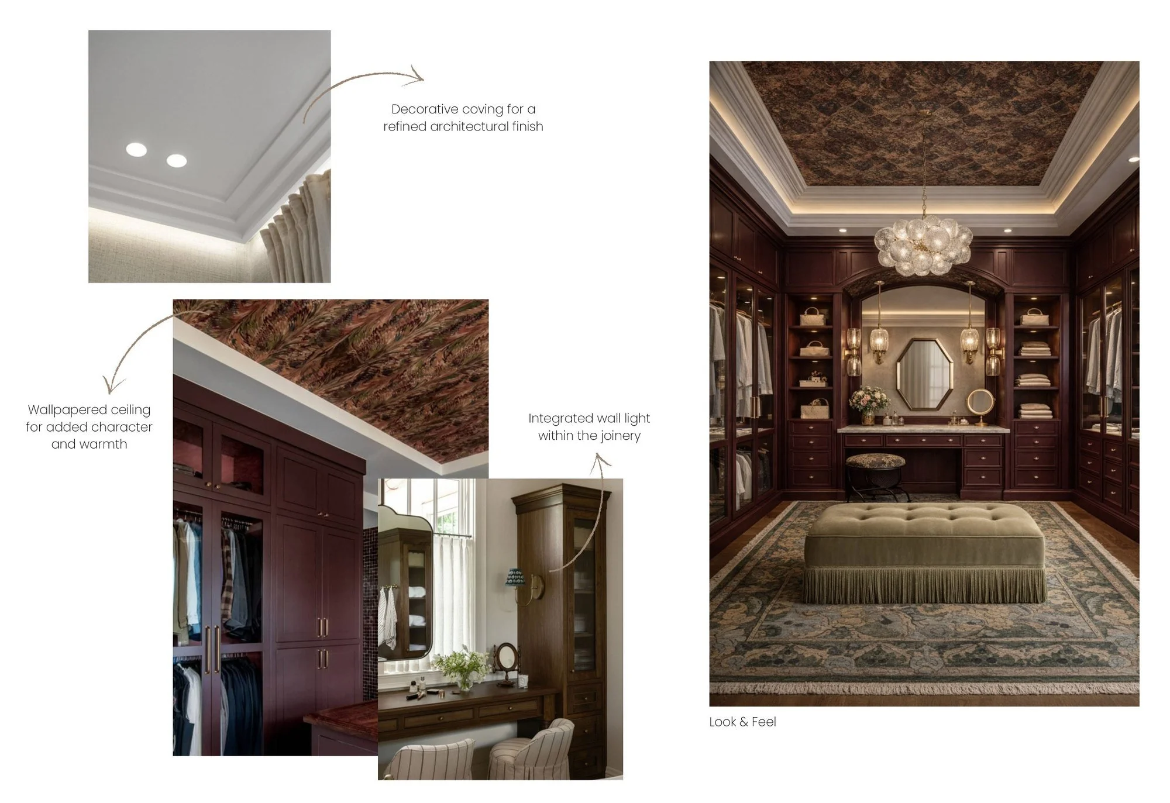
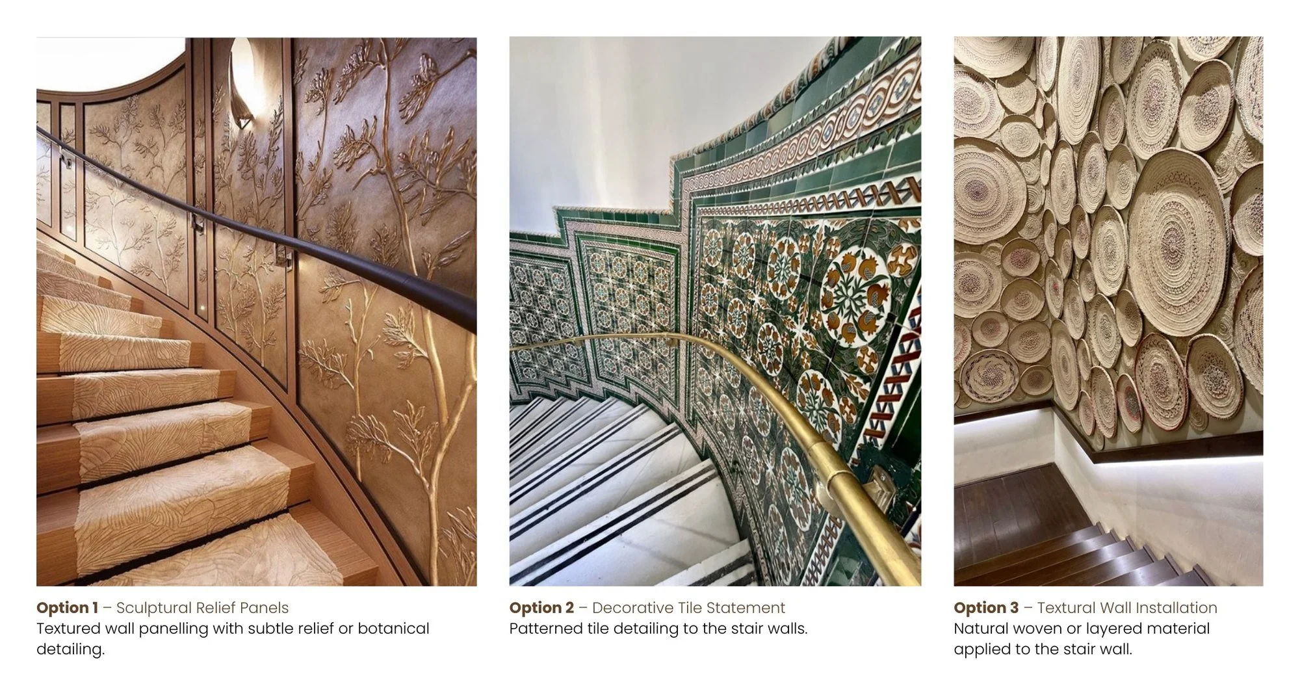
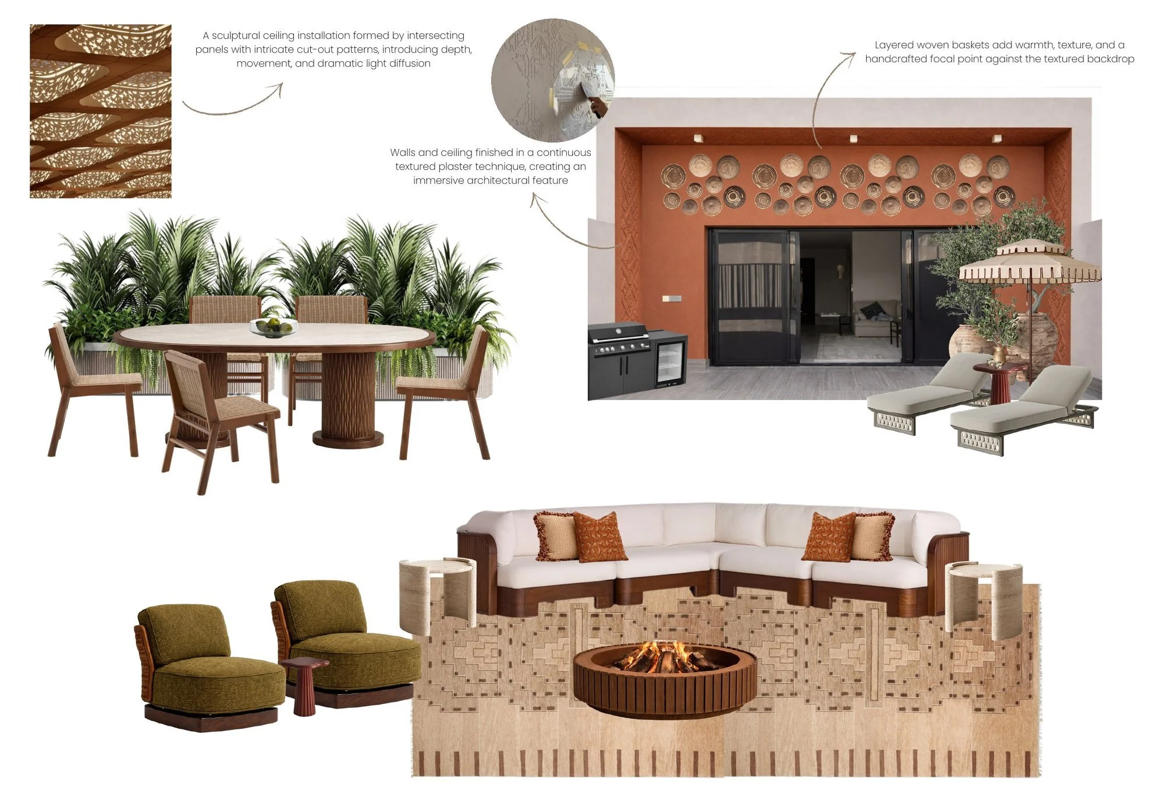
One language, carried
through every room
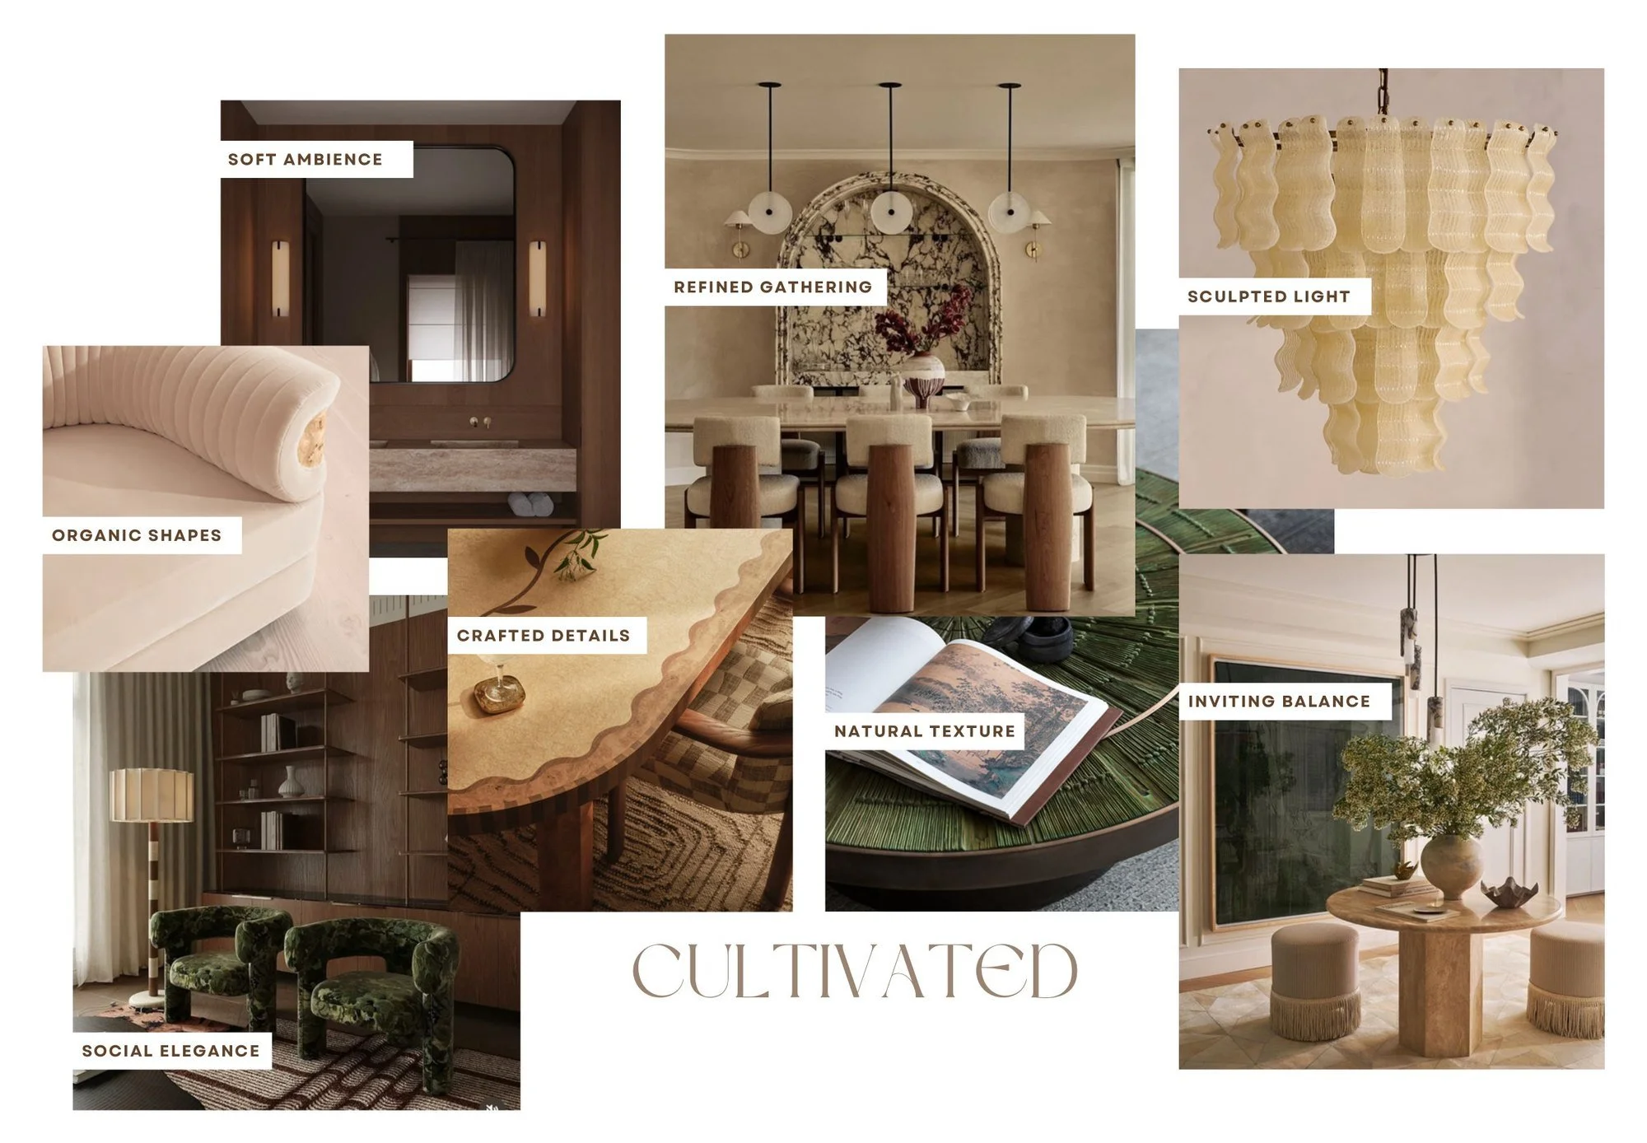
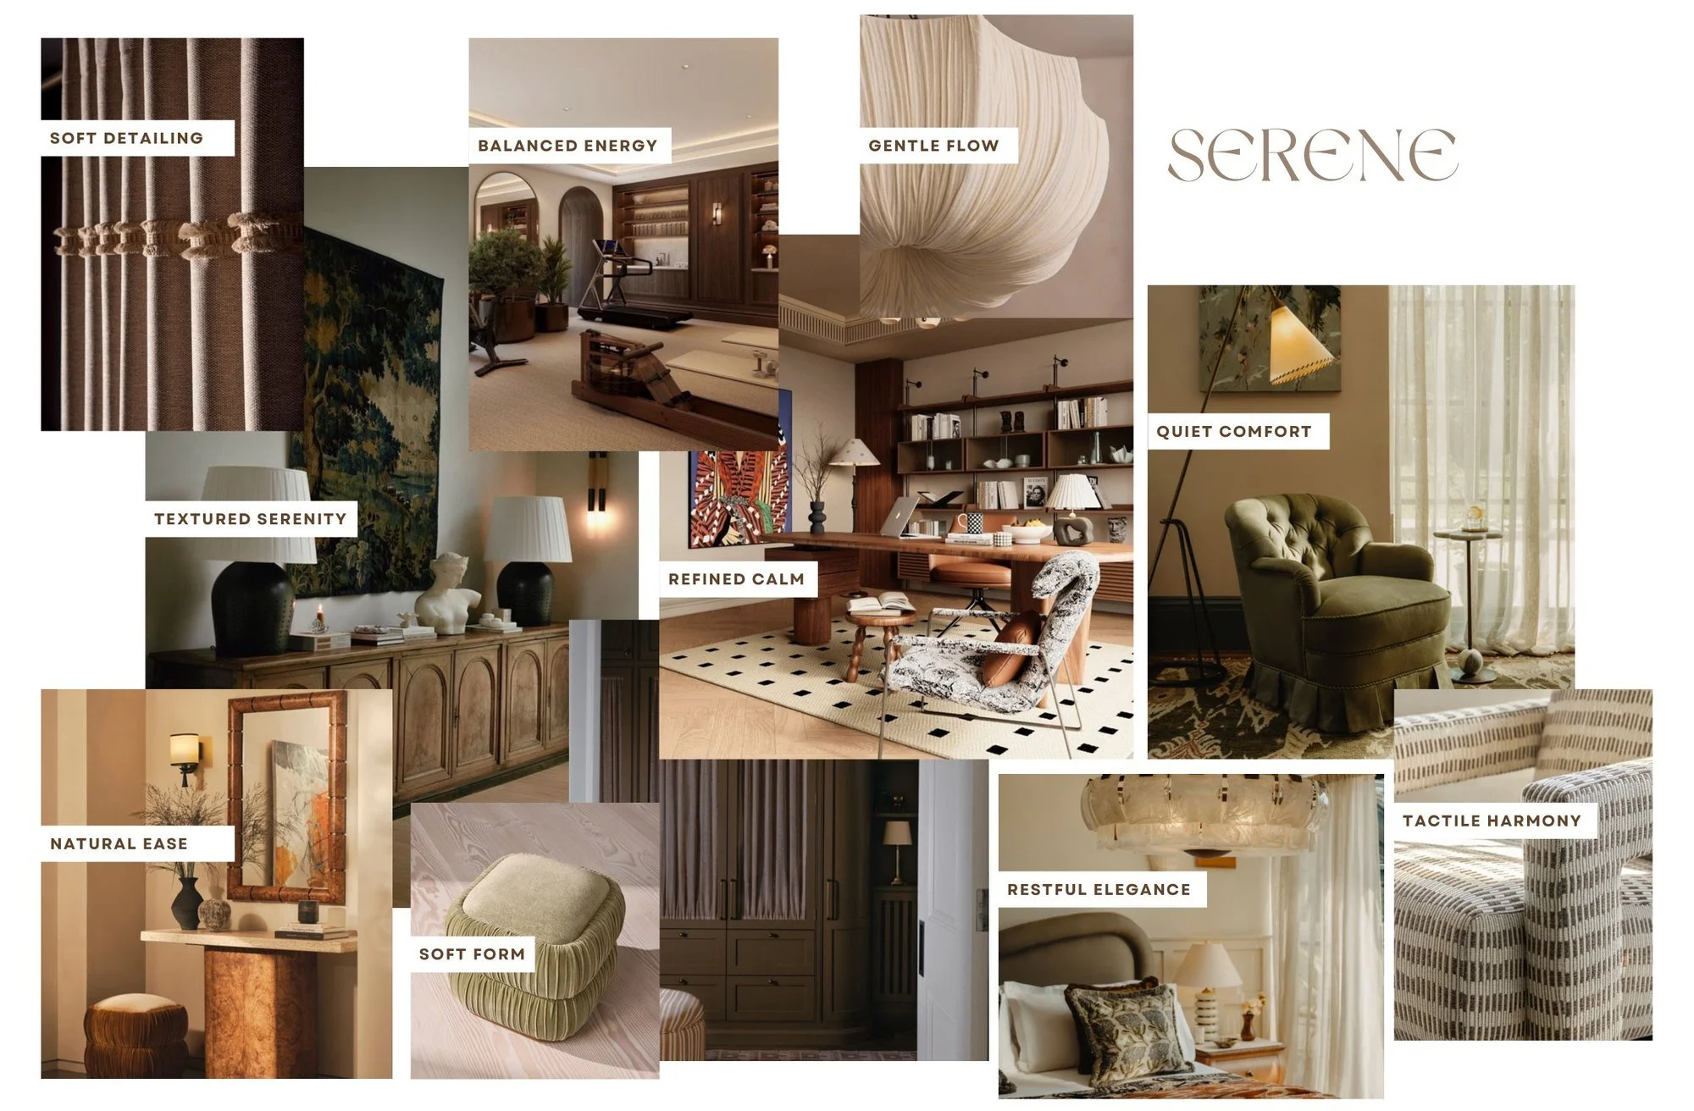
Claudia started with a language rather than a shopping list. Four words governed every decision that followed: serene, soulful, cultivated, and above all elegant and grounded.
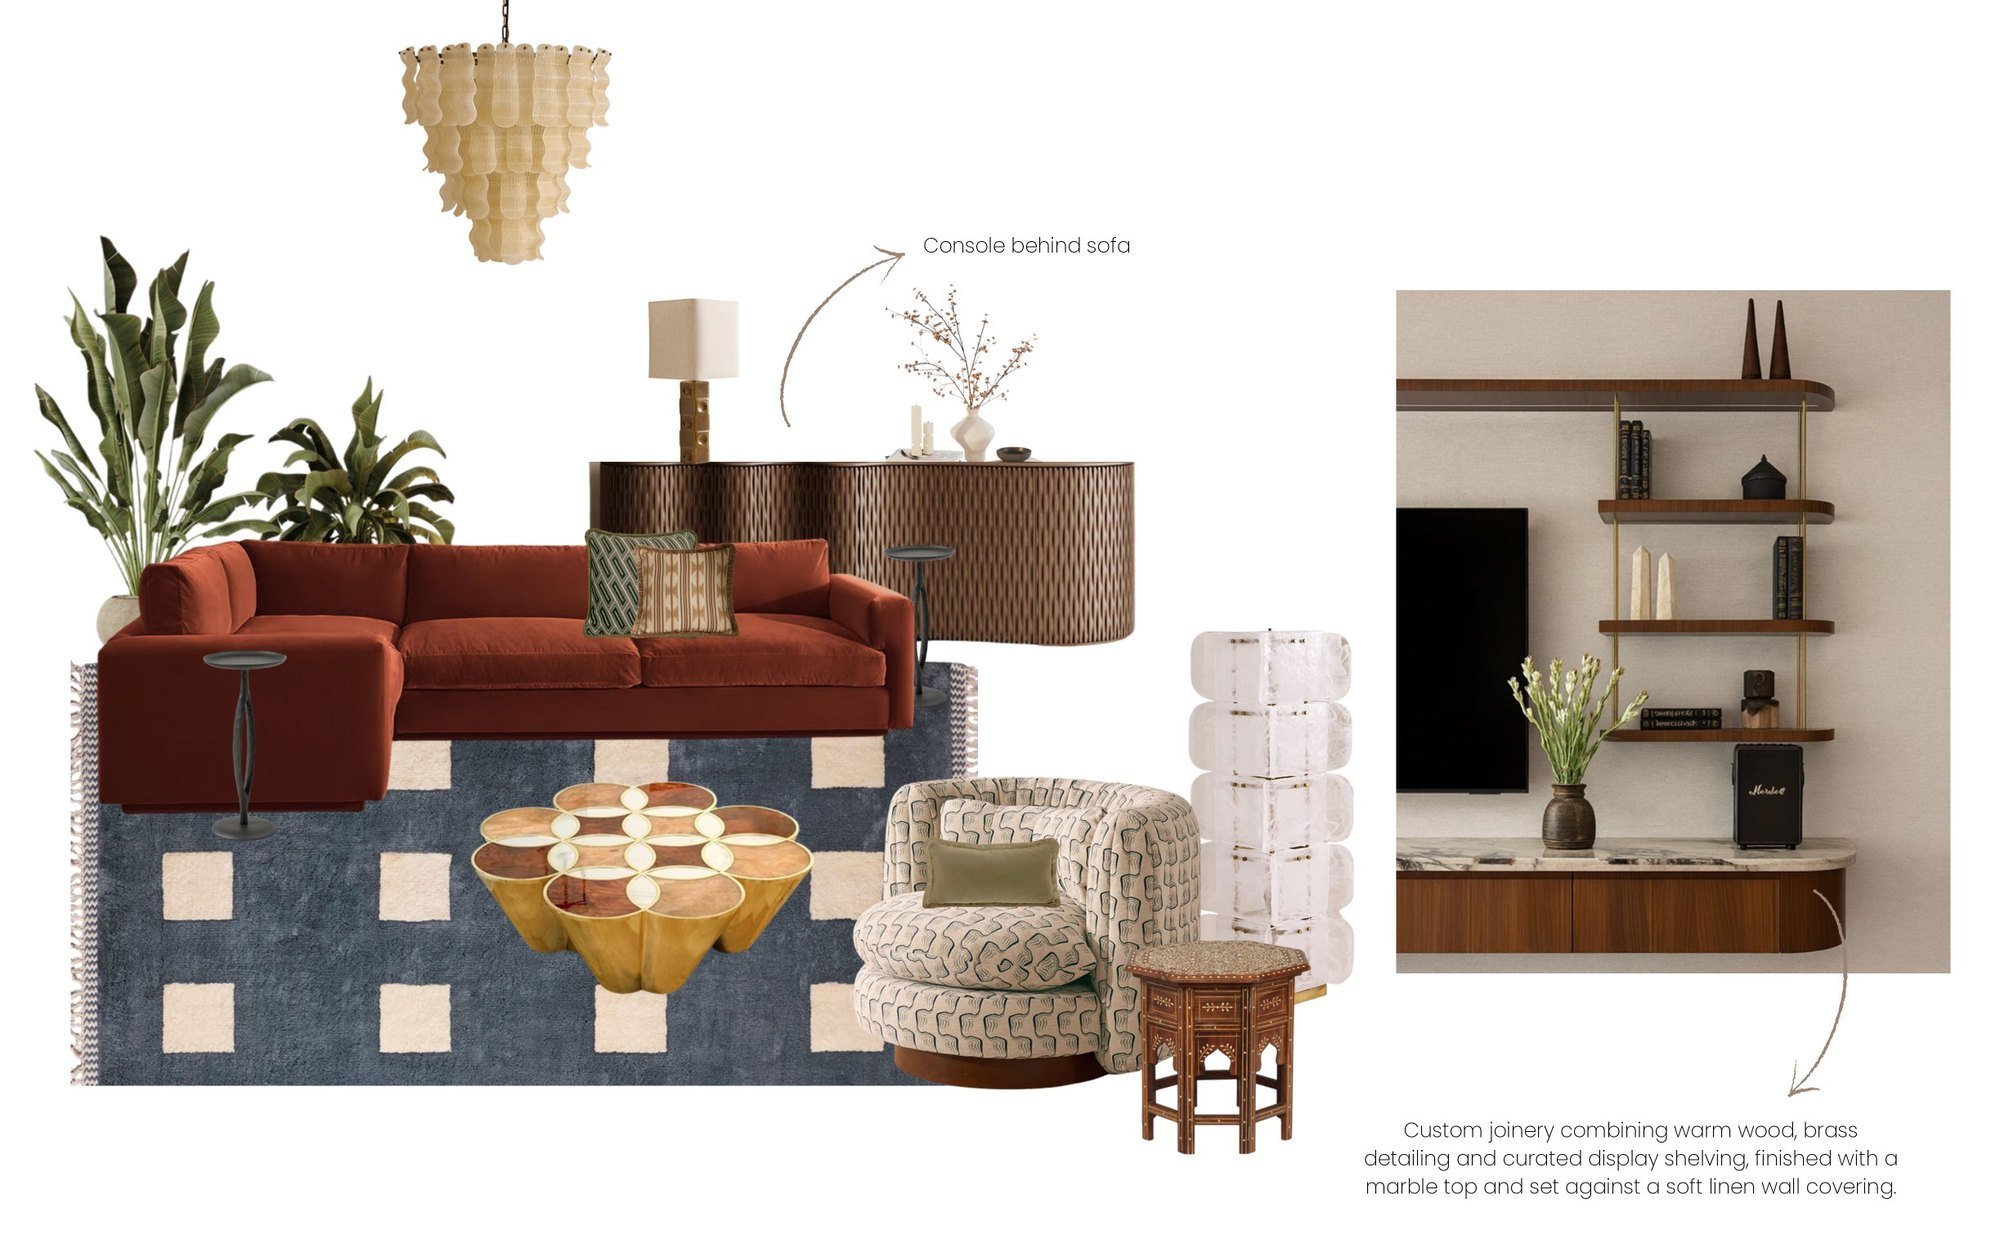
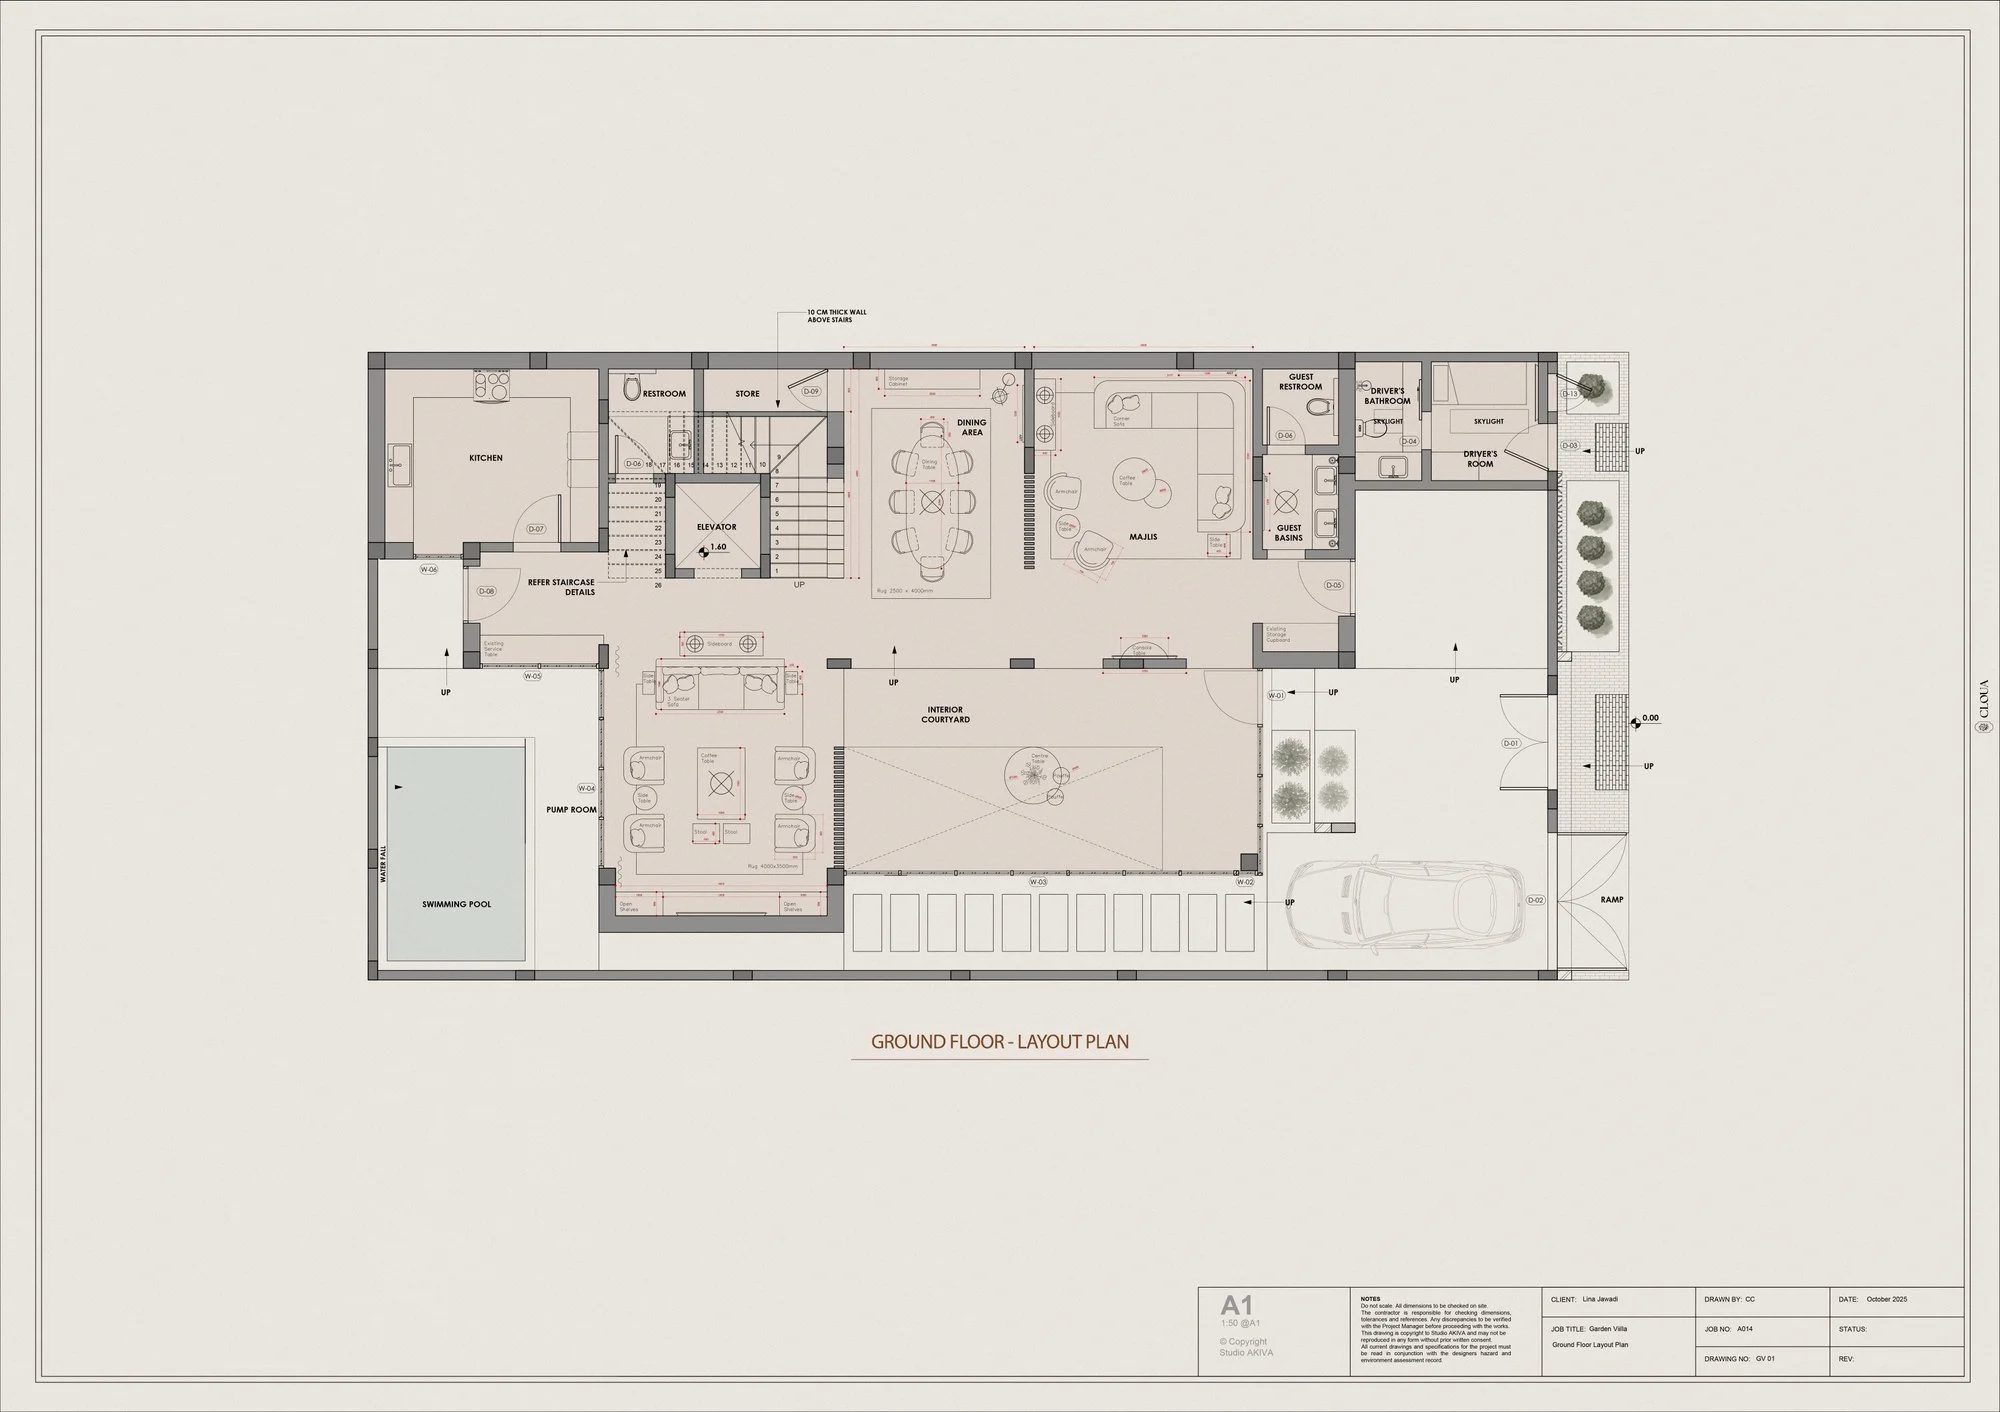
- The ground floor was arranged for hospitality. The majlis, the dining room and the family sitting room open onto the internal courtyard and pool, so the entertaining rooms work as one sequence. The upper floors are given over to the suites, the children's rooms, the office and the roof garden, which is where the privacy lives.
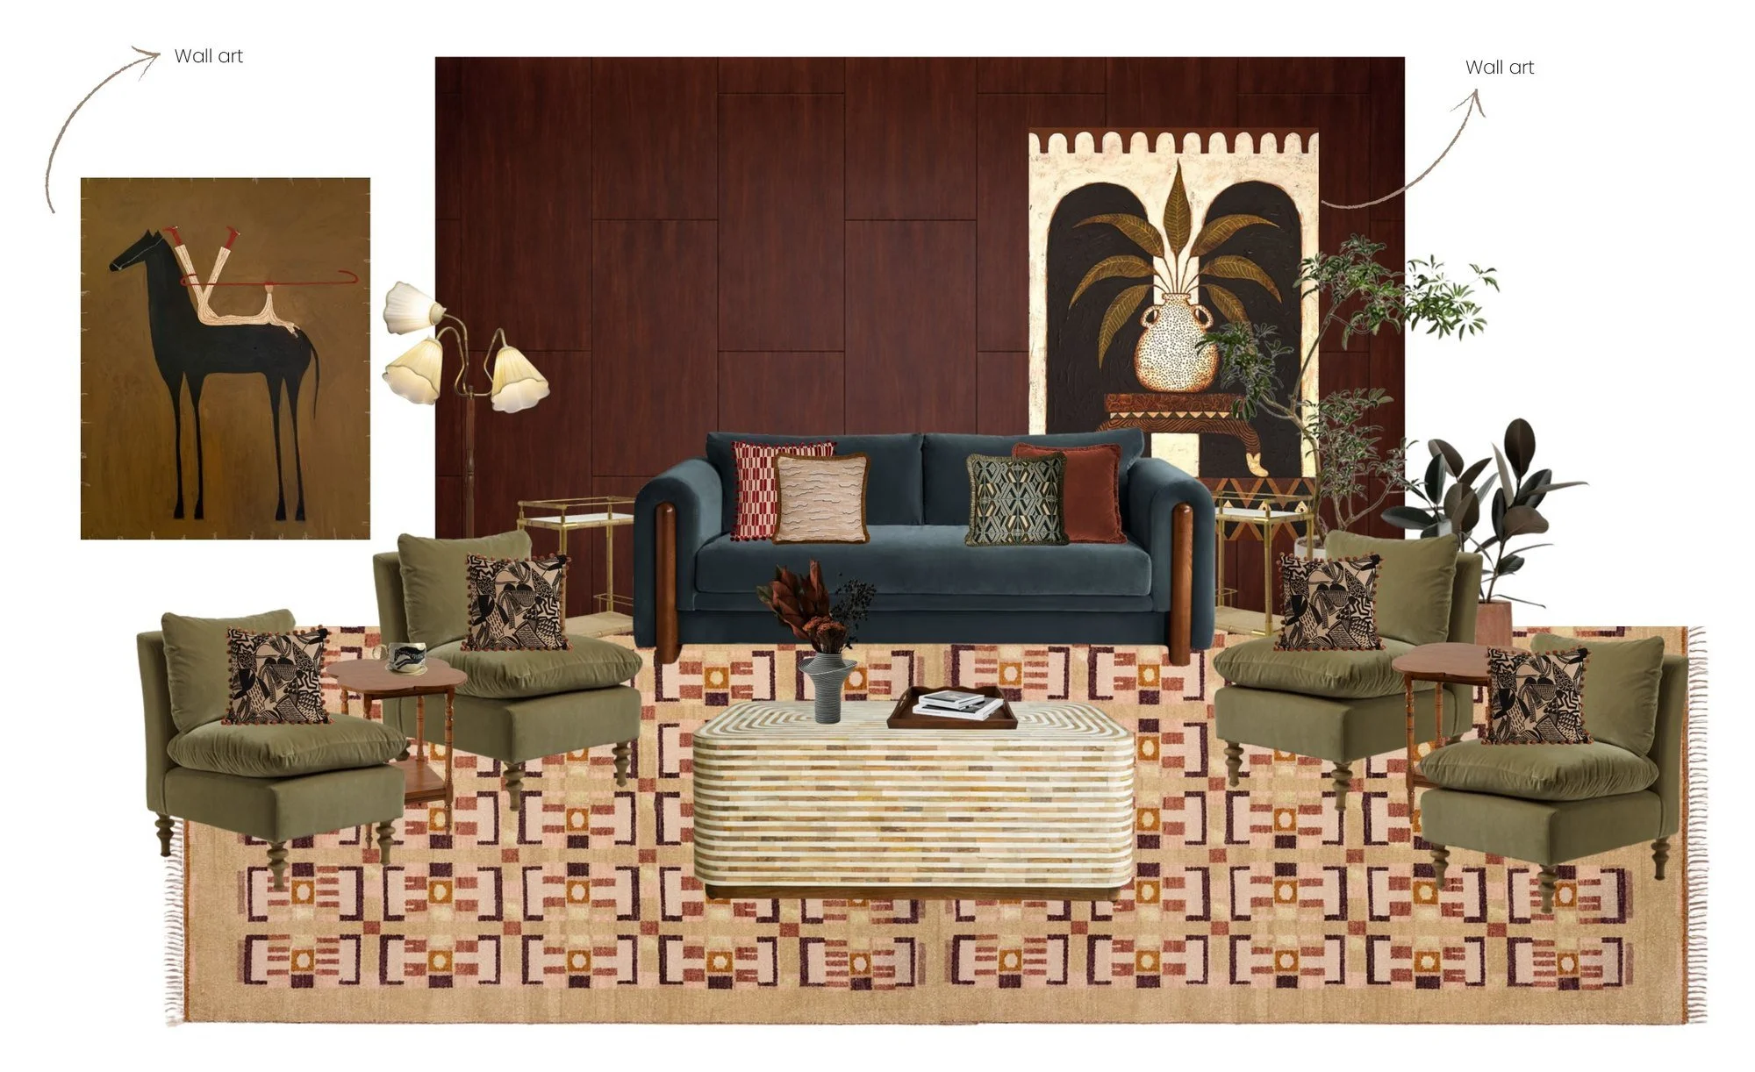
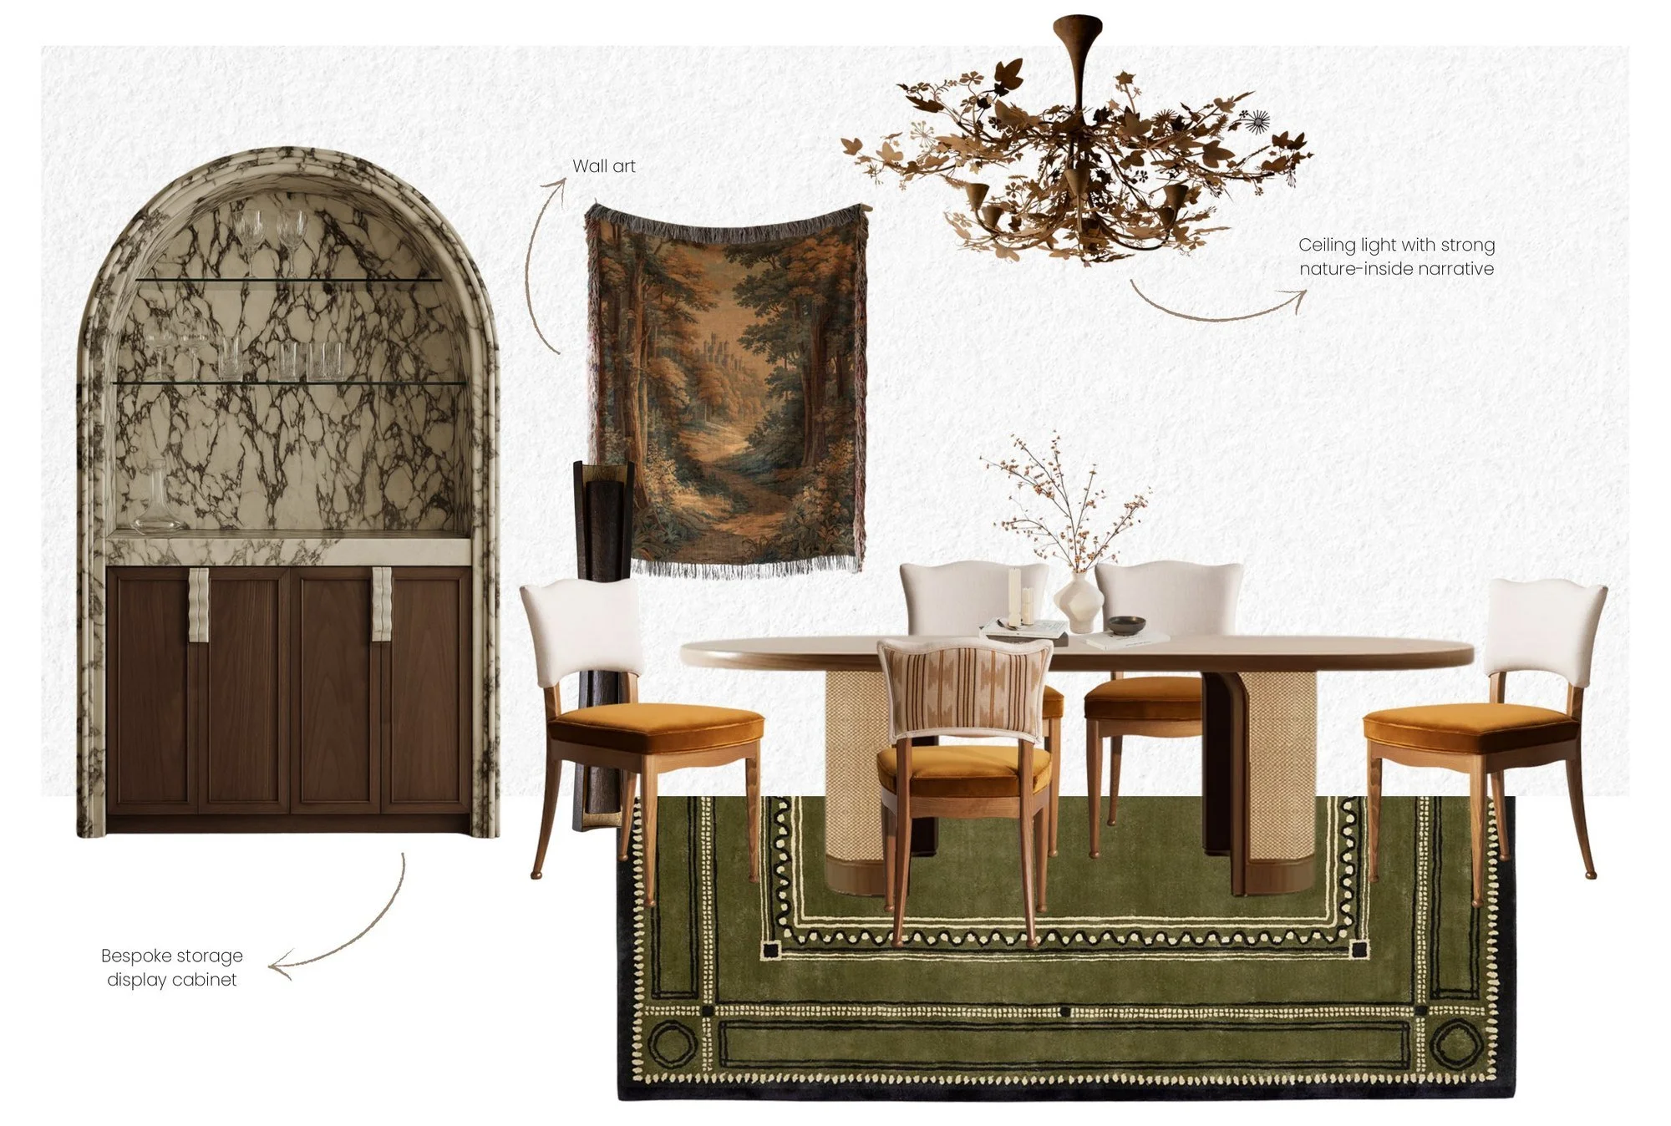
- The majlis carries the weight. A walnut panelled wall, a navy velvet sofa flanked by olive armchairs, a patterned rug in ochre and rust, and layered lighting in sculpted glass and brass. The dining room then takes a softer path, with an arched tapestry wall, a travertine and timber table and a cascading brass chandelier.
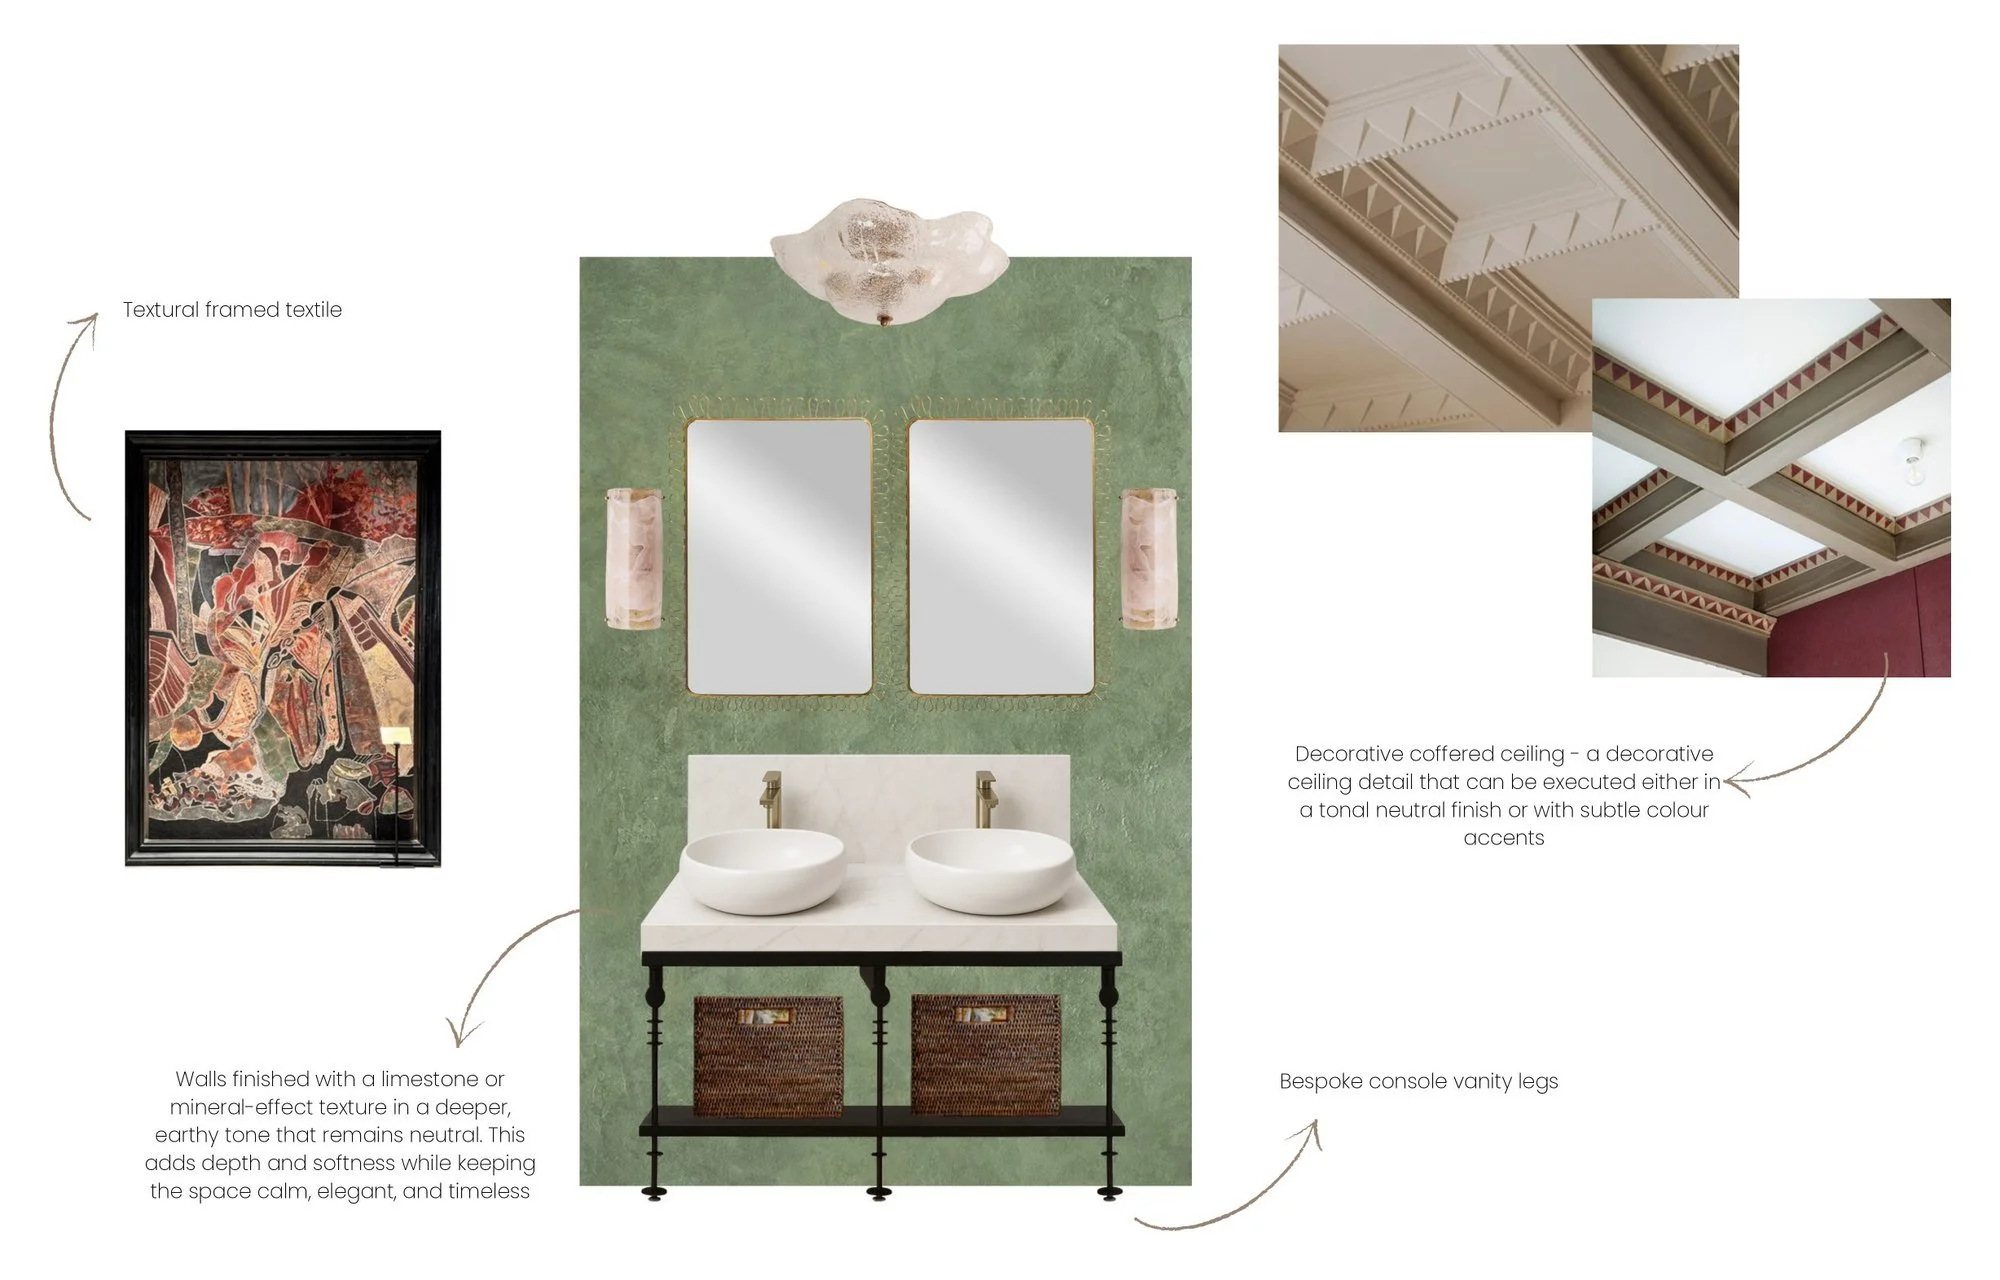
- Seven bathrooms, one family, no repetition. Fluted vanities, honed stone, arched mirrors and aged bronze brassware run through all of them while each one stays distinct. The guest bathroom sets a deep sage mineral wall against twin oval basins on a bespoke black console, under a decorative coffered ceiling.
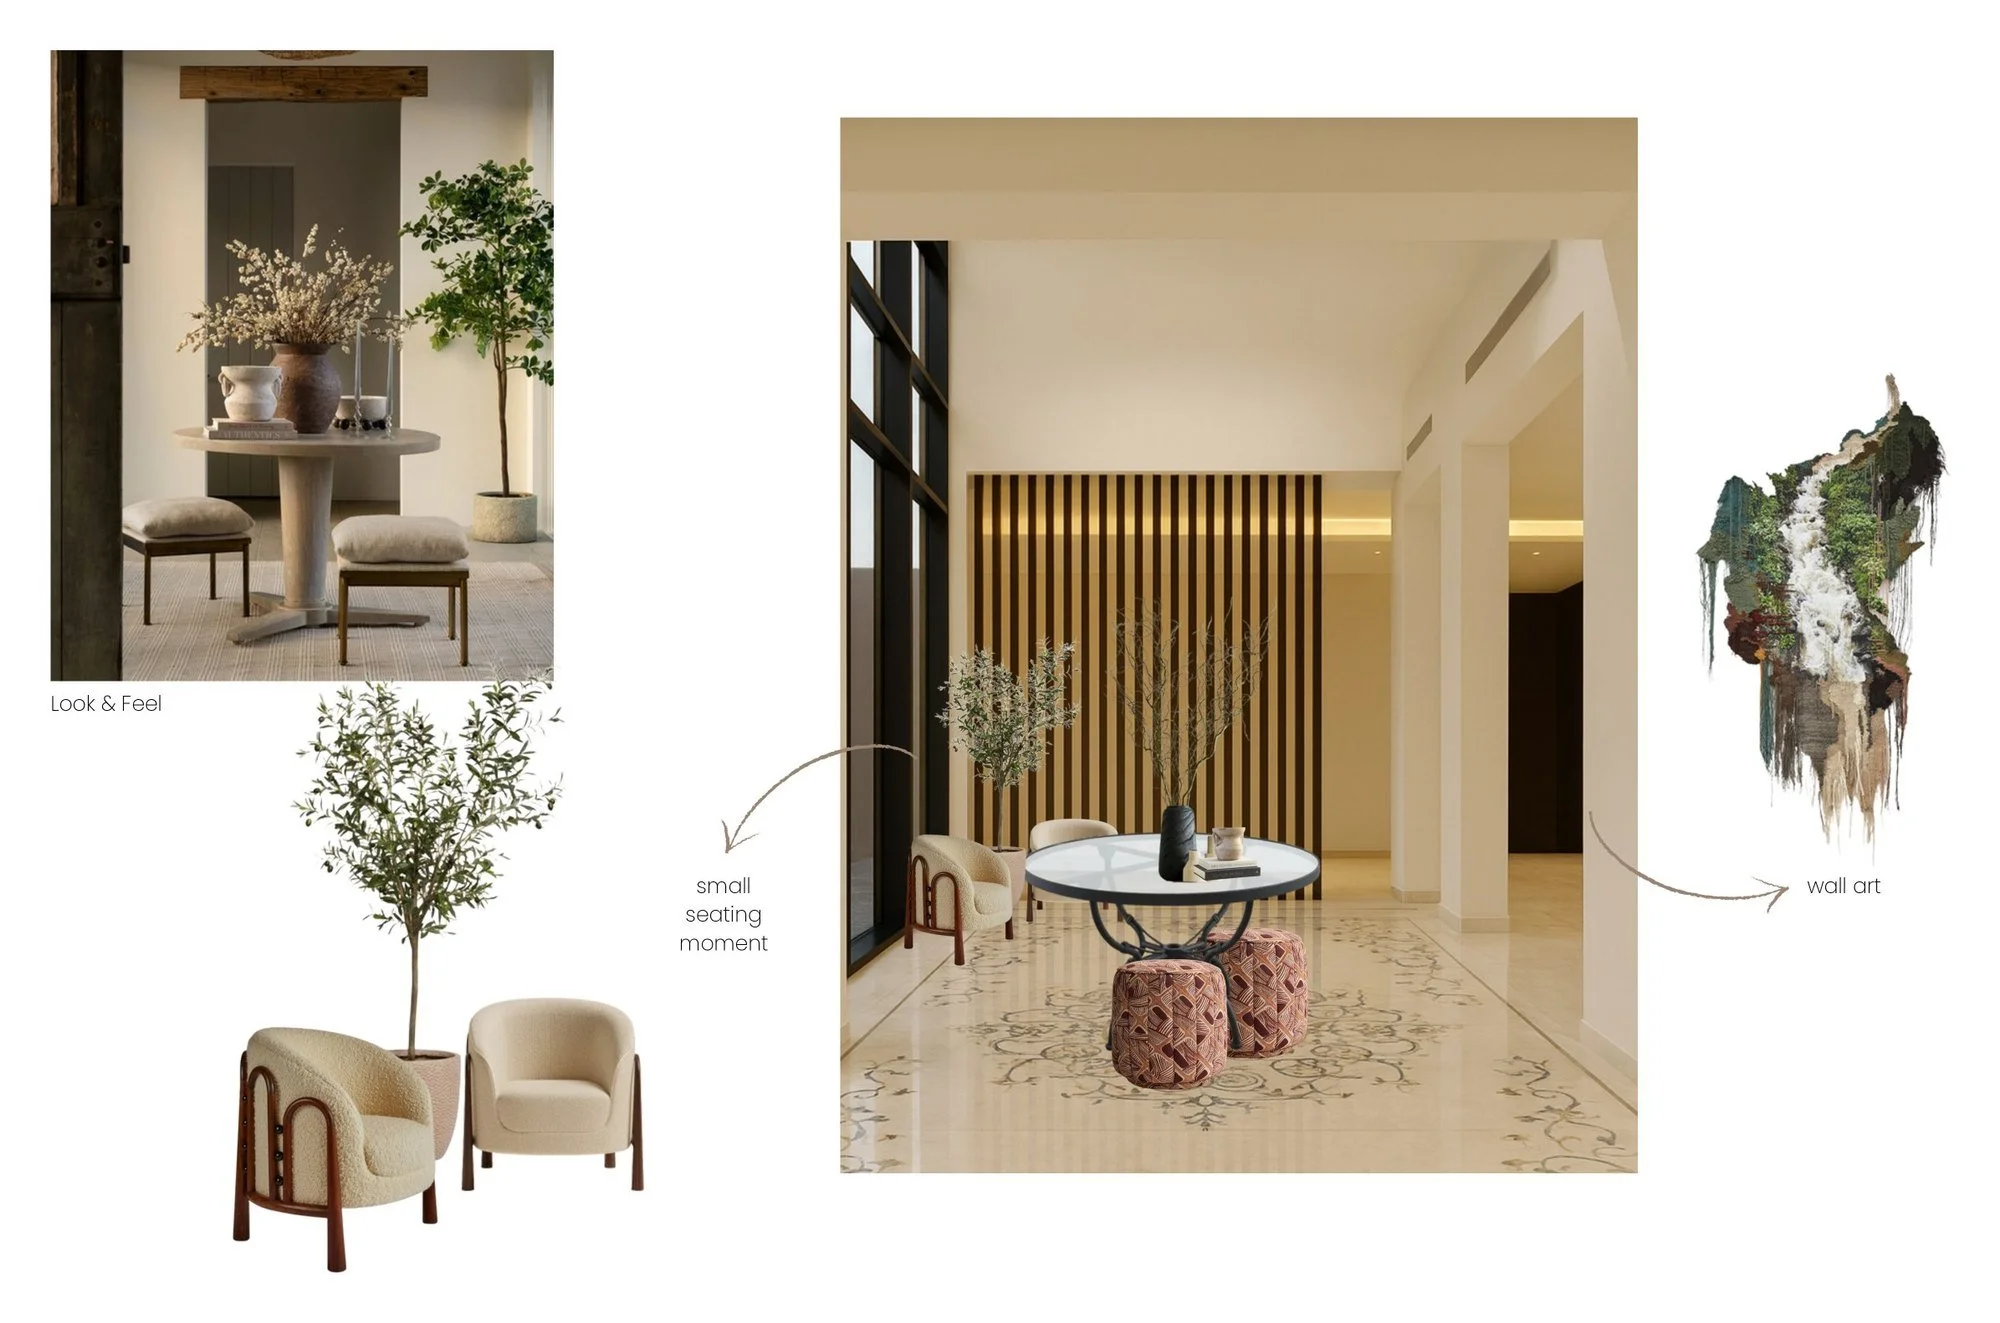
- Region without pastiche. Arched forms, woven screens, decorative tilework and a marble inlay floor nod to local tradition. Clean lines, integrated lighting and contemporary furniture keep the house current. The roof terrace carries the same palette outdoors with rattan dining, a low fire pit and deep cushioned seating in olive and rust.
A house designed room by room by different hands reads as a series of decisions. A house designed from one language reads as a single idea, and that is the whole difference between a large expensive interior and a coherent one. The four words were the test every room had to pass.
What the house is made of
No supplier names on this one, because the villa was specified for procurement in the region rather than bought through us. The materials themselves are worth listing, since they are the reason the rooms hold together.
How this project ran
It ran in phases. A Look and Feel presentation set the concept, the colour and material palette and the mood for the whole villa. Phase 02 developed the ground floor room by room, each space with a moodboard, a layout and a full furniture, lighting and finishes specification. Phases 03 and 04 completed the upper floors, the bathrooms, the home office and the roof terrace on the same basis.
The scheme was then drawn as a full technical pack, with A1 layout and lighting plans for every floor locating each piece of furniture, each run of joinery and each light fitting, ready for procurement and installation on site. All of it was delivered remotely from London.
If you are fitting out a newly built house, here or abroad, the place to start is a call. Fifteen minutes, free, and if the honest answer is that the architecture needs resolving before the interiors do, we will say so.
More completed homes on the projects page, and how design work is scoped on the design overview.
Book a discovery call