New: a free shoppable starting point for your room, in two minutes. Try Instants.

Skip to Content
STUDIO AKIVA
Toolkit overview
All articles
Plan Overview
Interior Design Consultancy
The Layout Clinic
Space Planning
Architectural Technical Drawing
Lighting Distribution
Design Overview
Interior Design
Styling
Furniture Design
3D design
Design Team
Join the Team
Support Overview
Complete Furniture Concierge
Discounted Supplier Network
Procurement Calculator
Furniture Cost Calculator
Post Design Support
Hospitality and co-working space design
Design Team
Residential Design
Restaurant & bar
Reviews
Press
Ebooks & Guides
Join The Akiva Toolkit
Why Akiva
How it works
Interior Design Blog
Commercial Design Insights
FAQ's
Login Account
0
0
Book a Call
STUDIO AKIVA
Toolkit overview
All articles
Plan Overview
Interior Design Consultancy
The Layout Clinic
Space Planning
Architectural Technical Drawing
Lighting Distribution
Design Overview
Interior Design
Styling
Furniture Design
3D design
Design Team
Join the Team
Support Overview
Complete Furniture Concierge
Discounted Supplier Network
Procurement Calculator
Furniture Cost Calculator
Post Design Support
Hospitality and co-working space design
Design Team
Residential Design
Restaurant & bar
Reviews
Press
Ebooks & Guides
Join The Akiva Toolkit
Why Akiva
How it works
Interior Design Blog
Commercial Design Insights
FAQ's
Login Account
0
0
Book a Call
Folder: Toolkit
Back
Toolkit overview
Folder: Blog
Back
All articles
Folder: Plan
Back
Plan Overview
Interior Design Consultancy
The Layout Clinic
Space Planning
Architectural Technical Drawing
Lighting Distribution
Folder: Design
Back
Design Overview
Interior Design
Styling
Furniture Design
3D design
Design Team
Join the Team
Folder: Support
Back
Support Overview
Complete Furniture Concierge
Discounted Supplier Network
Procurement Calculator
Furniture Cost Calculator
Post Design Support
Folder: Commercial
Back
Hospitality and co-working space design
Design Team
Folder: Our Work
Back
Residential Design
Restaurant & bar
Reviews
Press
Folder: Guides
Back
Ebooks & Guides
Join The Akiva Toolkit
Folder: About
Back
Why Akiva
How it works
Interior Design Blog
Commercial Design Insights
FAQ's
Login Account
Book a Call
Layout & Small Spaces James Karpin 10/11/2026 Layout & Small Spaces James Karpin 10/11/2026

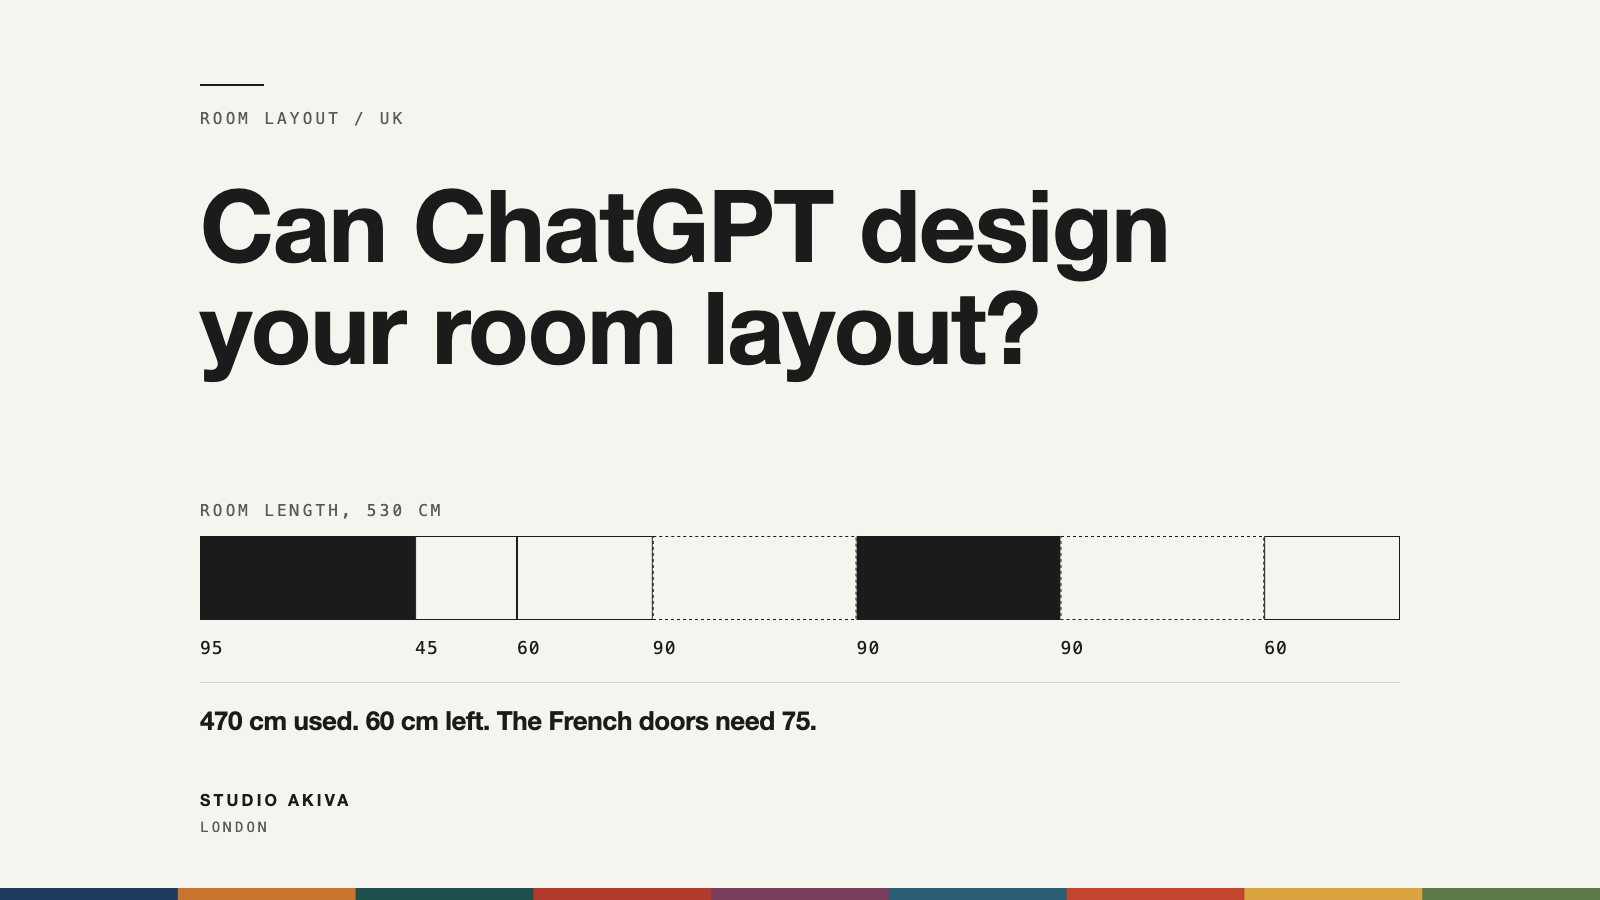
Can ChatGPT Design Your Room Layout, and Where Does It Fail?

ChatGPT can suggest a room layout, but it cannot measure your room. What it misses, the clearances to check and a worked example in a 1930s semi.

Read More
Layout & Small Spaces James Karpin 15/10/2026 Layout & Small Spaces James Karpin 15/10/2026

How Do You Make a Small Room Feel Bigger Without Building Work?

Clear floor, shallower furniture and one continuous colour do more than mirrors or white paint. The measurements we use to make a small room feel bigger.

Read More

About us

Terms and Privacy

Commercial Terms

Visit European Website

Referrals

Ebooks & Guides

Real homes

Gift Cards

Free Mood Board

0203 950 4285

Hello@studioakiva.com

71-75 Shelton Street, London WC2H 9JQ

#1 Interior Design Studio on Houzz