
Minimalist rare extension design - Walthamstow
A Walthamstow house
gaining a rear extension
A family house in Walthamstow taking a rear double extension. The building work was the client's project, carried out by one of Studio Akiva's approved contractors. Our scope was the interiors, across the new part of the house and the parts it had to join onto.
That covered a new open plan kitchen, a new bathroom upstairs, a new cloakroom, the hallway running back from the front door, new flooring, decoration throughout and updated external windows. Not a feature room with the rest tidied up, but the whole ground floor journey plus the rooms upstairs it had to match.
A new back half,
and an old front half

The client wanted modern design and high quality features throughout: a kitchen with a bespoke island and bi-fold doors opening onto the garden, a cloakroom, a main bathroom upstairs. Straightforward enough as a list.
The harder line in the brief was the hallway. They asked for the existing hall, running from the front door, to be updated so it fitted with the new extension. That is the request that tells you what the real problem is. An extension gives you a beautiful new room at the back and, if nothing else is done, a house that changes character halfway down. You walk through the old place to reach the good one, and the contrast makes the front of the house look worse than it did before the work started.
So the project was never really about the kitchen. It was about making one house out of two halves built decades apart.
Treat the old house as
part of the extension
The scheme runs continuously from the front door to the garden doors, so the new part of the house is the end of a sequence rather than a different building you arrive in.
- The kitchen specialist was in the first meeting, on site. Alongside the designer, from the very start, so the island position, the services and the appliances were settled while they were still drawings. On a kitchen inside new building work, that timing is the whole difference between a layout you chose and a layout the first fix decided for you.
- A bespoke island, with bi-fold doors behind it. The island anchors the open plan space and gives it a centre, and the bi-folds put the garden into the room rather than behind a window. Between them they are the reason the back of the house reads as one space with an outside attached, rather than a kitchen that happens to have a nice view.
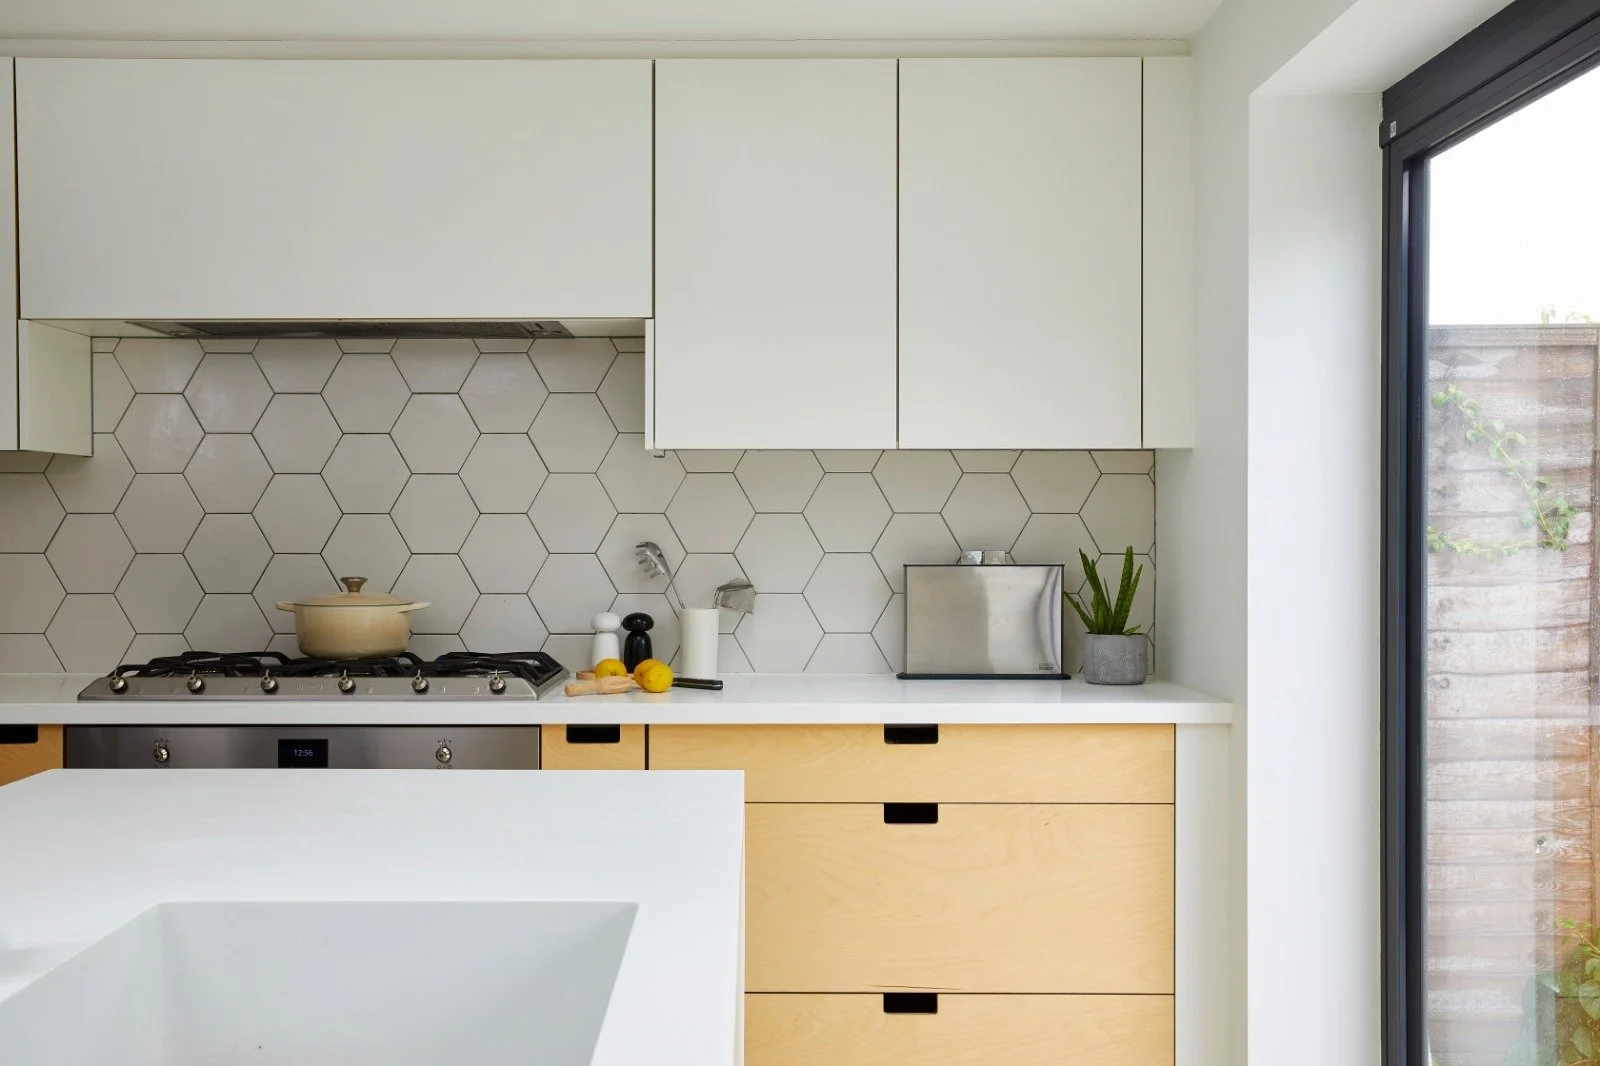
- The hallway was designed as part of the same project. Not decorated afterwards to cope. It is the first thing anyone sees and the transition between the two halves of the house, so it took contemporary finishes drawn from the same palette as the extension, which is what stops the walk from the front door feeling like a preamble.
- Flooring and decoration run throughout. New flooring and decoration across the whole scheme, and the external windows updated. Continuity in the surfaces that touch every room is the cheapest way to make a house of two ages read as one, and skipping it is the most common reason extensions look bolted on from the inside.
An extension is usually judged by the new room. It is actually judged by the junction. People notice the moment the house changes, and if that moment is a doorway with old flooring on one side and new on the other, the new room has made the rest of the house look dated rather than lifting it. Budget spent on the join is almost always better value than the same money spent on the destination.
New build and old house
Set out in full, because the extent of it is the argument.
How this project ran
We recommended the full design package for the three key rooms, the kitchen, the bathroom and the cloakroom, with a render of the kitchen so the client could judge it properly rather than reading a plan. The client took all of that, and added our design consulting package for the duration of the build.
The method was the same in each room. Concept boards first, combining the client's references with the designer's direction, then a Pinterest board per room so the style for each space was agreed before anything was specified. Then 2D designs, each with its own purchase list, so the client knew and approved every fitting, material and finish before a single order was placed.
The build was carried out by one of Studio Akiva's approved contractors, with our design consultation running alongside it so the rooms were installed as drawn.
If you are extending and have the building work covered but nothing decided about the inside, or you can see that the new part and the old part are going to sit badly together, the place to start is a call. Fifteen minutes, free, and if the honest answer is that you need an architect or a builder before you need us, we will say so.
More completed homes on the projects page, and how design work is scoped on the design overview.
Book a discovery call