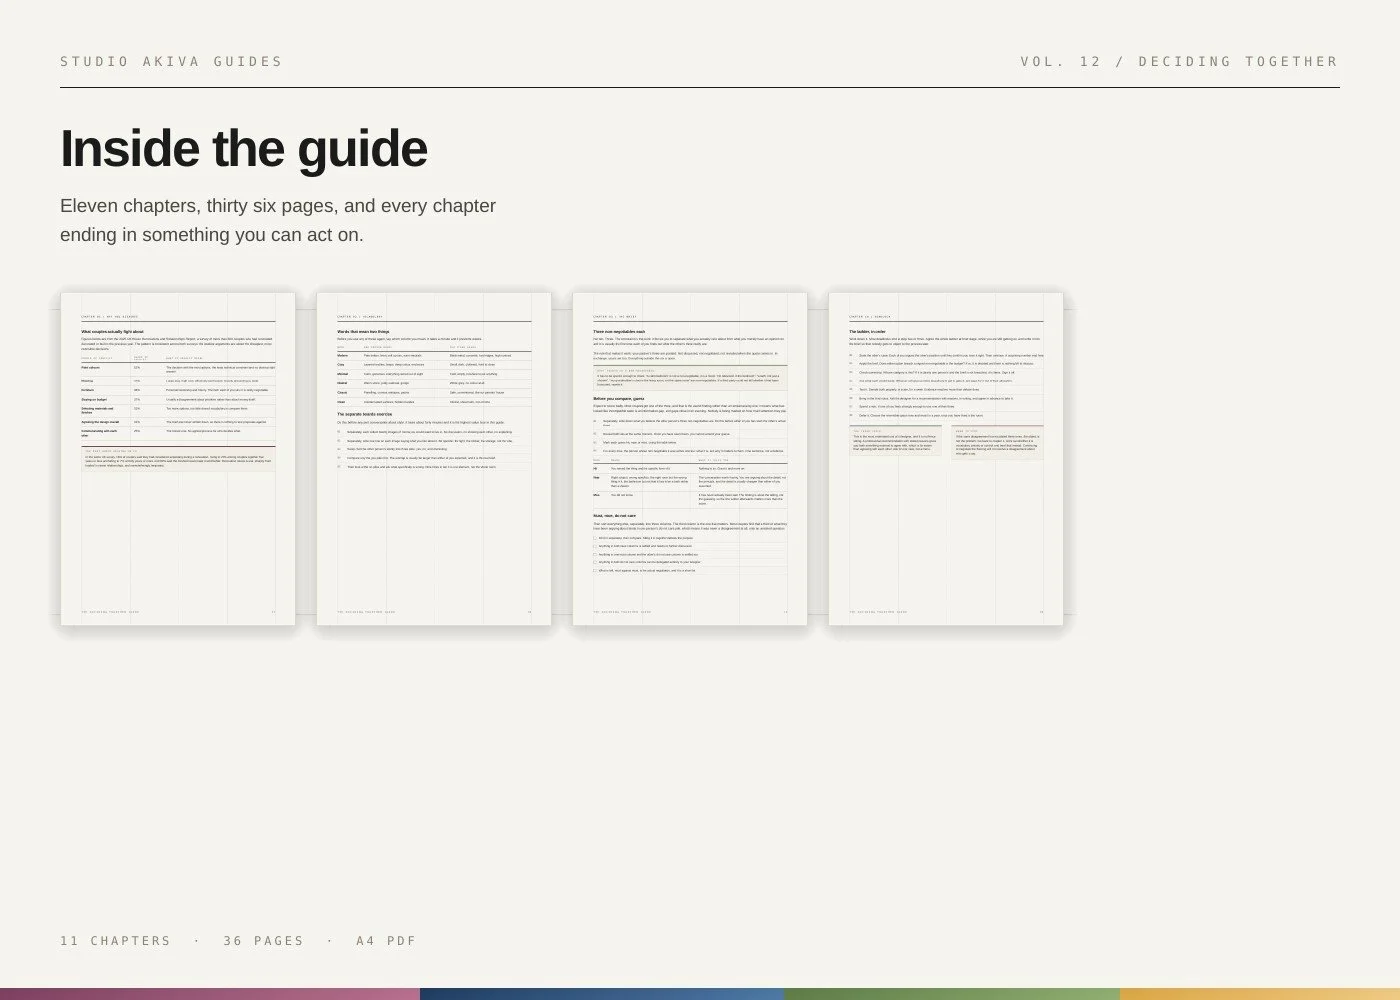
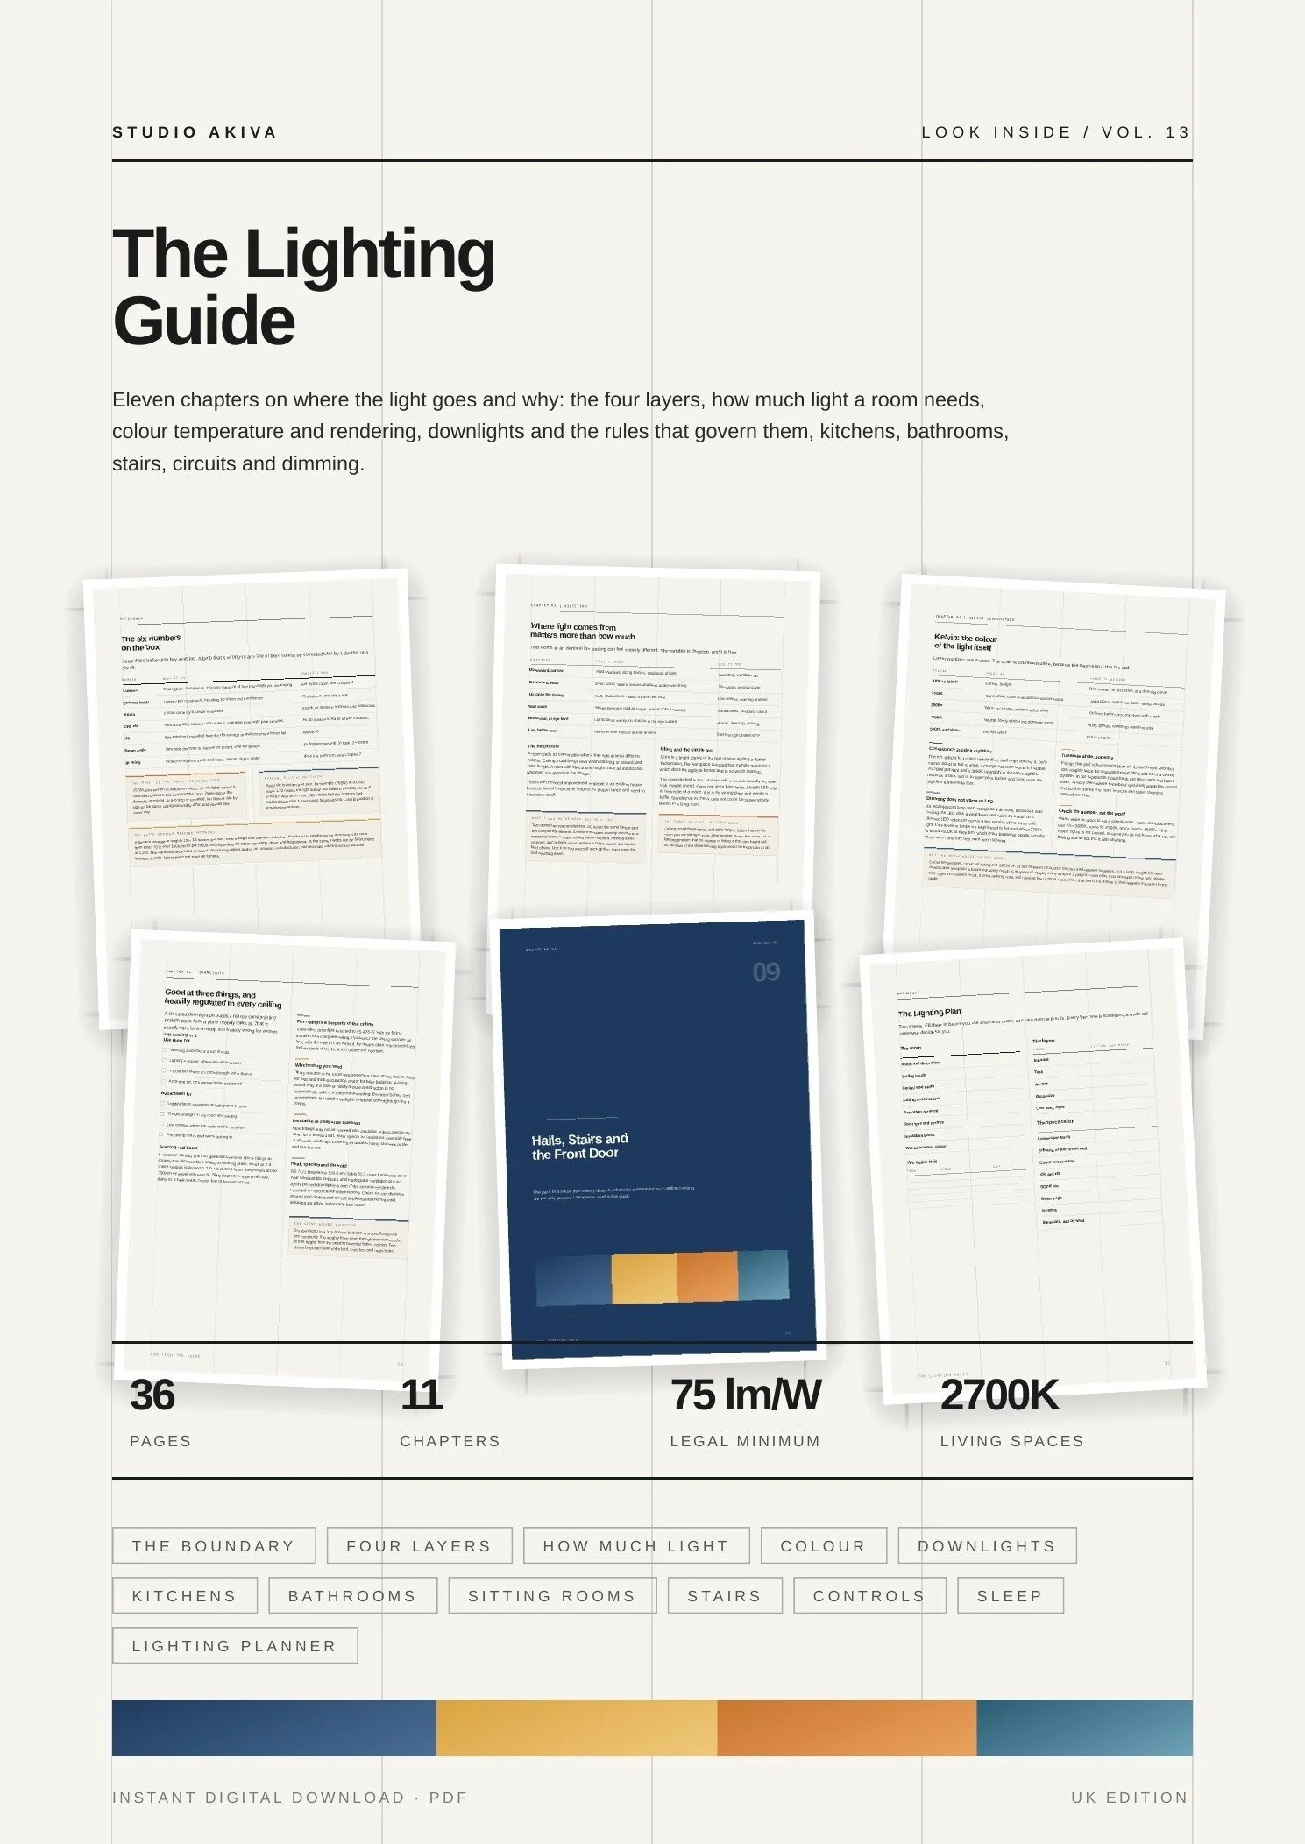
 Image 1 of 2
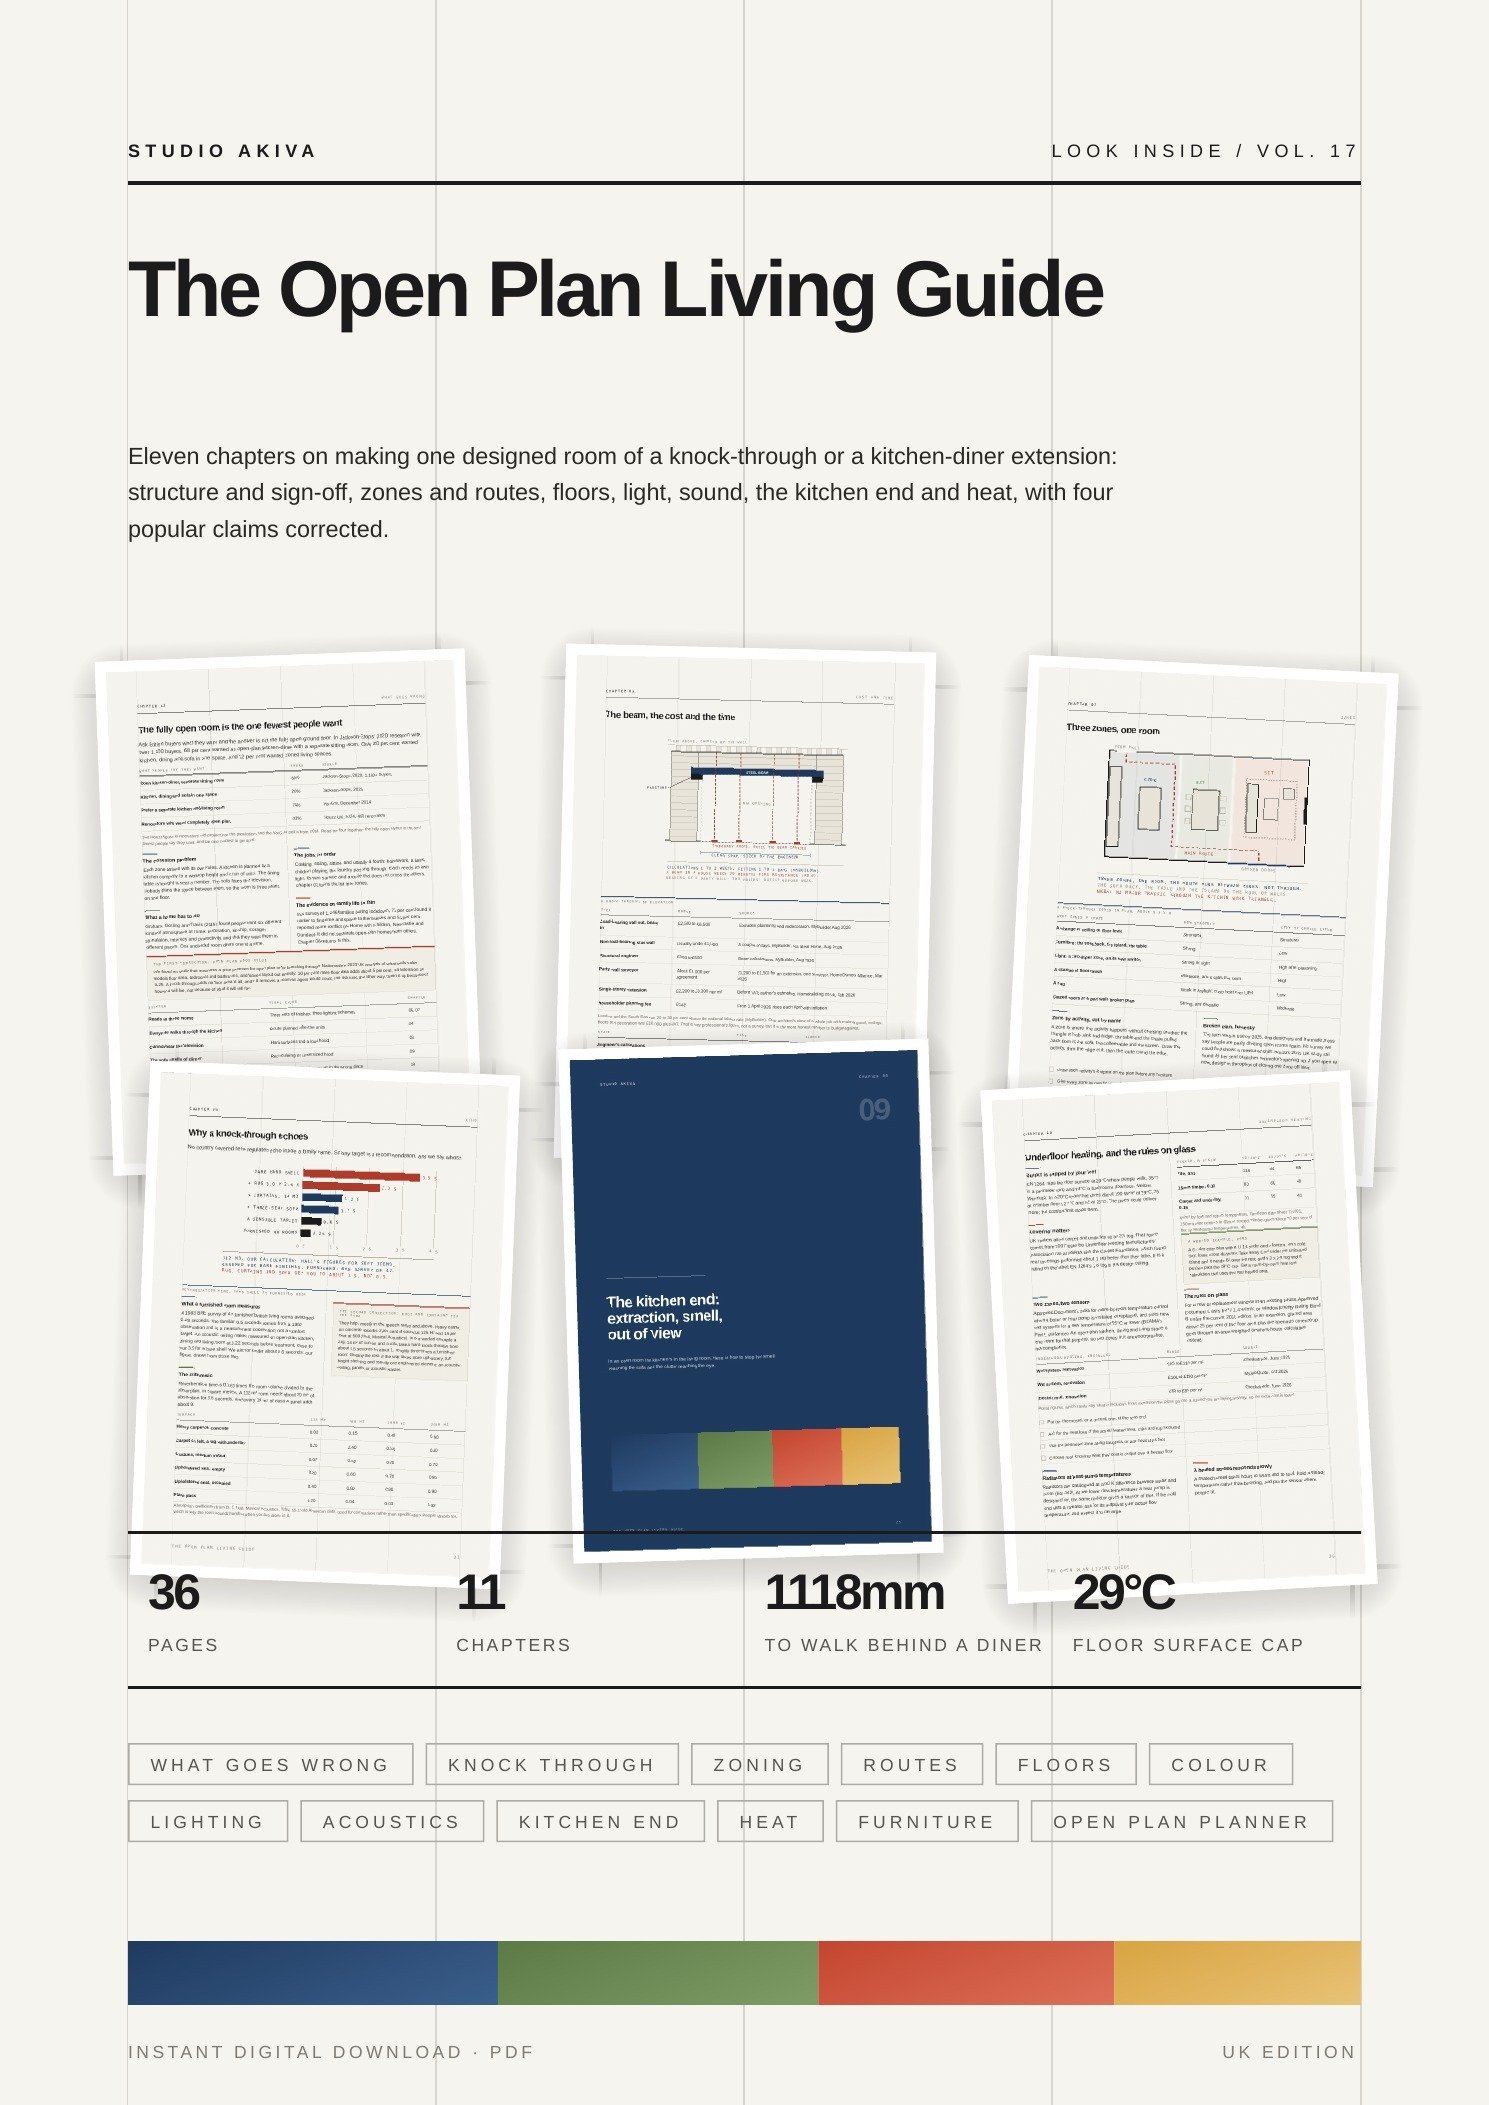 Image 2 of 2
The Open Plan
Living Guide
Eleven chapters on making one designed room of a knock-through or a kitchen-diner extension, and four popular claims that do not survive the evidence.
See the eleven chaptersTaking the wall out is the easy part.
Making one room of what is left
is the job.
People want open-plan living, and the result rarely feels cohesive. The television fights the extractor, the sofa end is cold, and everyone is together and nobody can hear themselves think. None of it is a taste problem. It is the result of decisions taken in the wrong order, and this guide sets them out in the order the work arrives.
Decide before you demolish
In the best survey we found, only a fifth of British buyers wanted kitchen, dining and sofa in one space. Chapters 01 and 02 decide whether the wall should come out at all.
Plan the routes first
Routes decide the furniture. 914mm for a main route, 1118mm to walk behind a seated diner, and a check on what you can see from the sofa.
Do the wall's other jobs
A wall stopped noise, smell and light. Absorption, a ducted hood and a circuit per zone replace it, and all three are decided at first fix.
Build the comfort in
Glazing, zones and floor finishes decide whether the sofa end is warm. None of it can be rescued with styling afterwards.
Eleven chapters, in the order
the work arrives.
Chapters 01 and 02 are the ones to read before you commit to anything. Chapters 03 and 04 are the plan. Chapters 08, 09 and 10 are the ones people skip and then live with every day.
Why open plan goes wrong
What the space has to do, what British buyers say they want, and the fourth job that wrecks the first three.
Knock through or extend?
Structure, sign-off, what it costs and how long it takes, and the stair that opens into the room. Read it before anyone prices anything.
Zoning without walls
Three zones in one room, held apart by furniture, light, floor and ceiling instead of plaster.
Circulation, routes and sightlines
The routes people actually walk, the space a seated diner needs, and what you see from the seat you use most.
One floor: continuity, thresholds, what goes under it
Running one floor through a knock-through and into an extension, and what stops it working.
Colour and material across one sightline
What the research says about lightness and space, and the rule of thumb with no research behind it.
Lighting by scene, not by room
A wall let you light one room and leave the next dark. In one open space that job falls to circuits, switching and controls.
Acoustics: echo, appliances and soft surfaces
From about 3.5 seconds of echo in a bare shell to a furnished room at 0.29, and what gets you there.
The kitchen end: extraction, smell, out of view
Extraction rates, what a hood catches and what it misses, and keeping the clutter out of the eye line.
Heat and comfort in a large volume
Why the sofa end feels cold when the thermostat says it is warm, and what underfloor heating can and cannot do.
Furniture that zones
Sofa backs, rugs, the dining table and storage, with the dimensions that decide whether they can do the walls' work.
The Open Plan Planner
Two printable pages. Fill them in before the first quote and take them to every meeting, because most expensive mistakes are made before anyone has written down what the room is for.
Where popular open-plan advice
runs past the evidence.
Every figure in the guide carries a named standard, a named piece of research or a named trade source. Where a popular claim is not supported, it is corrected rather than repeated, and you get the figure that does hold up.
| "Open plan adds value" | No study measures it, and Nationwide's house price model leaves layout out. Chapter 01. |
| "Rugs and curtains fix the echo" | They help, but only part of the way. In our worked example a rug, curtains and a sofa take a bare knock-through from about 3.5 seconds of echo to about 1, where a typical furnished living room measures 0.29. Chapter 08. |
| "Open plan is bad for family life" | There is no peer-reviewed evidence either way. What the room needs is a way to separate sound, which is chapter 08. |
| "A recirculating hood deals with the smell" | Partly. In a laboratory test a carbon-filter hood cut fine particles by about 30 per cent and left moisture untouched. A ducted hood, run for ten minutes after cooking, does the job. Chapter 09. |
What format is it?
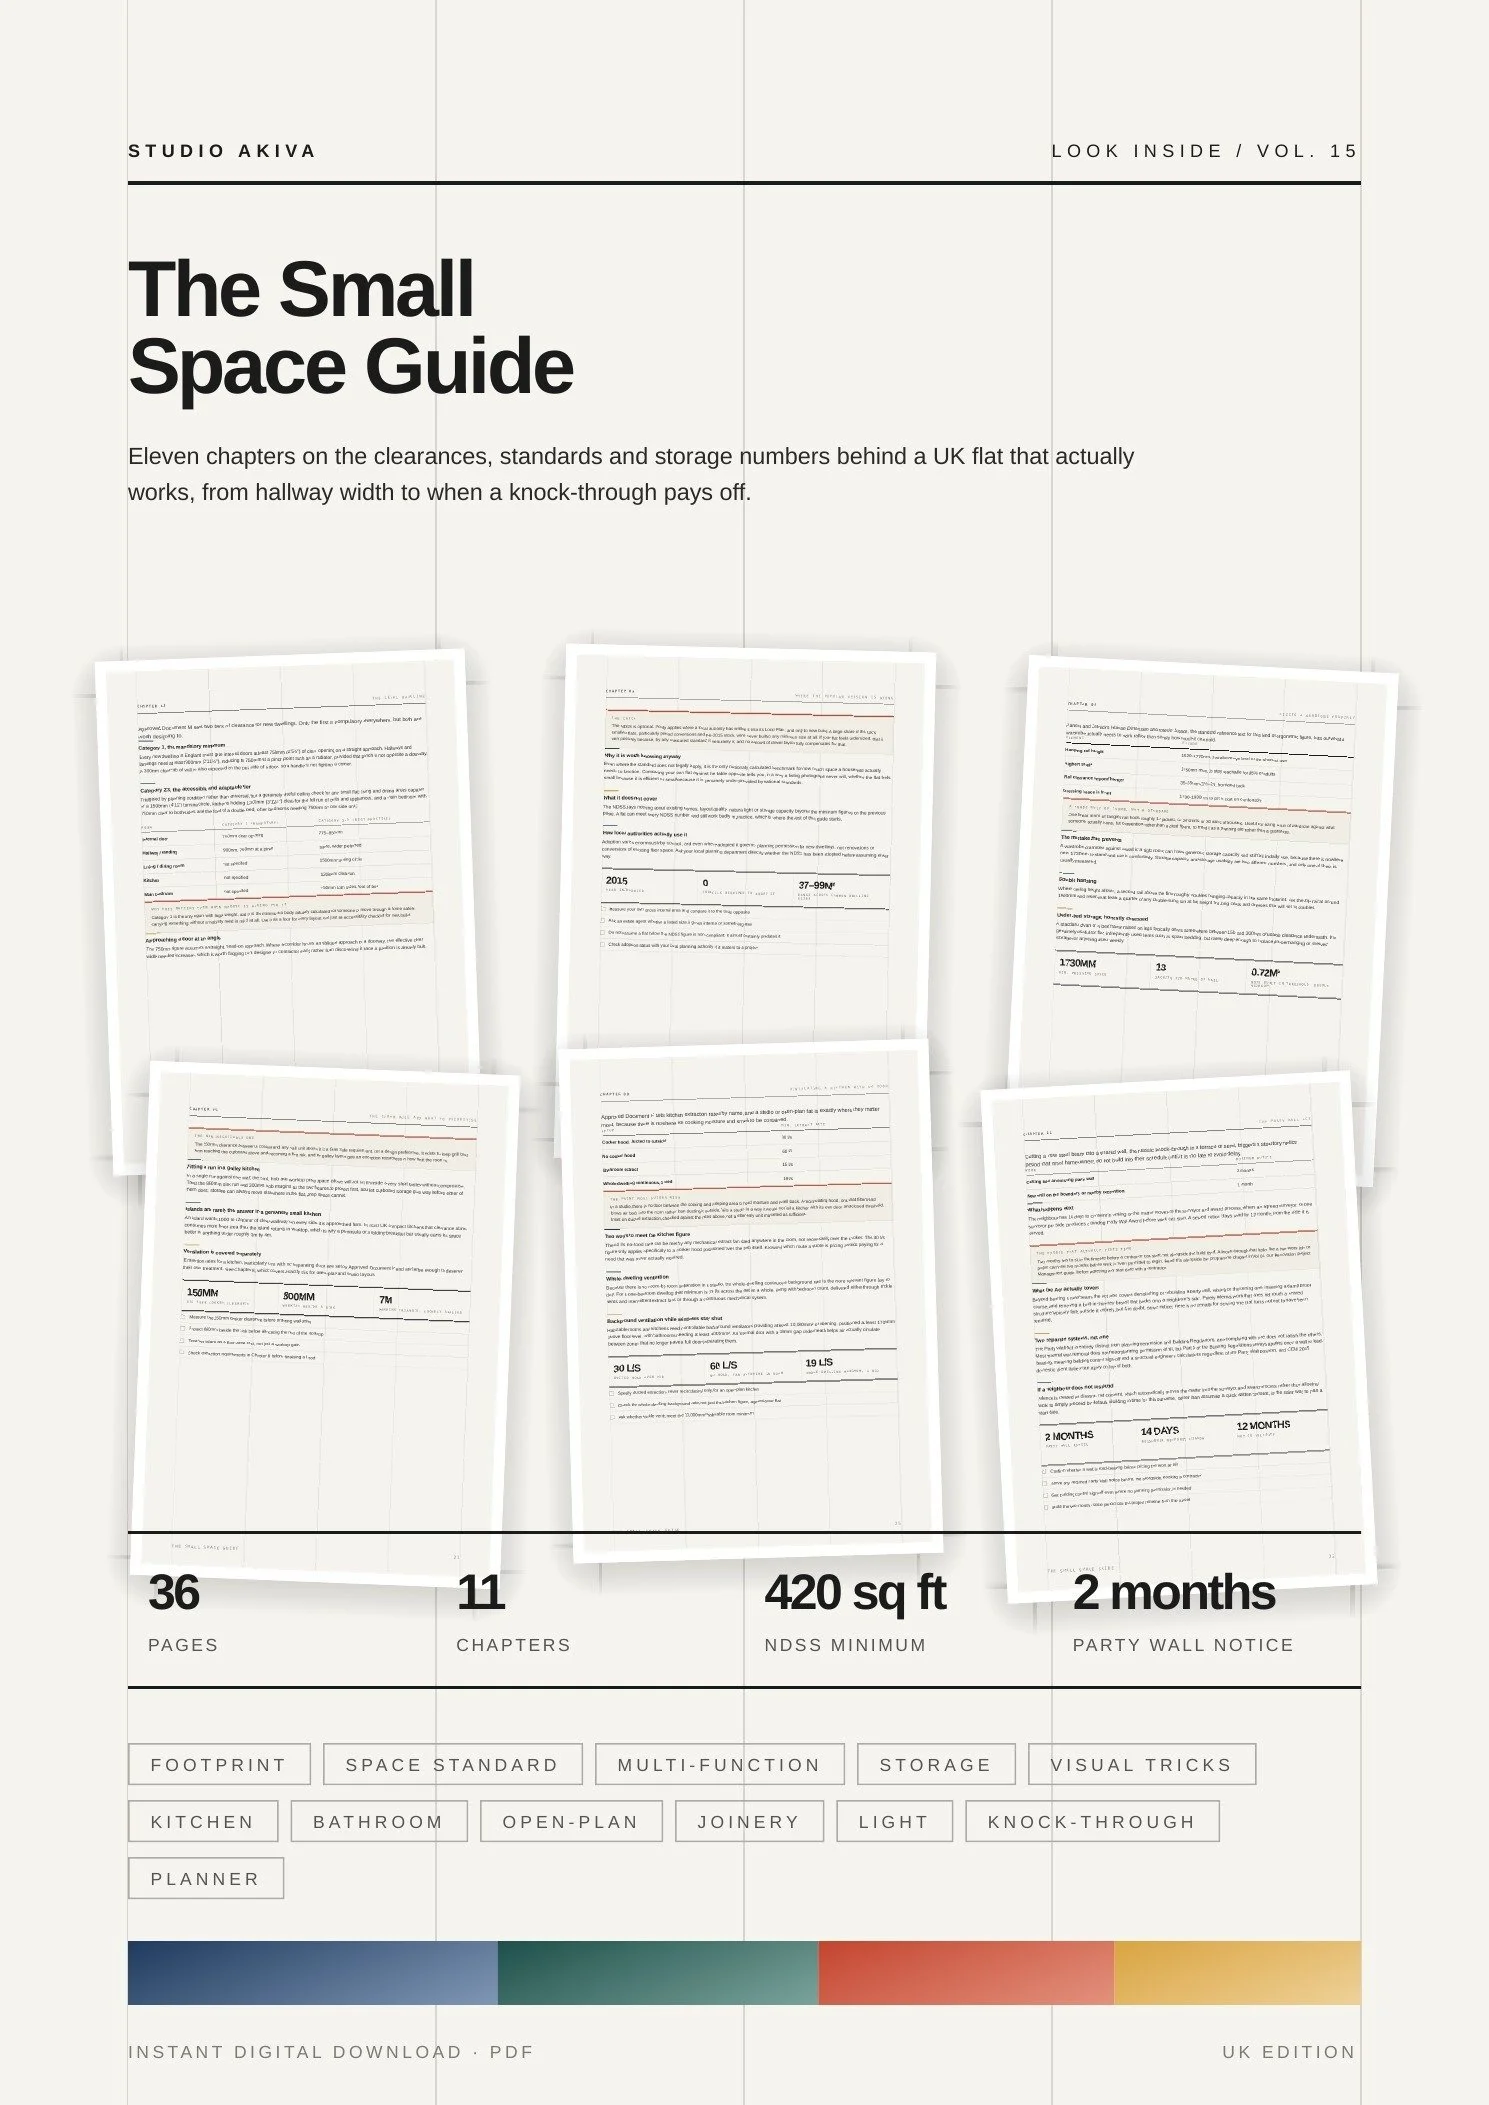
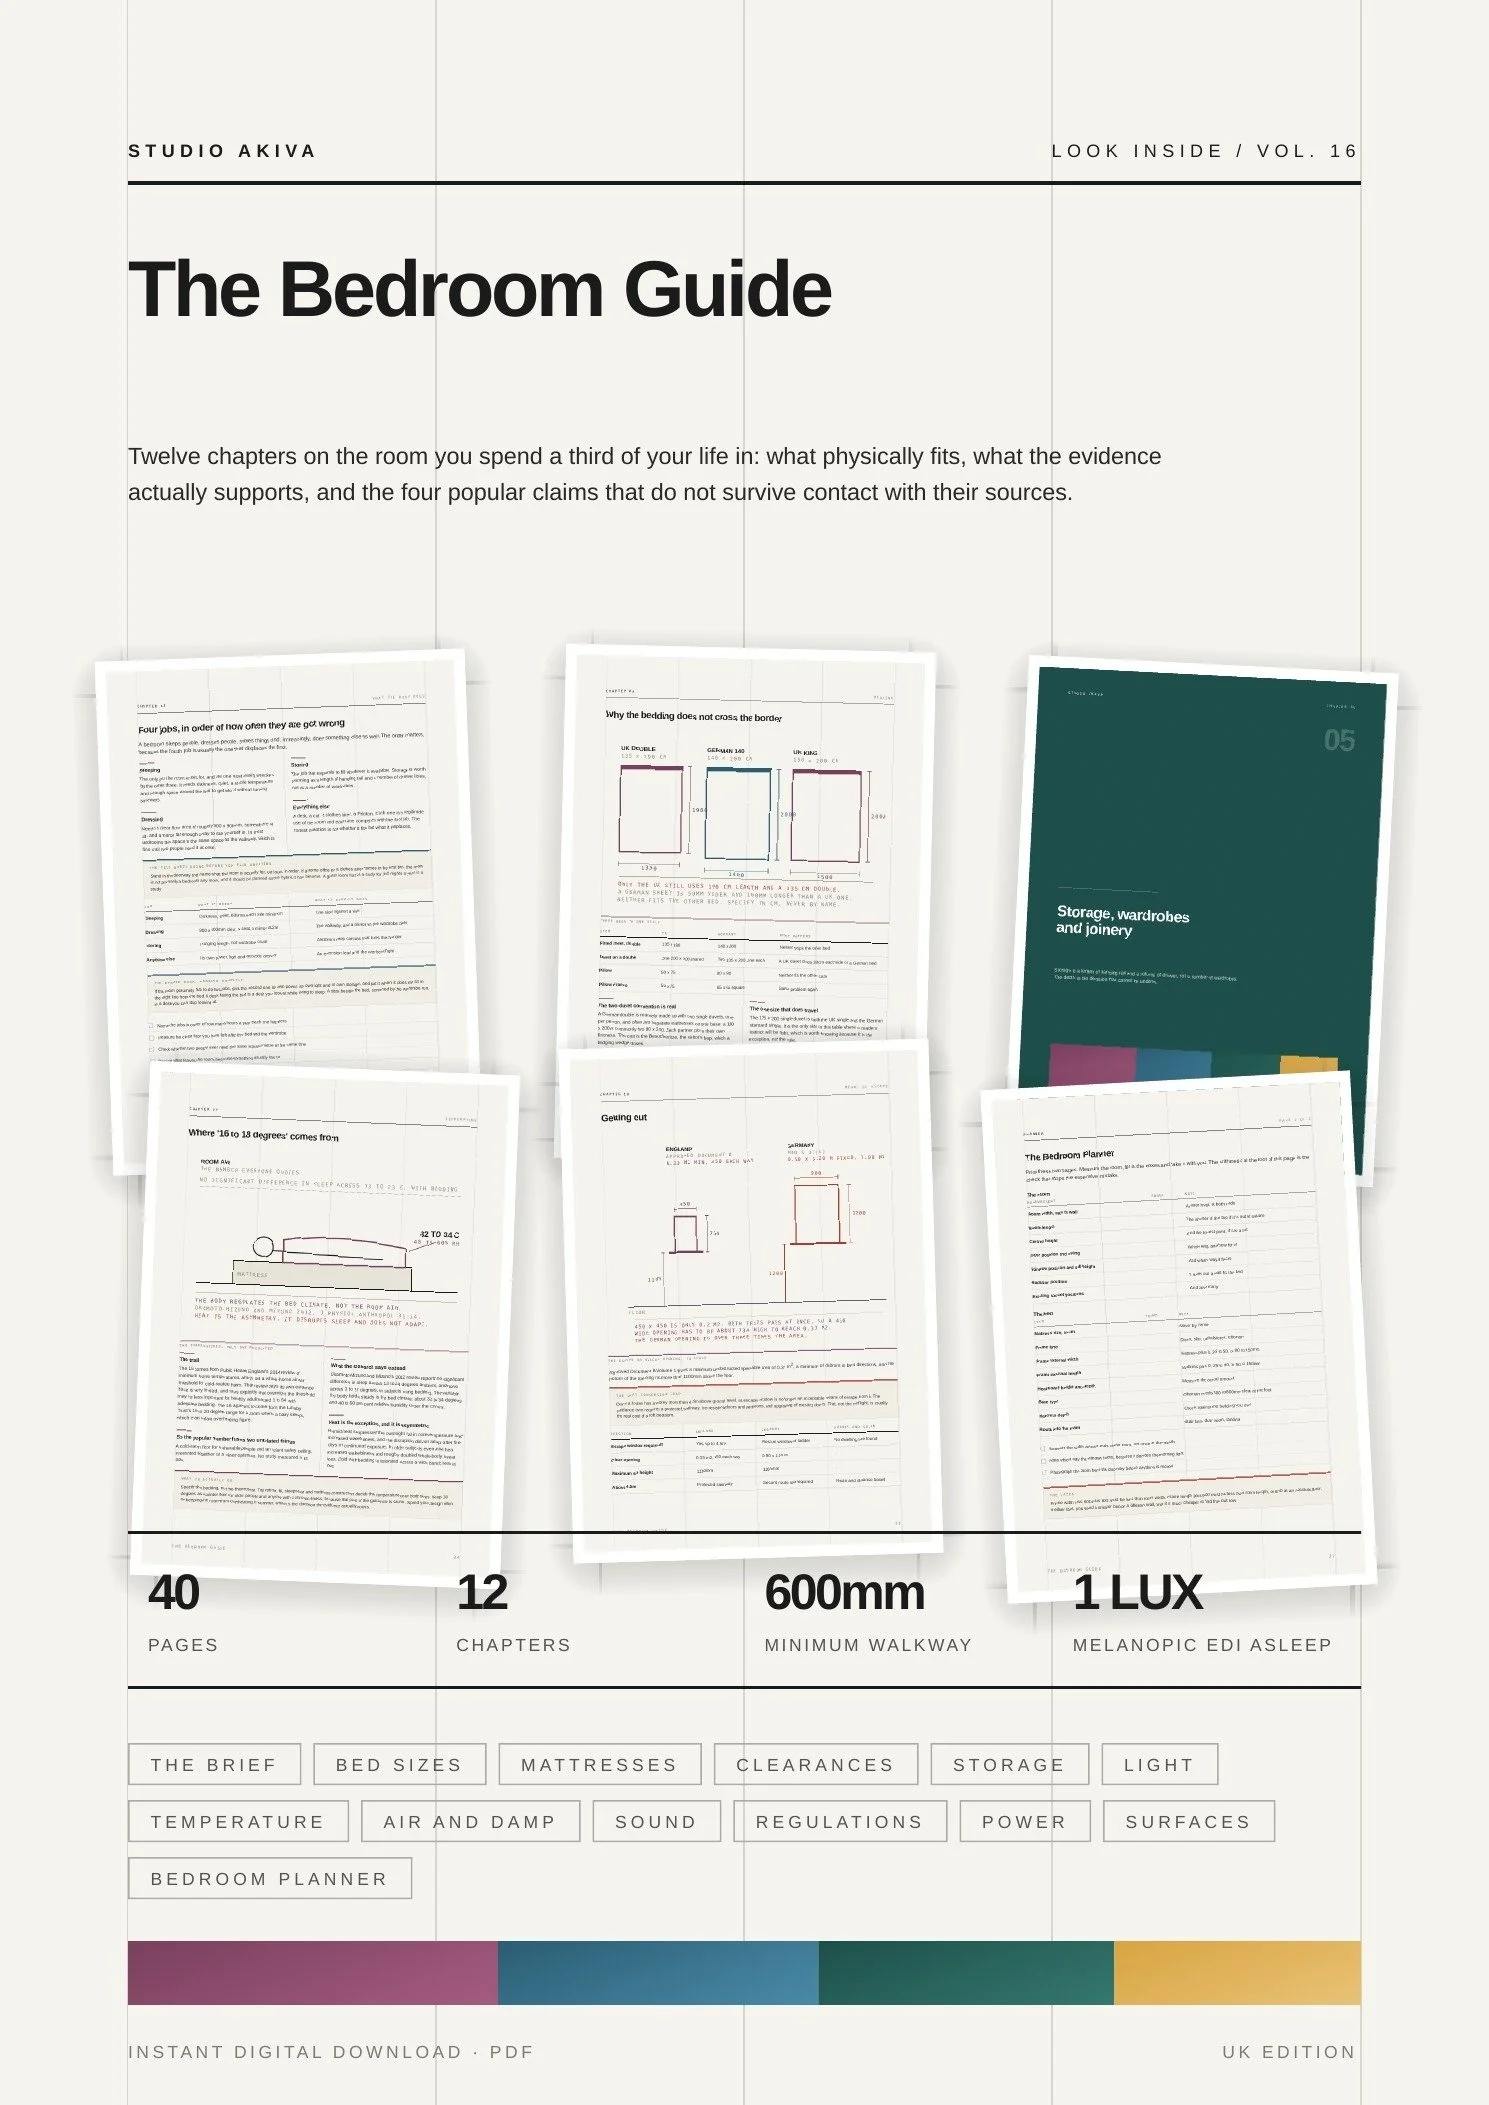
A 36-page A4 PDF with eleven chapters, eight measured drawings and a two-page printable planner. It is an instant download after purchase, and the planner pages are built to be printed and taken to every meeting with a builder or kitchen company.
Which edition is this?
This is the UK edition. There is a separate EU edition, because who signs off a knock-through, the party wall rules, kitchen extract, the glazing limit on an extension, the rules for a hood beside a stove and the wiring provision in a living room all differ across the Channel. Swapping the currency would have produced a guide that is wrong on the facts.
Is it written for flats?
It is written for houses: the knock-through between two reception rooms, the kitchen-diner extension across the back, and the family who want to be together without everything happening in one noise field. If you live in a flat, read Vol. 15, The Small Space Guide, alongside this one or instead of it.
Do I need to be knocking a wall through?
No. Chapters 03 to 11 apply to any open-plan room, including one that has been open for years and has never felt right. Chapters 01 and 02 matter most if the wall is still standing.
Is it structural, legal or building advice?
No. We are interior designers, not structural engineers, building control officers or lawyers. The guide tells you what the process involves and who signs it off, so you can brief the right professionals, and the figures are the published guidance as we read it in October 2026. Several moved in the last year, so check the date on any rule before you rely on it.
What if a figure has moved?
Sources are named at the point each figure is used, and where two reputable sources disagree the guide shows you both. If you find something that has moved on, tell us and we will correct it in the next edition.
If you would rather someone else
planned the open-plan room.
Studio Akiva is an award-winning London interior design studio and a twelve-time Houzz award winner. We plan open-plan kitchens, dining and living spaces as part of whole-house and single-room projects, with a designer matched to the job, and we work alongside your structural engineer where a wall is coming out. The discovery call is free, and nothing is attached to it.
Book a discovery call