
Benyon House-Central London Interior Design & Renovation Project
A newly bought flat
in Islington
Benyon House is a central London apartment bought by a family who live outside the city, to be a home for their son while he works here. The full flat was in scope: kitchen, living room, shower room, master bedroom and guest bedroom, designed, furnished and fitted out.
The clients were not local, which changed the shape of the job. They could not view a sample, take a delivery or walk a site, so alongside the design we handled the buying, the trade pricing, the deliveries and the logistics on the ground.
A home for one person,
and an asset for later
The flat had two jobs at once. It had to be a comfortable, modern base for the client's son now, and it had to still appeal to a tenant or a buyer when the family come to let or sell it. Every room had to feel distinct without the apartment reading as five unrelated rooms.
Those two jobs pull in opposite directions. Design purely around the person living there and you produce something too specific to let easily. Design purely for resale and you get a flat that photographs well and nobody wants to come home to. Almost every decision on this project was taken twice, once for the son and once for whoever comes next.





Distinct rooms,
one apartment
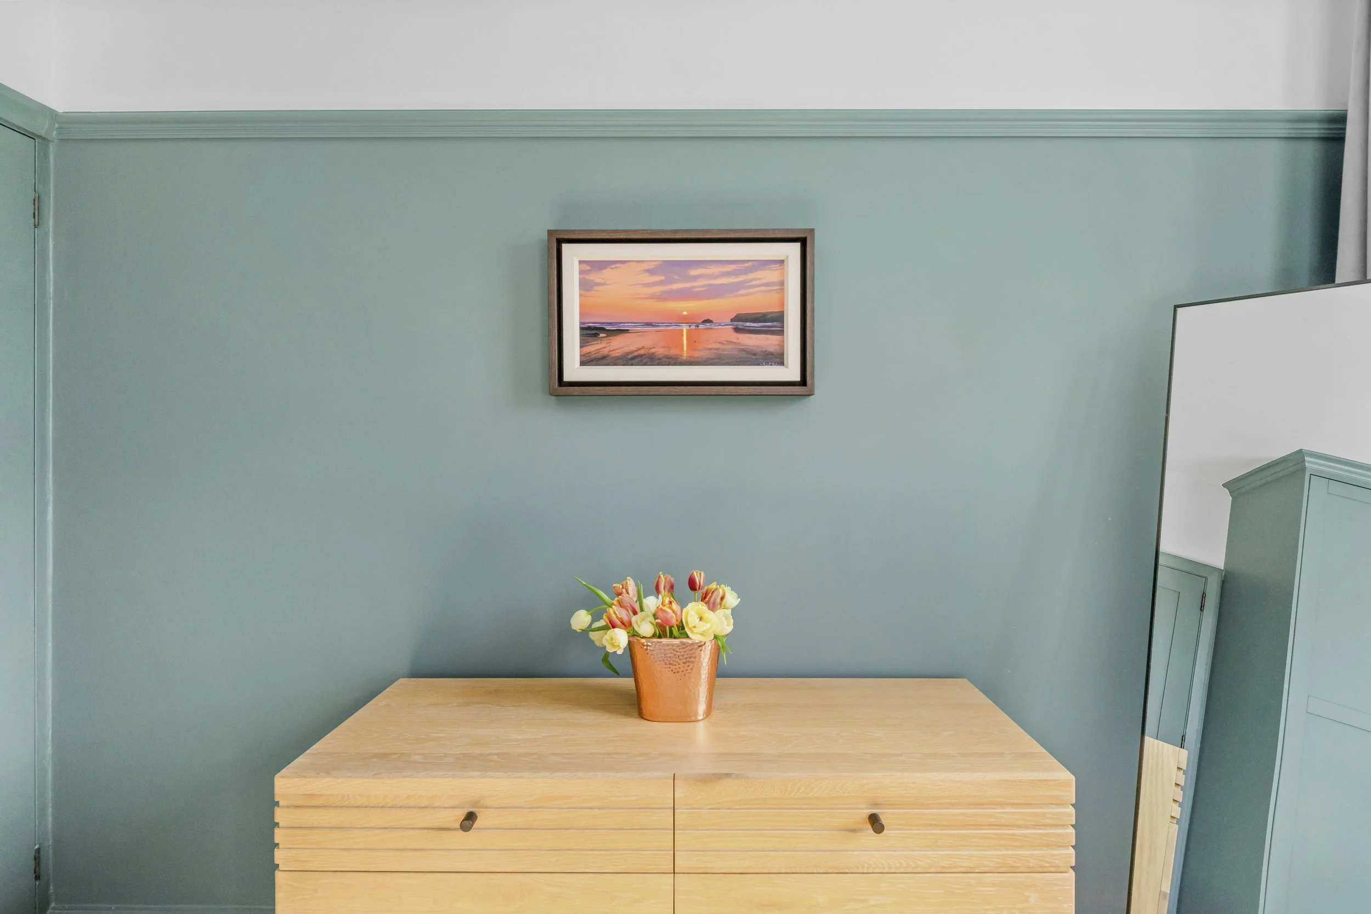
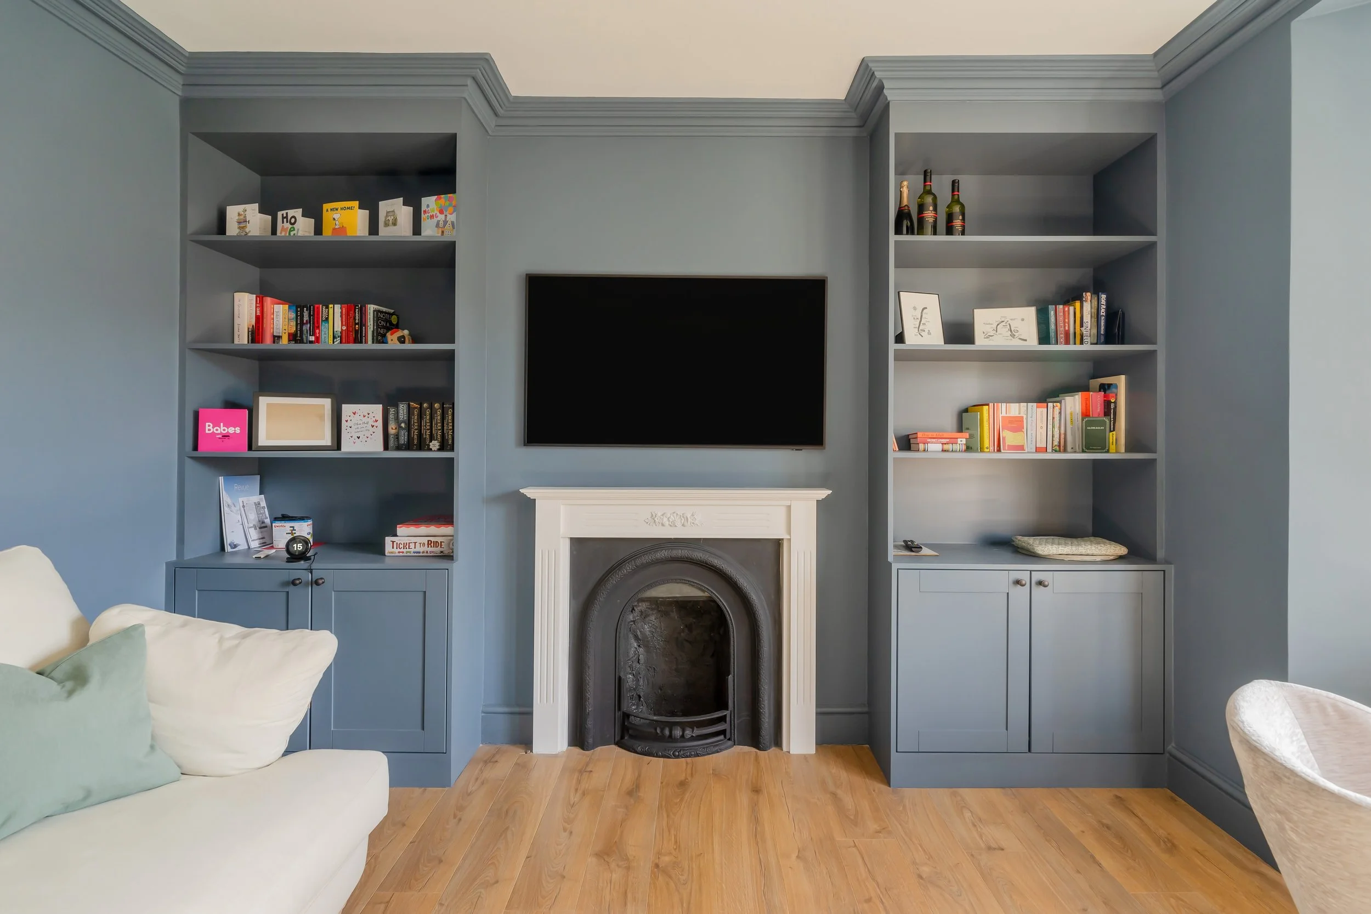
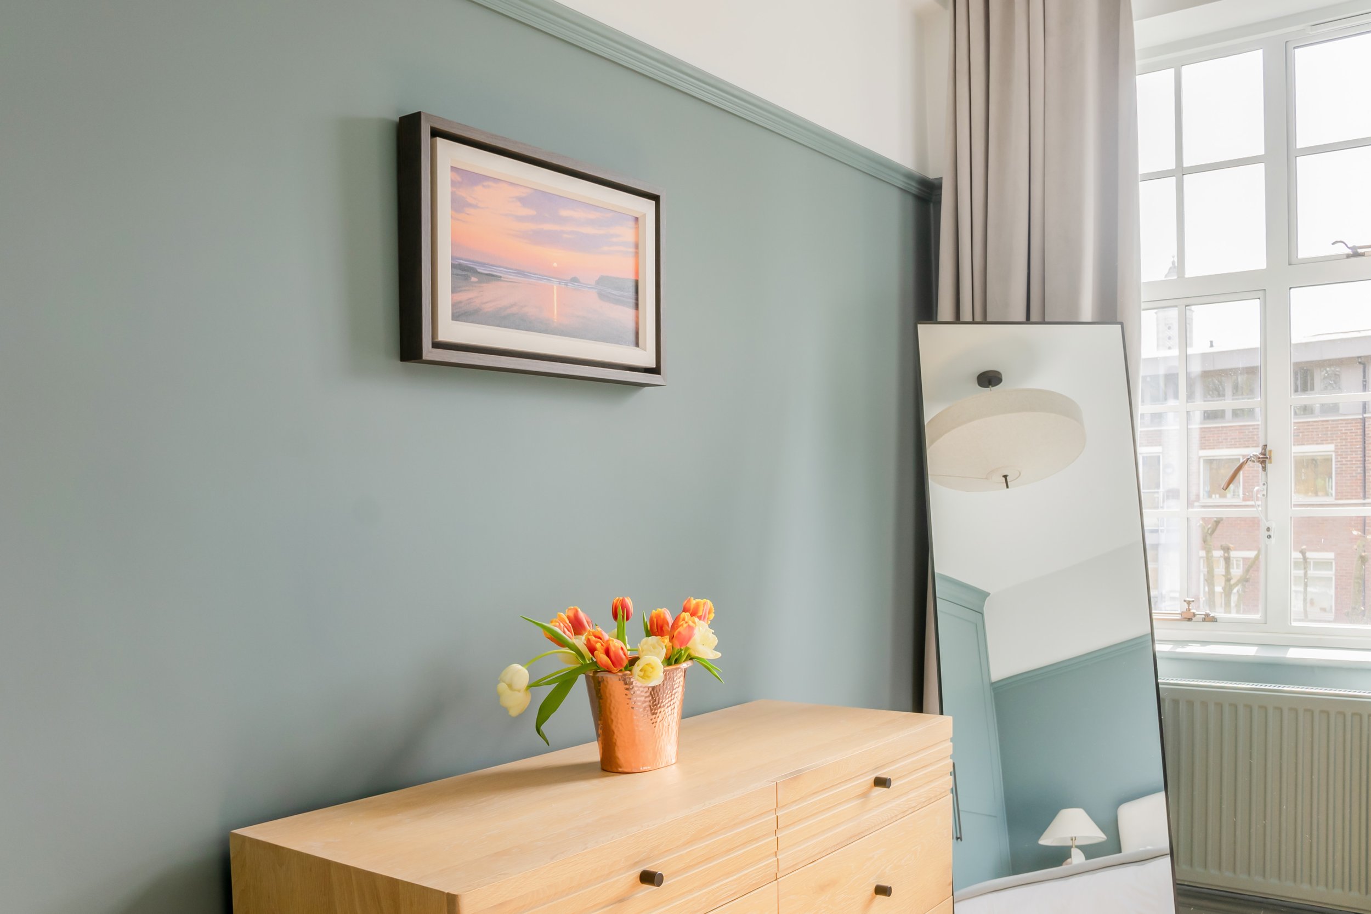
The work began with a site survey and a room by room roadmap, then held to a tonal palette so each space could have its own character without any of them arriving from a different flat.
- The living room was allowed to be the darkest room. Colour drenched joinery and soft, textural furnishings make it calm and cocooned, which is the one room where being specific is safe, because it reads as confident rather than personal.
- The kitchen was deliberately not fashionable. Navy shaker cabinetry, quartz worktops and a butler sink. Nothing there dates in five years, which matters in a flat that will be valued by somebody else, and the shape of it works the same whether it is cooked in daily or barely used.
- The shower room does the most with the least room. Stone tones, black accents and brass fittings, arranged to feel like a considered space rather than a compact one. Small bathrooms are where a flat either reads as cared for or as a rental.
- Wardrobes were made rather than bought. Bespoke joinery through our furniture design service, because storage built to the wall is the difference between a bedroom that works and one that fills up, and it stays with the property.
A home designed for its owner can be as particular as they like. A home that also has to be let or sold has to survive someone else's taste. The way through is not blandness, it is choosing where to be specific: strong in the rooms people respond to emotionally, quiet and durable in the rooms they price.
Where things came from
We name suppliers on every project, so you can price the scheme yourself, or buy it yourself if you would rather.
How this project ran
A site survey first, then a design roadmap delivered through our Basic and Premium interior design packages room by room, with our furniture design package for the bespoke wardrobes. The client appointed our trusted building contractor, and we stayed on with full post design support so the build held to the drawings.
Because the family live outside London, we also ran the procurement: sourcing from the suppliers listed above, securing the trade pricing, placing the orders and managing the deliveries and logistics so everything arrived on schedule and matched the specification. The trade discounts we hold were passed on to the client rather than kept, which offset a meaningful part of the procurement fee.
If you are buying a flat for someone else to live in, or renovating a property you cannot easily get to, the place to start is a call. Fifteen minutes, free, and if the honest answer is that you need a builder before you need us, we will say so.
More completed homes on the projects page, how design work is scoped on the design overview, and what the procurement service covers on the furniture concierge page.
Book a discovery call