What Paperwork Do You Need Before a UK Home Renovation?
Renovations rarely go wrong on site. They go wrong months earlier, in a decision nobody wrote down. This post sets out what should exist on paper at each point in a UK renovation, and why, using the ten documents in The Akiva Toolkit as the working list.
What should you have in writing before appointing a builder?
Four things, and none of them is the quote.
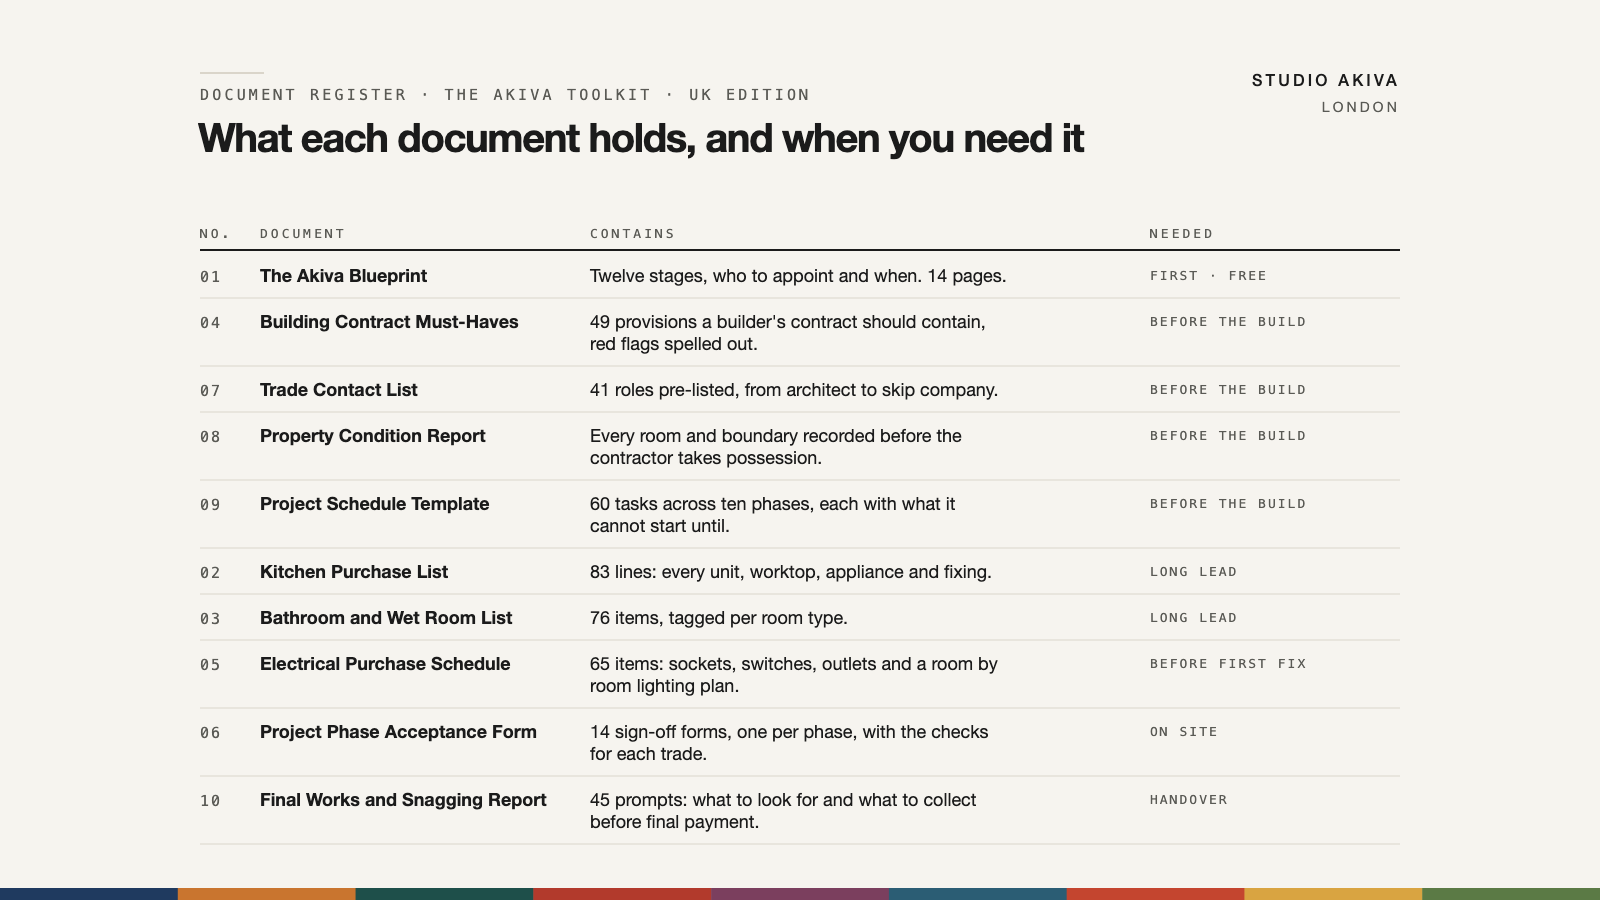
The first is a contract checklist. A builder's contract for a UK domestic job should cover payment stages tied to completed work rather than dates, a variation procedure that requires a price in writing before the work is done, a defects period, who holds insurance for the works, and what happens if either side wants out. The Toolkit's Building Contract Must-Haves runs to 49 provisions with the red flags spelled out; it is a briefing aid to use alongside your own solicitor, not a substitute for one.
The second is a trade contact list with every role pre-listed, from architect to skip company, 41 roles in the Toolkit version. It sounds trivial until the electrician needs the kitchen supplier's phone number on a Tuesday and you are at work.
The third is a property condition report: every room and boundary photographed and described before the contractor takes possession. Existing cracks, the state of the neighbour's fence, the scratch on the hall floor. Without it, every argument at the end is one person's word against another's.
The fourth is a project schedule with dependencies, so you can see what cannot start until something else has finished. The Toolkit's template holds 60 tasks across ten phases.
What order does a renovation run in?
Twelve stages, and the order is the part most people get wrong. The mistake we see most often in London is appointing a builder before a designer has fixed the layout, because it locks the budget, the services and the room sizes before anyone has asked how you want to live in the house. Our own design process puts the layout at step four, before anything is priced.
In broad terms the sequence runs: brief and budget, survey and measured drawings, design and layout, planning or permitted development checks where they apply, technical drawings, tender and builder appointment, long lead purchases, strip out and first fix, second fix, decoration, snagging, handover. The Akiva Blueprint, the free first document in the Toolkit, sets out the twelve stages in full with who to appoint at each and a short checklist to clear before the stage can close. If you want the reasoning behind the sequence at book length, Renovation Project Management is the 36-page guide that covers it.
The stage that decides whether a project stalls is long lead purchasing. If the kitchen is ordered when the site is ready for it, the site waits eight weeks. If it is ordered when the drawings are signed off, it arrives as the plaster dries.
What should you buy before the site is ready?
Anything with a lead time longer than the phase that needs it. In practice that is the kitchen, the bathroom and wet room fittings, and the electrical accessories.
The kitchen list is longer than the cabinets. Worktops, the sink and tap, the appliances, the extractor and its ducting, the plinth, the end panels, the handles and the fixings all need a decision and a supplier. The Toolkit's Kitchen Purchase List runs to 83 lines because the forgotten pieces are the ones that hold a site up.
The bathroom list is per room type, since a shower room and a wet room need different things: the tray or the former, the waste, the screen, the tiling backer, the trap, the valve. The Toolkit's list holds 76 items tagged by room type.
The electrical schedule is the one most homeowners never write. Every socket, switch, spur and outlet, room by room, plus a lighting plan. Once the walls are closed, adding a socket is a chase, a plasterer and a decorator, so this list wants finishing before first fix.
How do you sign off work as it goes?
Phase by phase, on paper, with the checks for each trade. A sign-off sheet for the end of first fix, for example, confirms that the pipework has been pressure tested, the cable routes are photographed before plastering, and the positions of every socket match the schedule. Signing it starts the clock on the next payment stage.
At the end, a snagging report does the same job for the whole house: what to look for room by room, where to record it, and what to collect before the final payment, which in the UK means the electrical certificate, the gas safety record, the appliance warranties and the Building Control completion certificate where one applies. The Toolkit's Final Works and Snagging Report has 45 prompts, and the Phase Acceptance Form has 14 forms, one per phase and trade.
A worked example: a three-bedroom 1930s semi in Ealing
Take a 1,100 sq ft semi with a rear kitchen extension already built, a new kitchen, one new bathroom and a full rewire. The owners want to move in twelve weeks after the builder starts.
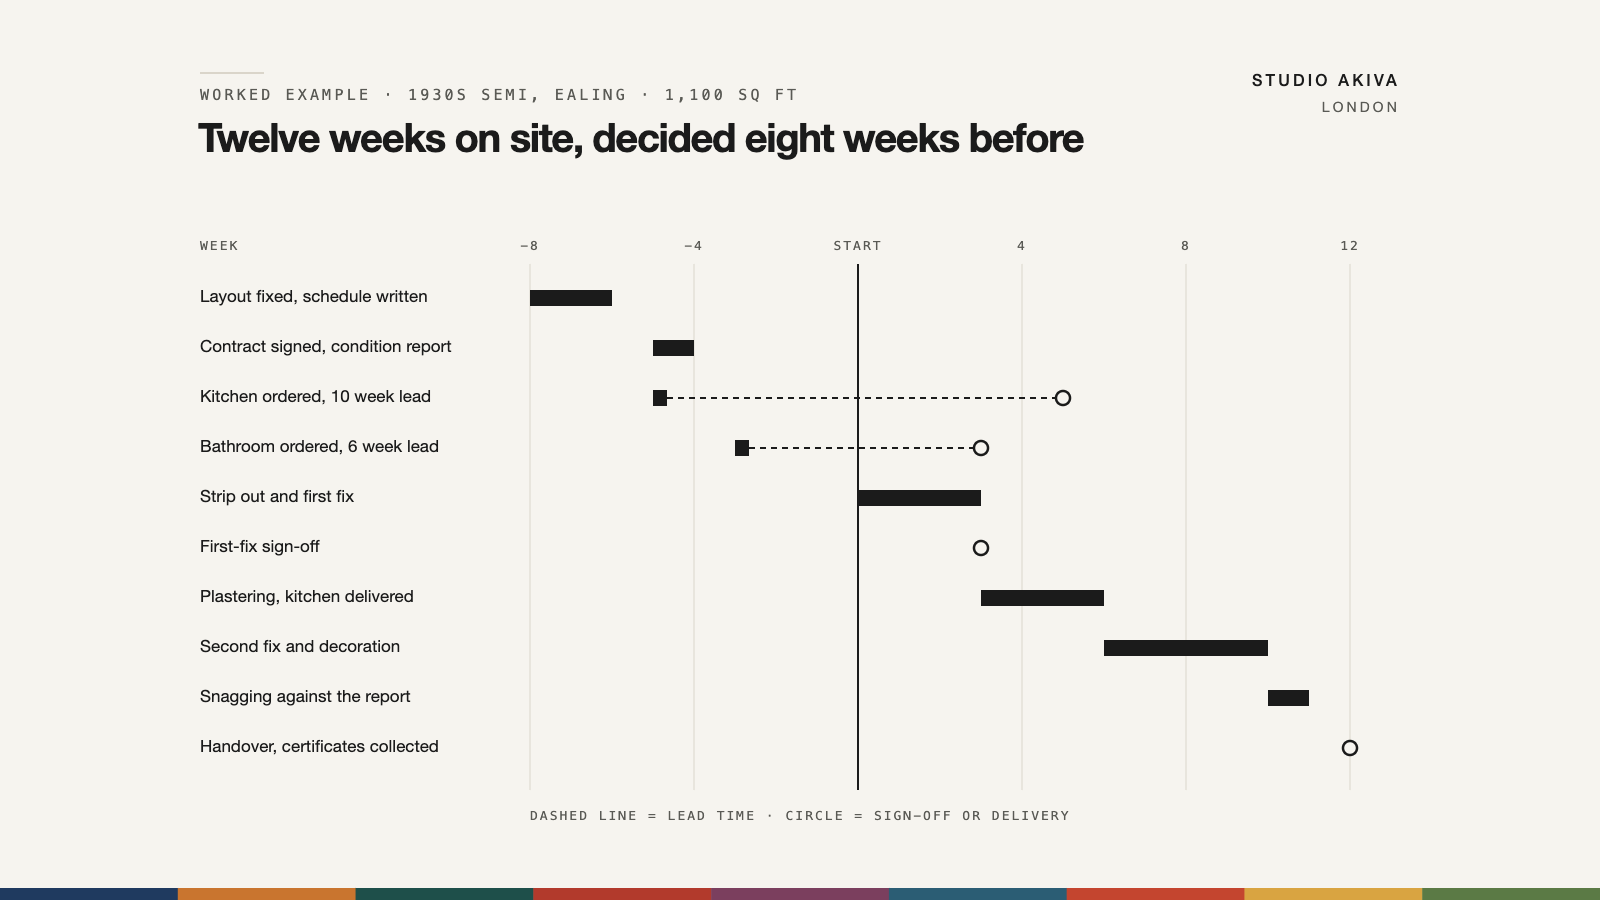
Before the builder is appointed, the layout is fixed, the electrical schedule has 48 sockets and 22 lighting points on it, and the contract has payment stages at end of first fix, end of second fix and practical completion. The kitchen, at a ten-week lead time, is ordered in the week the contract is signed. The bathroom fittings, at six weeks, follow a fortnight later.
Week one to three is strip out and first fix. The first-fix sign-off in week three checks the cable routes against the schedule before the plasterer arrives. Weeks four to six are plastering and the kitchen delivery. Weeks seven to ten are second fix and decoration. Week eleven is snagging against the report, week twelve is handover with the certificates collected. Nothing on that timeline is unusual; what is unusual is that it was written down in week minus eight.
Where the popular advice fails
Most renovation checklists online are written as one long list with no order, and a list without an order is the problem it claims to solve.
The first failure is treating the builder's quote as the plan. A quote prices what it was asked to price. If the layout, the electrical positions and the fittings were not fixed when it was written, the quote is a guess with a signature on it, and the difference arrives as variations.
The second is keeping the paperwork in a group chat. A variation agreed by WhatsApp on a Wednesday afternoon is a variation nobody can find in November. If it is not dated and priced on a sheet both sides hold, it did not happen.
The third is buying in the order the showroom suggests rather than the order the site needs. Tiles arrive in week two and sit in the hallway; the shower valve arrives in week nine and the plumber has gone.
Where a renovation touches the structure, a wall coming out or a beam going in, that is the structural engineer's work and the Toolkit does not attempt it; we liaise with your engineer or can introduce one.
Frequently asked questions
Is The Akiva Toolkit only for the UK?
Yes. The contracts, approvals, electrical accessories and certification are written for UK renovations and UK practice. It should not be applied to a project in another country, where the contract law, the electrical standards and the sign-off process are different.
Do I need all ten documents?
No. The Blueprint is free and stands on its own. Before the Build adds the four documents you need before a builder starts: the contract checklist, the trade list, the condition report and the schedule. The Complete Toolkit adds the purchase lists and the sign-off forms for people running the whole job.
Does the Toolkit replace an architect, a designer or a solicitor?
No. It helps you brief them well and keep the project organised between meetings. The contract document is a checklist to work through with your own solicitor, not a contract in itself.
Is it a subscription?
No. One payment, yours to keep, print-ready A4. The free Blueprint asks for an email address only.
Does this apply to a flat as well as a house?
Yes. The order of stages and the paperwork are the same. A leasehold flat adds one item: the freeholder's consent for works, which sits with the planning and permitted development check before the builder is appointed.
Start with the free one
The Akiva Blueprint costs nothing, takes twenty minutes to read, and sets out the twelve stages and who to appoint at each. If it changes the order you were planning to do things in, the rest of the Toolkit will earn its keep several times over. It was built from over 250 London renovations by a studio with twelve consecutive Houzz awards, and every document is the version we wished a client had in front of them.