The Art of Becoming at Home in Belsize Park
A characterful Victorian terrace in NW3 held every material promise high ceilings, bay windows, a generous garden — yet fell short of a singular vision. That tension between potential and coherence is where Studio Akiva operates most naturally.
There is a particular kind of restlessness that settles over a home that is almost right. The client who brought this three-storey Belsize Park house to Studio Akiva understood it intimately. The furniture was considered. The structure was generous. Yet each room felt like a collection of good decisions that had never resolved into a home.
What followed was one of the studio's most layered engagements: a project that began as a consultancy, escalated to a structural rethink of the kitchen, and concluded with a bathroom rebuilt from studwork up.
A Bold Re-ordering of the Plan
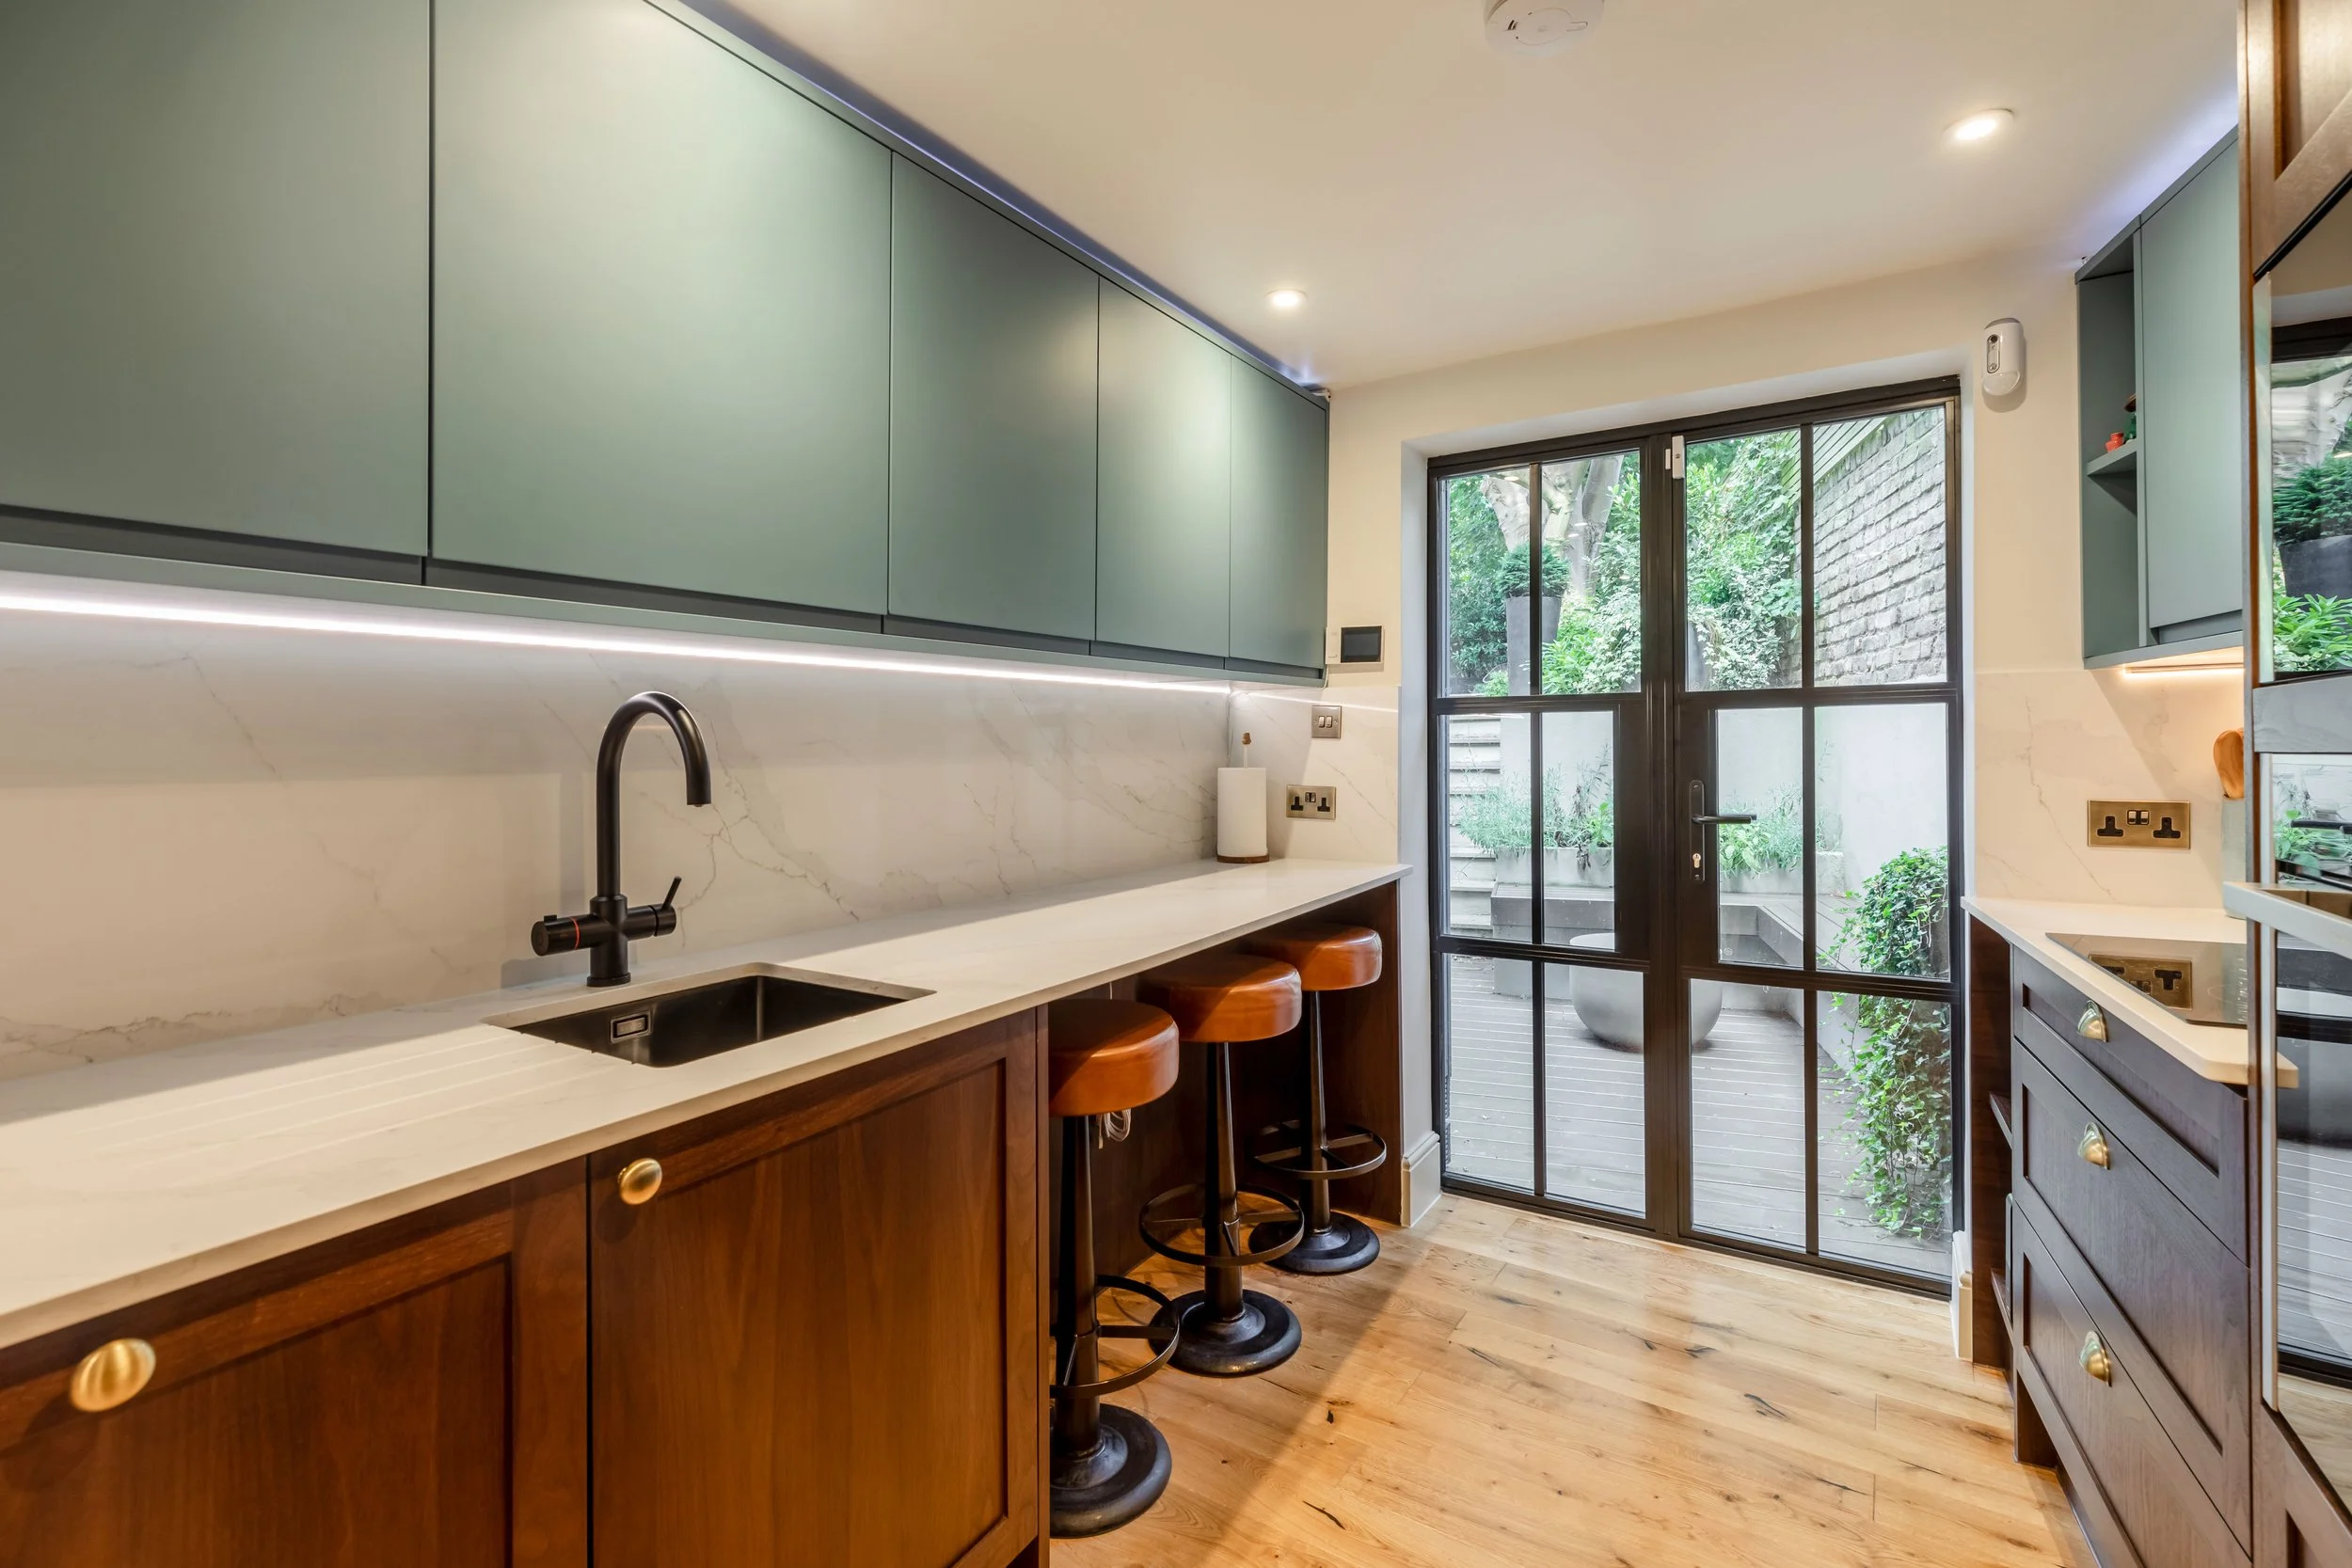
The defining move came early, when our designer and the client confronted the house's greatest flaw: a kitchen lodged at its centre, hemmed in between the living and dining rooms, severed from the garden it might so naturally have served.
Relocating a kitchen is rarely a casual decision. It involves plumbing routes, structural considerations and, in a period property, a forensic sensitivity to what lies within the walls. But the logic was compelling. By migrating the kitchen to the garden-adjacent space, formerly the office, the entire lower floor could breathe differently. The original kitchen became a compact but precisely configured home office, its angled ceiling and narrow proportions transformed from a liability into a feature of intimate charm.
The Palette of Everyday Distinction
With the plan resolved, we turned to the rooms themselves, specifically, to how an existing furniture collection could be elevated rather than replaced.
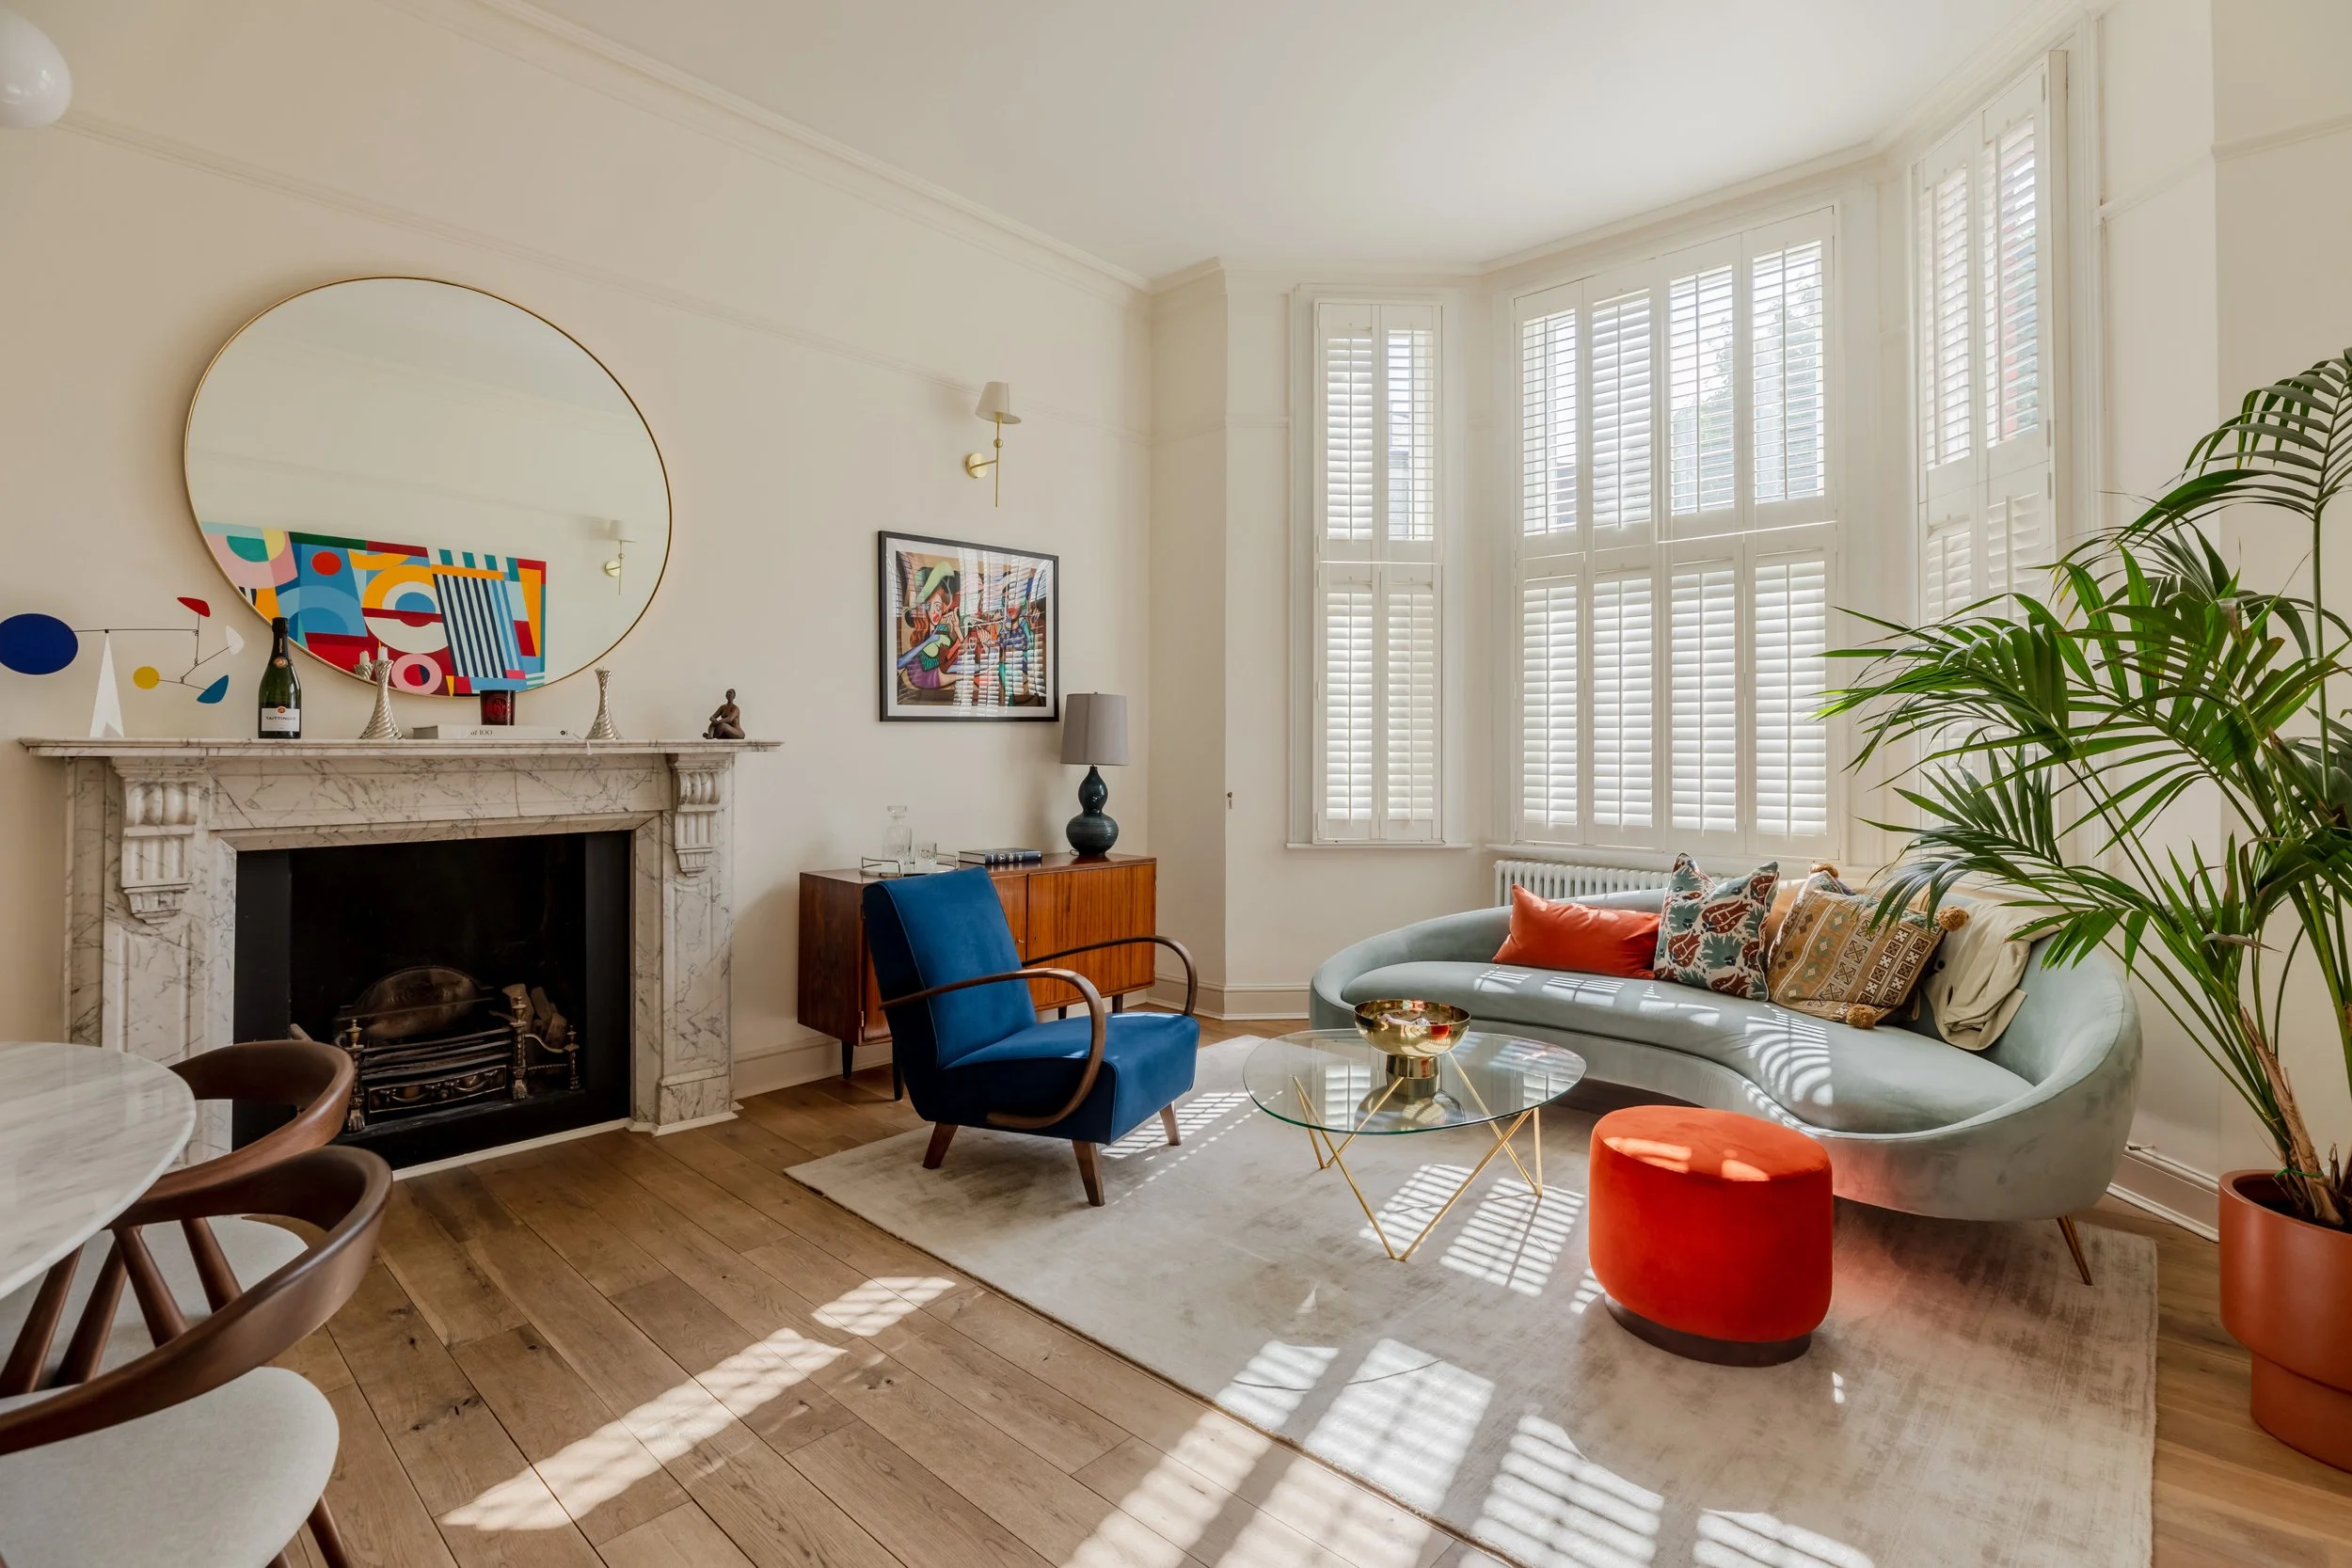
In the living and dining room, high ceilings and bay windows set an unusually grand stage. Rather than domesticating the grandeur with safe tones, we leaned into it: a burnt orange ottoman and stool from Swoon, geometric cushions and ceramic objets from OKA, and a large pedestal planter from West Elm that grounds the bay window alcove with sculptural authority. West Elm wall and ceiling lighting completes a layered scheme that reads differently by morning and evening.
The staircase received one of the project's most quietly effective interventions: a deep navy painted balustrade that traces each turn of the stair in a colour simultaneously recessive and assertive. It adds depth without imposing, the sort of decision that announces itself only in retrospect.
A Former Kitchen, reimagined as a Place to Think
The room that gave up its kitchen function did not simply become a blank slate. What remained was a space with genuine constraints, a steeply angled ceiling, exposed brick on one wall, and a pair of Velux skylights that flood the floor with shifting natural light throughout the day. Rather than smooth these qualities away, we leaned into them entirely.
The brief for the office was to create a room that felt considered and calm, but with real character, somewhere that would hold its own against the more decorative spaces above it. The solution was a study in contrast. A deep blue-painted wall grounds the room and gives it weight, set against the warmth and texture of the exposed Victorian brick opposite. A walnut hairpin-leg desk sits directly beneath the skylight, making the most of the natural light that the original kitchen had lacked. A slim black steel shelving unit runs floor to ceiling against the brick, stacked with books and objects that accumulate quietly over time.
A compact grey sofa with rust and houndstooth cushions doubles the room as a reading space or occasional guest room. The geometric multi-coloured rug anchors the seating area on light oak floorboards, tying the palette together without competing with the brick. A framed artwork in a gold frame on the blue wall completes the composition — chosen to echo the art-led approach of the rooms upstairs, maintaining a coherent sensibility throughout the house.
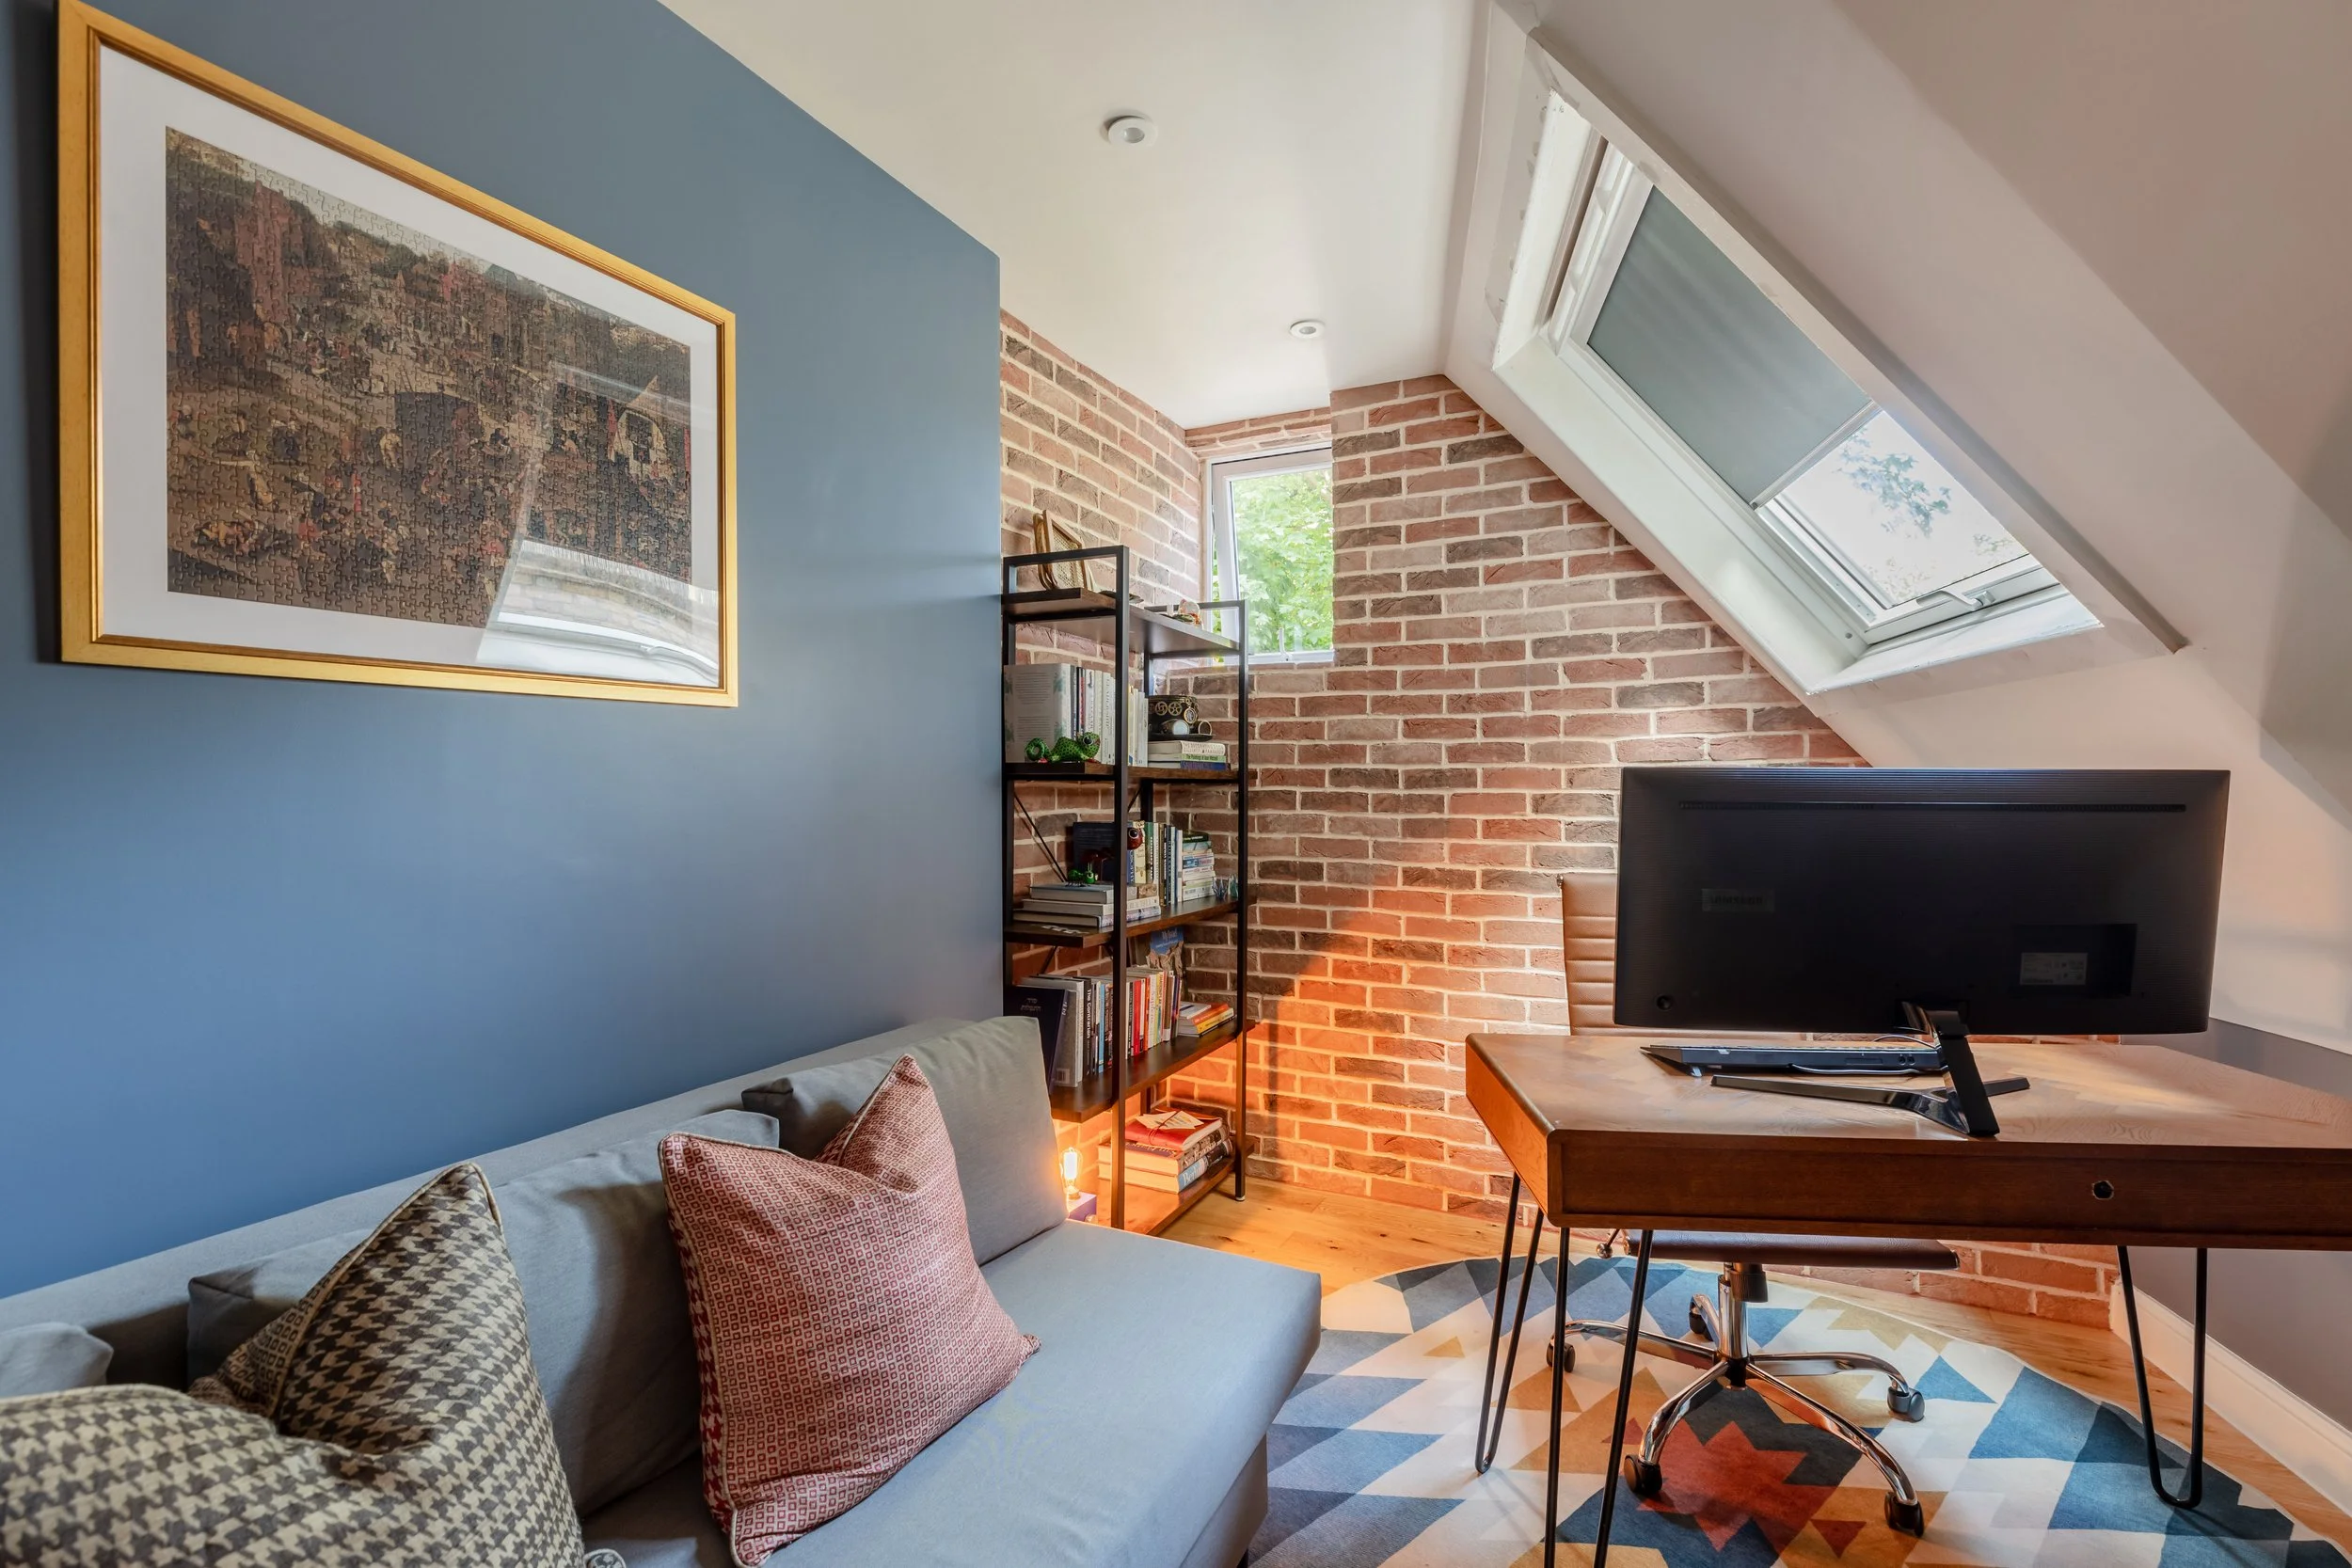
What could have been the project's afterthought is instead one of its most memorable rooms. It demonstrates something Studio Akiva returns to repeatedly: that constraints, handled with intention, produce spaces with more personality than those built from a blank page.
A Bathroom Rebuilt from First Principles
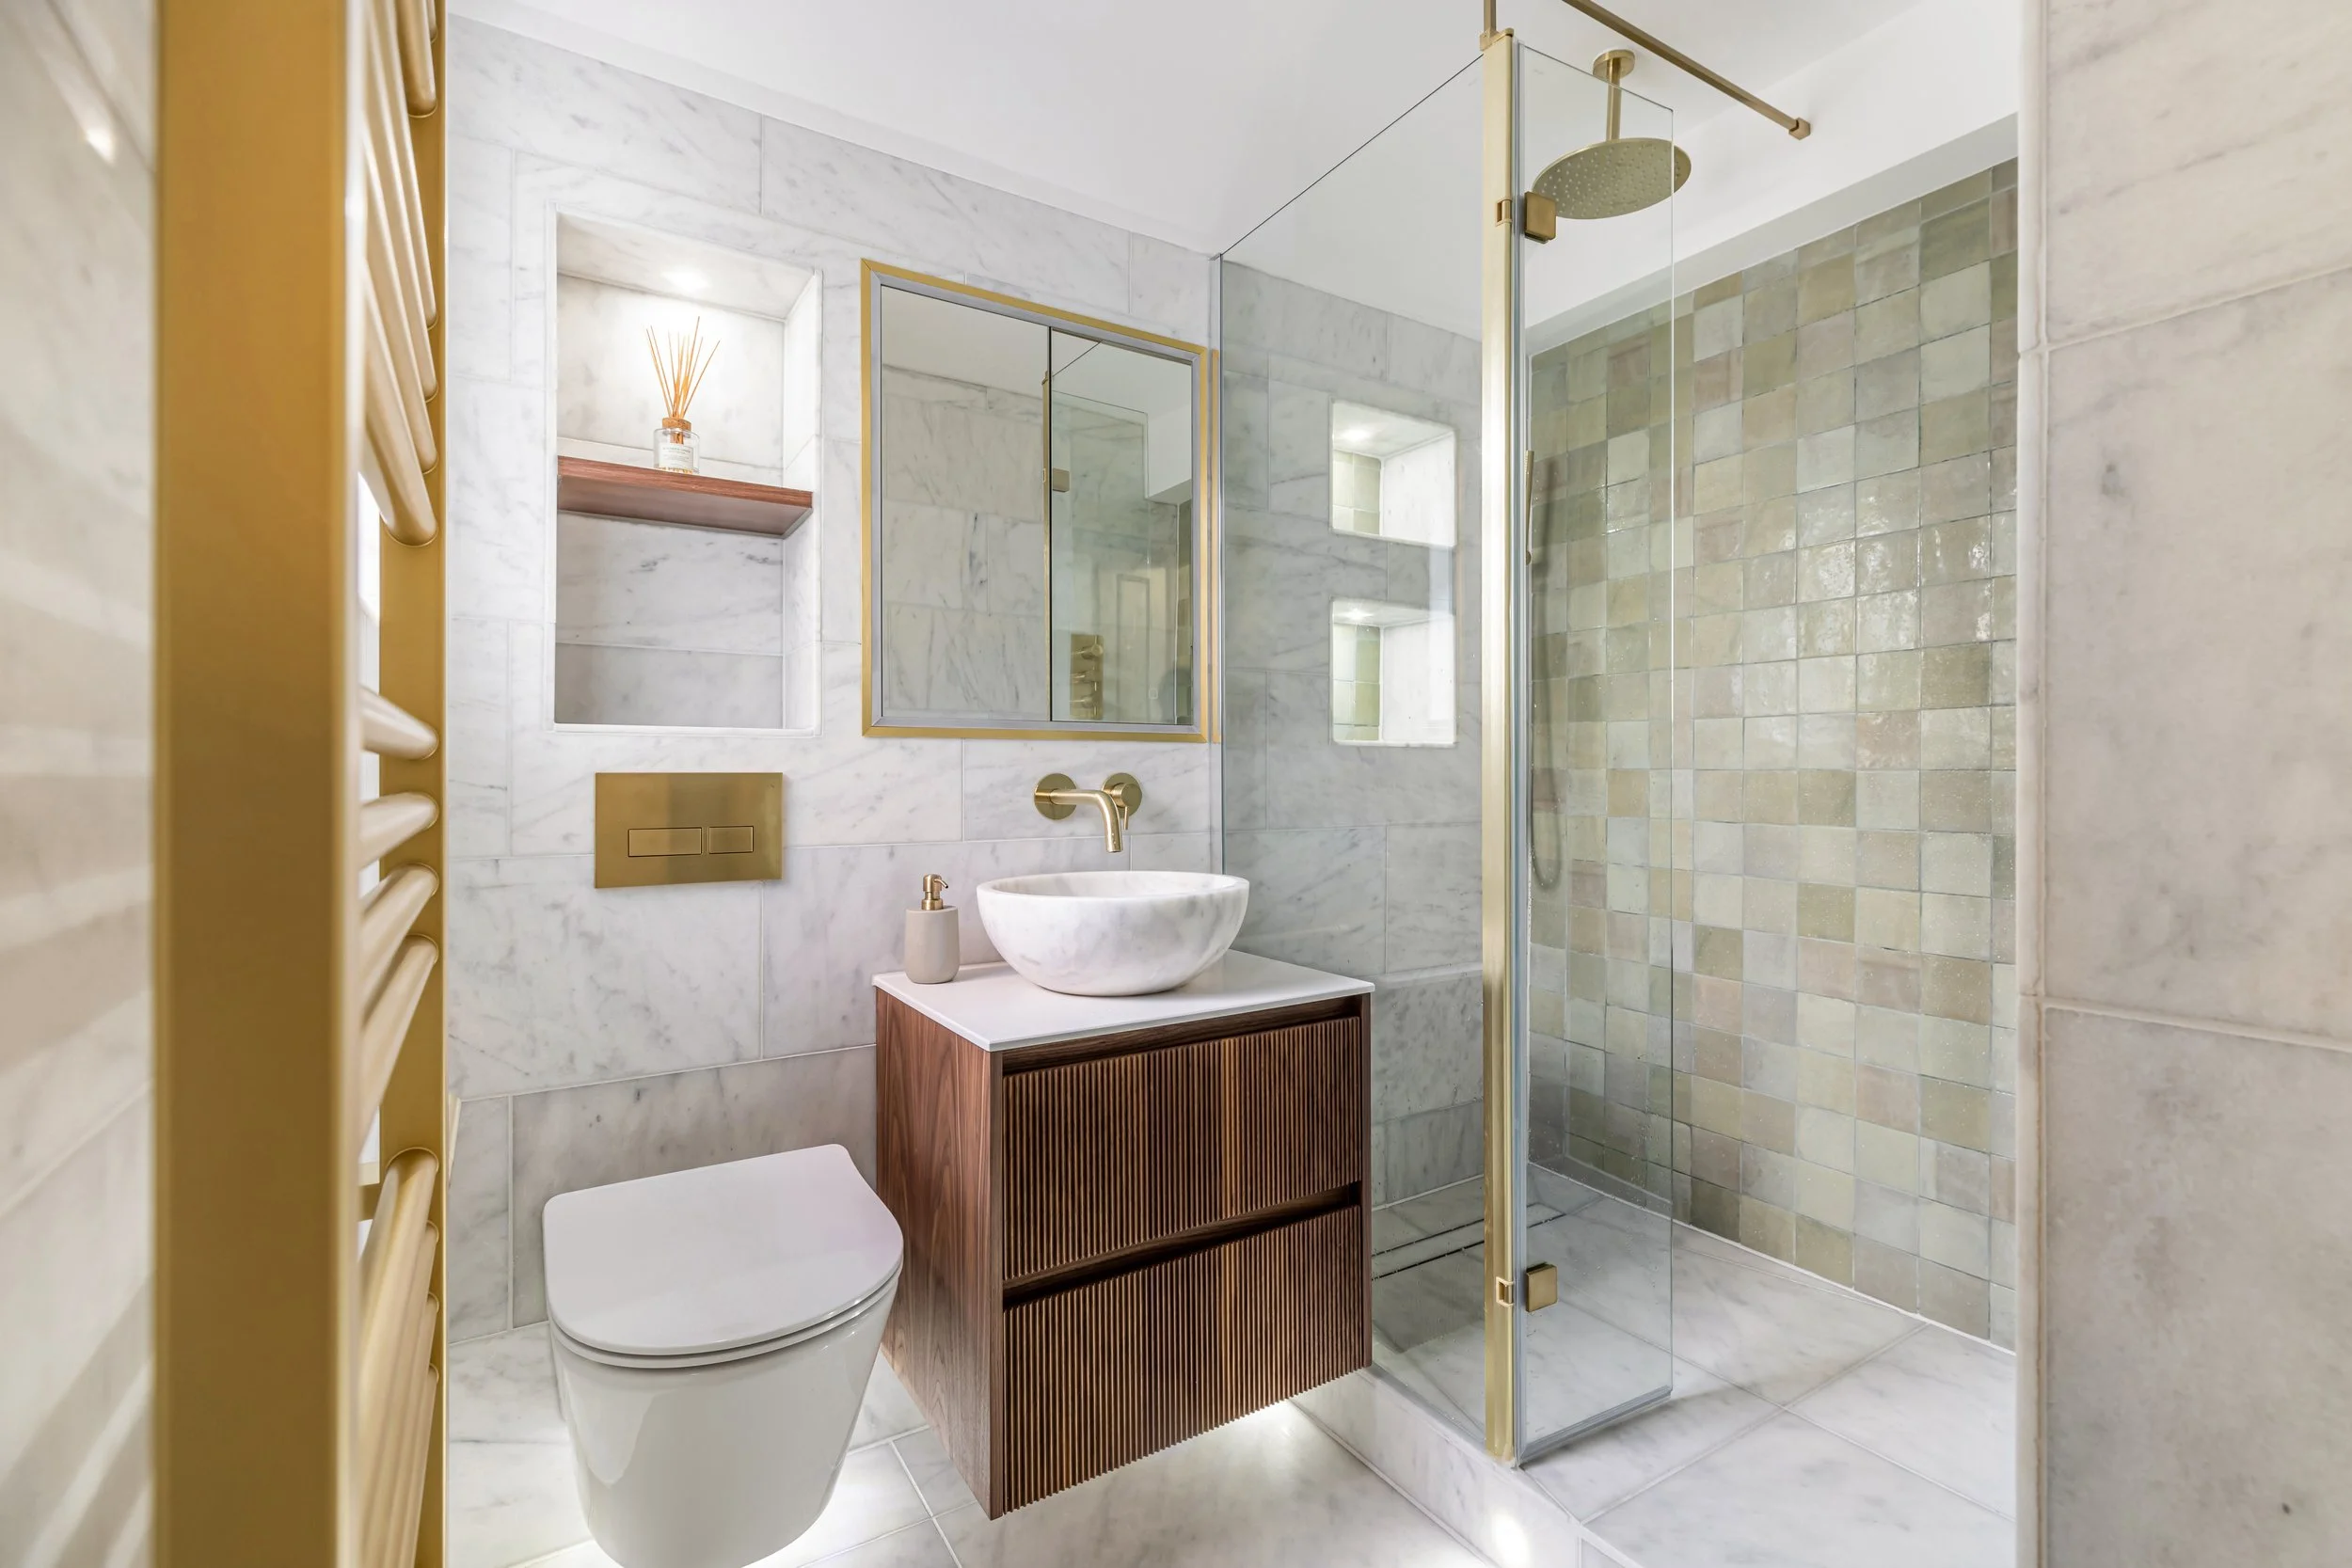
If the kitchen relocation was the project's conceptual centre of gravity, the bathroom was its most complete reinvention. A builder-standard bath-over-shower arrangement was stripped to the studs and rebuilt as something closer to a small spa.
Betina specified the removal of the tub in favour of a step-free, glazed walk-in shower clad in handcrafted olive-green zellige tiles from Mandarin Stone. Honed Carrara marble wraps the remaining walls and floor. A fluted walnut floating vanity introduces warmth and concealed storage, topped with a sculptural marble basin. Brushed brass hardware from Drench, a mirror from CP Hart, recessed LED niches, halo-lit mirrors and underfloor heating with demisting pads attend to every sensory detail.
The Case for Phased Design
This project's structure is worth examining in its own right. The engagement opened with a ten-hour consultancy block, a focused sprint that produced immediate impact on layout, colour and furnishing. Early wins built confidence; the client subsequently commissioned two Premium Makeover packages for the relocated kitchen and new office, each including a site-measure visit, precision floor plans and annotated elevations.
The bathroom, specified through the same Premium Makeover framework, maintains a coherence of design language with the spaces that preceded it, despite being executed months later. Phased design isn't simply a commercial arrangement, it reflects a genuine philosophy. Changes absorbed incrementally are lived with more attentively. Each stage informs the next.
Throughout the project, Studio Akiva's procurement and sourcing service saved the client £1,900 through trade discount access, without any reduction in specification quality.
Supplier Reference
-
Kitchen: Naked Kitchens doors · Howdens carcasses · Heritage Brass hardware (antique brass) · John Lewis bar stools · Swoon leather ottoman
-
Bathroom: Mandarin Stone (zellige + Carrara marble + basin) · CP Hart mirror · Drench brushed brass fittings
-
Living & dining: Swoon (burnt orange stool + ottoman) · OKA (cushions + ceramic pot) · West Elm (planter, gold bowl, ceiling and wall lighting)