A Calm Contemporary Retreat in a Historic Marylebone Mansion Block
There are buildings in London that do not need to announce themselves. Hyde Park Mansions on Cabbell Street, NW1, is one of them. Built in 1885, the five-storey red-brick block introduced a new kind of city living to Marylebone: porter-serviced apartments that gave upwardly mobile Victorians the stature of a townhouse without its demands. Deep bands of white stone cut through the terracotta façade; copper-capped turrets and carefully placed light-wells still flood every flat with daylight. Nearly 140 years later, it remains a benchmark of solid engineering and understated Victorian grandeur in central London.
The client who brought this newly purchased apartment to Studio Akiva was a busy professional, someone who travels frequently for work, who had a clear vision for the home she wanted, and who needed a studio she could trust to realise it without requiring her presence at every stage. What followed was one of Studio Akiva's most complete remote-managed engagements: a Premium Makeover across every key room, full 3D renders produced before a single purchase was made, and the entire procurement and delivery process managed on the client's behalf from first specification to final installation.
A Building That Sets the Terms
Designing within a Victorian mansion block requires a particular kind of attentiveness. The architecture already has authority — original cornicing, ceiling roses, deep window reveals, ornate cast iron fireplaces, and the particular quality of light that comes through tall sash windows onto a Marylebone street. The designer's task is not to compete with any of this, but to respond to it with a palette and a set of furnishings that feel equally considered.
Studio Akiva's approach here was anchored in soft neutrals, warm whites on the walls, pale grey upholstery, herringbone oak parquet running continuously through every room that allow the building's original features to remain the dominant voice. Against this calm backdrop, moments of drama are introduced deliberately: a matte black kitchen island, an ornate black cast iron fireplace left entirely in its original finish, a bold abstract artwork, a dusty pink accent chair that catches the eye from across the room.
The Living Room
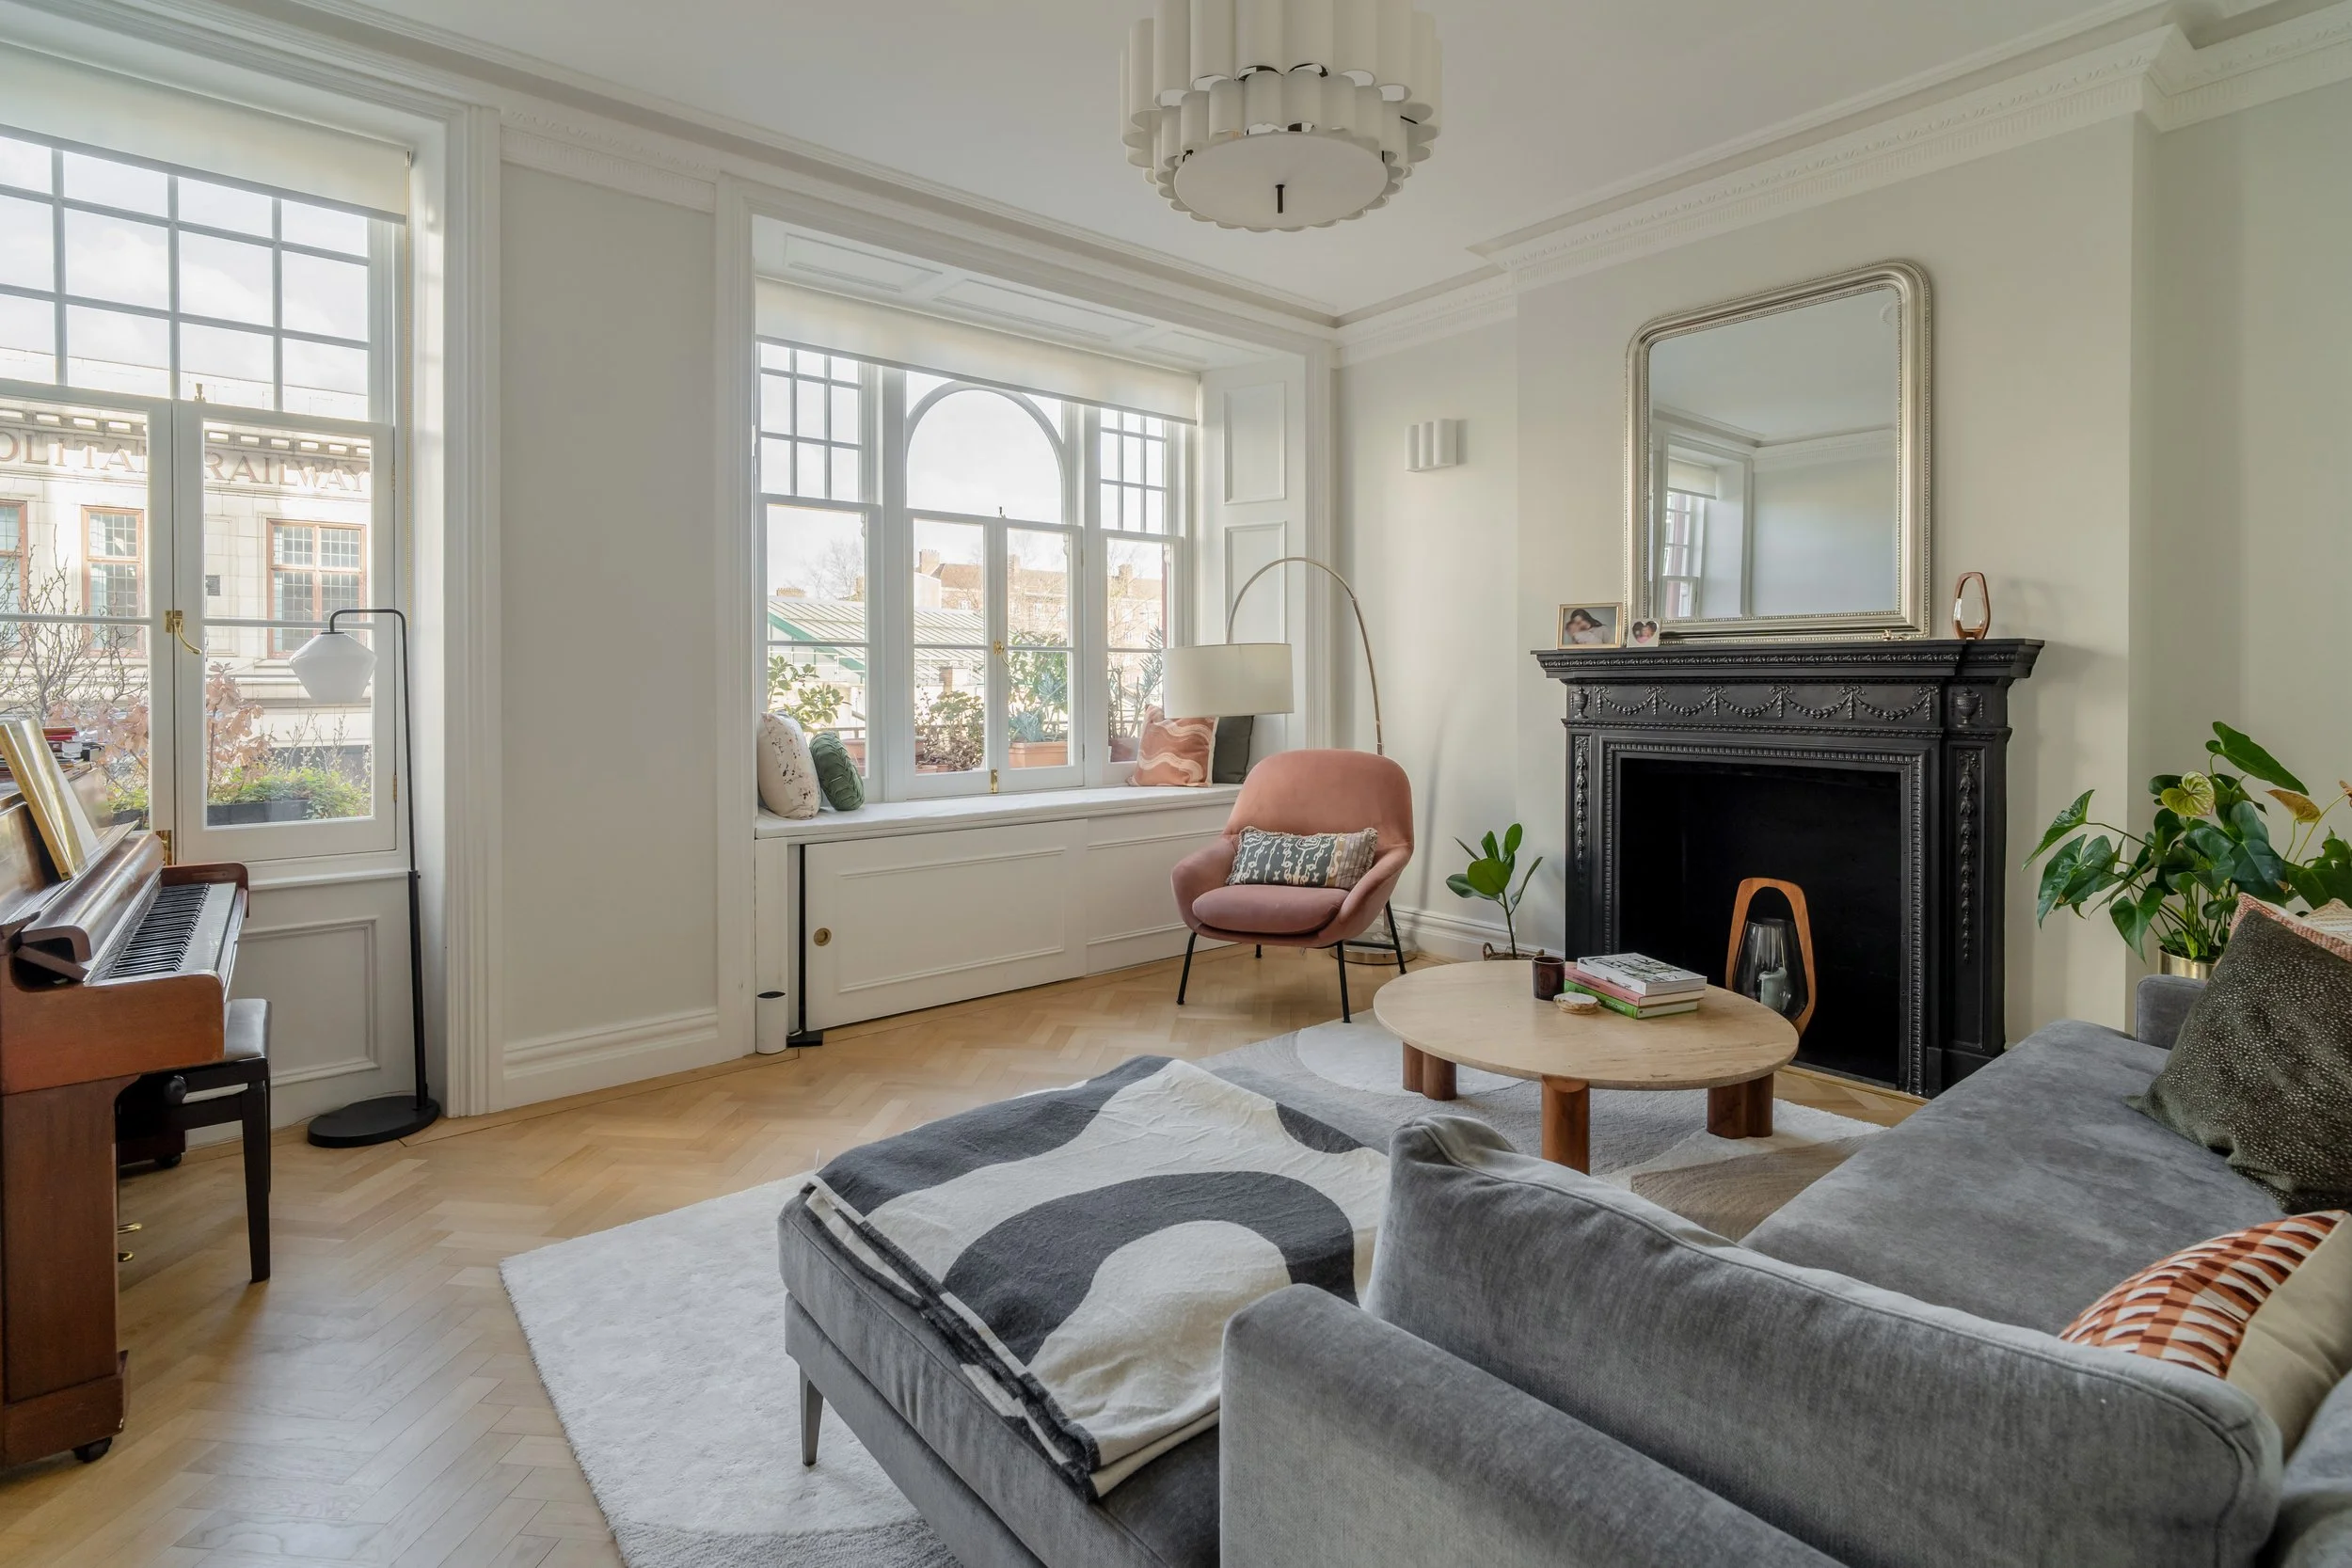
The living room is the apartment's most personal space, and its most complete design statement. The original Victorian fireplace, with its deeply carved cast iron surround, sits at the room's centre and gives the space its focal point. A large silver-gilt mirror above the mantle reflects the room back on itself, amplifying the light from the arched sash windows opposite.
The furniture scheme was built around the client's existing upright walnut piano, a piece that sets the room's tone immediately and gives it an ease that purely purchased interiors rarely achieve. Around it, Studio Akiva layered a large grey velvet L-shaped sofa from West Elm, a sculptural round oak coffee table, and a dusty pink accent armchair on fine black wire legs that introduces warmth and personality without weight.
The artwork, a large-format abstract in loose washes of green, pink and grey, supplied by Kayleigh Young Studio, hangs in a gold frame on the principal wall and provides the room with its emotional register: contemporary, warm, quietly confident. Pendant and wall lamps from Lights & Lamps, complemented by West Elm table lamps with brass and marble bases, layer the lighting across different heights and sources, ensuring the room reads as richly in the evening as it does in daylight.
The deep window bay, with its original panelled reveal, was furnished simply with cushions, a window seat that frames the Victorian streetscape of Marylebone as a living artwork in its own right.
The Kitchen
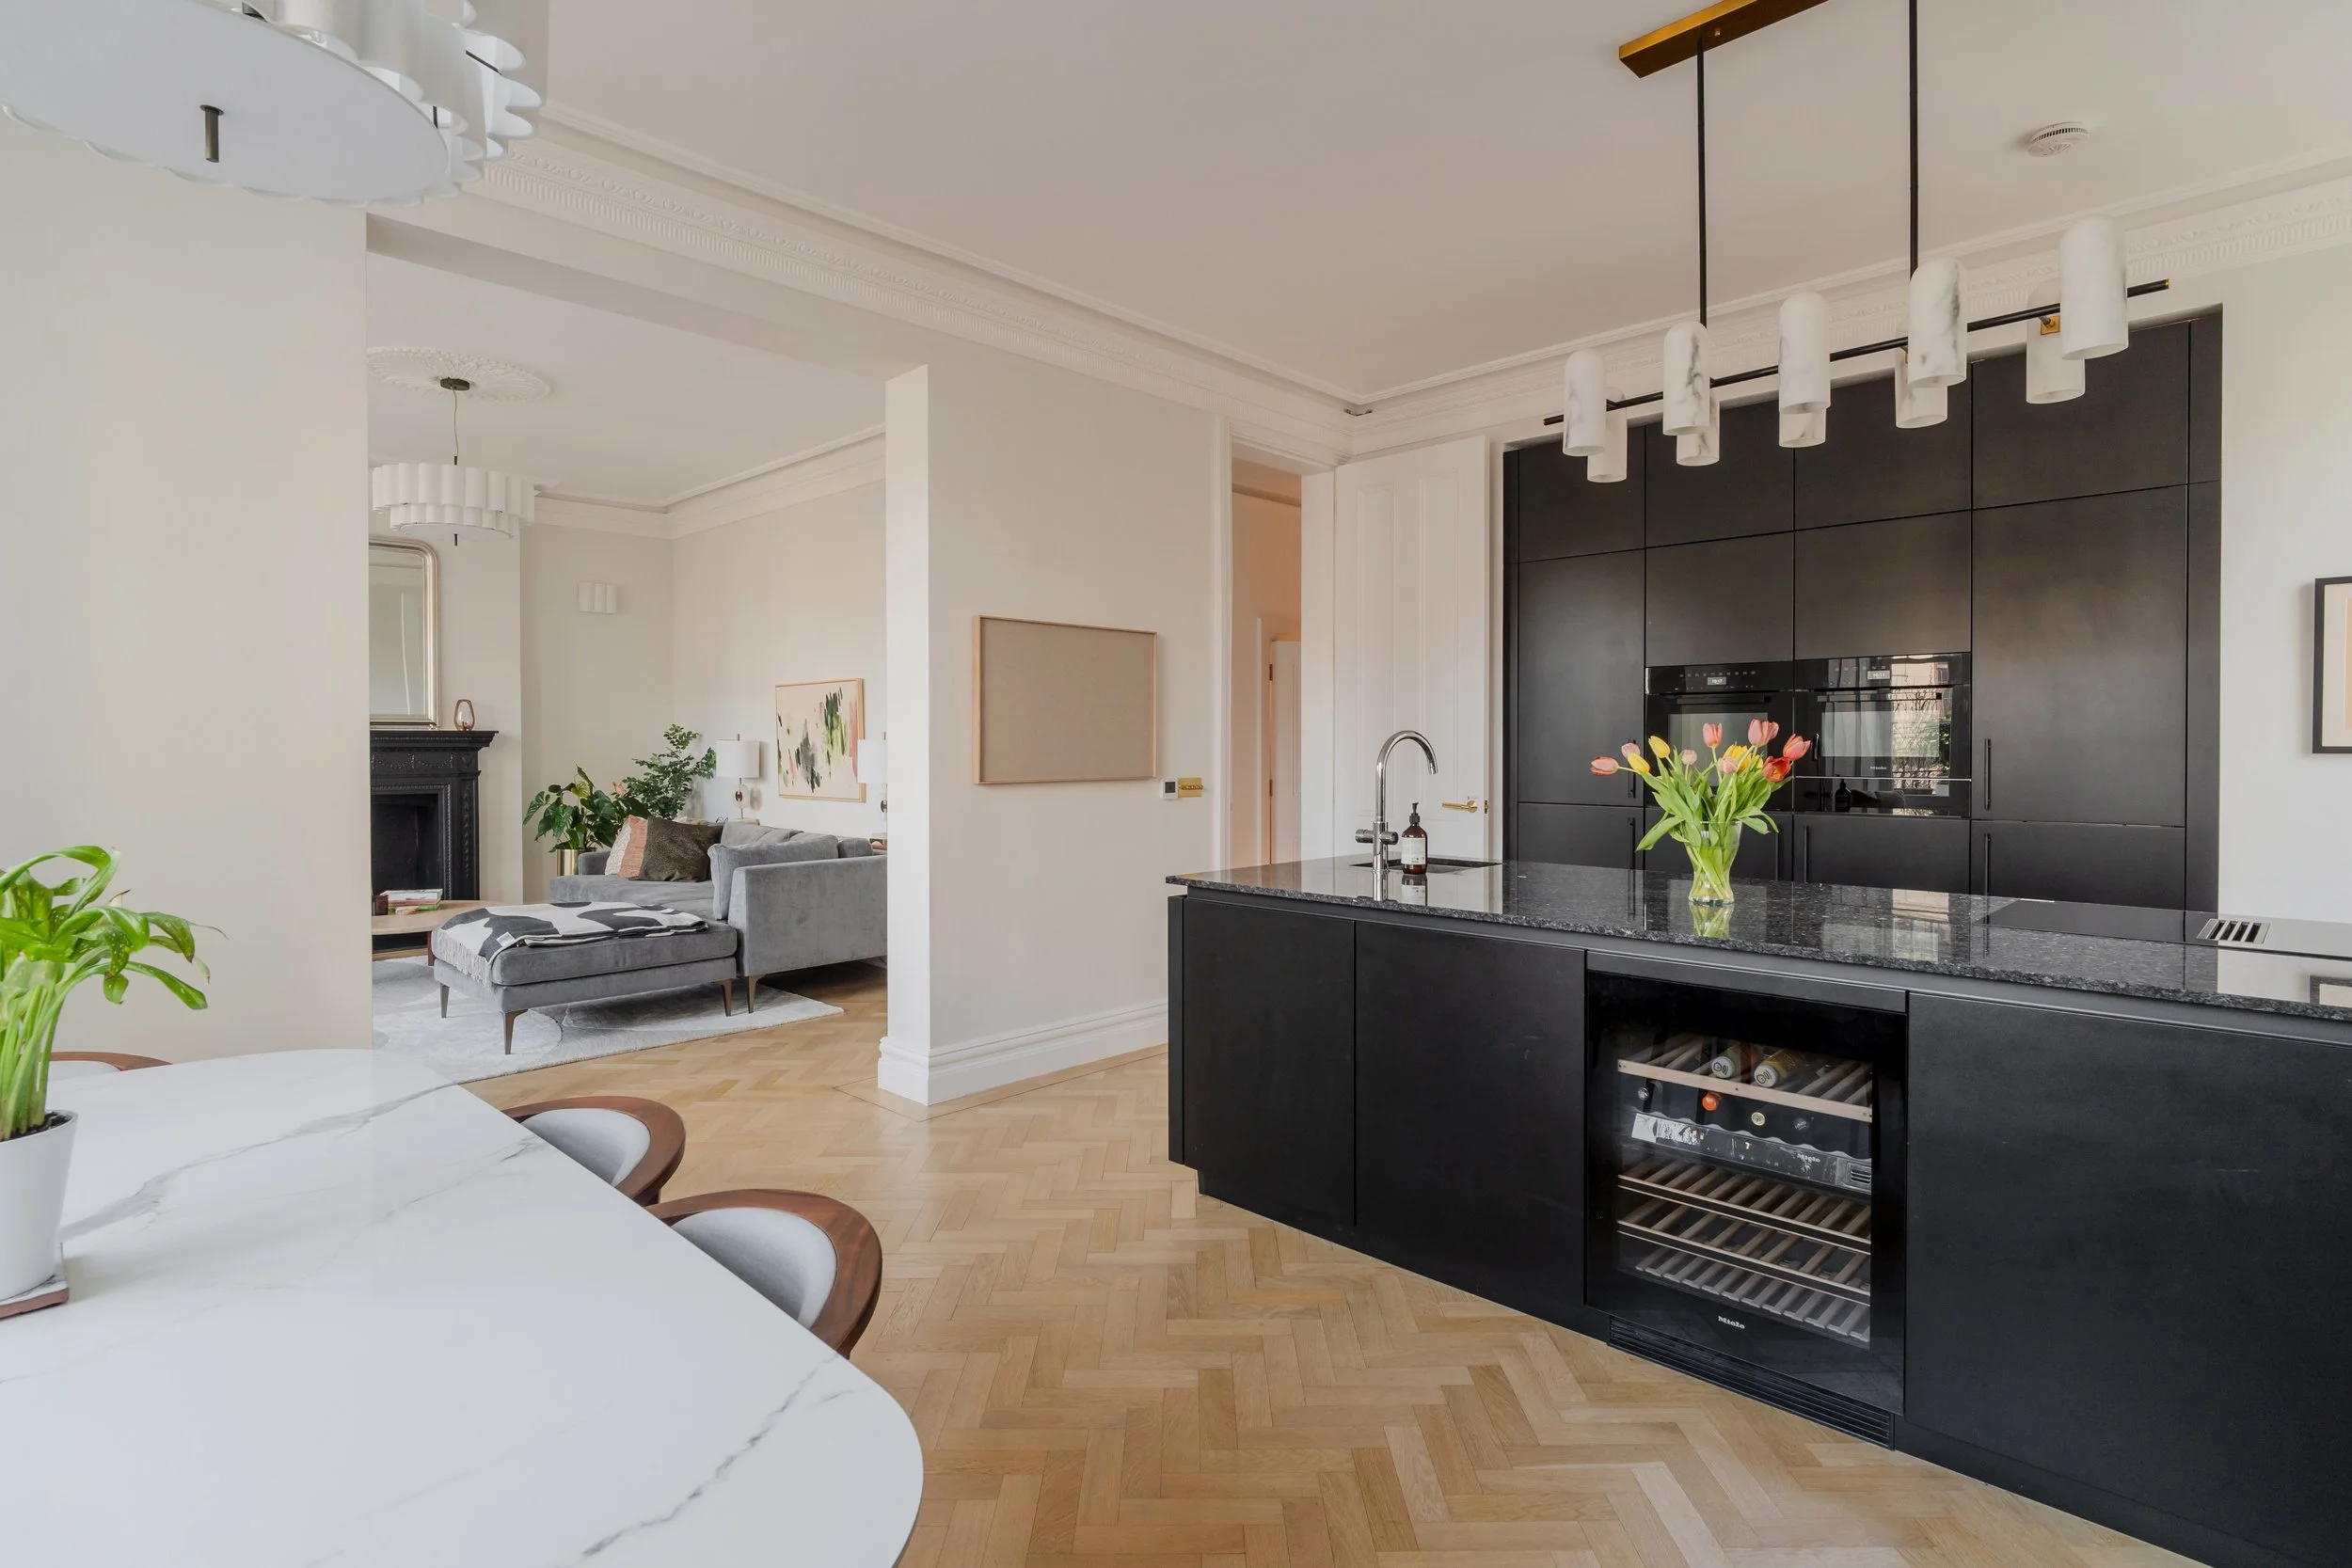
The kitchen makes its intentions clear immediately. A matte black handleless island with a dark, flecked granite worktop cuts through the centre of the open-plan space, a deliberate counterpoint to the pale walls, herringbone parquet and abundant natural light surrounding it. An integrated wine fridge sits flush within the island's cabinetry. Above it, a Liang & Eimil pendant, a brass horizontal bar hung with multiple white cylindrical shades, provides both the kitchen's task lighting and one of the apartment's most sculptural moments.
The original ornate black cast iron fireplace on the kitchen's far wall was retained in full a decision that gives the room an architectural anchor no amount of specification could replicate. Against the matte black island and fireplace, the Lights & Lamps dining pendant above the Heal's table introduces a softer counterpoint: white and considered, positioned to draw the eye toward the windows and the light beyond.
What is most striking about this kitchen is not any single element but the confidence of the whole. Dark against pale, Victorian against contemporary, ornamented against plain, the room holds its contradictions without tension.
The Dining Room
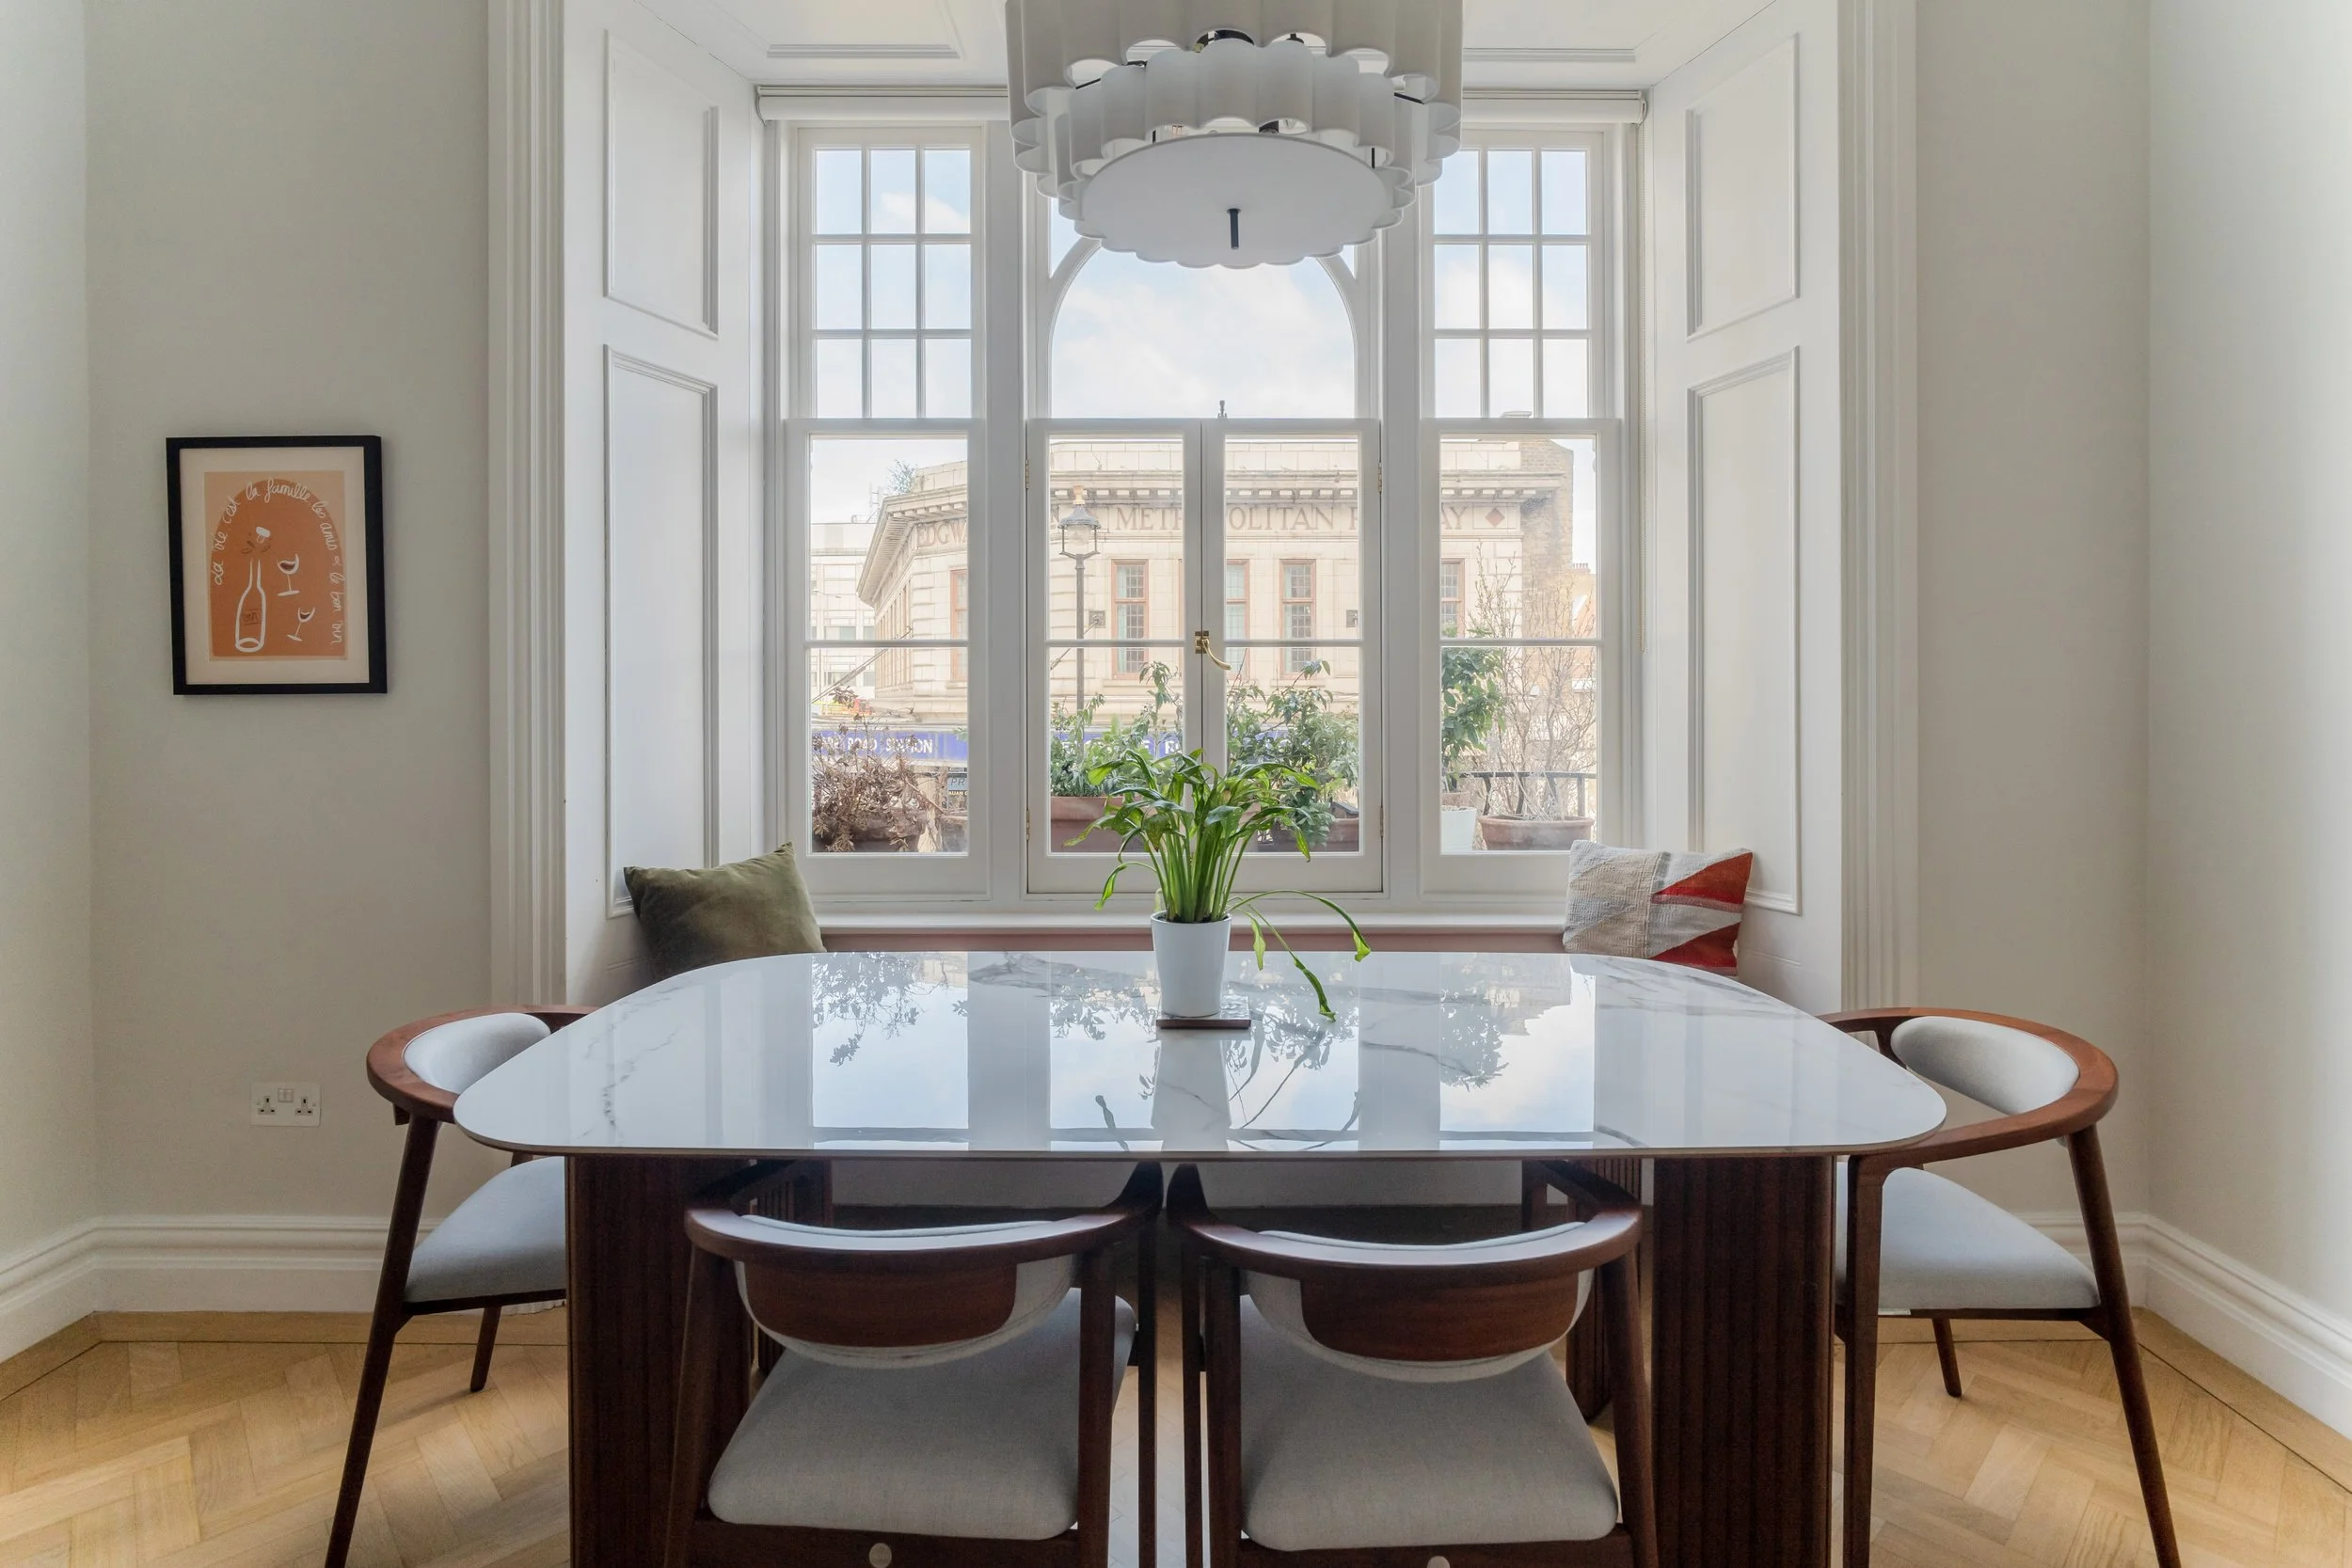
The dining area sits within the kitchen's open-plan volume but feels like a room in its own right, defined by the tall sash windows that frame it on two sides and the quality of the table at its centre. The Heal's dining table, with its sculptural marble-effect top on a fluted walnut pedestal base, and the matching walnut dining chairs with curved backs and upholstered grey seats, bring a warmth and material quality that holds its own against the architecture.
The original panel mouldings on the window wall, retained and painted in the same warm white as the rest of the apartment, frame the view out to the planted window boxes and Marylebone rooftops beyond. It is a room designed for both daily use and easy entertaining, with nothing surplus to requirement.
The Hallway
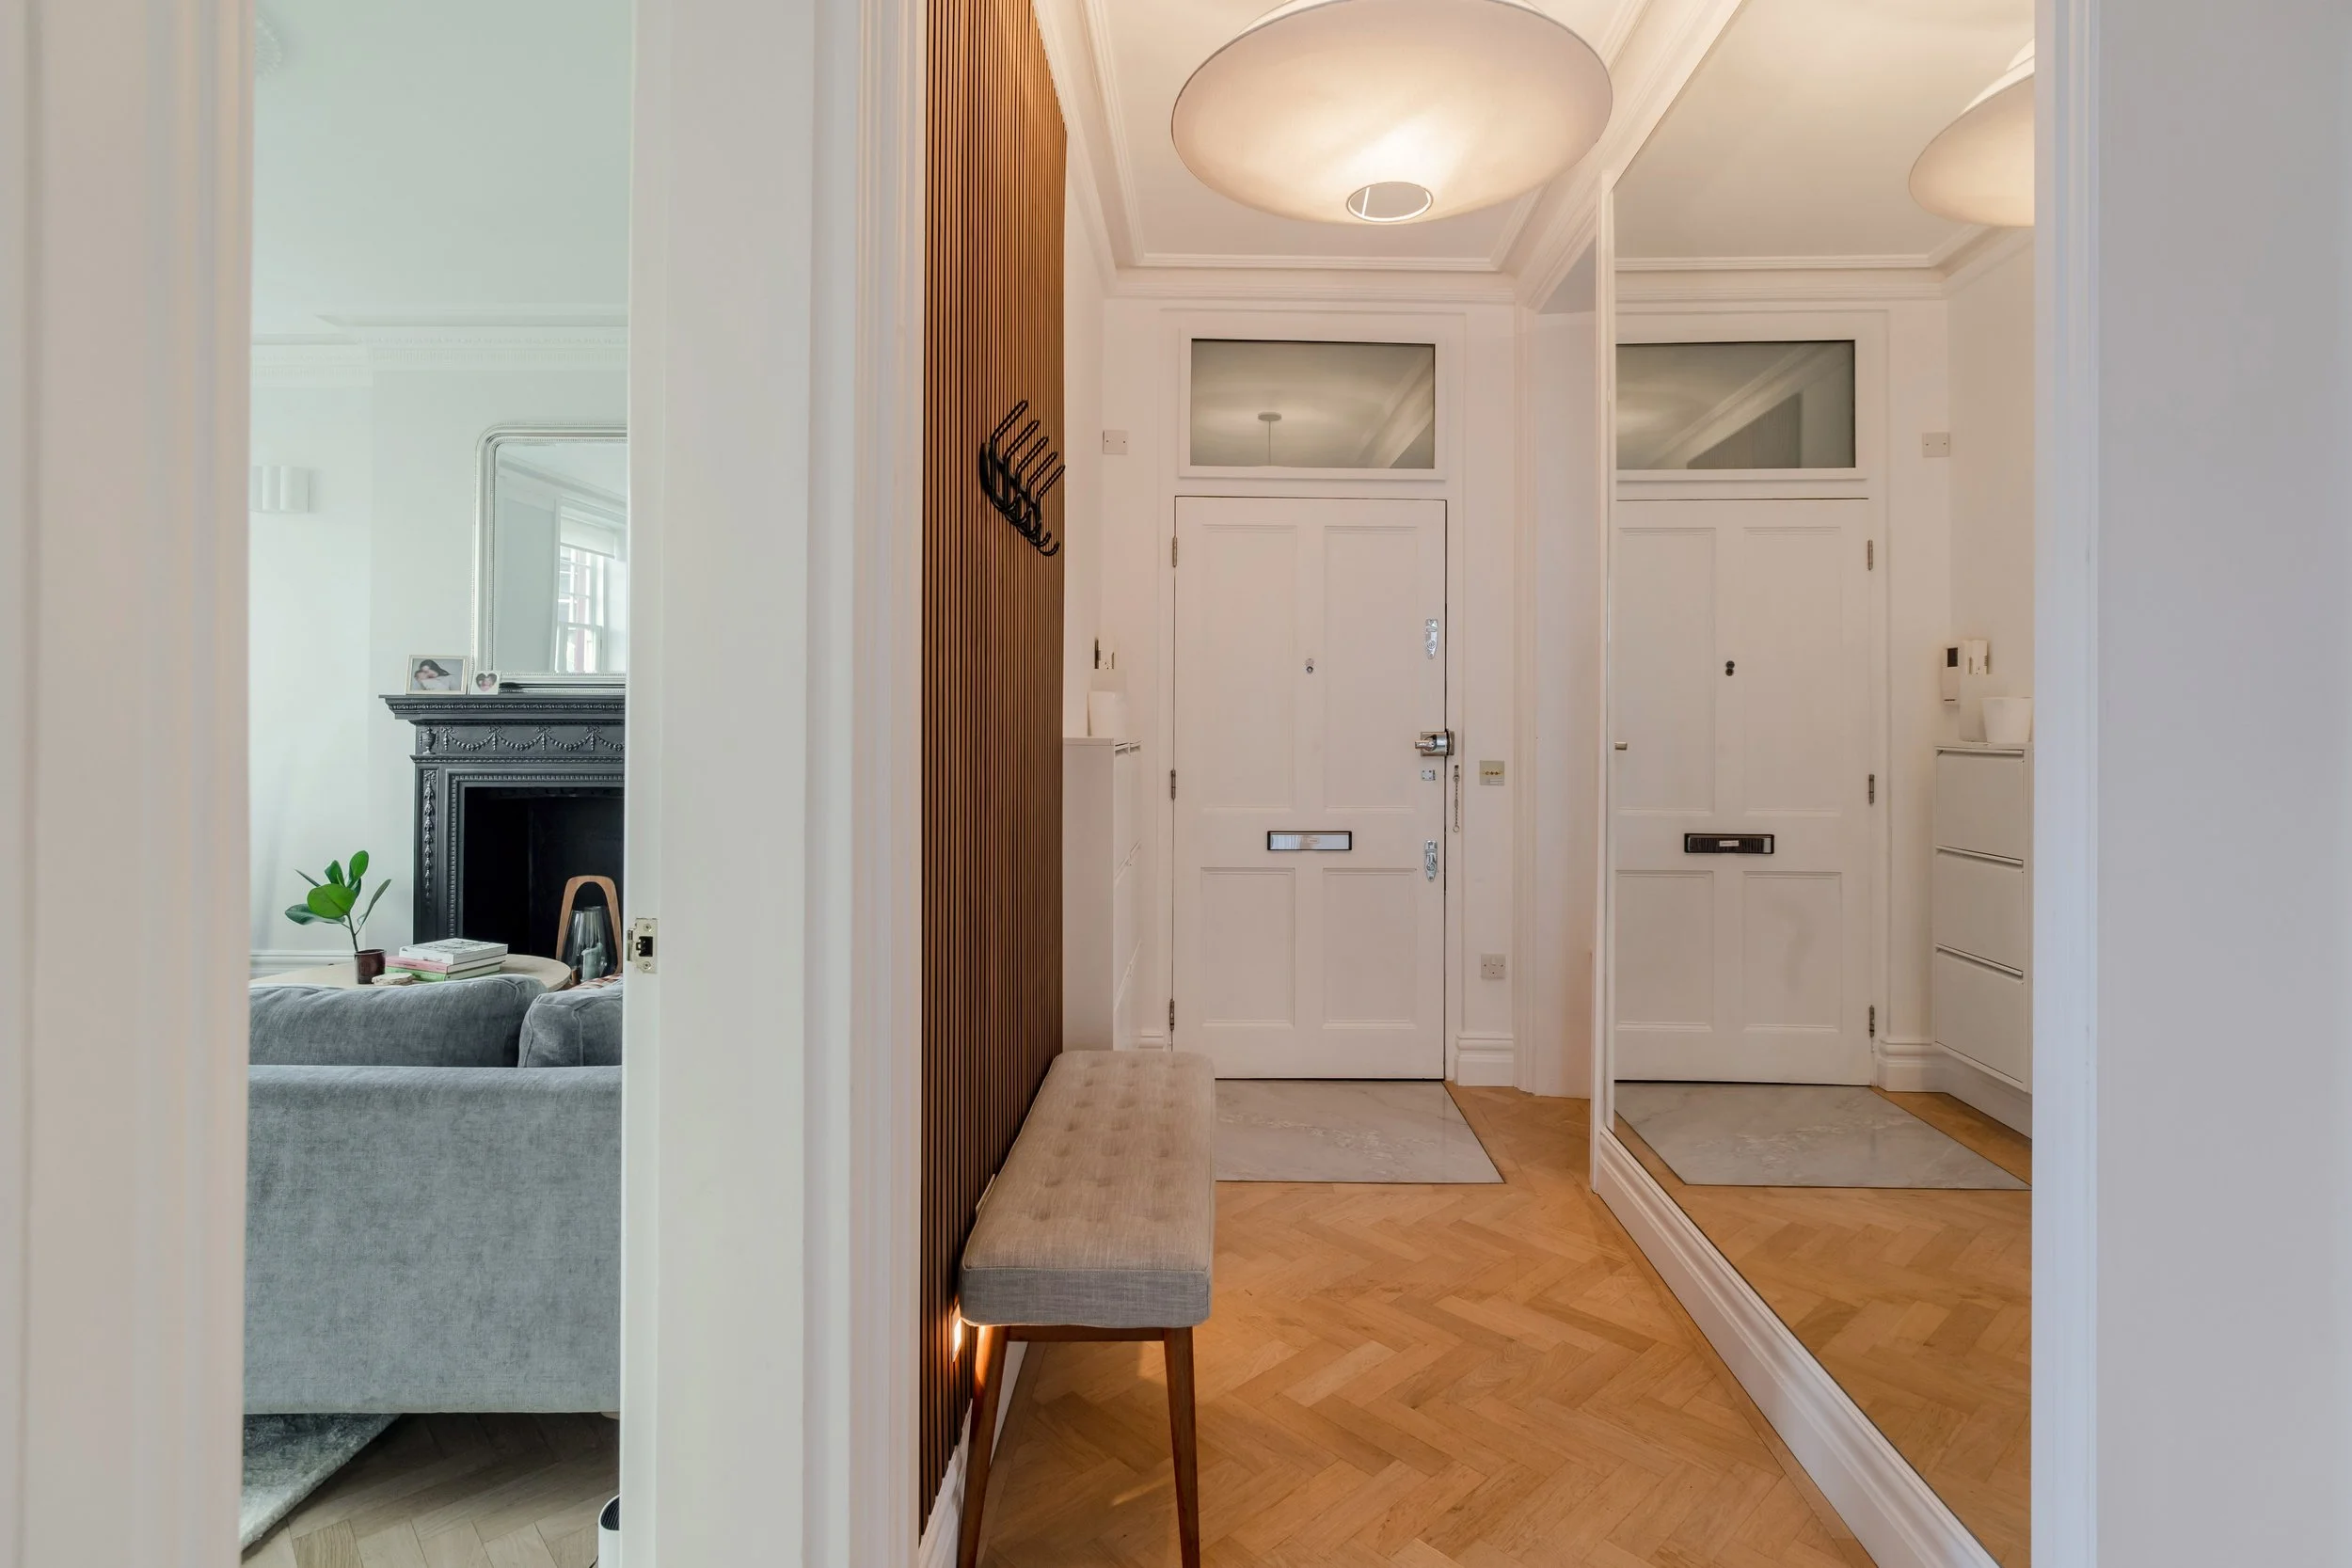
In most apartments, the hallway is the room that reveals what the designer ran out of budget for. Here it is the opposite, a considered sequence that prepares you for what lies beyond.
Studio Akiva dedicated a block of consultancy hours specifically to the hallway, treating it as a design problem worth solving in its own right. The solution was architectural in its simplicity: a vertical oak slat feature wall from The Wood Veneer Hub runs along one side, introducing warmth and texture against the painted plaster walls. A slim upholstered bench from West Elm sits below a black metal coat hook from John Lewis. A full-length mirror doubles the space and bounces light from the original fanlight above the front door. The herringbone parquet — continuous from the hallway through every room, ties the arrival sequence to the spaces beyond.
It is the kind of hallway that tells you, within seconds of entering, that the rest of the apartment will be worth seeing.
Designed and Delivered Remotely
This project demonstrates something important about how contemporary interior design can and arguably should, work for clients whose professional lives do not allow them to be present through every stage of a project.
Studio Akiva produced full 3D renders of every key room before any procurement began, allowing the client to approve finishes, layouts and furniture selections from overseas with complete confidence. Once designs were signed off, the studio's Procurement and Sourcing Service took over entirely: supplier coordination, trade pricing, order placement, delivery scheduling and defect checks, all managed without the client needing to be present on site.
The result is a home that feels entirely personal, rooted in the client's own taste, personality and way of living — without having required her to navigate a single supplier relationship or delivery window herself. It is the kind of outcome that only becomes possible when a studio's processes are as well-designed as its interiors.
Supplier Reference
-
Living room: Sofa, coffee table, armchair and rug — West Elm; Artwork — Kayleigh Young Studio; Pendant and wall lamps — Lights & Lamps; Table lamps — Studio Akiva exclusive supplier
-
Kitchen: Island pendant — Liang & Eimil; Dining pendant — Lights & Lamps; Dining table and chairs — Heal's
-
Hallway: Wall panelling — The Wood Veneer Hub; Bench — West Elm; Coat hook — John Lewis
-
Throughout: Herringbone oak parquet; Premium Makeover package with full 3D renders; Procurement and Sourcing Service