Why Do Renovations Go Wrong Before the Builder Starts?
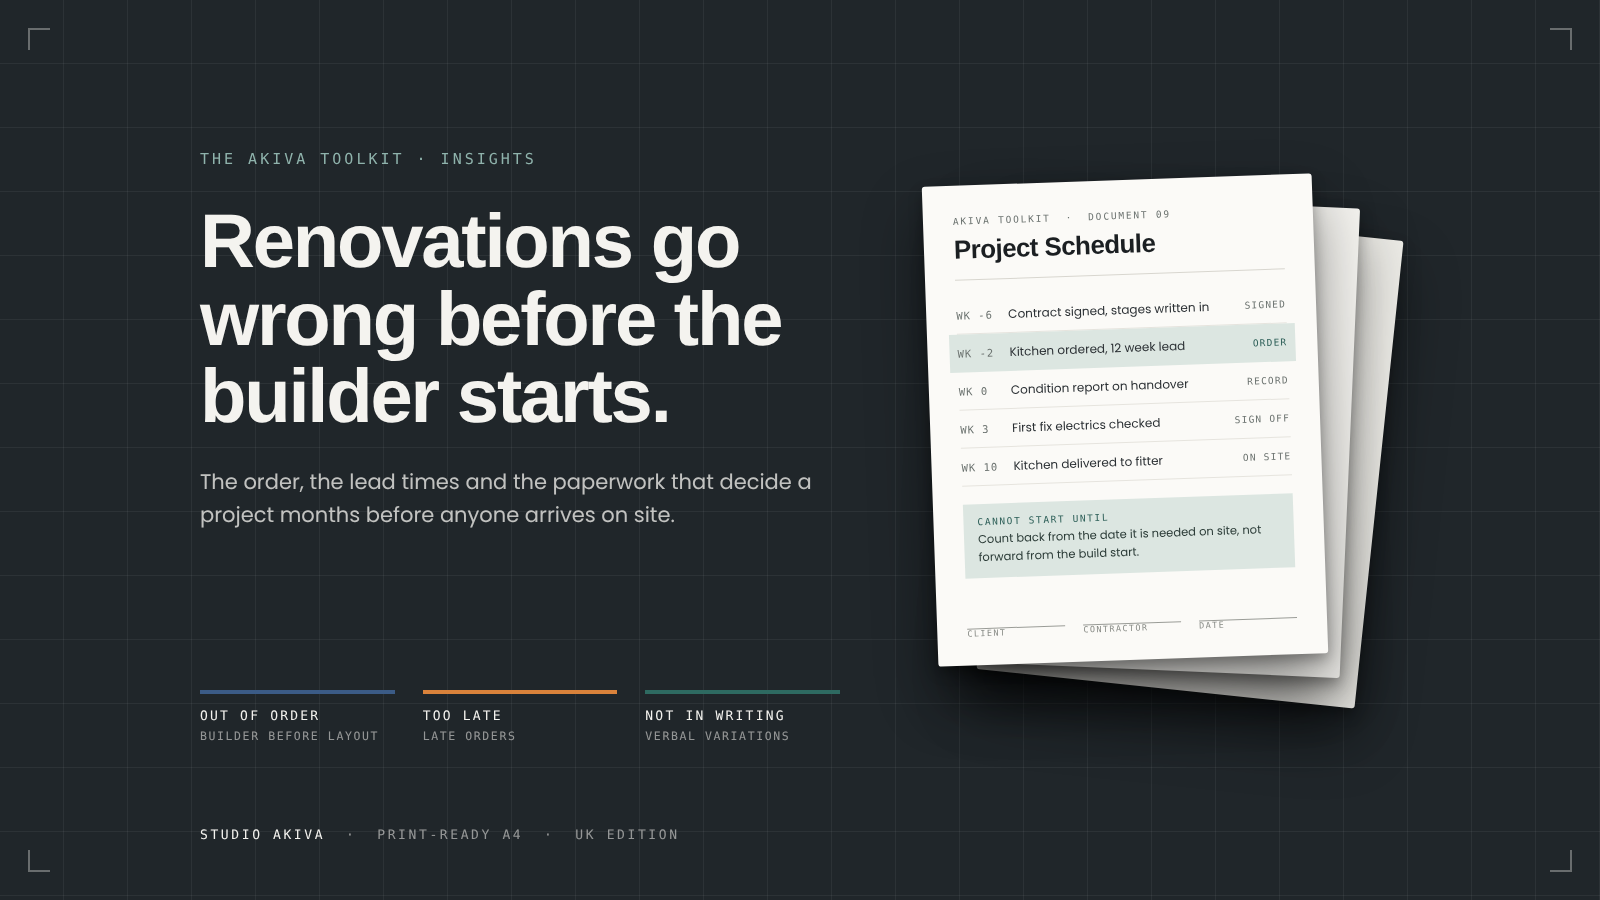
Most renovations that run late or over budget were set up to fail before anyone arrived on site. The builder was appointed before the layout was fixed, the kitchen was ordered when the walls were already plastered, or a change was agreed by phone and never written down. Kitchens, joinery and sanitaryware run 8 to 20 weeks, and that one fact catches out more homeowners than any problem on site.
Why do early decisions cause problems on site?
Because the decision and the consequence are months apart. By the time something surfaces as a problem on a building site, the choice that caused it was usually made weeks earlier, quietly, by someone who did not know it mattered.
The most common example is order. Appoint a builder before a designer and you have, in effect, fixed your layout, your budget and the position of your services before anyone has asked how you want to live in the space. The builder prices what is in front of them. Every change after that is a variation, and variations are where budgets go.
The second is timing. A homeowner chooses tiles, taps and a kitchen in the fortnight before they are needed, finds the lead times, and the site stands still while the trades move to another job. Getting them back can take longer than the delay itself.
The third is paperwork. Verbal variations and undated snag lists are only ever a problem at the end, when the final invoice arrives and nobody agrees on what was asked for.
What should you have in writing before a builder starts?
Four things, as a minimum. A schedule that shows which task cannot start until another has finished. A contract that contains the provisions you need, not just the ones the builder's template happens to include. A record of the property's condition before the contractor takes possession, room by room. And a list of every trade and professional you will need, with their details, before you need them.
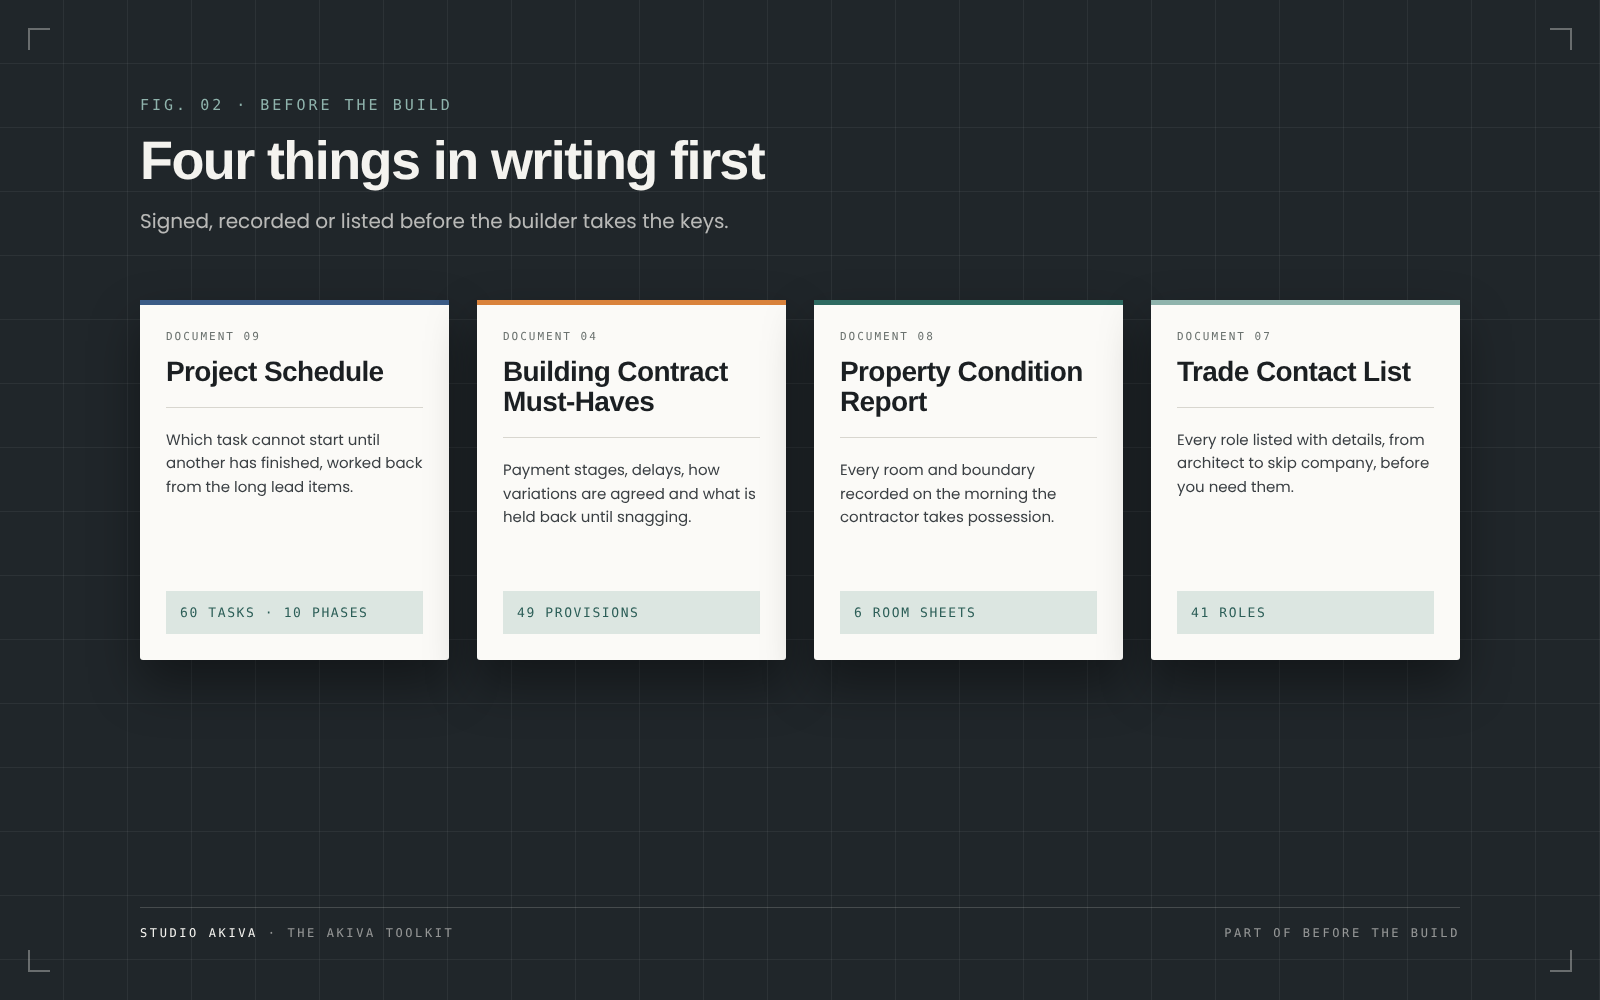
The contract is where homeowners are most exposed. Payment stages, what happens when work is late, how variations are priced and agreed, and how much is held back until snagging is complete should all be written down and signed before any money changes hands. If a builder resists putting something in writing, that tells you how the end of the job will go. We cover the individual documents in more detail in What Paperwork Do You Need Before a UK Home Renovation?
The condition record sounds like a formality until a neighbour's wall cracks or a floor is damaged and nobody can say whether it was like that before. Six room sheets and a phone camera, completed on the morning the keys are handed over, settle that question before it is asked.
Which items need ordering before the site is ready?
Anything made to order or shipped from a manufacturer. In a typical refurbishment that means the kitchen, any fitted joinery, sanitaryware, tiles in quantity and anything specified from a European supplier.
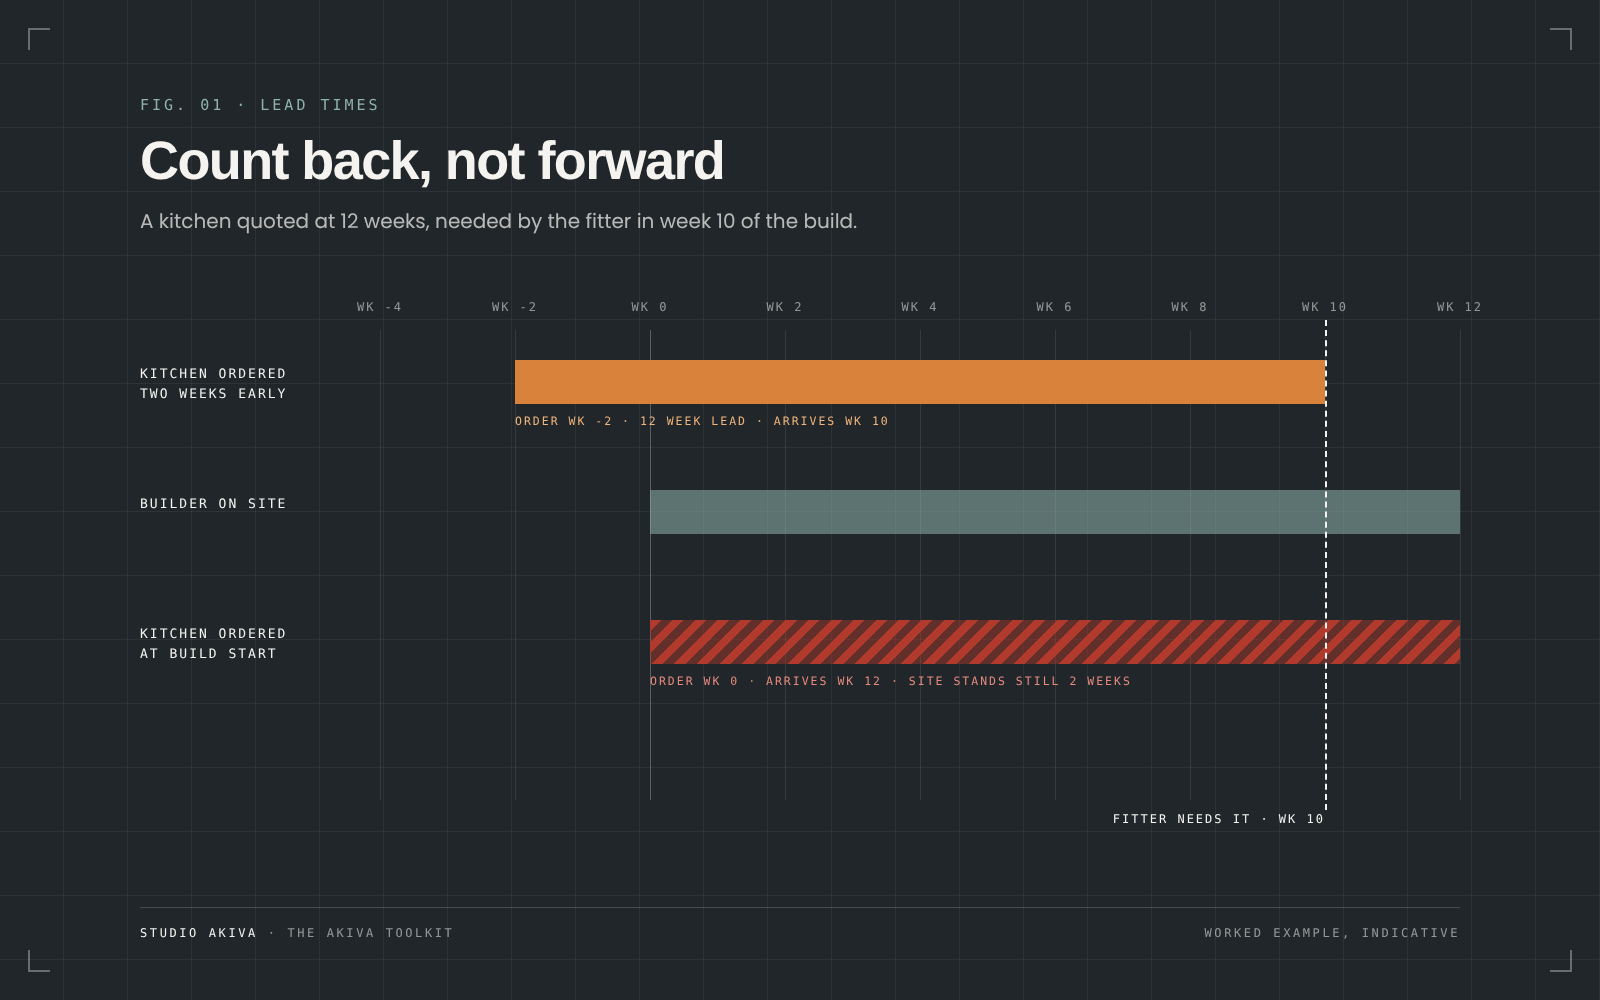
The rule we work to is simple: count back from the date the item is needed on site, not forward from the date the builder starts. If a kitchen is quoted at 12 weeks and the fitter needs it in week 10 of the build, it has to be ordered two weeks before the builder arrives. Most people discover this in week 8.
The other trap is the small parts. A kitchen order can be complete except for the plinth, the end panels or the worktop upstand, and a bathroom can be finished except for the waste or the shower valve body that had to go in before the tiling. These are the lines that stop a fitter on the last day.
How do you sign off each phase without an argument at the end?
By signing off each phase as it finishes, not the whole job at once. When first fix electrics are done, check them against the electrical schedule and sign that they match before the plasterer covers them. When the bathroom is tiled, check it before the sanitaryware goes in. Each sign-off takes ten minutes and records what was accepted and when.
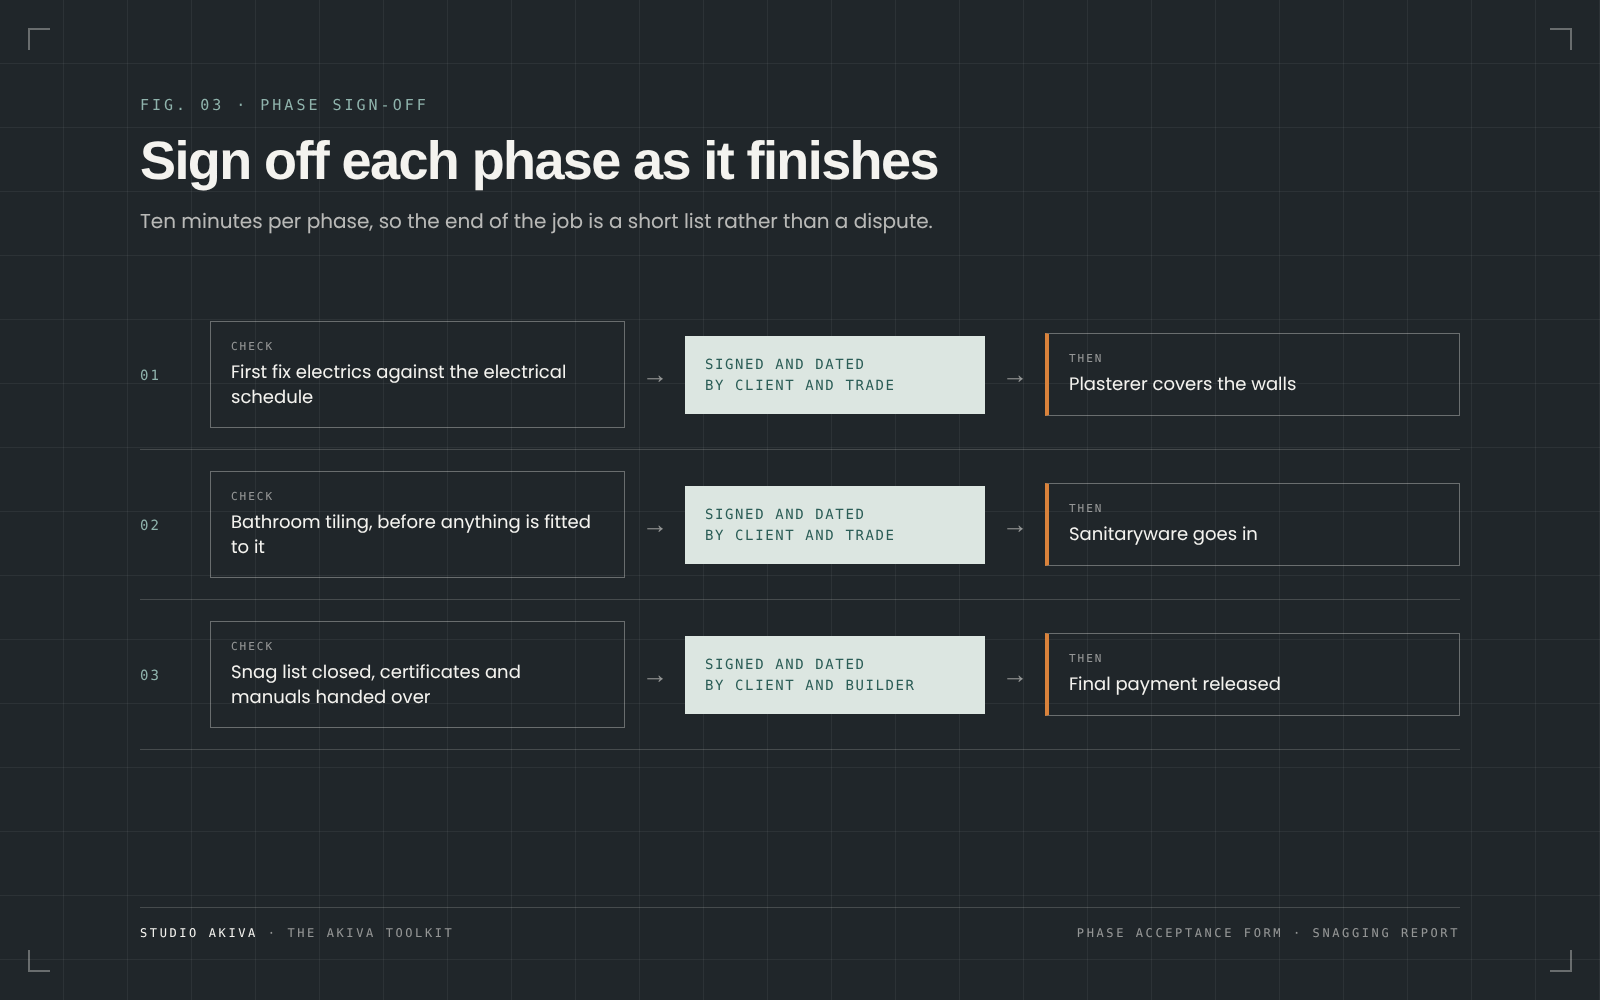
Snagging then becomes a short list of finishing points rather than a dispute about the whole project. Keep the final payment back until the snag list is closed and every certificate, warranty and manual has been handed over.
What does this look like on a real project?
Take a two-bedroom Victorian conversion flat in north London: a new kitchen in an 11ft by 9ft room, a new bathroom and a full rewire, with the builder booked to start in the first week of March.
Working backwards, the kitchen, quoted at 12 weeks and needed by the fitter in week 10, is ordered in mid February, two weeks before the builder starts. The bathroom suite and tiles, which the tiler needs earlier, are ordered in January. The electrical schedule, socket by socket and light by light, is agreed in January so the electrician prices exactly what will be installed rather than an allowance. The contract is signed in February with the stage payments and the retention written in. On the first morning, before the builder takes the keys, every room is photographed and recorded.
None of that is complicated. It is simply done in the right order, and written down.
Where does the popular advice fail?
The usual advice is to get three quotes and choose the middle one. Three quotes are only useful if all three builders priced the same thing. Without a fixed layout, a written specification and a schedule of what you are supplying, you are comparing three guesses, and the cheapest is often the one that left the most out.
The second piece of advice is to keep a contingency of 10 to 20 percent. A contingency is sensible, but most overspend is not bad luck. It is the cost of decisions made late, and a contingency does not prevent those. Getting the order and the paperwork right does.
What is the Akiva Toolkit?
It is the paperwork we wish every homeowner had before they started: ten print-ready A4 documents, written for UK renovations and built from over 250 London renovations, that take a project from the first conversation to handover.
They include the Akiva Blueprint, which sets out the twelve stages of a whole renovation and who to appoint at each one; a project schedule of sixty tasks across ten phases; a list of 49 provisions a building contract should contain; kitchen, bathroom and electrical purchase lists; a phase sign-off form; a property condition report; a trade contact list; and a final works and snagging report.
There are three ways in. The Blueprint is free. Before the Build, at £14.99, adds the schedule, the contract provisions, the condition report and the trade contact list. The Complete Toolkit, at £29.99, is all ten documents. Both paid tiers are a single payment with no subscription.
The toolkit helps you brief professionals well and keep a project organised. It does not replace an architect, designer or solicitor, and the contract document is a briefing aid to use alongside your own solicitor.
FAQ
What should I do first when planning a renovation?
Decide the layout and how you want to use the space before you approach a builder. That fixes what is being priced. Then build a schedule that works backwards from the long lead items.
How far in advance should I order a kitchen?
Count back from the date the fitter needs it on site, not from the build start. With lead times typically 8 to 20 weeks, that often means ordering before the builder arrives.
Is the Akiva Toolkit specific to the UK?
Yes. The contracts, approvals, electrical accessories and certification are written for UK renovations.
Is the toolkit a subscription?
No. Both paid tiers are a one-off payment and the documents are yours to keep.
Start with the free one
The Akiva Blueprint costs nothing and takes about twenty minutes to read. If it changes the order you were planning to do things in, the rest of the toolkit will earn its keep. Download the Blueprint from the Akiva Toolkit page.