 Image 1 of 2
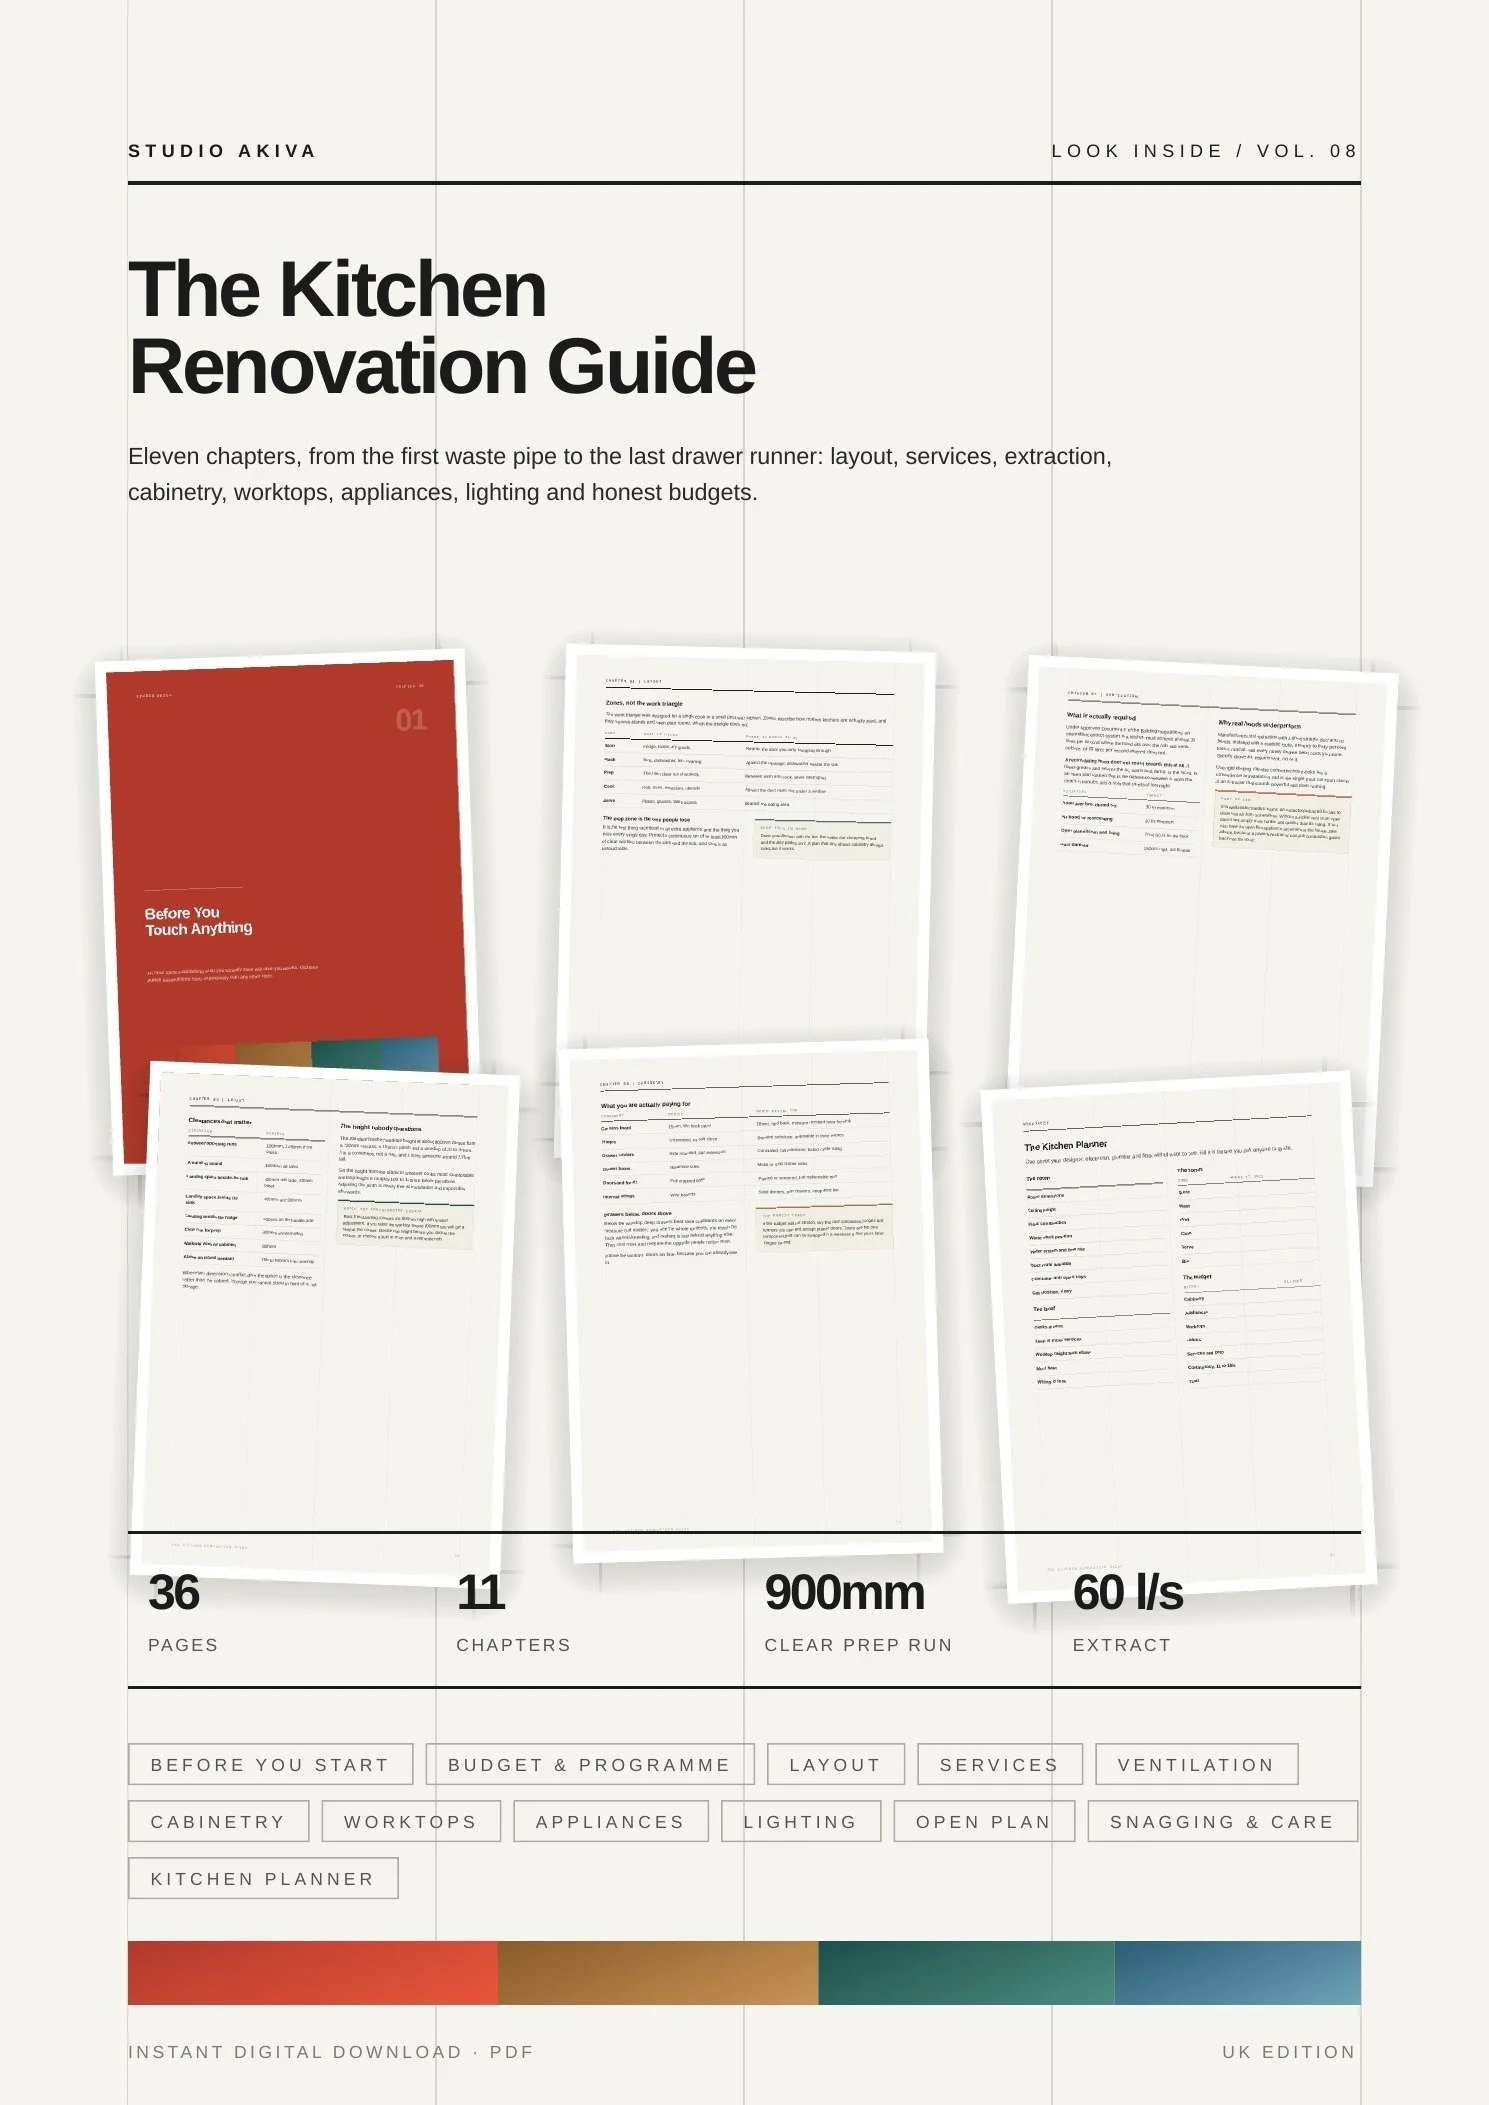 Image 2 of 2
The Kitchen Renovation Guide

The largest single spend in most renovations, and almost none of what goes wrong is about taste.
Kitchens do not fail on the
building work. They fail on order.
Choosing appliances after first fix, booking the worktop template before the units are fixed, leaving extraction until second fix when the ducting needed a hole in the wall two stages earlier. Every one of those is a sequencing error, not a skill error, which is the quiet good news.
Written to real standards
Approved Document F extract rates, Part P notification, BS 7671, and the dedicated circuit an induction hob actually needs.
Numbers, not vibes
Clearances in millimetres, worktop prices per square metre, realistic stage durations and the contingency that survives a strip out.
Honest about cost
Where the money genuinely goes across cabinetry, appliances, worktops and labour, and which of it you can sensibly save on.
Checklists you can use
A full snagging list, an appliance schedule and a printable Kitchen Planner your fitter, electrician and plumber will all want.
- 01Before You Touch AnythingThe eight things to establish first, from where the waste runs to whether your board has a spare way.
- 02The Budget and the ProgrammeWhere the money actually goes, realistic totals, and the stage timeline including the template gap.
- 03Layout and ClearancesZones rather than the work triangle, the clearances that matter, and setting worktop height from an elbow.
- 04Water, Waste, Power and GasFalls and flow rates, notifiable electrical work, the induction circuit, and the order services go in.
- 05Ventilation and Extraction30 l/s over the hob, 60 where there is no hood, why recirculating does not count, and real duct losses.
- 06Cabinetry and StorageWhat you are paying for, why drawers beat cupboards, storage by reach, and the five things to solve properly.
- 07Worktops and SurfacesFive materials compared on price, durability and heat, and why heat is the dividing line.
- 08AppliancesDecisions in the right order, induction against gas honestly, and the one people regret undersizing.
- 09Lighting a Working RoomFour layers, why downlights in a row put you in your own shadow, and the numbers to specify.
- 10Small Kitchens and Open PlanProtecting the prep run, and the noise, smell and sightline problems open plan actually creates.
- 11Snagging, Care and What Fails FirstThe sign off list, the handover pack to insist on, and a maintenance schedule by component.
What format is it?
A 36-page A4 PDF. Your download link arrives by email straight after checkout, and you can read it on any device or print it at home.
Is it useful if I am not moving the kitchen?
Yes, and arguably more so. A refit that keeps the sink, hob and waste where they are is the cheaper job, and chapters 6 to 9 on cabinetry, worktops, appliances and lighting are entirely about that decision set.
Do I need it if I have hired a kitchen company?
Kitchen companies design and supply cabinetry. Extraction, electrics, waste, lighting and the sequencing between trades usually sit outside that contract, and they are where kitchens overrun. This guide covers the half nobody has quoted you for.
Is there an EU edition?
Not yet. This edition cites Approved Document F, Part P and BS 7671, so it is written for the UK. An EU edition citing the EN and IEC equivalents is planned.
Can I cancel or get a refund?
This is digital content delivered immediately, so by buying it you ask us to supply it straight away and accept that the 14 day right of withdrawal ends once your download link is issued. If the link fails, the file will not open, or you received the wrong guide, email hello@studioakiva.com and we will sort it out or refund you.
Would you rather we did it?
Studio Akiva is an award-winning London interior design studio and a twelve-time Houzz award winner. If you would like your kitchen designed, drawn or simply talked through before you commit, book a free fifteen-minute discovery call.