The Shoreditch Loft That Finally Looks the Part
This Shoreditch loft was exactly that. Structurally, it had everything: a double-height stairwell pierced by a skylight, a grid window opening onto a balcony, two good floors of space in one of the capital's most characterful postcodes. What it lacked was a designer with the nerve to do something about it.
Studio Akiva provided that nerve. What followed was a complete gut renovation kitchen, bathrooms, staircase, flooring, windows, storage, lighting, with a brief as precise as it was ambitious: the energy of a New York City loft, the warmth of a home you'd actually want to live in, and not a single concession to the tired interiors playbook that had defined the flat before.
The results, as the photographs attest, are rather remarkable.
Before: The Flat That Wasted Its Own Potential
The bedroom, before Studio Akiva arrived, was a masterclass in the aesthetics of giving up. Magnolia walls. A burgundy window frame, burgundy, in a Shoreditch loft. Dark patterned curtains hanging from a basic chrome pole. Laminate flooring of the kind that announces its own inadequacy the moment the sun catches it. There was a wall sconce, bravely trying, and failing.
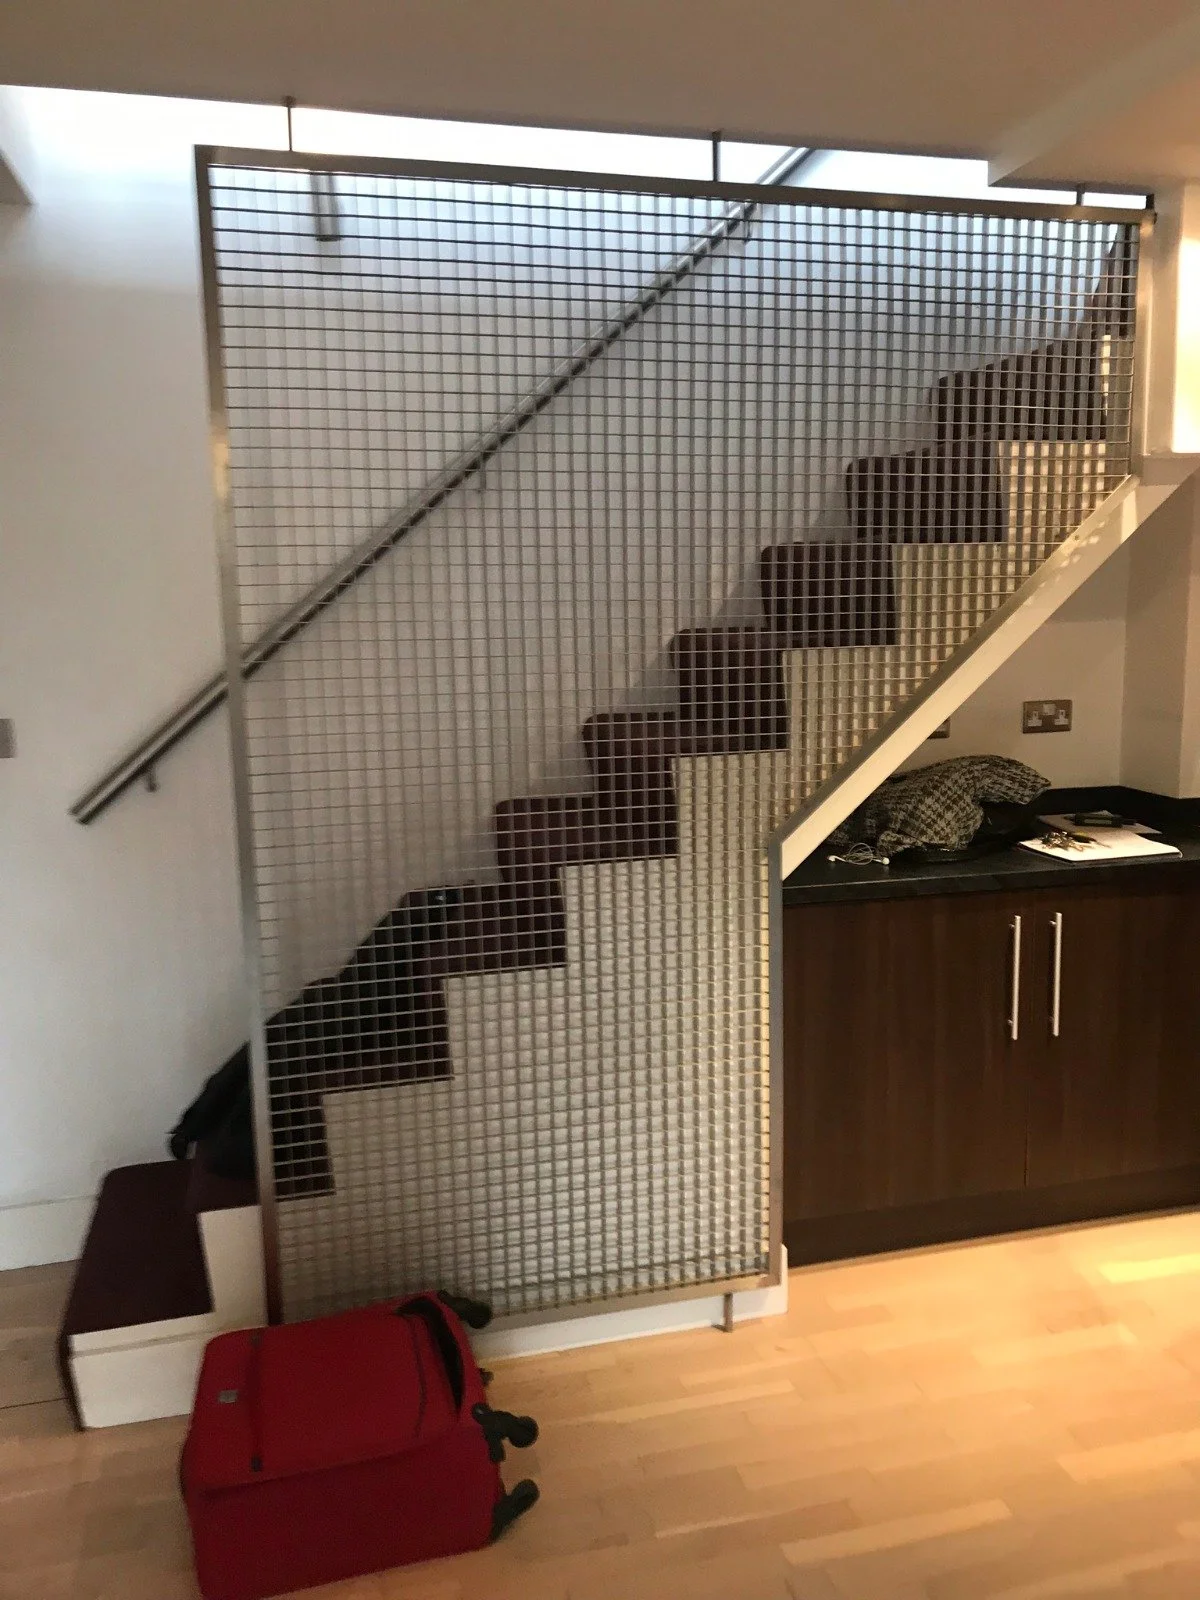
The staircase was, if anything, worse. The bones were interesting, a steel structure, a skylight above, the hint of warehouse drama, but it had been finished with wire mesh panels that gave the whole thing the aesthetic warmth of a multi-storey car park. The dark wood treads and the kitchen cabinetry below it felt as though they had been selected in deliberate opposition to the building's character.
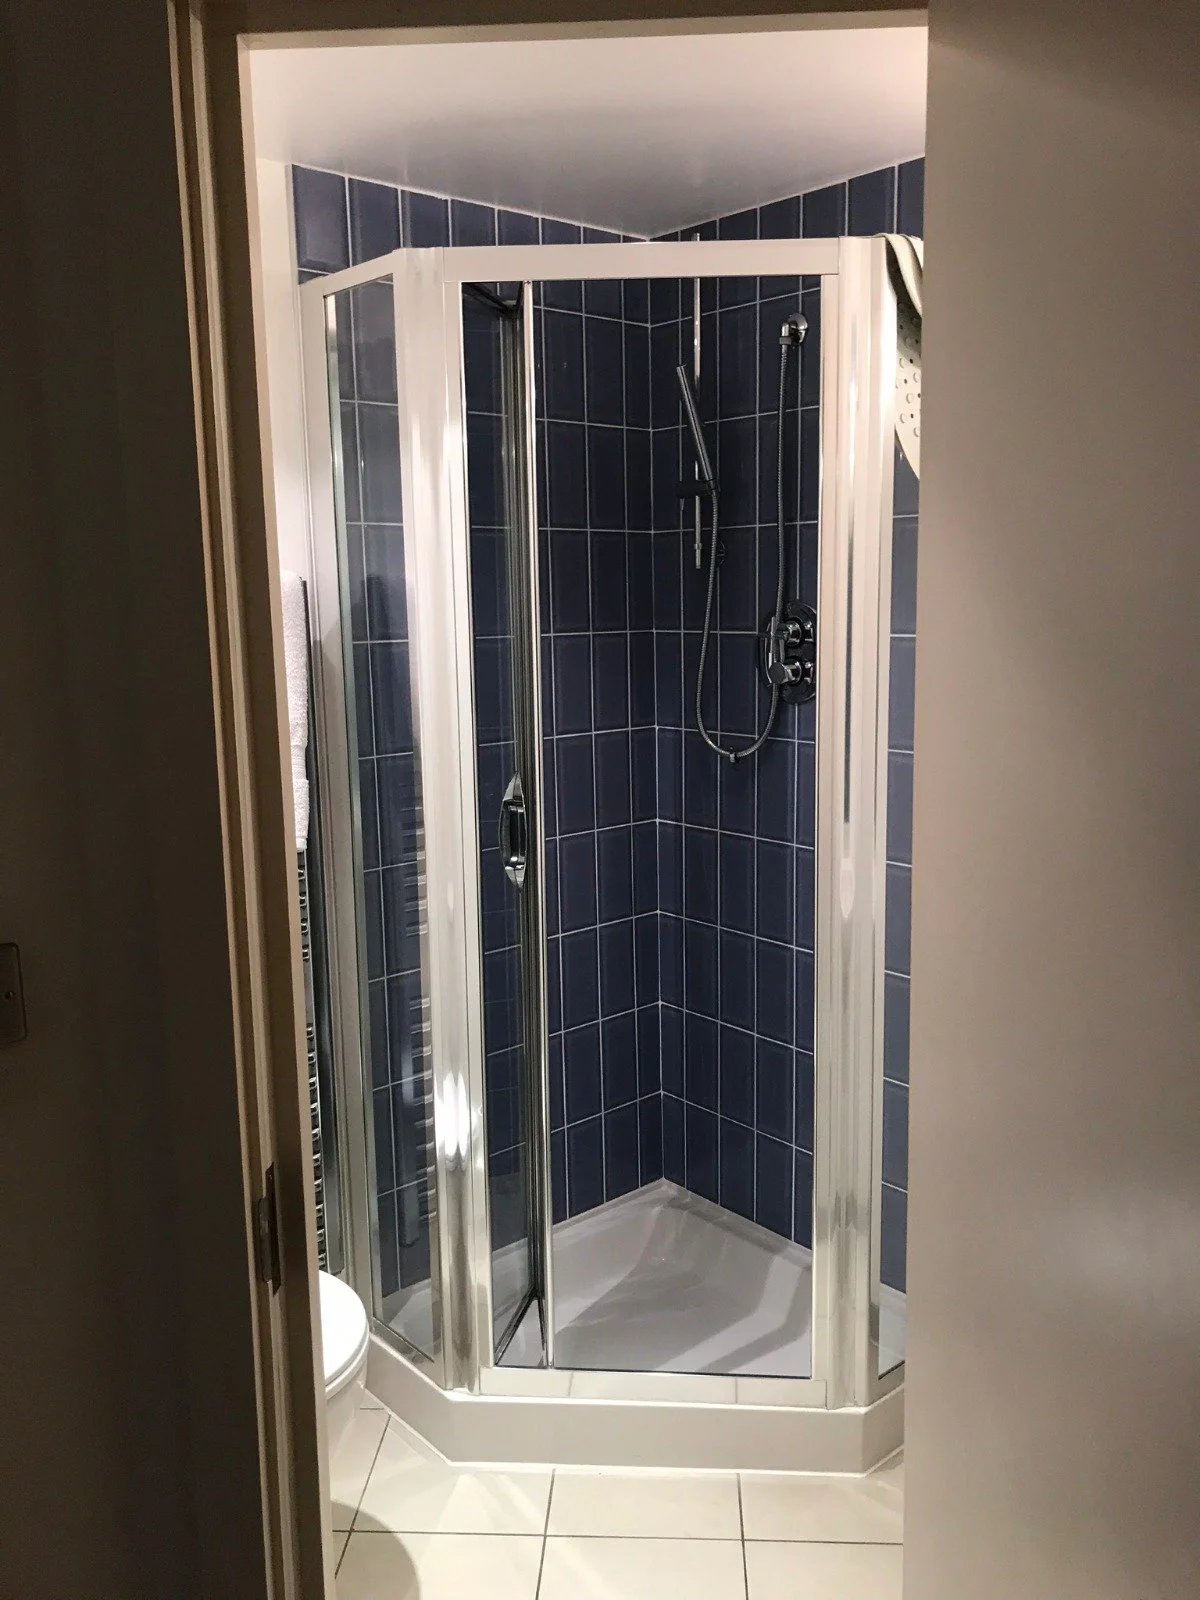
The en-suite was vintage early-2000s: a corner shower cubicle with folding chrome-framed doors, bright blue tiles and white grout. It was not without a certain period charm, in the same way that a Nokia 3310 has a certain period charm. It did not belong in this flat, in this decade, or frankly in any renovation with serious ambitions.
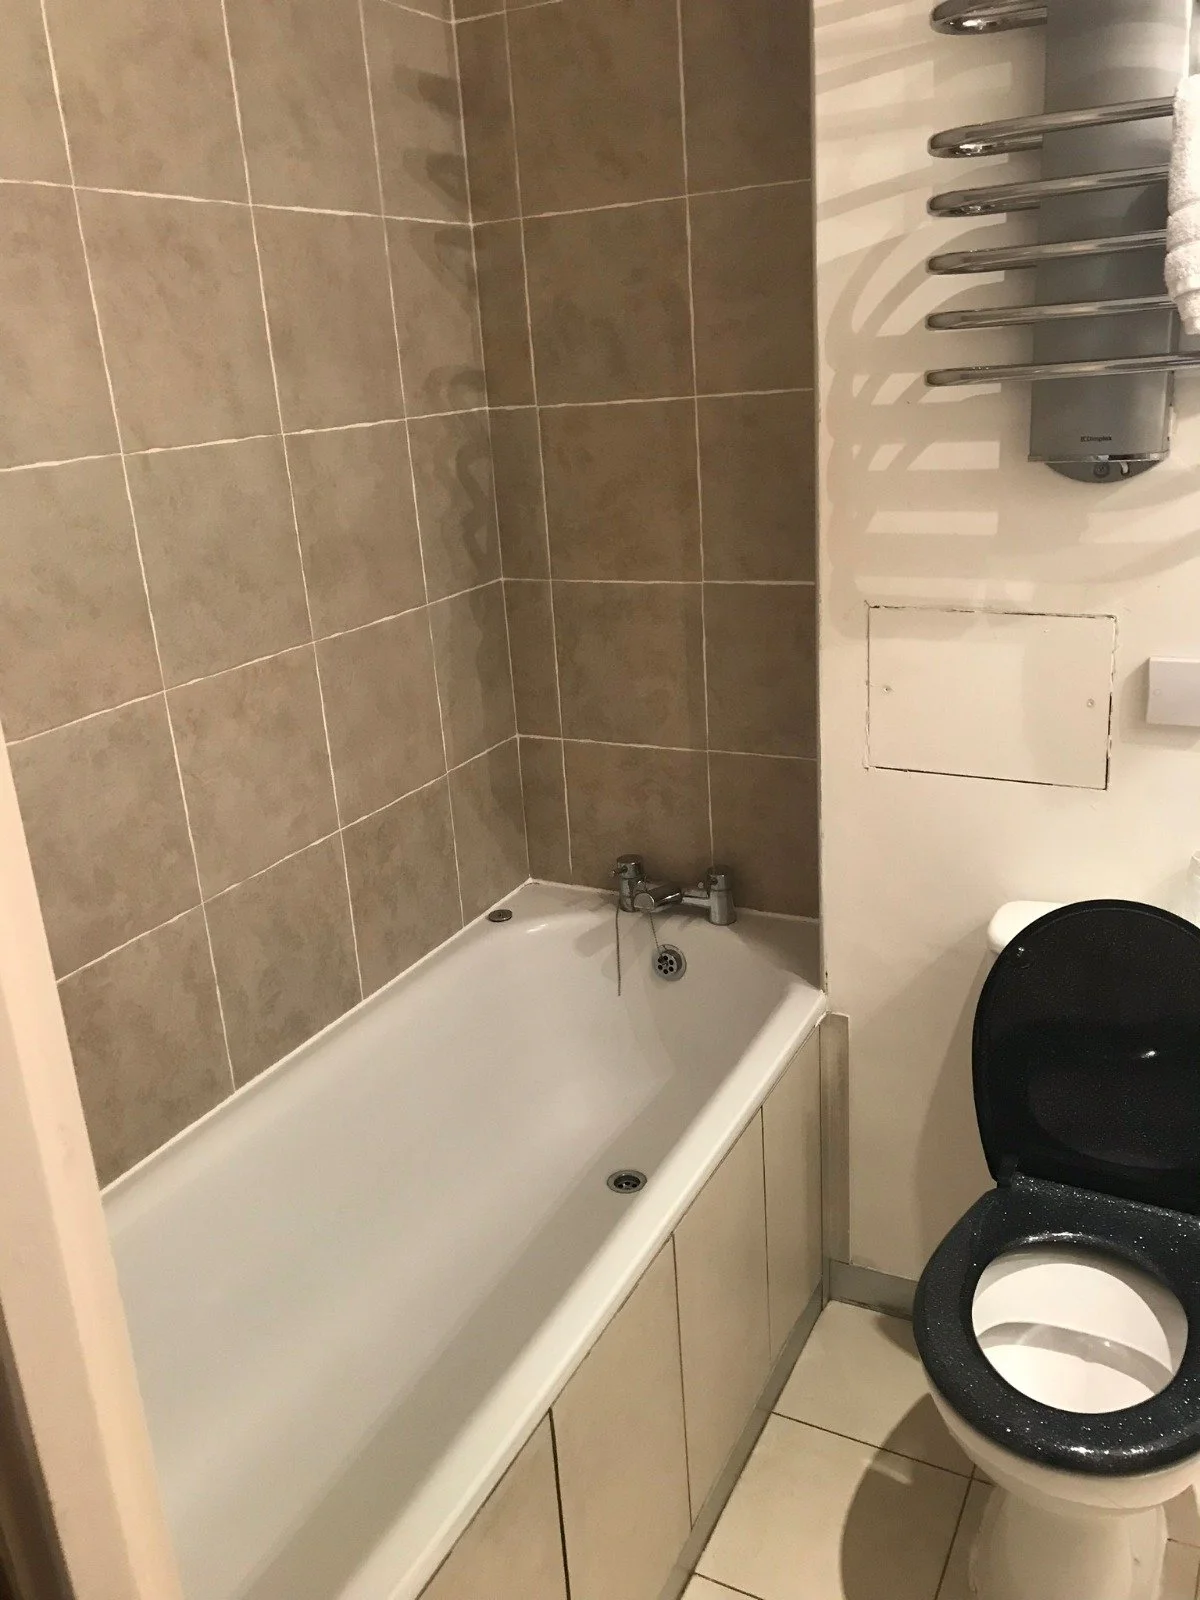
The main bathroom offered beige tiles, a standard white bath, chrome fittings and this is the detail that tells you everything, a black toilet seat. Not matte black, chosen with intention. Black, as in someone had bought the wrong one and decided not to return it. This was a flat where design decisions had, over time, simply ceased to be made.
The Brief: Do Everything, and Do It Properly
The client came to Studio Akiva with a clear-eyed assessment of what needed to happen and the appetite to see it through. The scope was comprehensive:
-
A new kitchen
-
A new main bathroom and en-suite
-
New flooring throughout
-
All internal doors replaced
-
Custom storage for two bedrooms and two bathrooms
-
Full painting and decorating
-
New external windows
-
Balcony improvements off the upper room
The aesthetic brief was equally unambiguous. The client wanted a modern industrial apartment, matte black finishes, the volume and rawness of a NYC loft, but with one non-negotiable condition: it had to be full of light. This is the constraint that separates the serious industrial renovations from the ones that merely photograph well and feel oppressive to actually inhabit.
Industrial does not have to mean dark. But delivering on both simultaneously requires a level of design discipline that most renovations never achieve.
The Studio Akiva Approach: Concept Before Commitment
Before a single material was selected, Studio Akiva developed detailed concept boards for each room. Pinterest boards were built space by space, not as mood board theatre, but as a genuine working tool for stress-testing references and material combinations before any commitment was made. The studio's own suggestions were layered in alongside the client's references, pushing the project towards something stronger than the brief alone would have produced.
The services deployed reflected the complexity of the project:
-
Full design package for the kitchen, master bedroom, main bathroom and en-suite
-
Dedicated lighting design for the kitchen, dining room and master bedroom because in an industrial interior, light is not decoration; it is architecture
-
Design consultancy for the remaining rooms, ensuring the whole apartment read as a single, coherent intention
After: A Room-by-Room Account of What Good Design Actually Does
The Kitchen
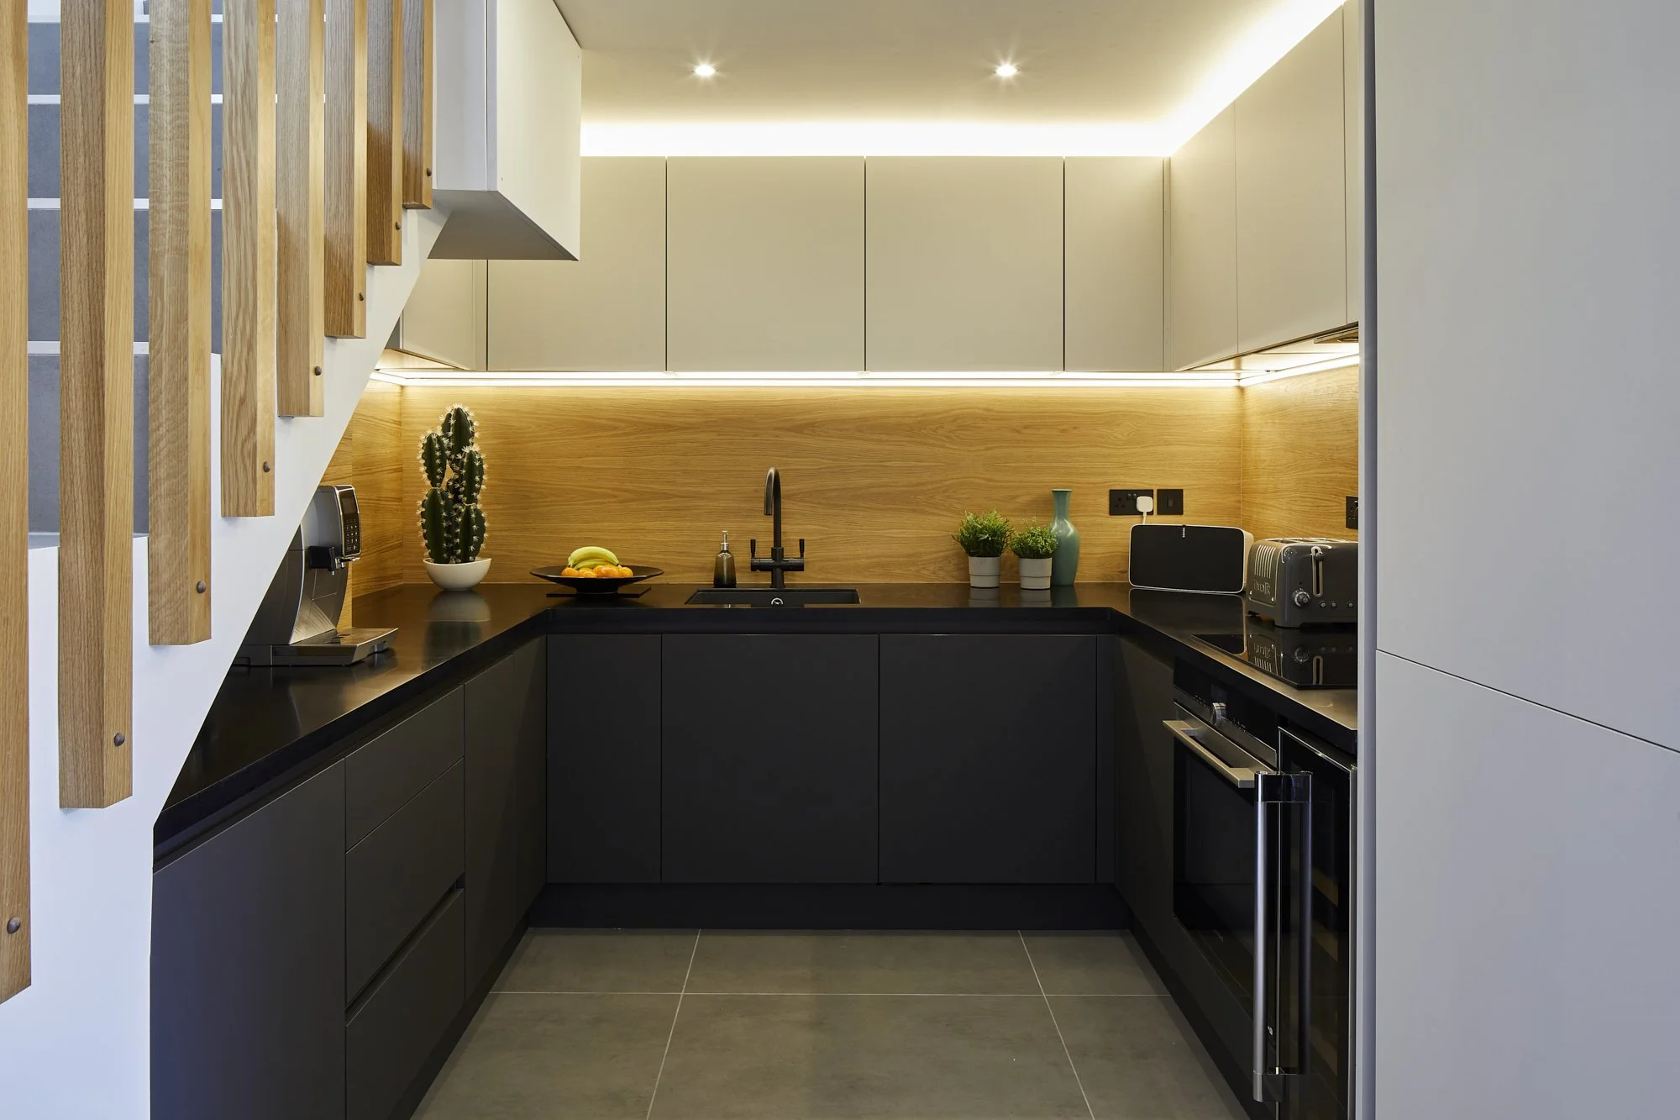
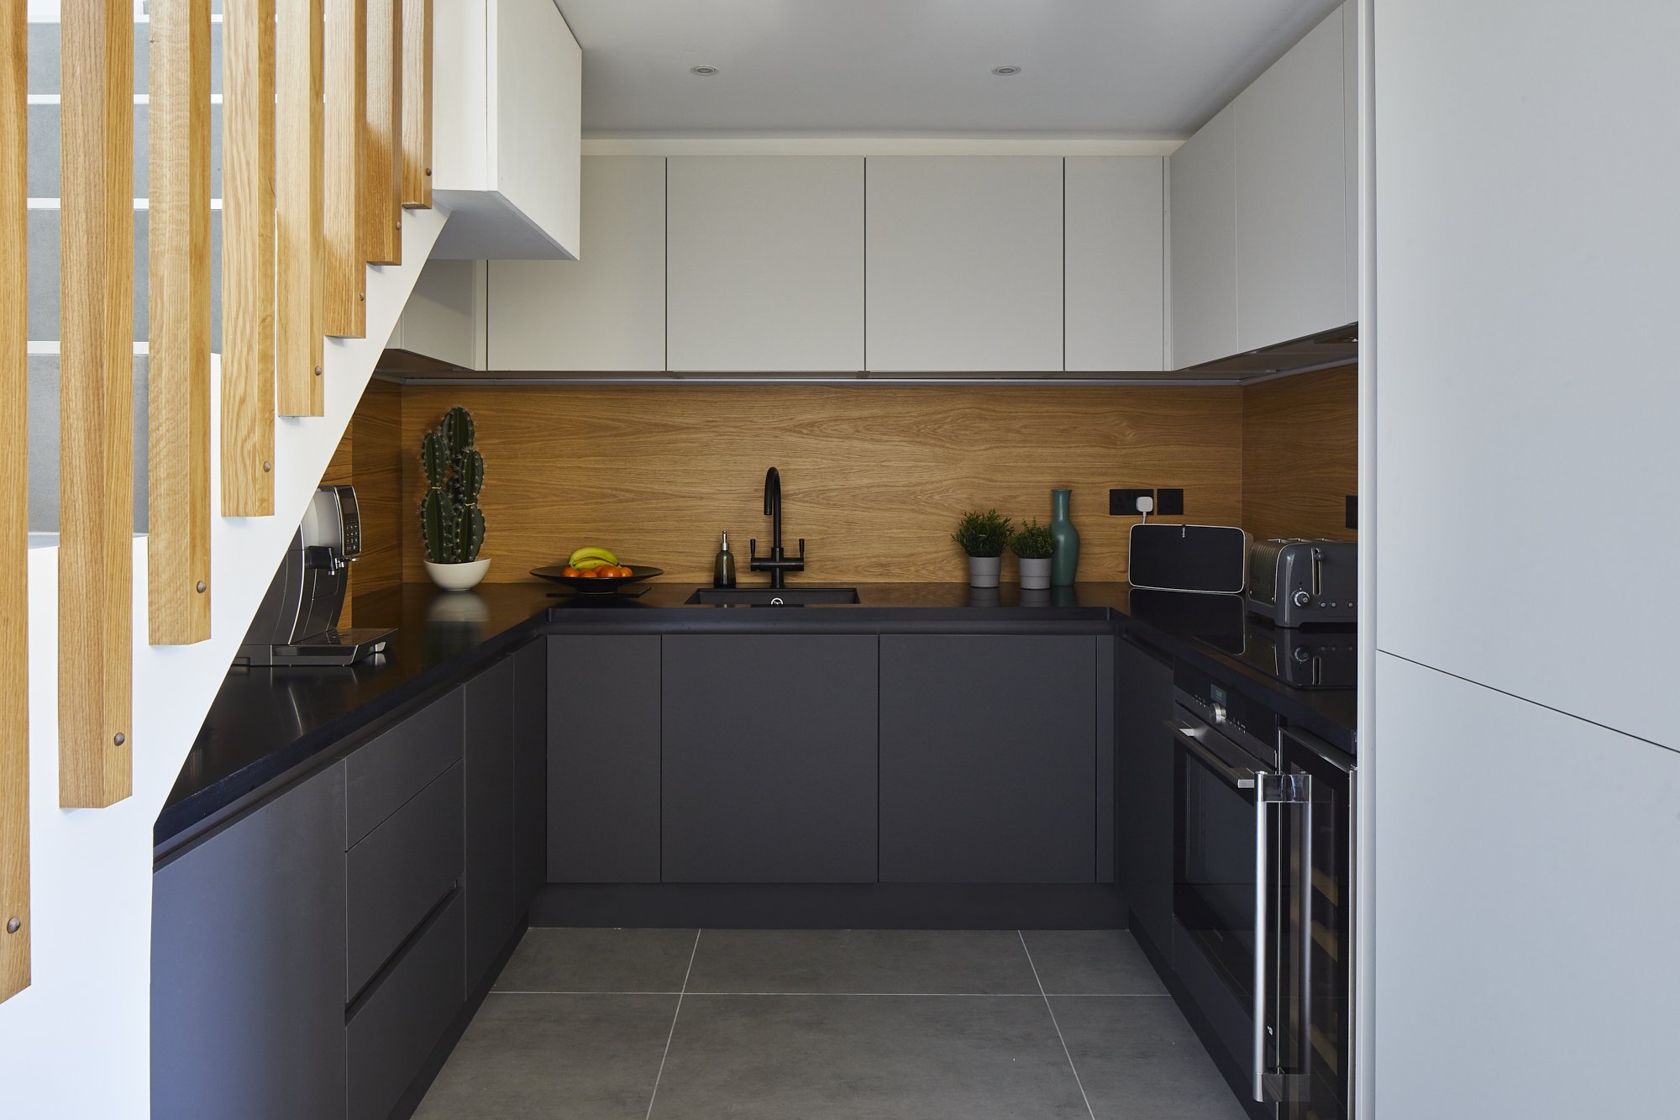
The kitchen is the first thing you encounter on entering this apartment. It had to declare the entire design intention in a single glance, and it does. Matte black handleless lower cabinets, a pale grey upper run, a full-height oak splashback running the length of the back wall, a black composite worktop, large-format concrete-effect tiles underfoot. The U-shaped layout is tight, practical, and crucially, elegant.
The oak splashback is where the design intelligence sits. An all-black kitchen in a London flat risks feeling like a statement made by someone who has confused drama with oppression. The oak introduces grain, warmth and natural variation that prevents precisely that. It also reappears at key moments throughout the apartment, the stair balusters, the under-stair panelling, the dining table, creating the material continuity that distinguishes a designed home from a decorated one.
LED strip lighting runs under the upper cabinets and along the ceiling coffer. By day the kitchen is clean and functional. By evening, the strips throw the oak splash back into warm relief and the whole space shifts register entirely. This does not happen by accident. It happens because someone designed a lighting plan.
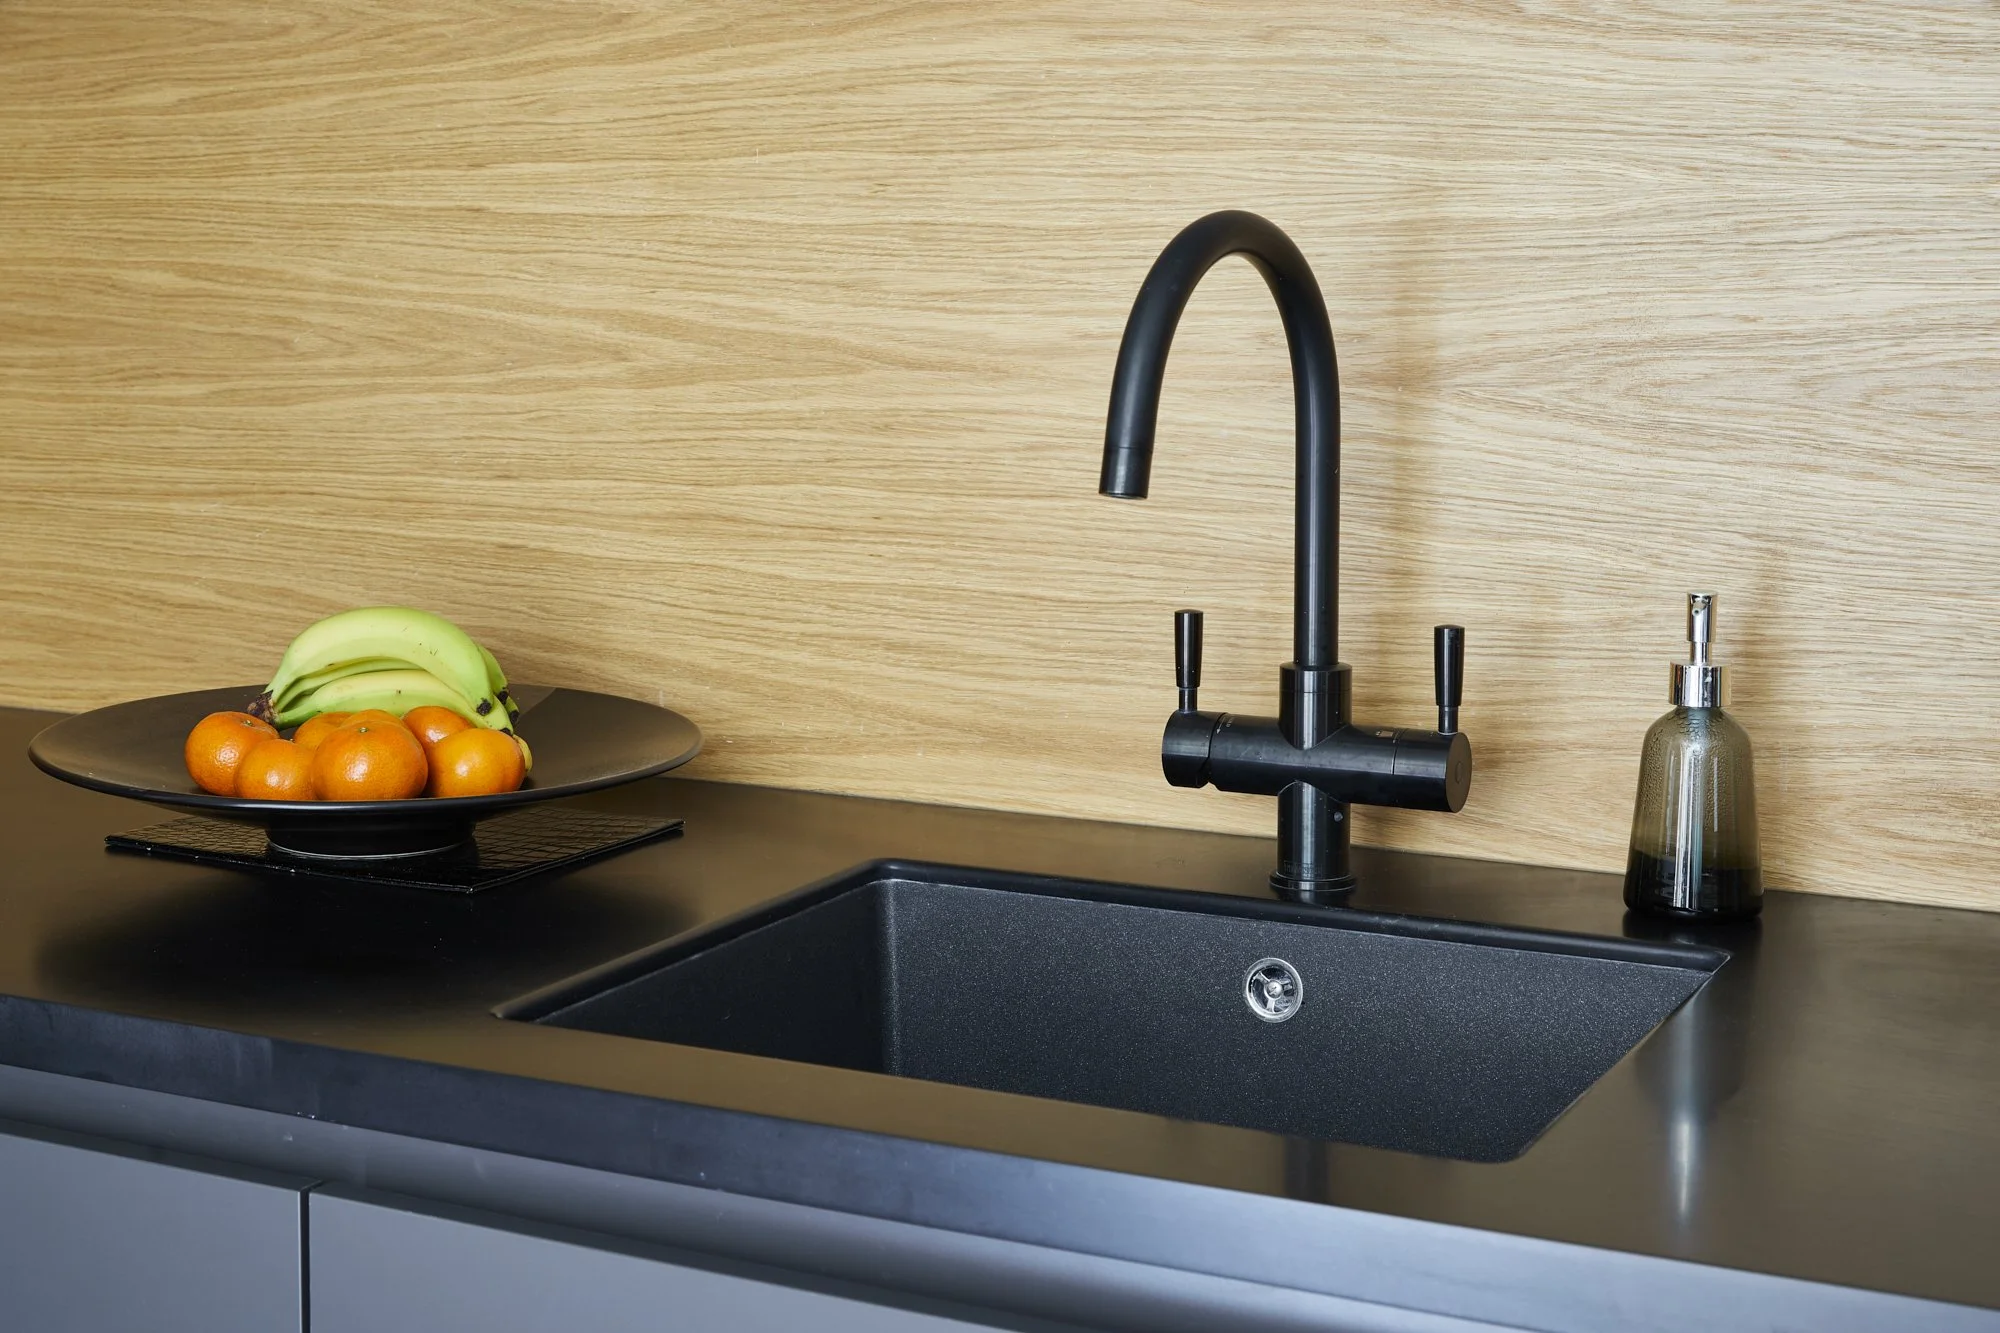
Every fitting, tap, sink, switch plates, was specified in matte black. There is not a chrome detail to be found. In a lesser project, this would read as affectation. Here, executed with this level of consistency, it reads as conviction.
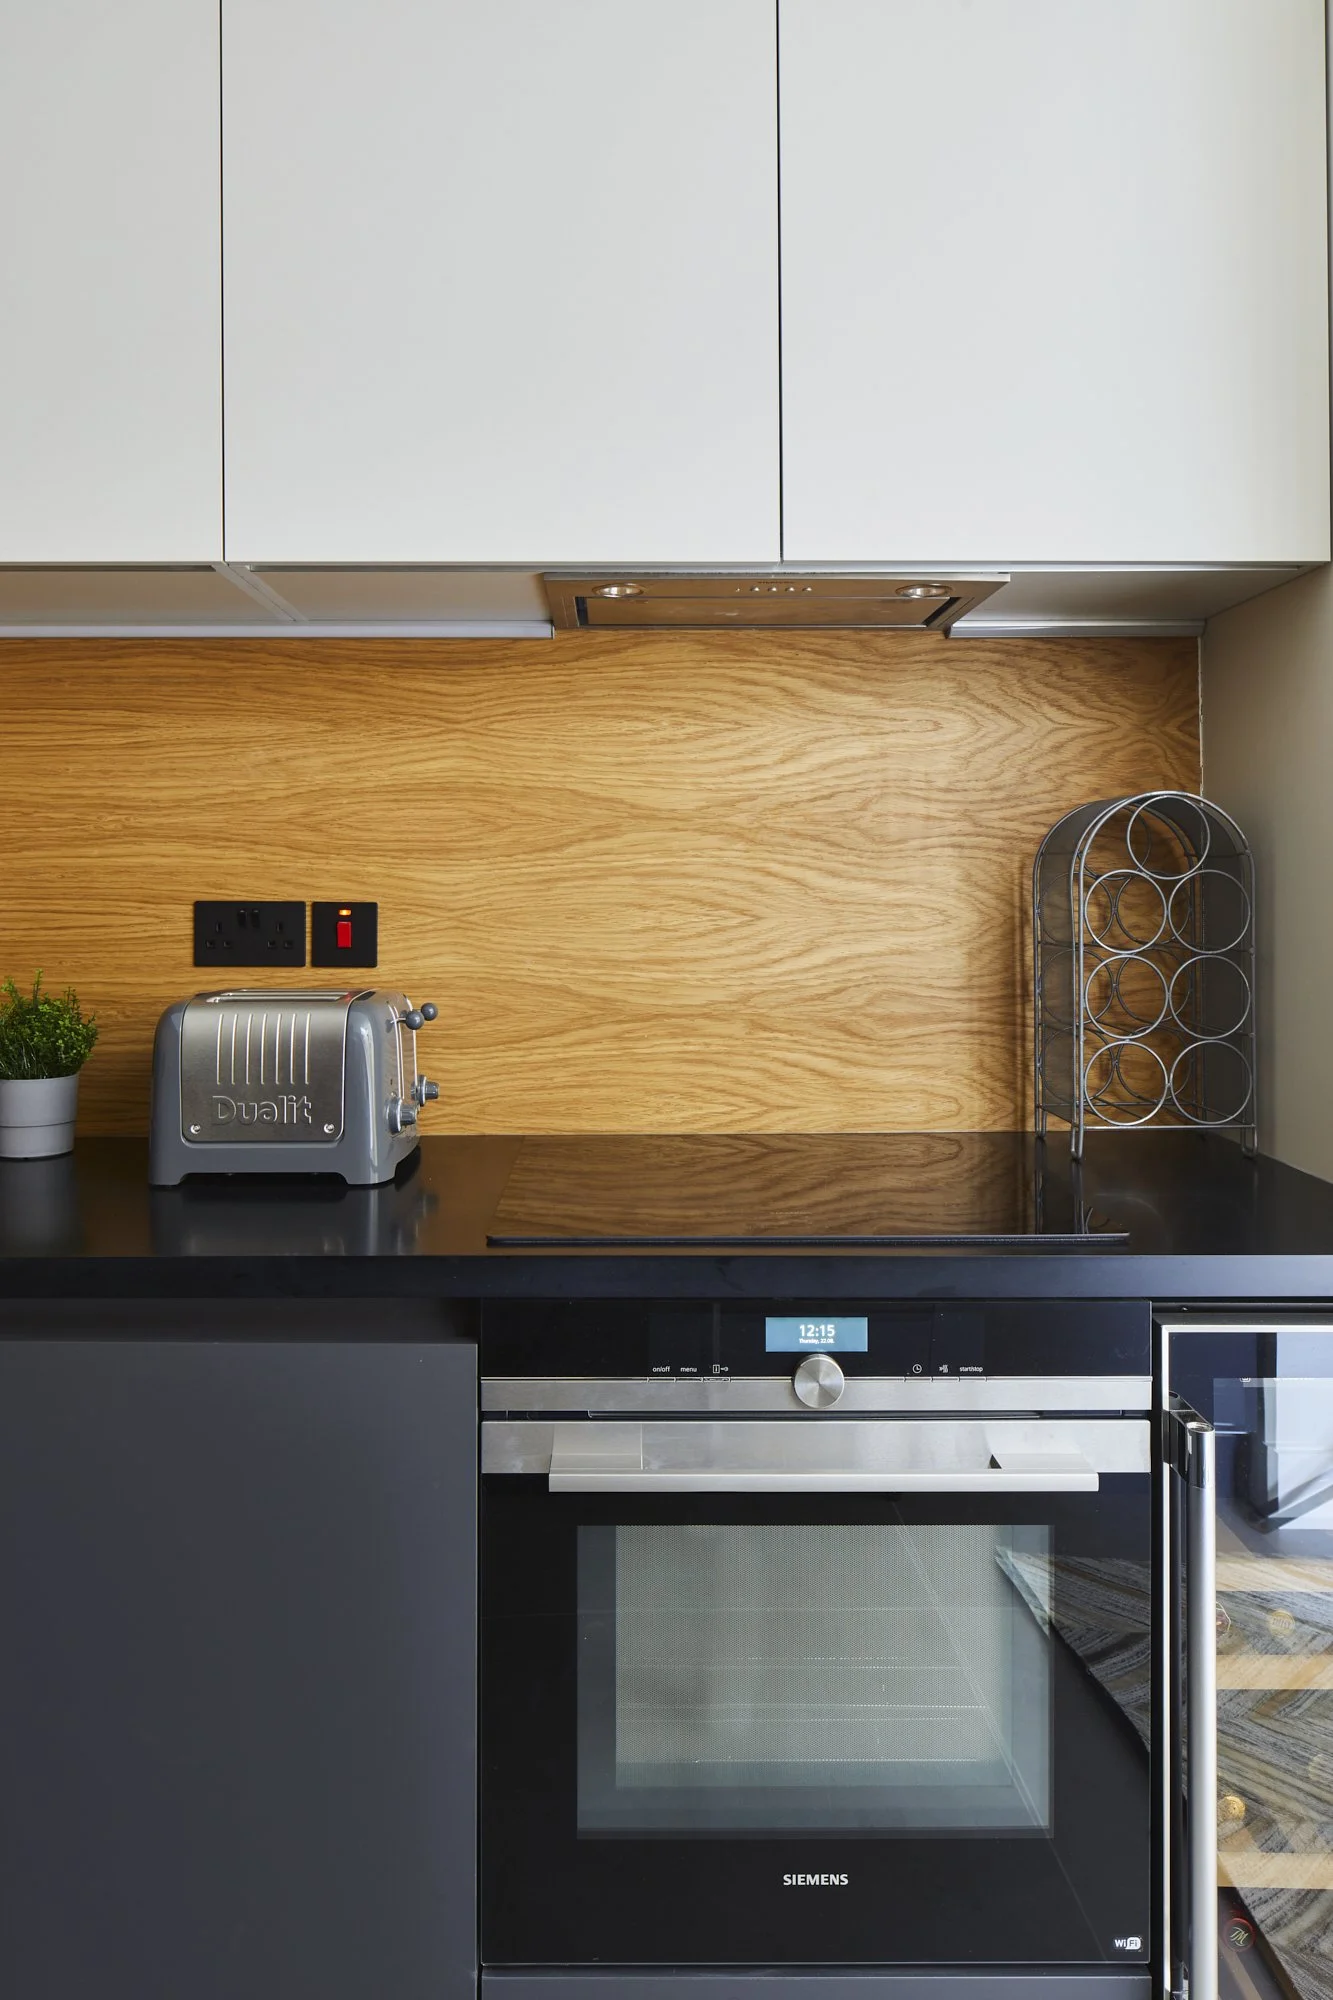
The appliances, a Siemens oven, an integrated wine fridge, a Dualit toaster in brushed steel, were selected to sit within the scheme rather than compete with it. Small decisions, easy to overlook. The kind that matter enormously.
The Staircase
The staircase transformation is, pound for pound, the most dramatic improvement in the flat. The wire mesh is gone. The dark wood treads are gone. In their place: concrete-finish grey treads — genuinely industrial in character, not merely industrial in aspiration with vertical oak balusters and a brushed steel handrail. The same oak, again. The same language, spoken fluently.
A staircase in a loft is not a utilitarian object to be tolerated. It is one of the primary architectural experiences of the home, the thing you encounter first, the thing visitors instinctively photograph. This one now deserves to be photographed.
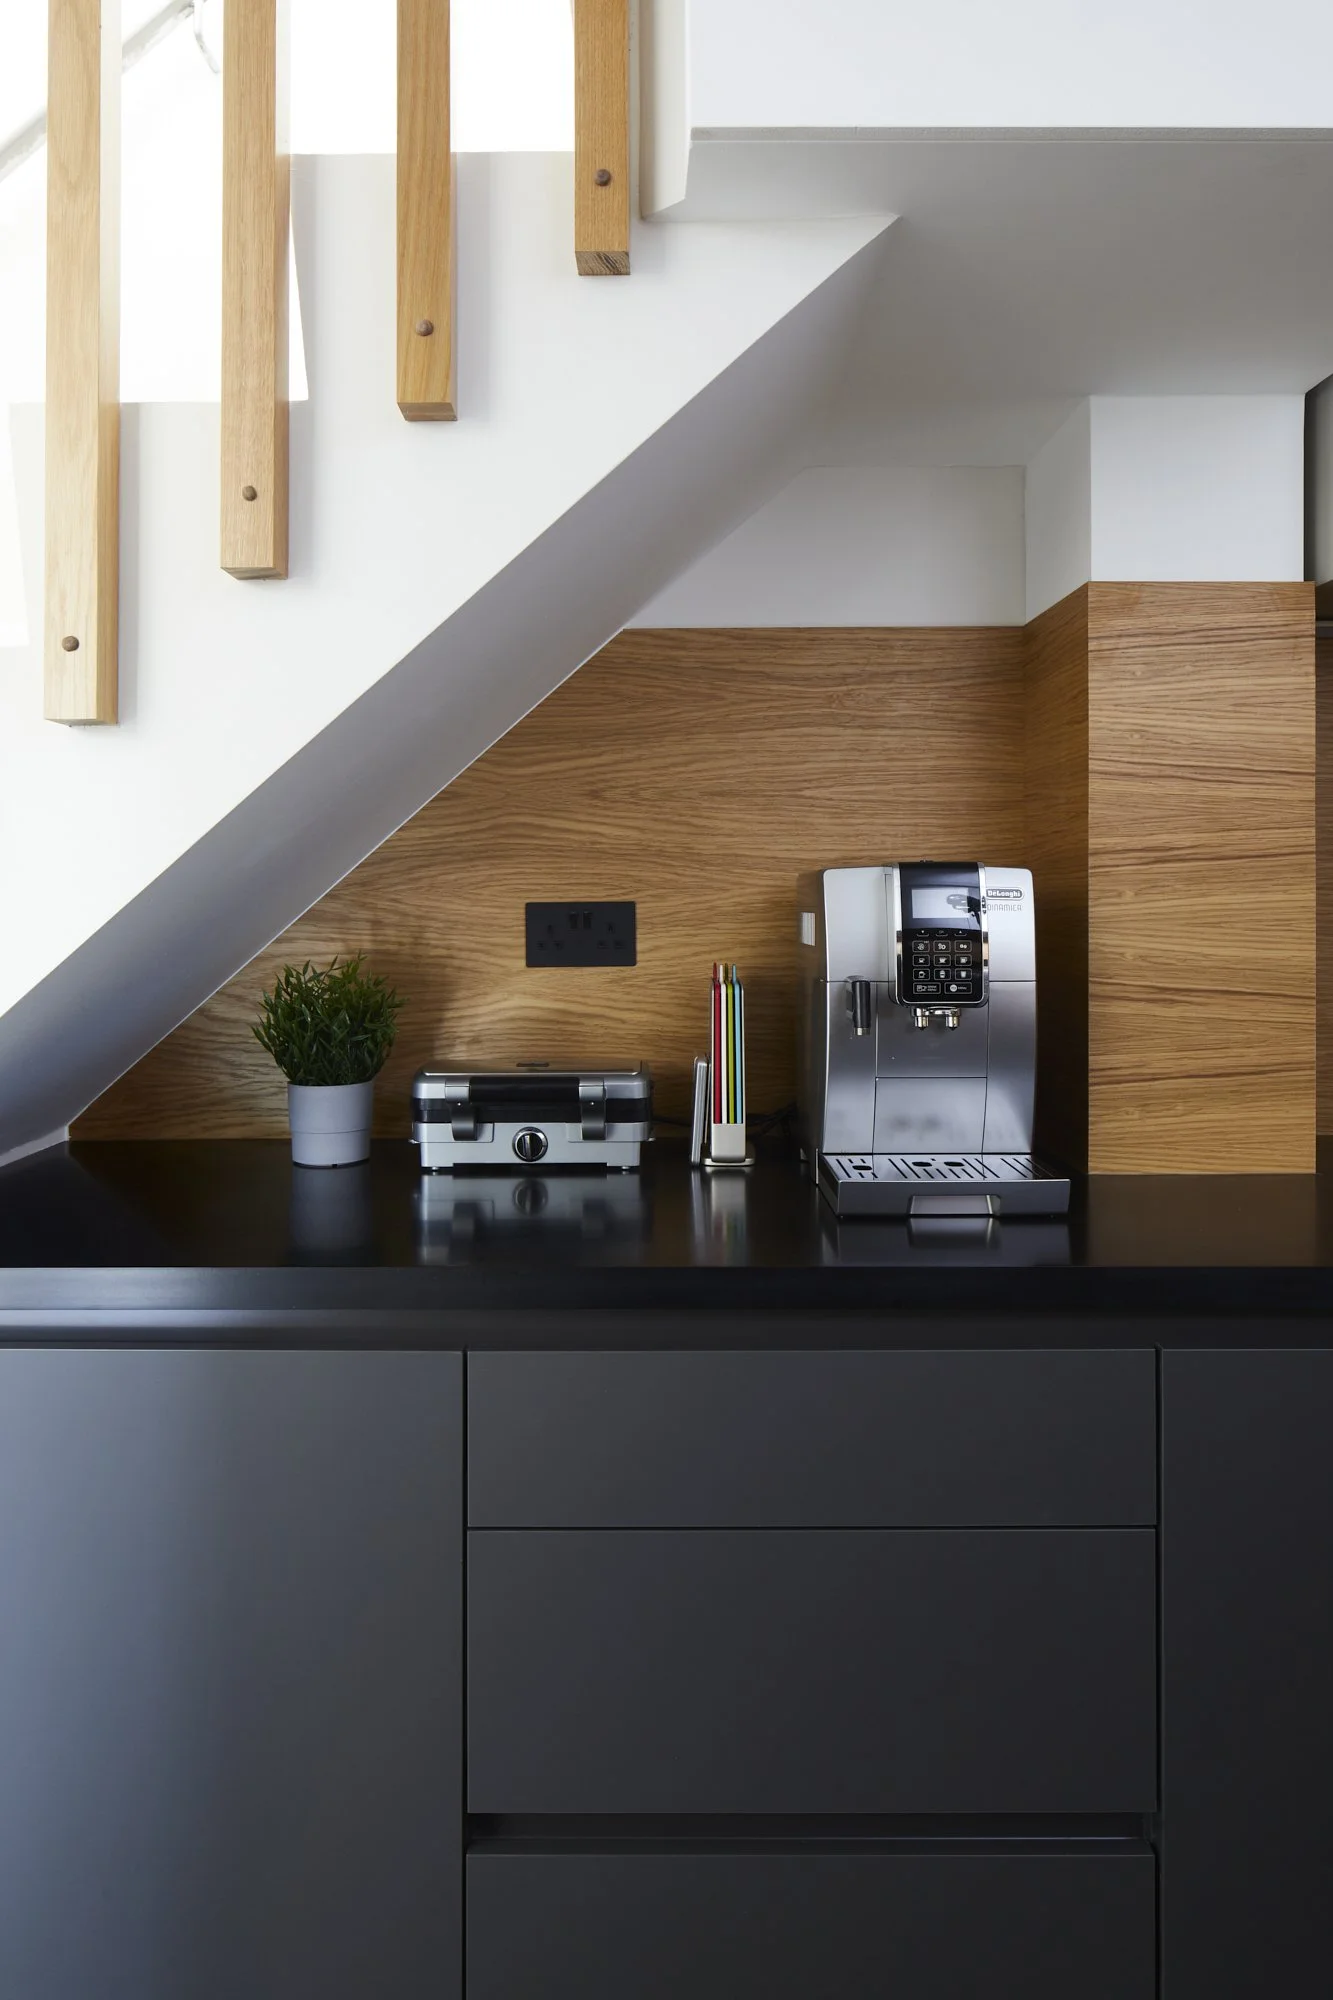
The space beneath the stair, previously home to the dated cabinetry visible in the before shots, has been resolved into a dedicated counter zone: matte black drawers, an oak panel, a black worktop, a De'Longhi coffee machine doing its best to look at home. Nothing is wasted. In London, nothing can afford to be.
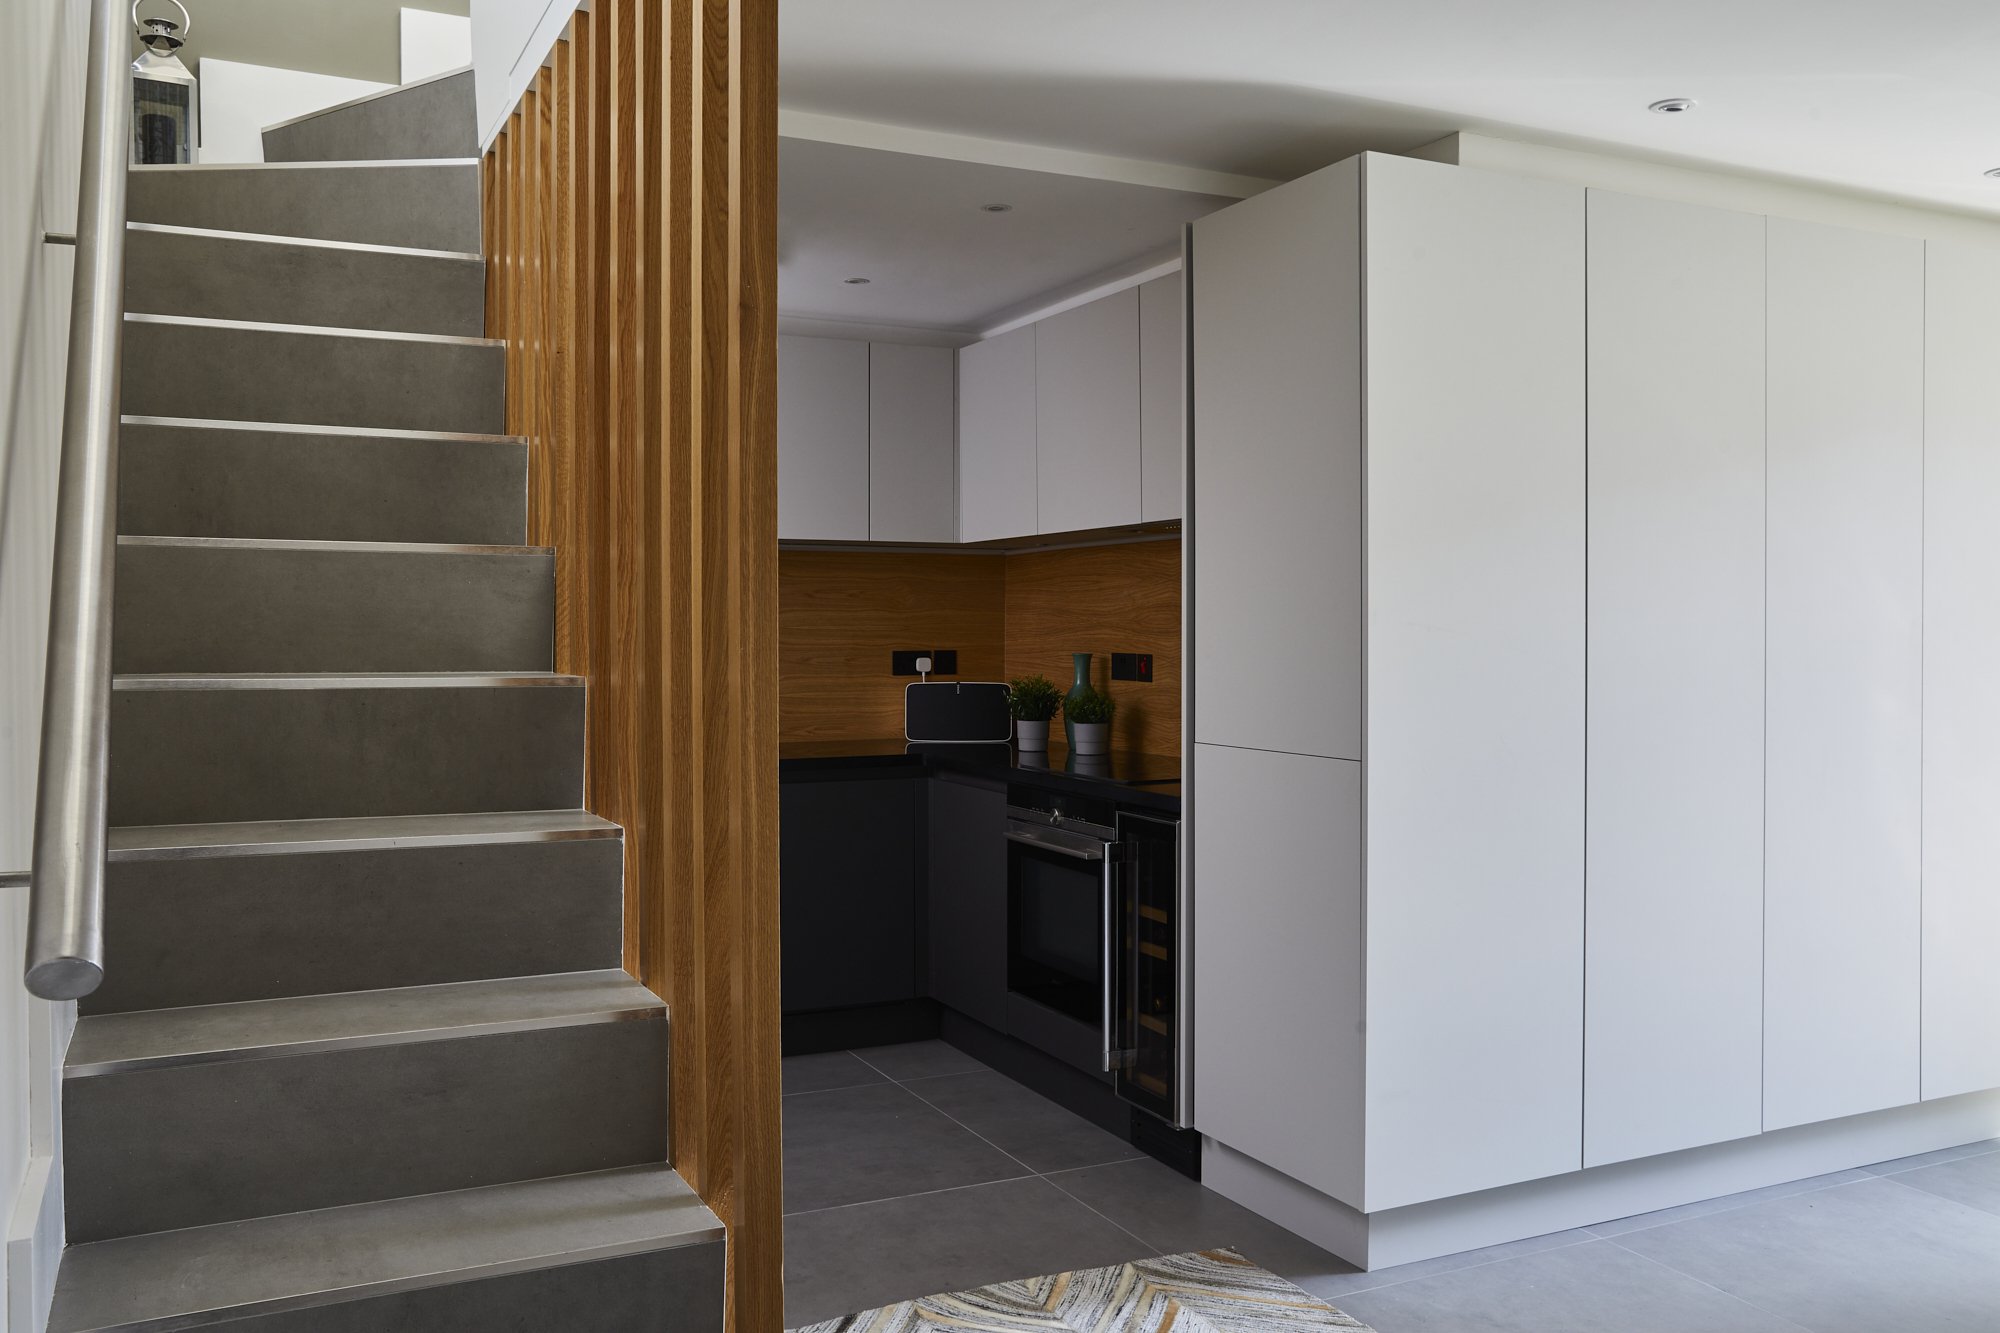
From the hallway, the composition resolves itself in a single view: the stair, the storage wall, the kitchen glimpsed beyond. A sequence of considered decisions, each one reinforcing the next.
The Dining Room
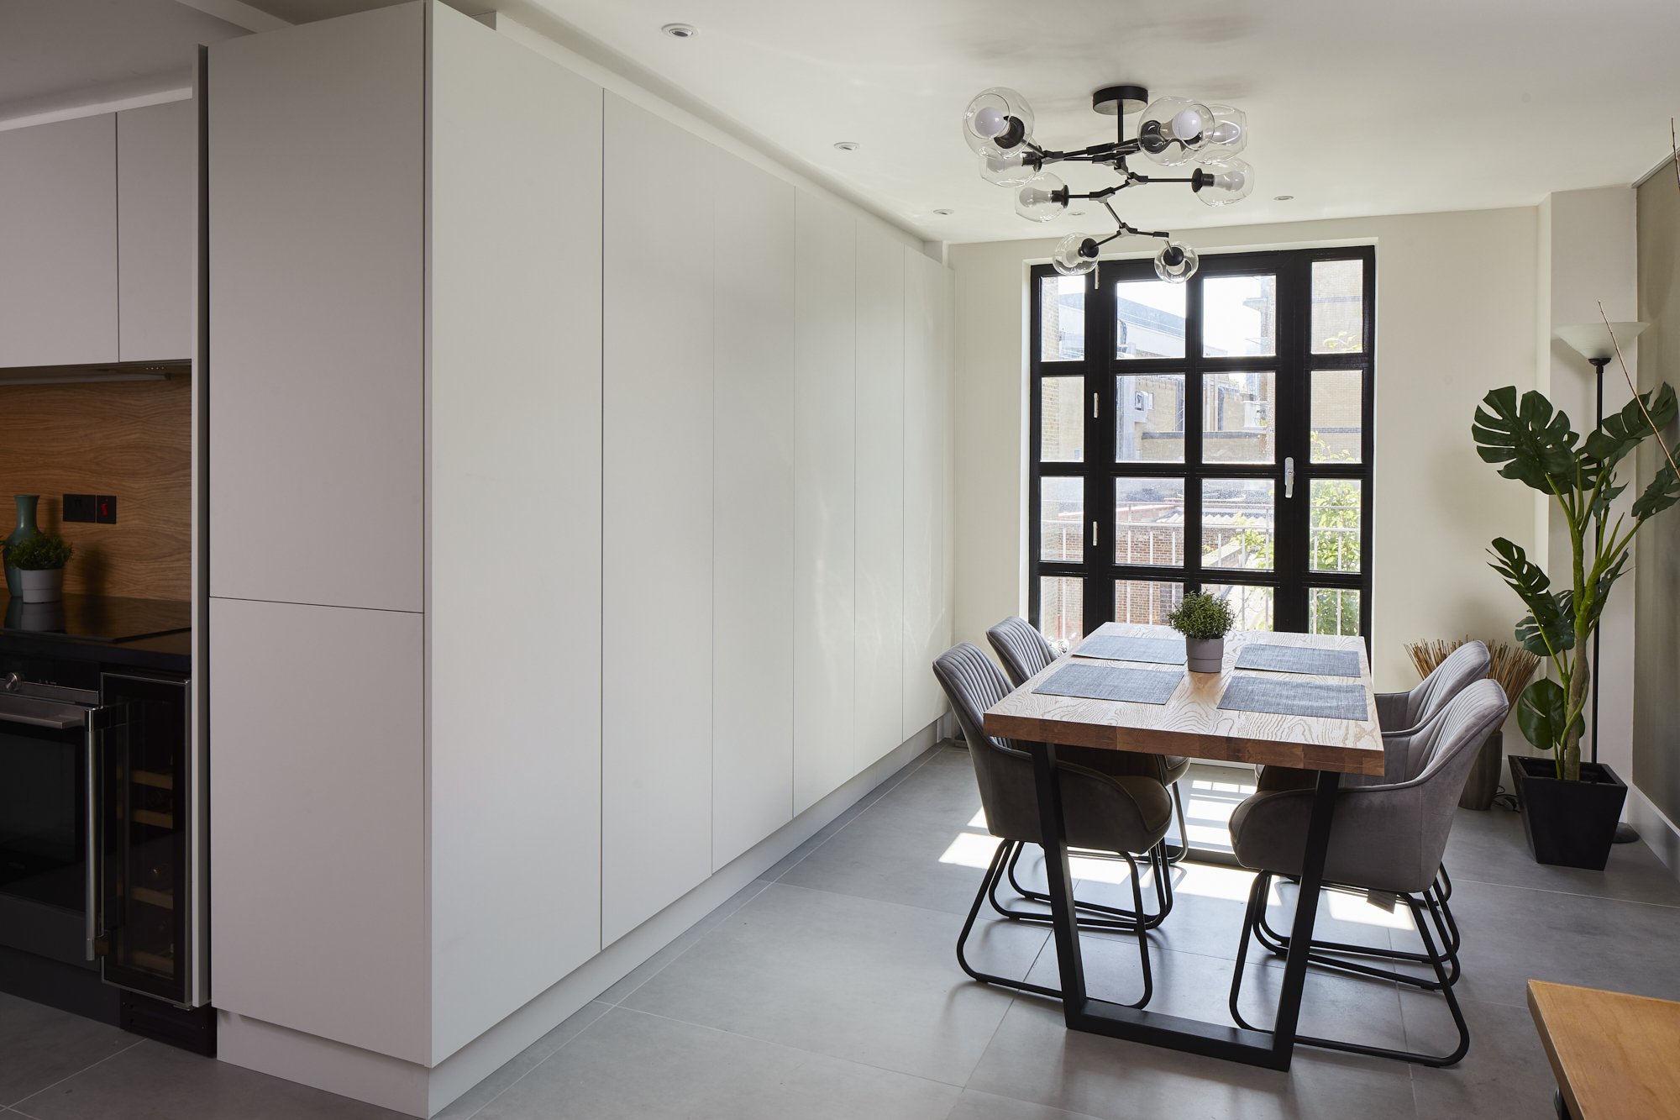
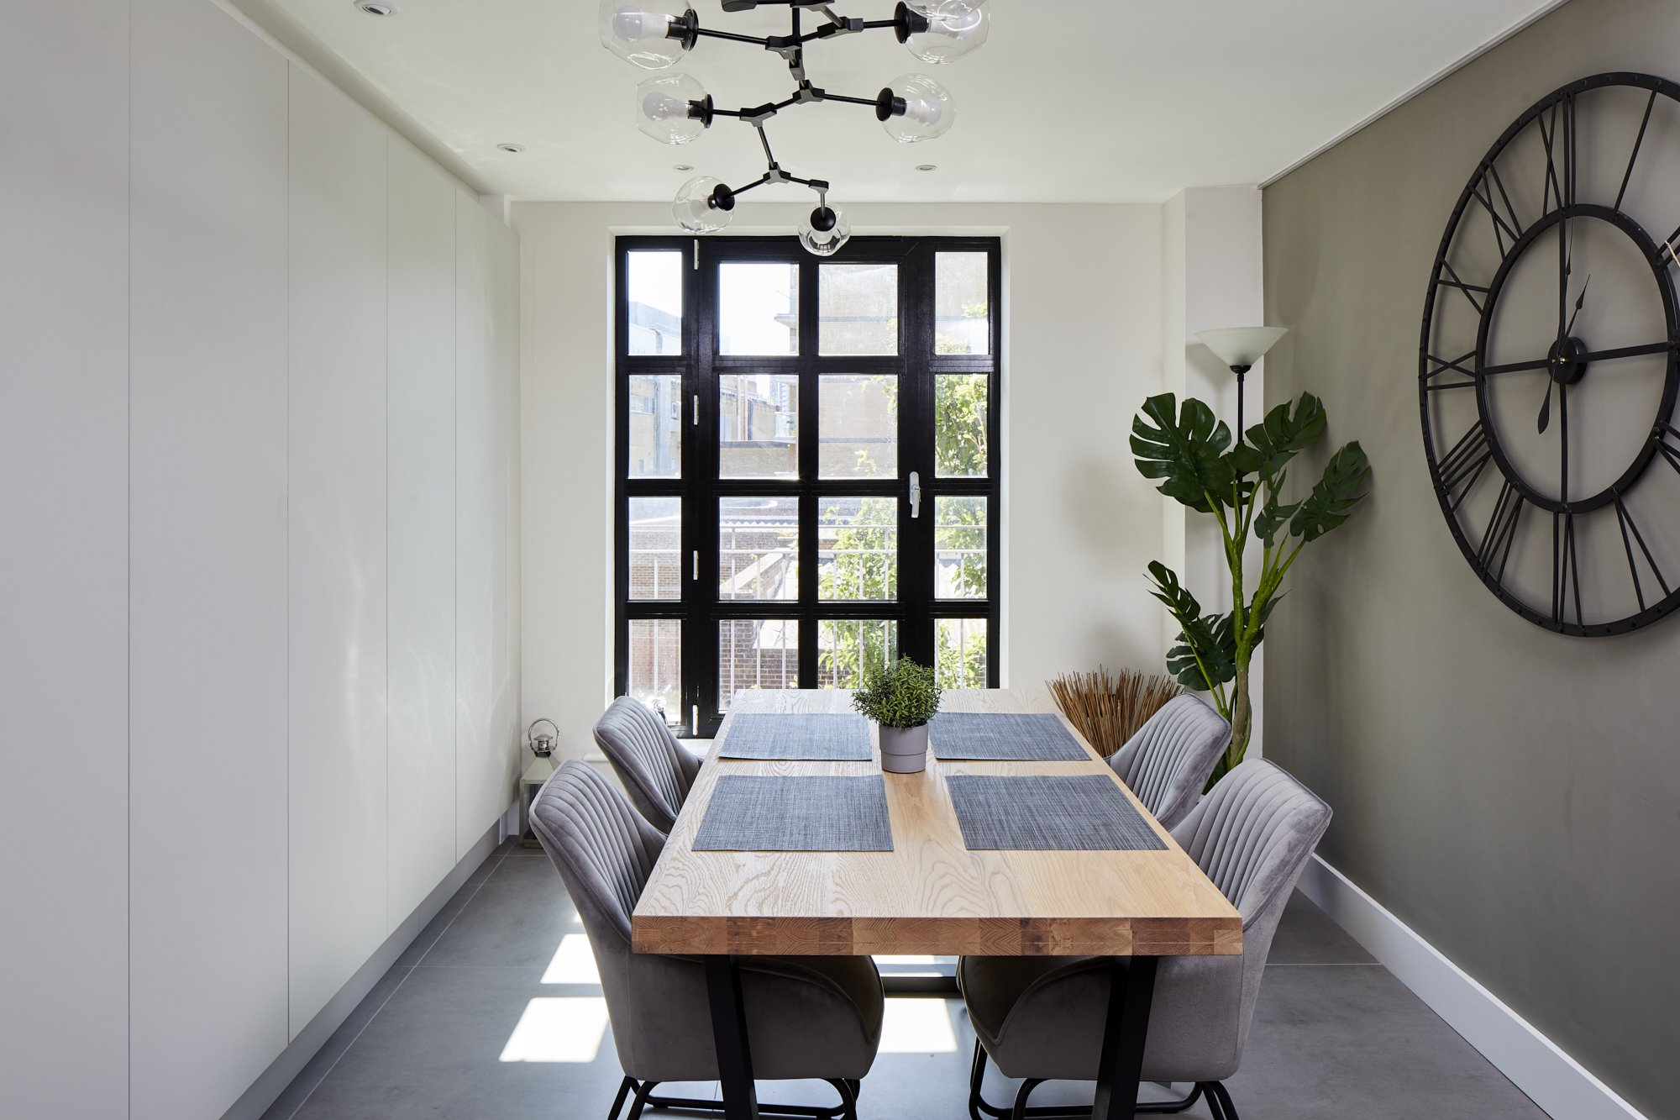
If the kitchen is where the brief is declared, the dining room is where it is proven. This is the room that had to resolve the central tension of the project, raw and industrial, yet full of light, and it does so with admirable clarity.
The grid window, now reframed in matte black, is the dominant gesture. It is not merely a window. It is an architectural statement that draws the eye, frames the Shoreditch roofscape beyond, and floods the room with the natural light that the client rightly refused to sacrifice. A branching black chandelier — its geometry echoing the geometry of the window, hangs overhead. An oak dining table anchors the room and nods back to the kitchen. Grey upholstered chairs introduce softness without sentimentality. A khaki accent wall provides depth. An oversized black industrial clock on the wall is either the best or worst thing in the room, depending on your tolerance for statement accessories. On balance: the best.
Full-height pale grey storage runs along the adjacent wall, absorbing the domestic clutter that would otherwise undermine the clean lines the scheme depends upon.
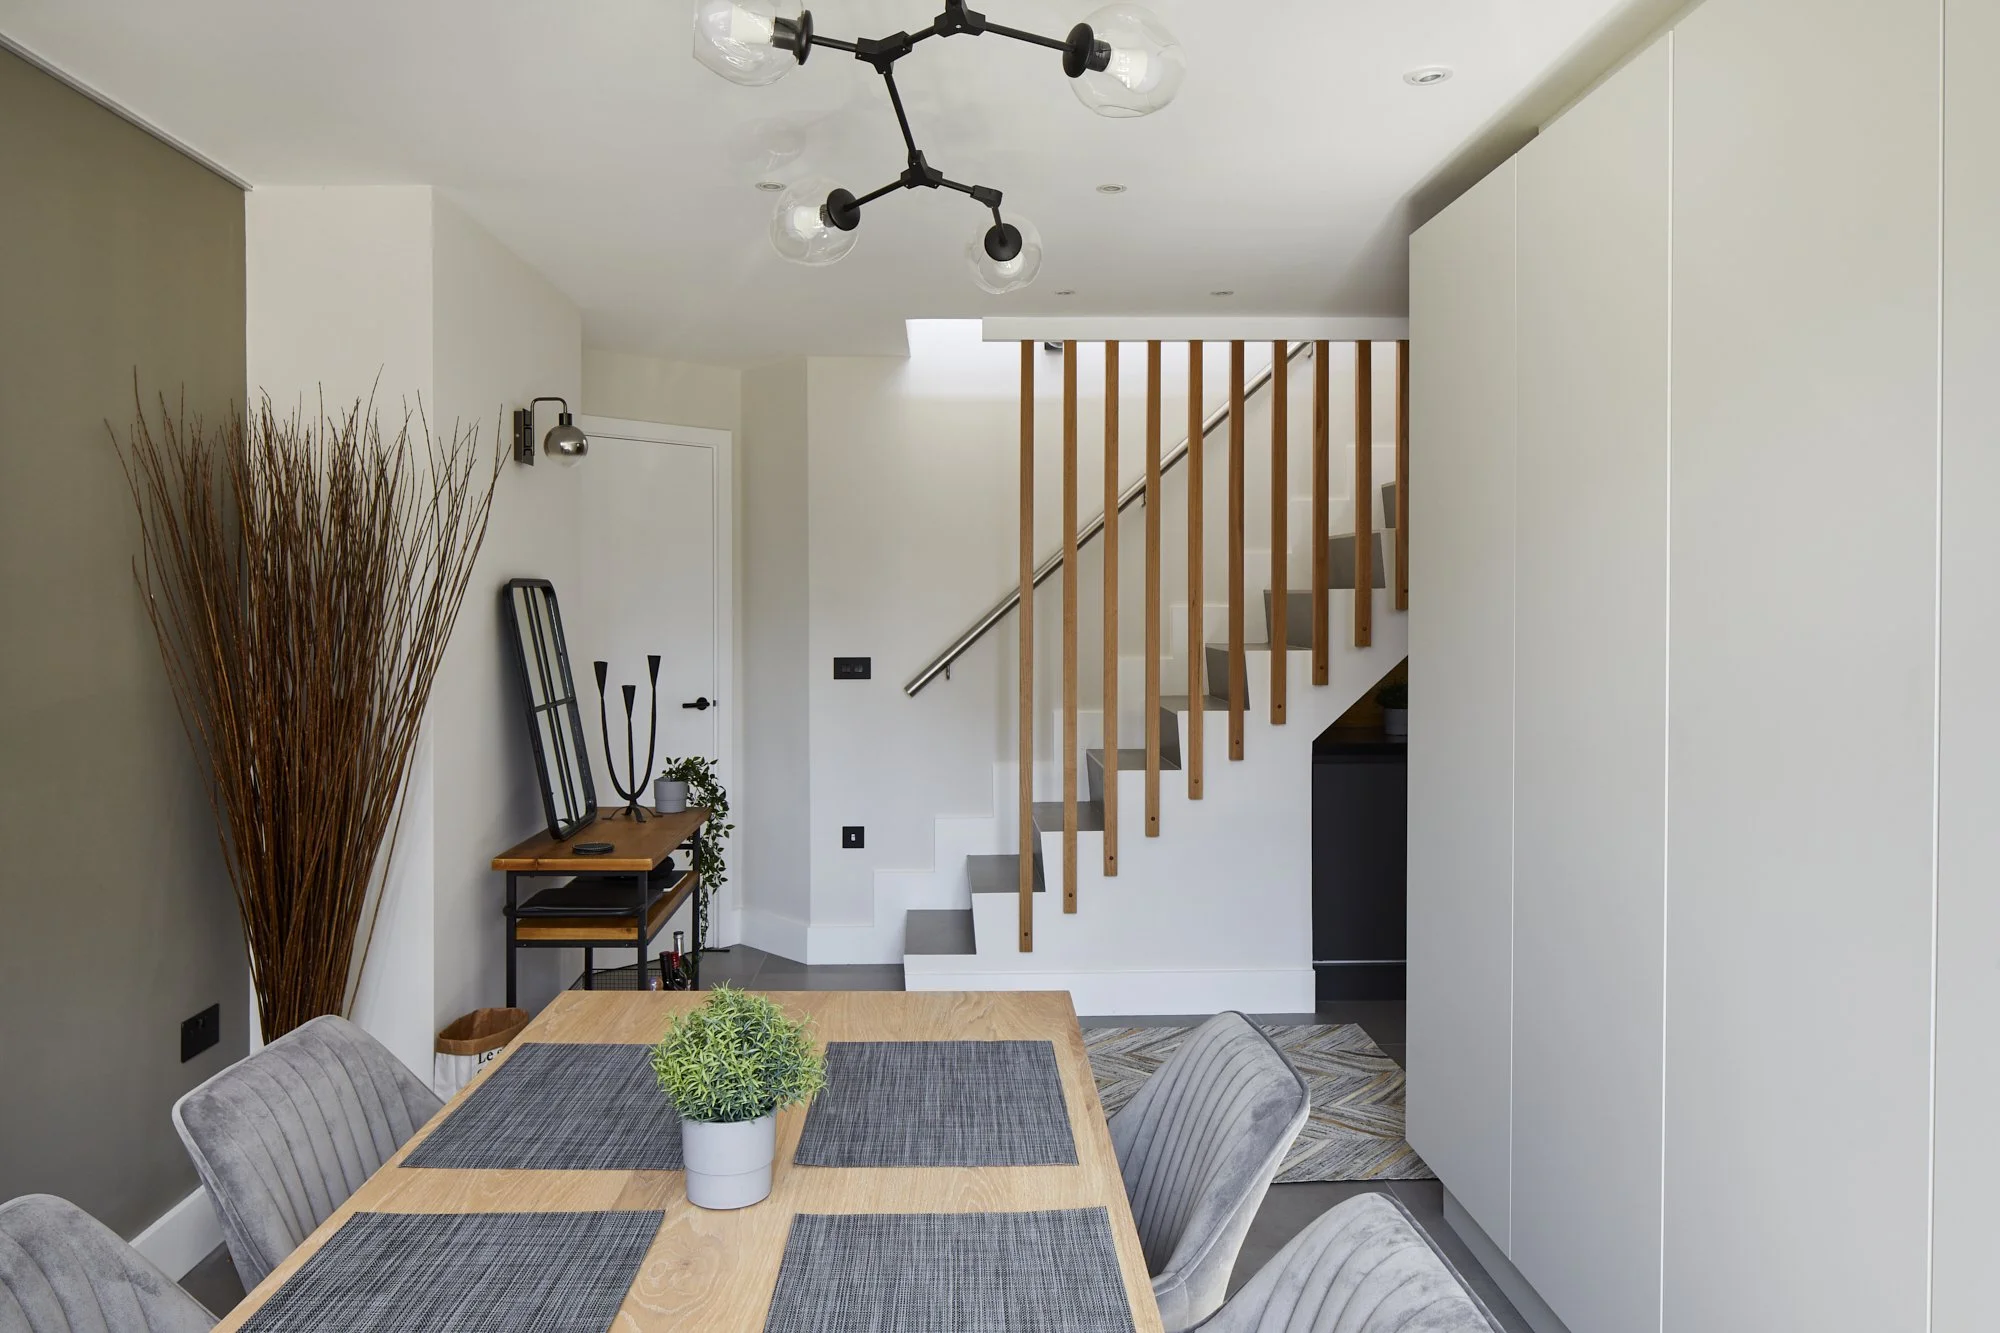
Turning from the window, the staircase becomes part of the view. In a well-designed loft, this is how it should always be. The oak balusters, the concrete treads, the steel rail they frame the space beyond them rather than merely occupying it.
The Bathrooms
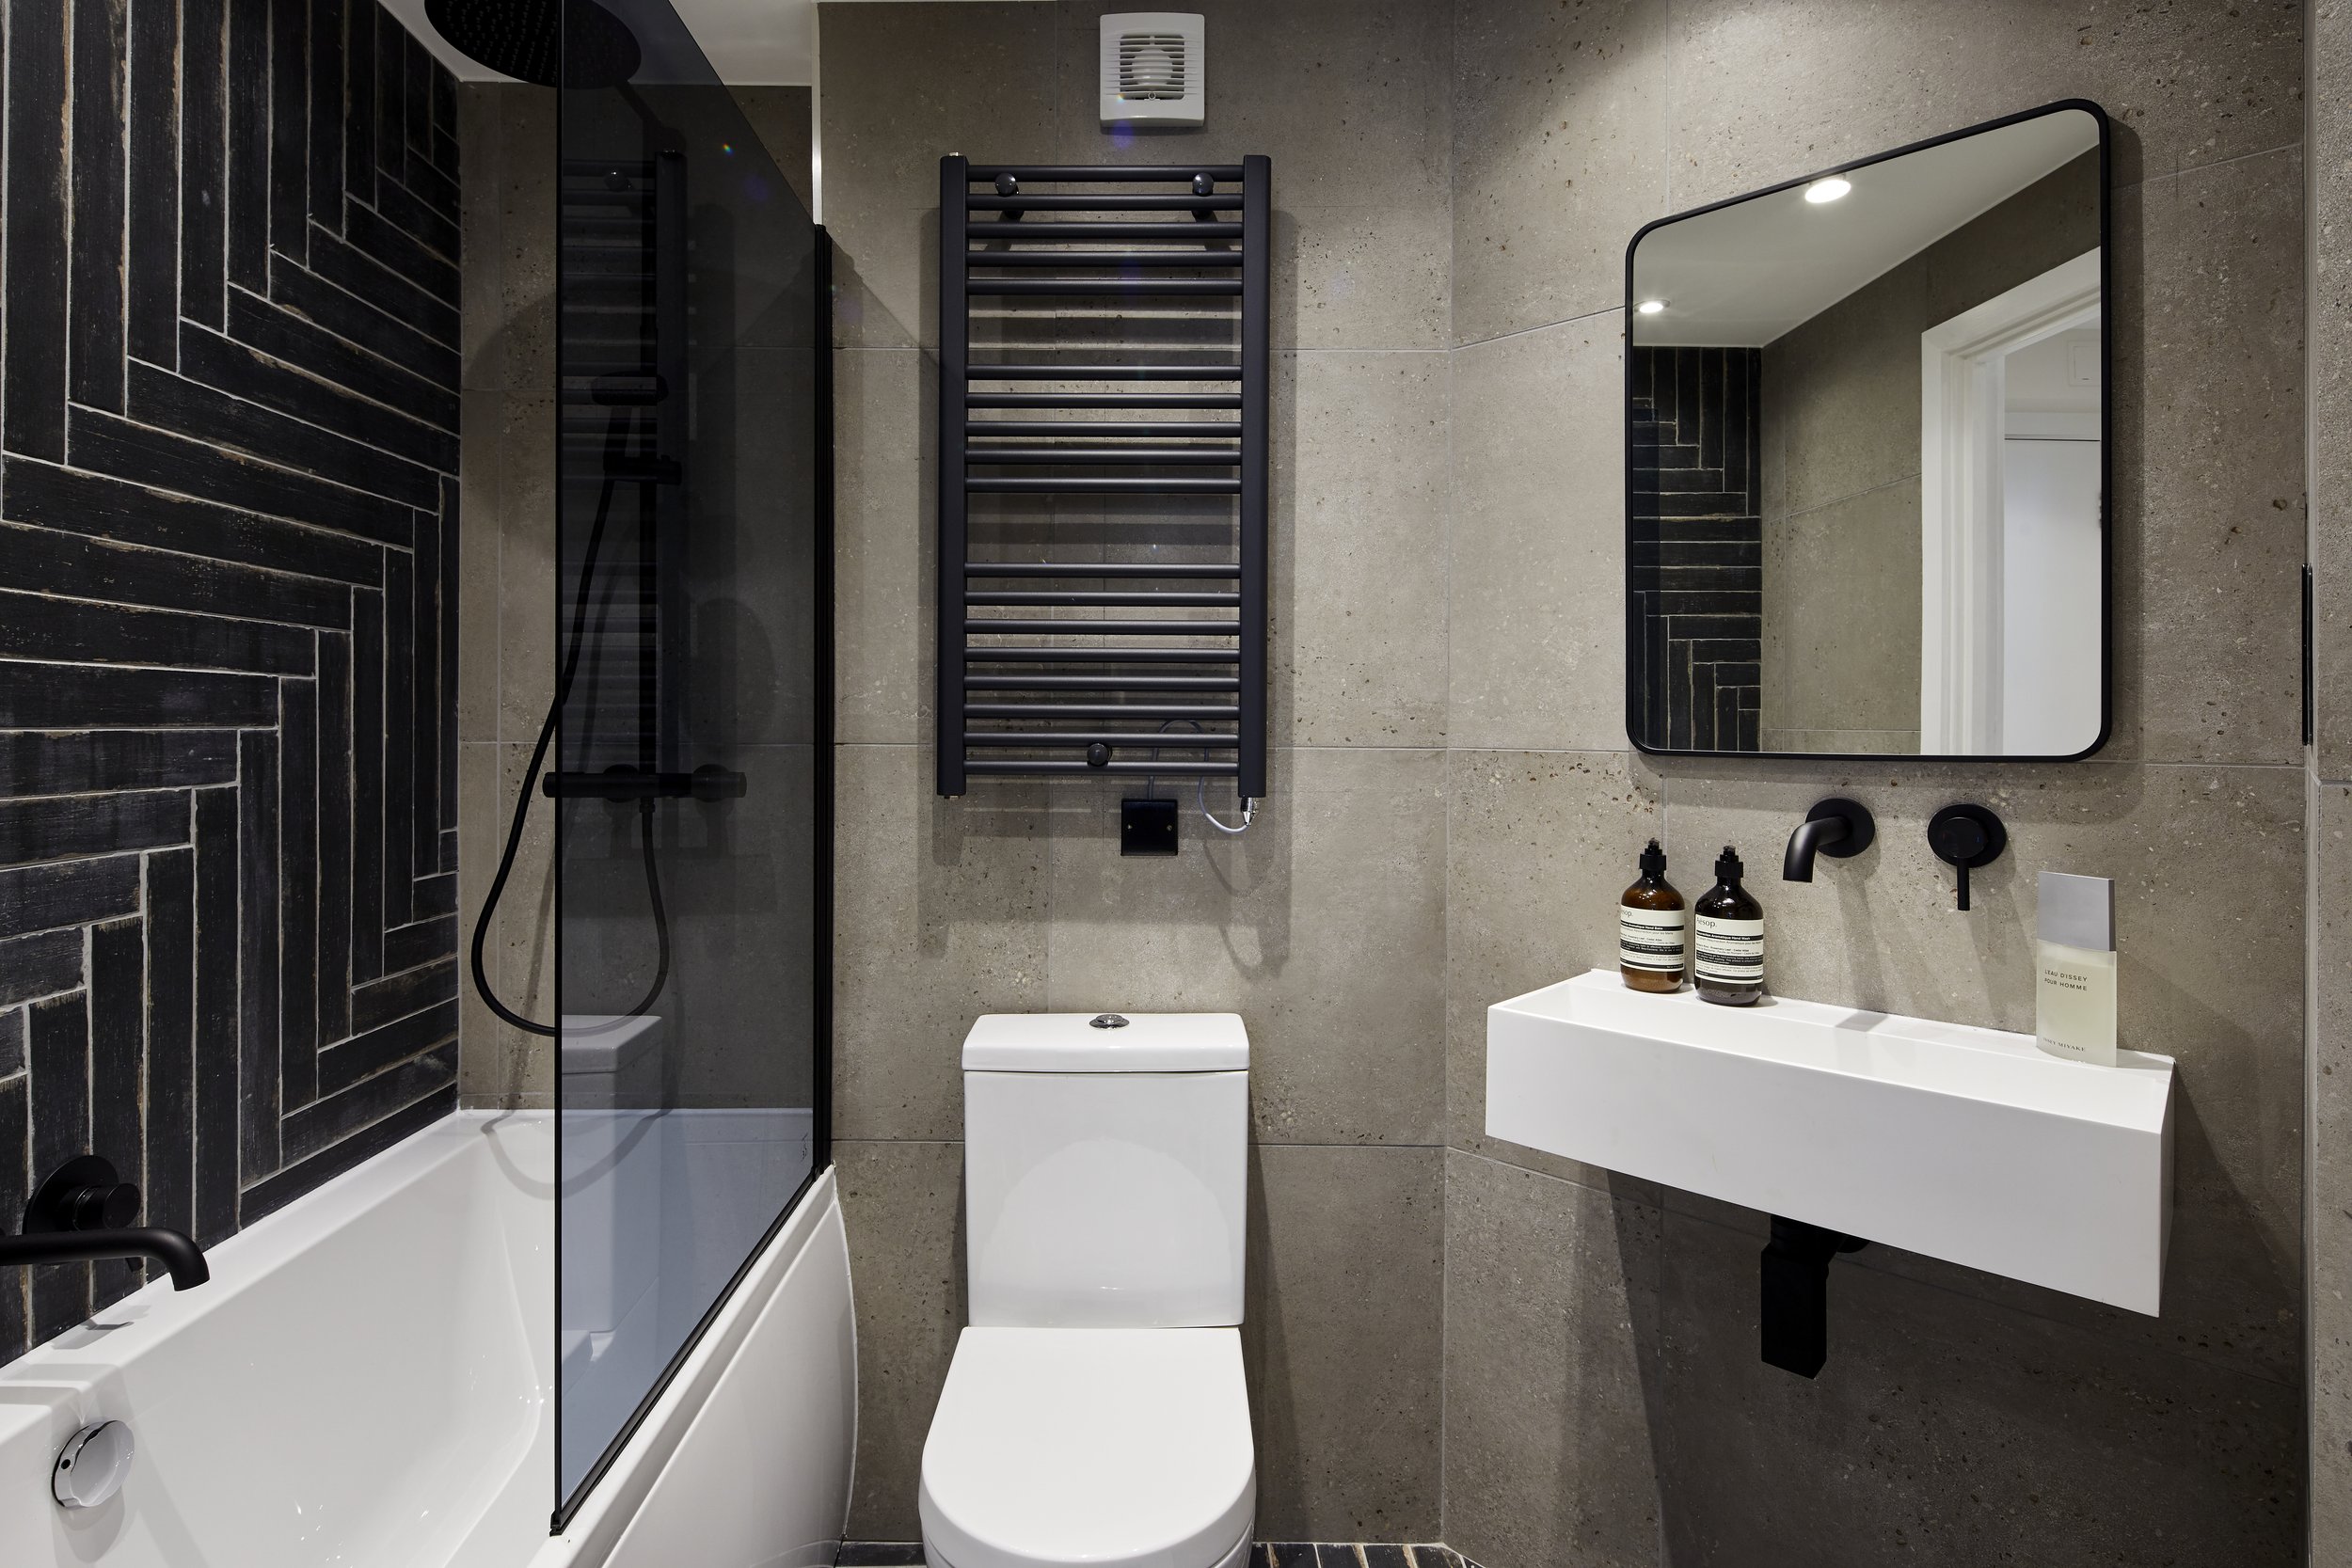
The main bathroom before: beige tiles, chrome fittings, that black toilet seat. The main bathroom after: large-format concrete-effect grey tiles across walls and floor, the bath and shower wall clad in dark herringbone-pattern black tiles — textured, tactile, unapologetically bold, every fitting in matte black, a wall-hung basin of clean white geometry, and a rectangular black-framed mirror. It is, in the most straightforward sense of the phrase, a completely different room.
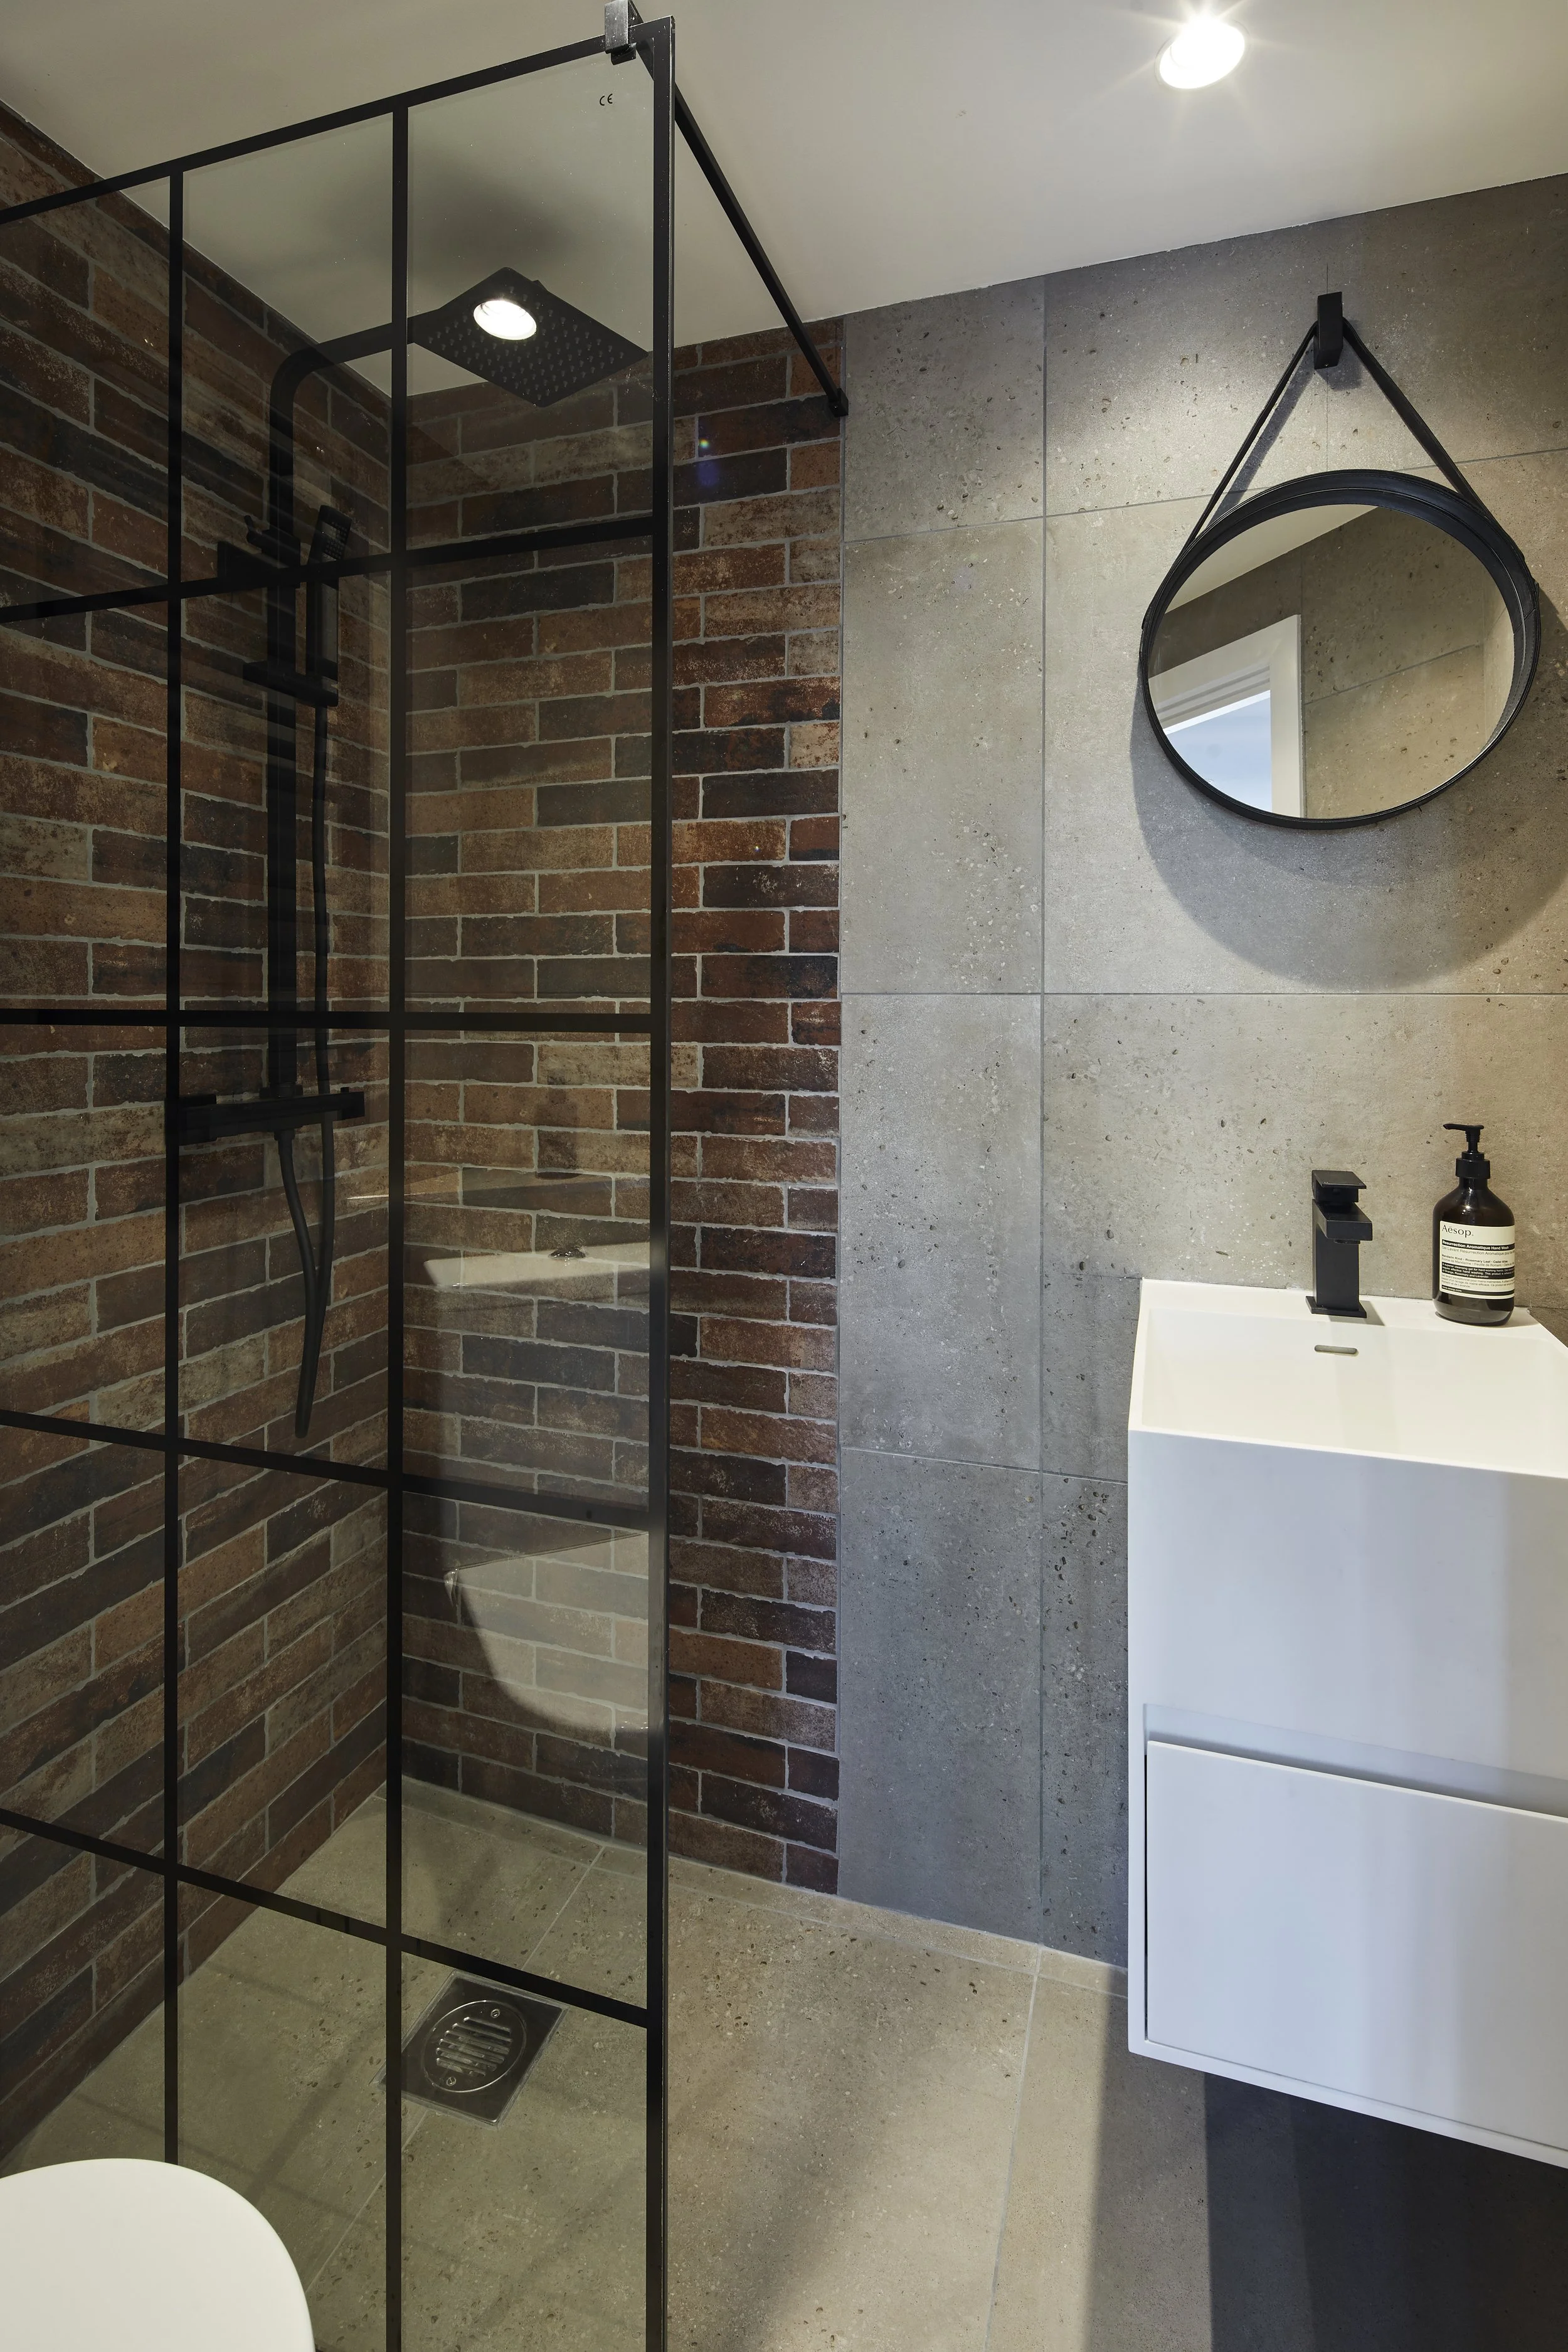
The en-suite, however, is the room that stops you. A Crittall-style black-framed glass shower screen, the same grid geometry that runs through the kitchen, dining room and bedroom windows, because this is a home where things are not coincidental, divides the space. Behind the glass, exposed brick-effect tiles line the shower walls with the raw, warehouse honesty that the apartment's architecture always implied. The surrounding walls are finished in concrete-effect grey, consistent with the main bathroom but distinct in mood. A round black-framed strap mirror. A wall-hung vanity. A ceiling-mounted rain shower head in matte black. The chrome corner cubicle of the before photographs is not merely replaced. It has been thoroughly, conclusively repudiated.
The Master Bedroom
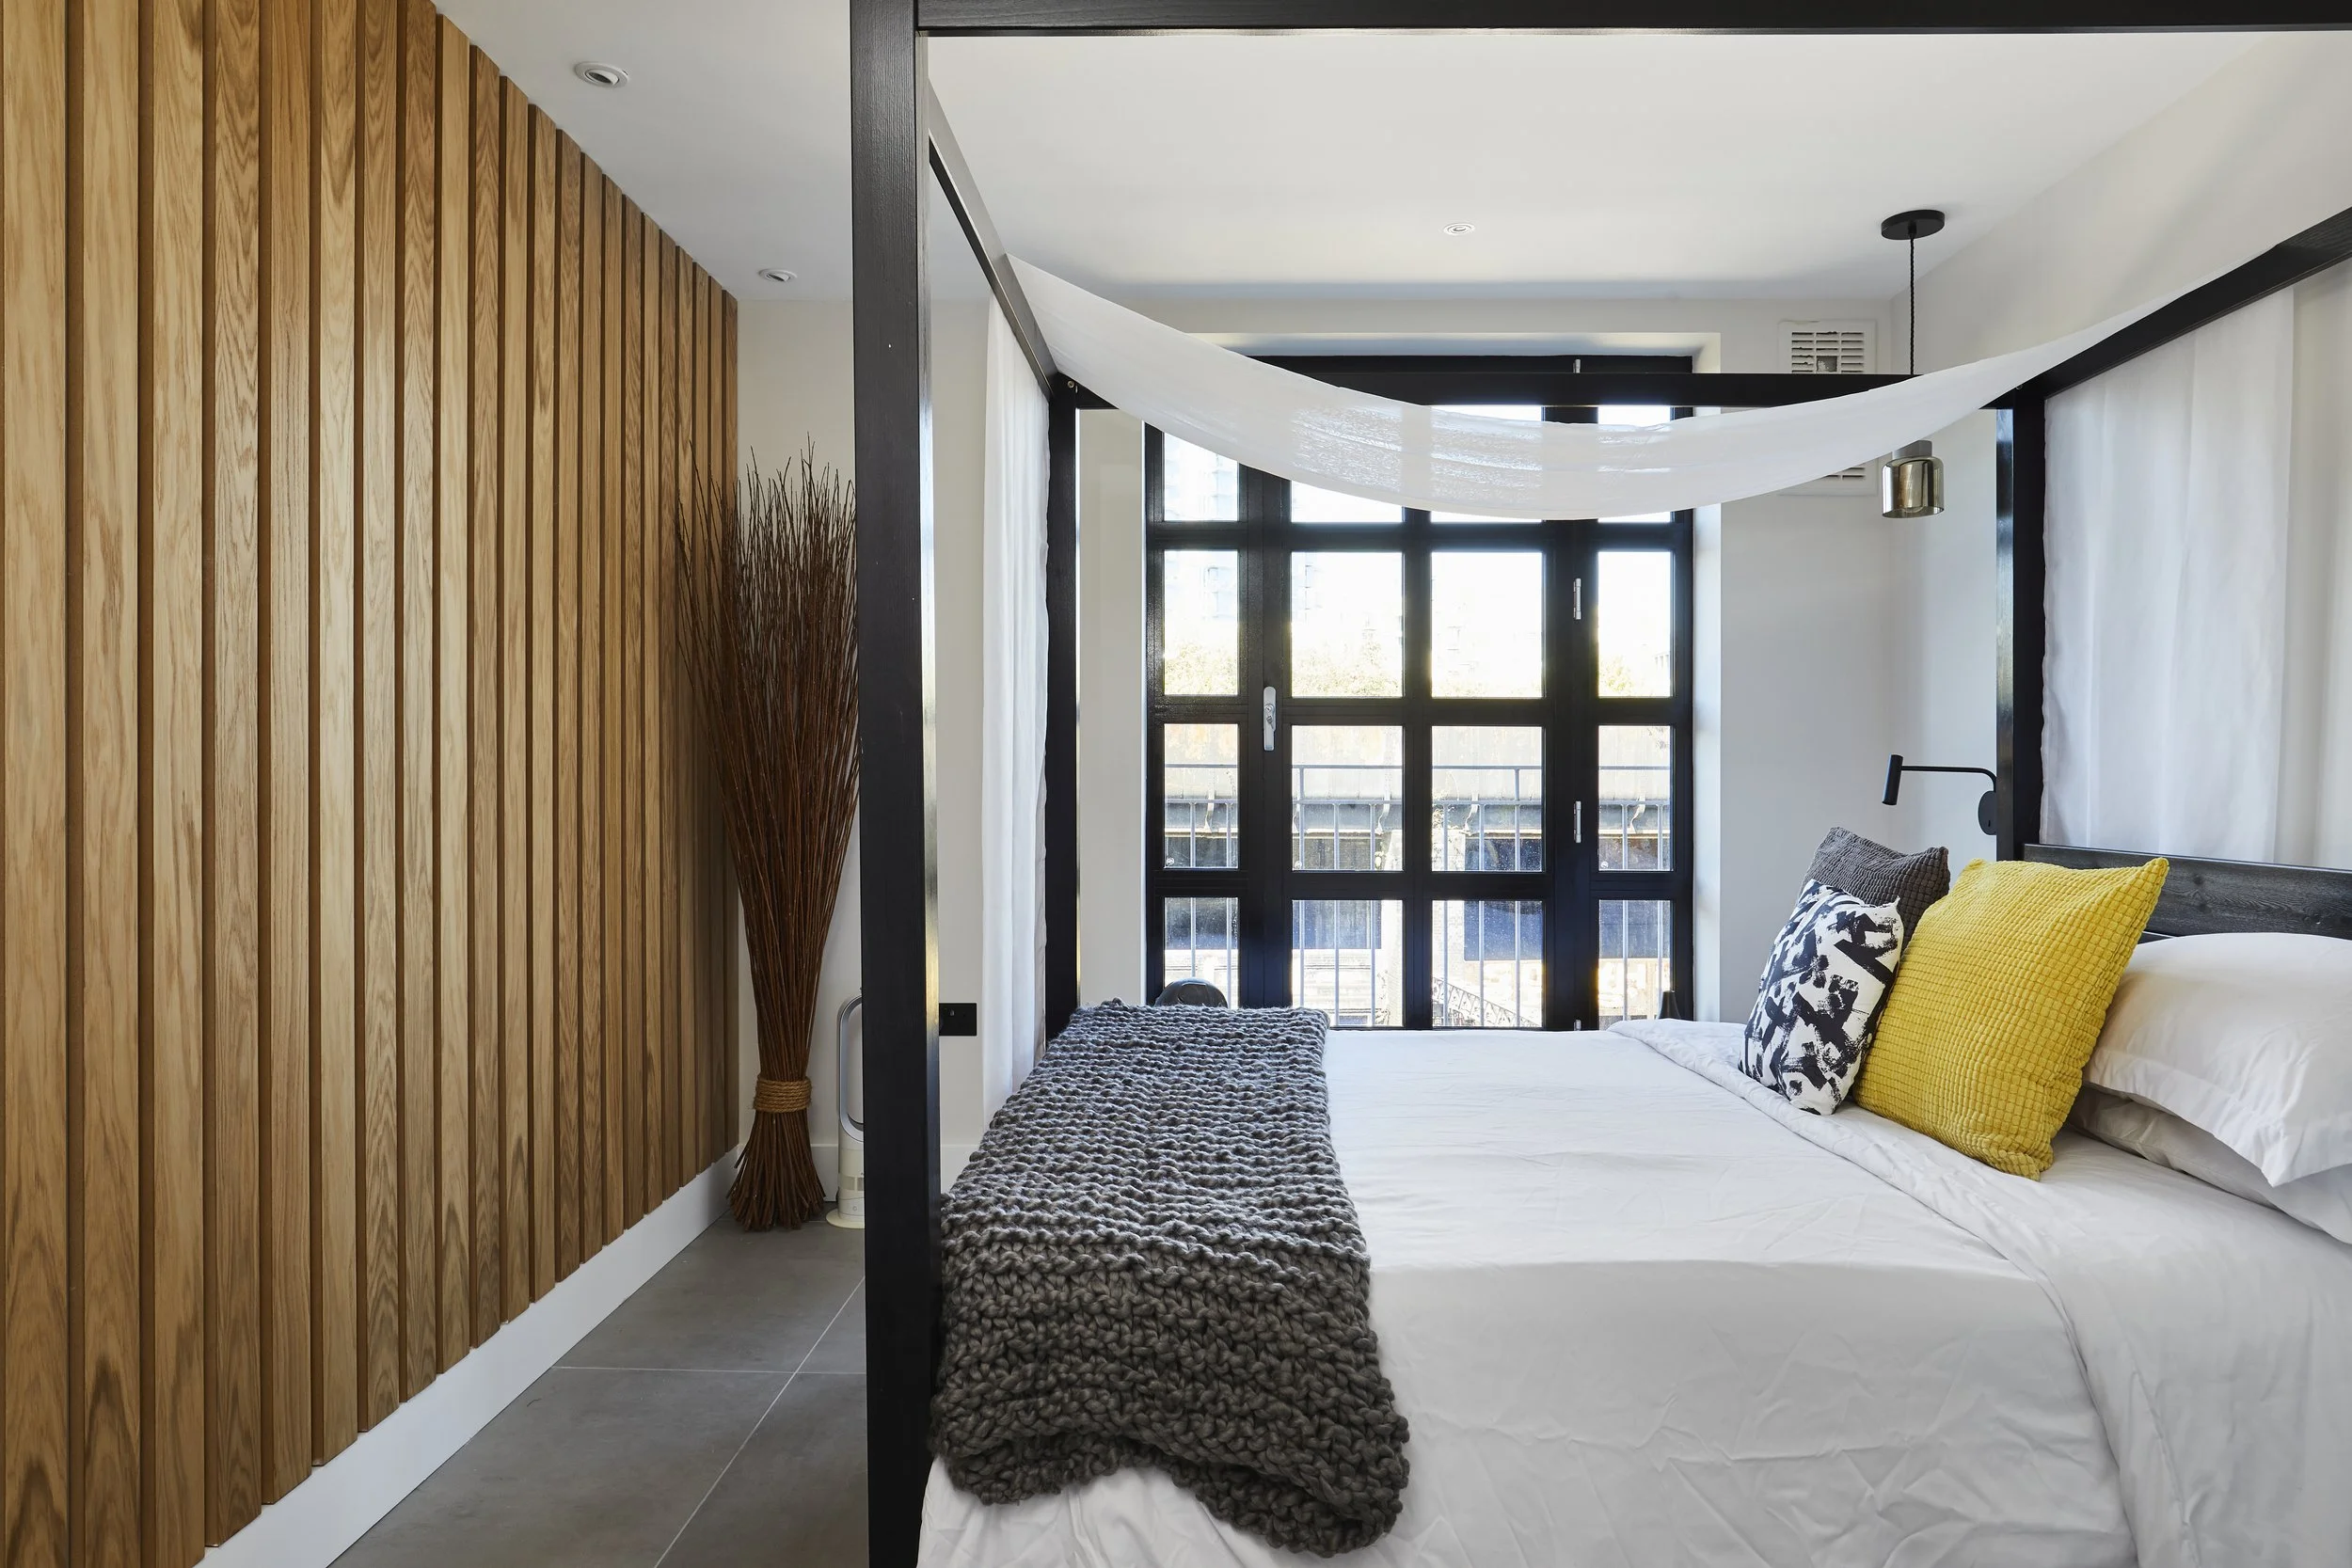
The master bedroom is where the full logic of the apartment becomes clear. A full-height oak slatted feature wall runs the length of one side of the room, the same oak that has appeared at every significant moment in the flat, here deployed at its most expansive scale. It is warm, architectural, and entirely right. No paint colour could have done what this wall does.
The bed frame is a matte black four-poster. It is structural and deliberate, the kind of piece that earns its place in a room rather than merely occupying it. The black-framed grid balcony doors — identical in character to those in the dining room, because of course they are, fill the end wall with light and connect the interior to the world beyond. Large-format grey tiles underfoot carry the palette through from the rest of the home.
Now recall the before photograph. Magnolia. Burgundy. Laminate. Dark curtains. The same physical room. The gap between that image and this one is not a renovation. It is, in the truest sense of the word, a transformation.
What This Project Teaches Us About Getting Industrial Right
British interiors culture has a complicated relationship with the industrial aesthetic. We love it in concept, the exposed brick, the black metalwork, the warehouse drama, and routinely botch it in execution, producing spaces that are either so dark they feel punishing or so cautiously watered-down they lose their nerve entirely.
This Shoreditch loft avoids both failure modes, and the reasons are instructive.
Warmth must be built in, not added on. Oak runs through this apartment like a thread splash back, balusters, panelling, dining table, bedroom wall. It is not decoration. It is the thermal counterweight to every matte black surface, and without it the scheme would collapse. Scatter cushions and throws cannot do this work. Material selection can.
Lighting is not a finishing touch. The LED strip lighting in the kitchen, running under the upper cabinets, along the ceiling coffer, changes the character of the room entirely between day and evening. This required a dedicated lighting plan, not an afterthought. The branching chandelier in the dining room is simultaneously statement and function. Neither outcome is accidental.
Coherence is the rarest quality in a renovation. Matte black runs from kitchen cabinetry to bathroom taps to window frames to light fittings. The Crittall grid geometry appears in the shower screen, the dining room window and the bedroom balcony doors. Oak ties every floor together. When a home has this level of material continuity, it reads not as a collection of rooms that have been renovated but as a single, resolved place. This is the difference that a genuine design process makes, as opposed to a sequence of individual purchasing decisions.
Storage is not a practical matter. It is a design matter. The full-height pale grey storage wall in the dining room defines the room's proportions, conceals everything that would otherwise compromise the scheme, and demonstrates that a beautiful and functional home are not competing ambitions. They are, in the right hands, the same ambition.
Thinking About Your Own East London Loft?
Shoreditch and the wider East London postcode have more potential for genuinely exceptional industrial interiors than almost anywhere else in Britain. The architecture is already doing half the work. What it needs, what projects like this prove it needs, is a design team that understands how to complete the sentence the building has already started.
Studio Akiva has been completing that sentence across East London for years. If you have a loft, a warehouse conversion, or any property with industrial ambitions and a design direction that hasn't quite arrived yet, the conversation starts here.
The full project gallery is here. Browse it. Then look at your own walls.
Explore Studio Akiva's residential interior design services — or browse more project case studies.