How to Bring Modern Design Into a Period Home Without Ruining It
It seems like a simple question. It is, in practice, one of the most consequential decisions in residential interior design, and the one that is most frequently answered incorrectly in both directions.
Direction one: keep everything. Restore the original features, source period-appropriate furniture, fill the shelves with carefully chosen antiques, and produce a home that is historically coherent and, in some essential way, impossible to actually live in. The rooms feel like a recreation rather than a residence. Nothing is quite right for the way contemporary households actually function.
Direction two: remove everything. Strip out the original fireplace because it complicates the wall layout. Replace the original floorboards with engineered timber because it's easier to maintain. Board over the cornices for a cleaner ceiling line. And produce a home that is perfectly functional and entirely devoid of the character that made the property worth buying in the first place.
Modern heritage interior design is what happens when a designer understands that neither of these directions is correct — and that the real brief is always a third thing: making the period architecture work harder for contemporary life, not despite its age but because of it.
What Modern Heritage Interior Design Actually Means
The term describes an approach rather than an aesthetic, a way of working with period buildings that treats their inherited features not as constraints to manage but as assets to deploy.
In a modern heritage interior, an original Victorian fireplace is not preserved in amber or removed for convenience. It is the room's anchor, the piece around which everything contemporary is arranged. The original cornices are not picked out in a contrasting colour or boarded over. They are painted the same warm white as the walls and allowed to do what they have always done: give the ceiling plane depth and authority. The original floorboards are not replaced. They are restored, or they are overlaid with a material, herringbone oak parquet, for instance, that shares their warmth and craft while meeting contemporary performance requirements.
The contemporary elements — the furniture, the fittings, the lighting, the art, are chosen in full knowledge of the architecture they are entering. They do not compete with the period features. They are in conversation with them.
The result is a home that feels simultaneously old and entirely current: one where the age of the building is a quality rather than a complication.
Why London's Housing Stock Is Perfectly Suited to This Approach
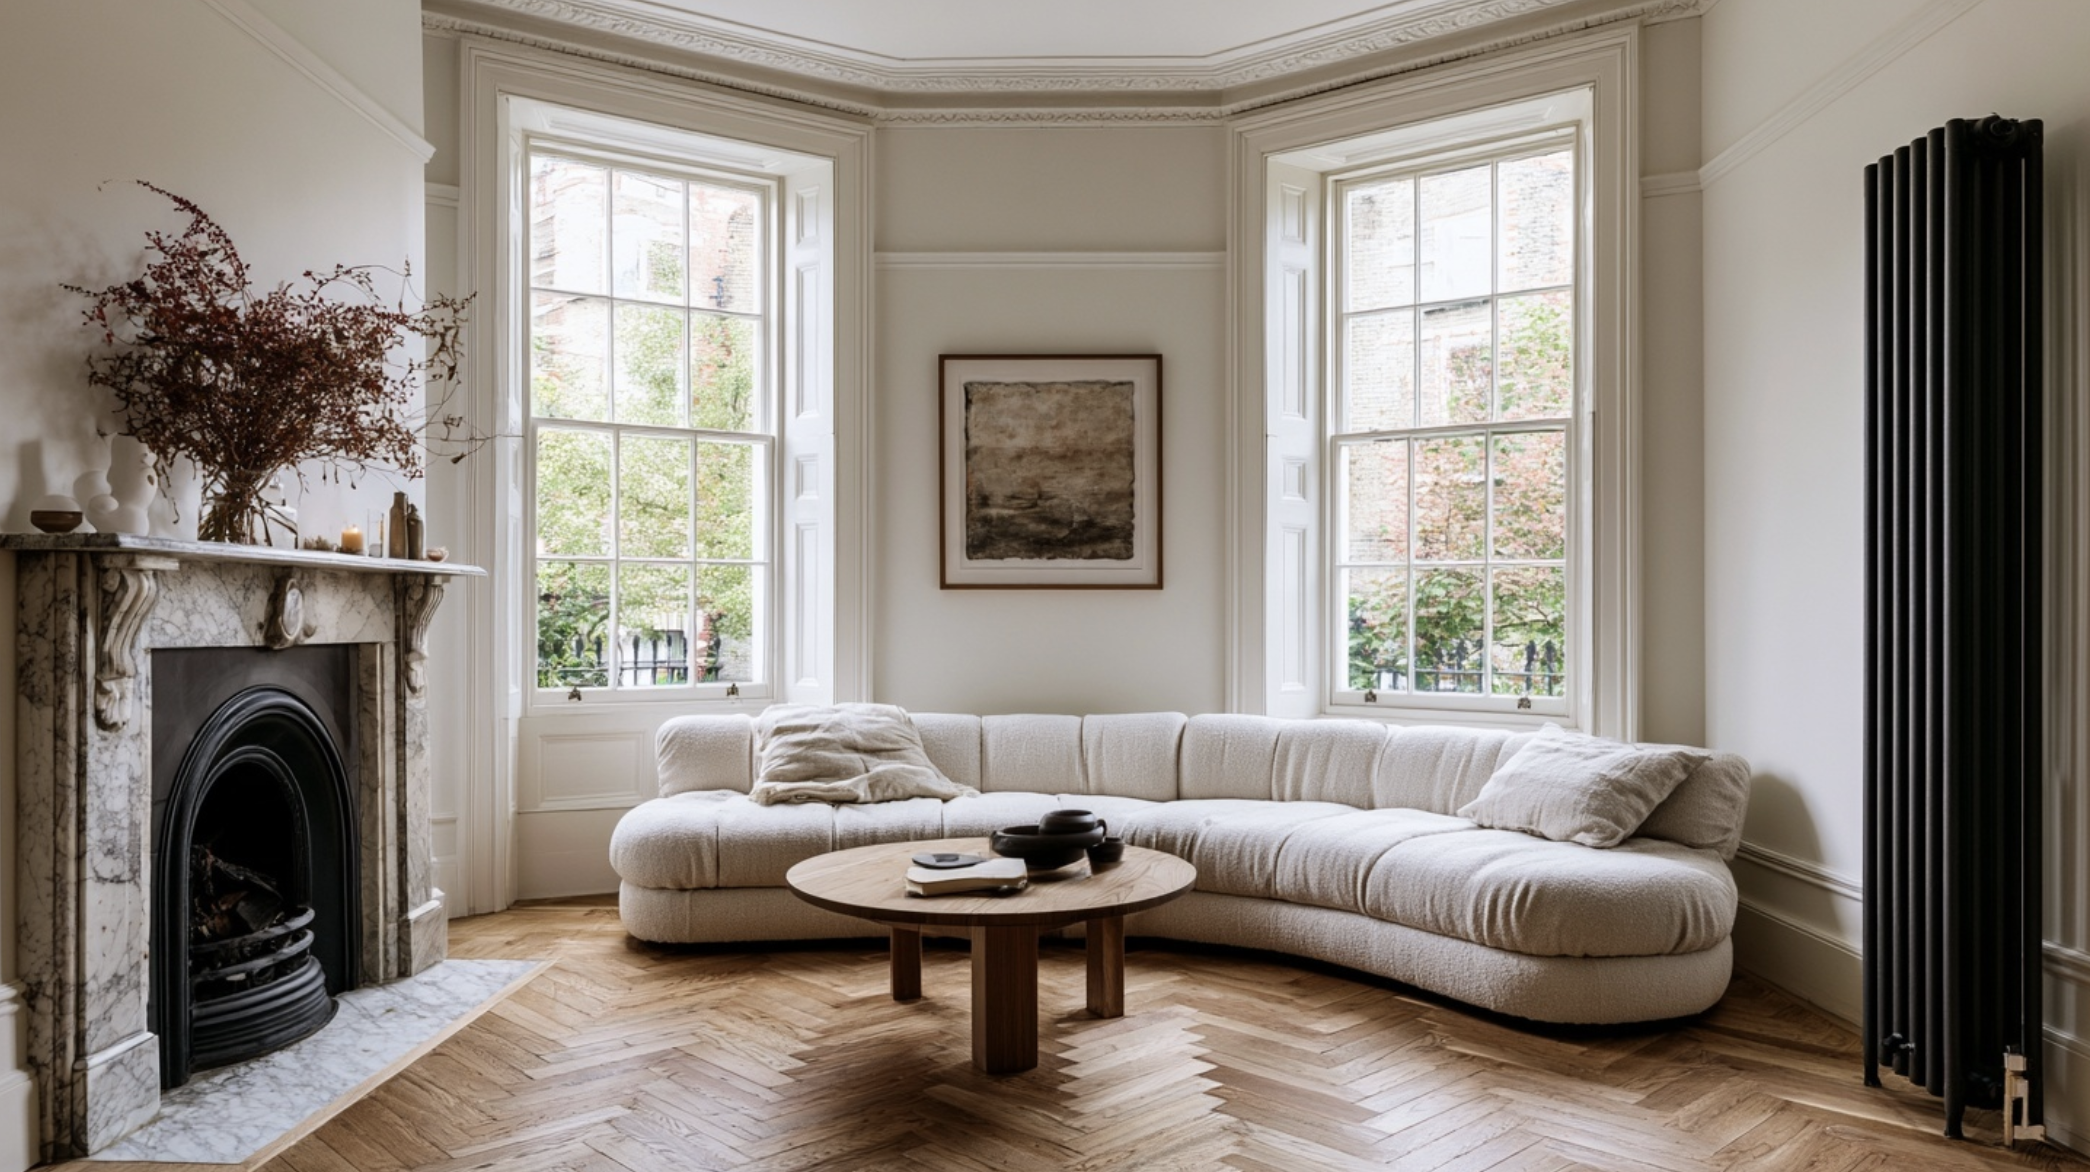
London's Victorian and Edwardian terraced houses, mansion flats and period conversions are, as a category, extraordinarily well-suited to the modern heritage approach, and the reason is straightforward. These buildings were designed, not just constructed. They have proportions, details and materials that were chosen with intention: the ceiling heights that give rooms their authority, the sash windows that flood them with light, the fireplaces that anchor them, the cornices that give their ceilings depth.
These features do not need to be made contemporary. They are already doing their job, and they have been doing it for over a century. What the modern heritage approach recognises is that good architecture does not expire.
What period London homes often do need is help with the things the original builders could not have anticipated: the technology, the storage requirements, the open-plan living preferences, the kitchen and bathroom expectations of a contemporary household. The modern heritage designer's job is to address those requirements without dismantling what makes the building exceptional.
The Six Principles of Modern Heritage Interior Design
1. Identify What the Building Is Already Giving You
Before any design decision is made, the starting point of every modern heritage project is an honest inventory of what the period architecture already provides.
Original fireplaces. Ceiling cornices. Picture rails. Sash windows. Timber floorboards. Cast iron radiators. Exposed brickwork. Stained glass. Wrought iron structural elements. These are not background features. They are the design.
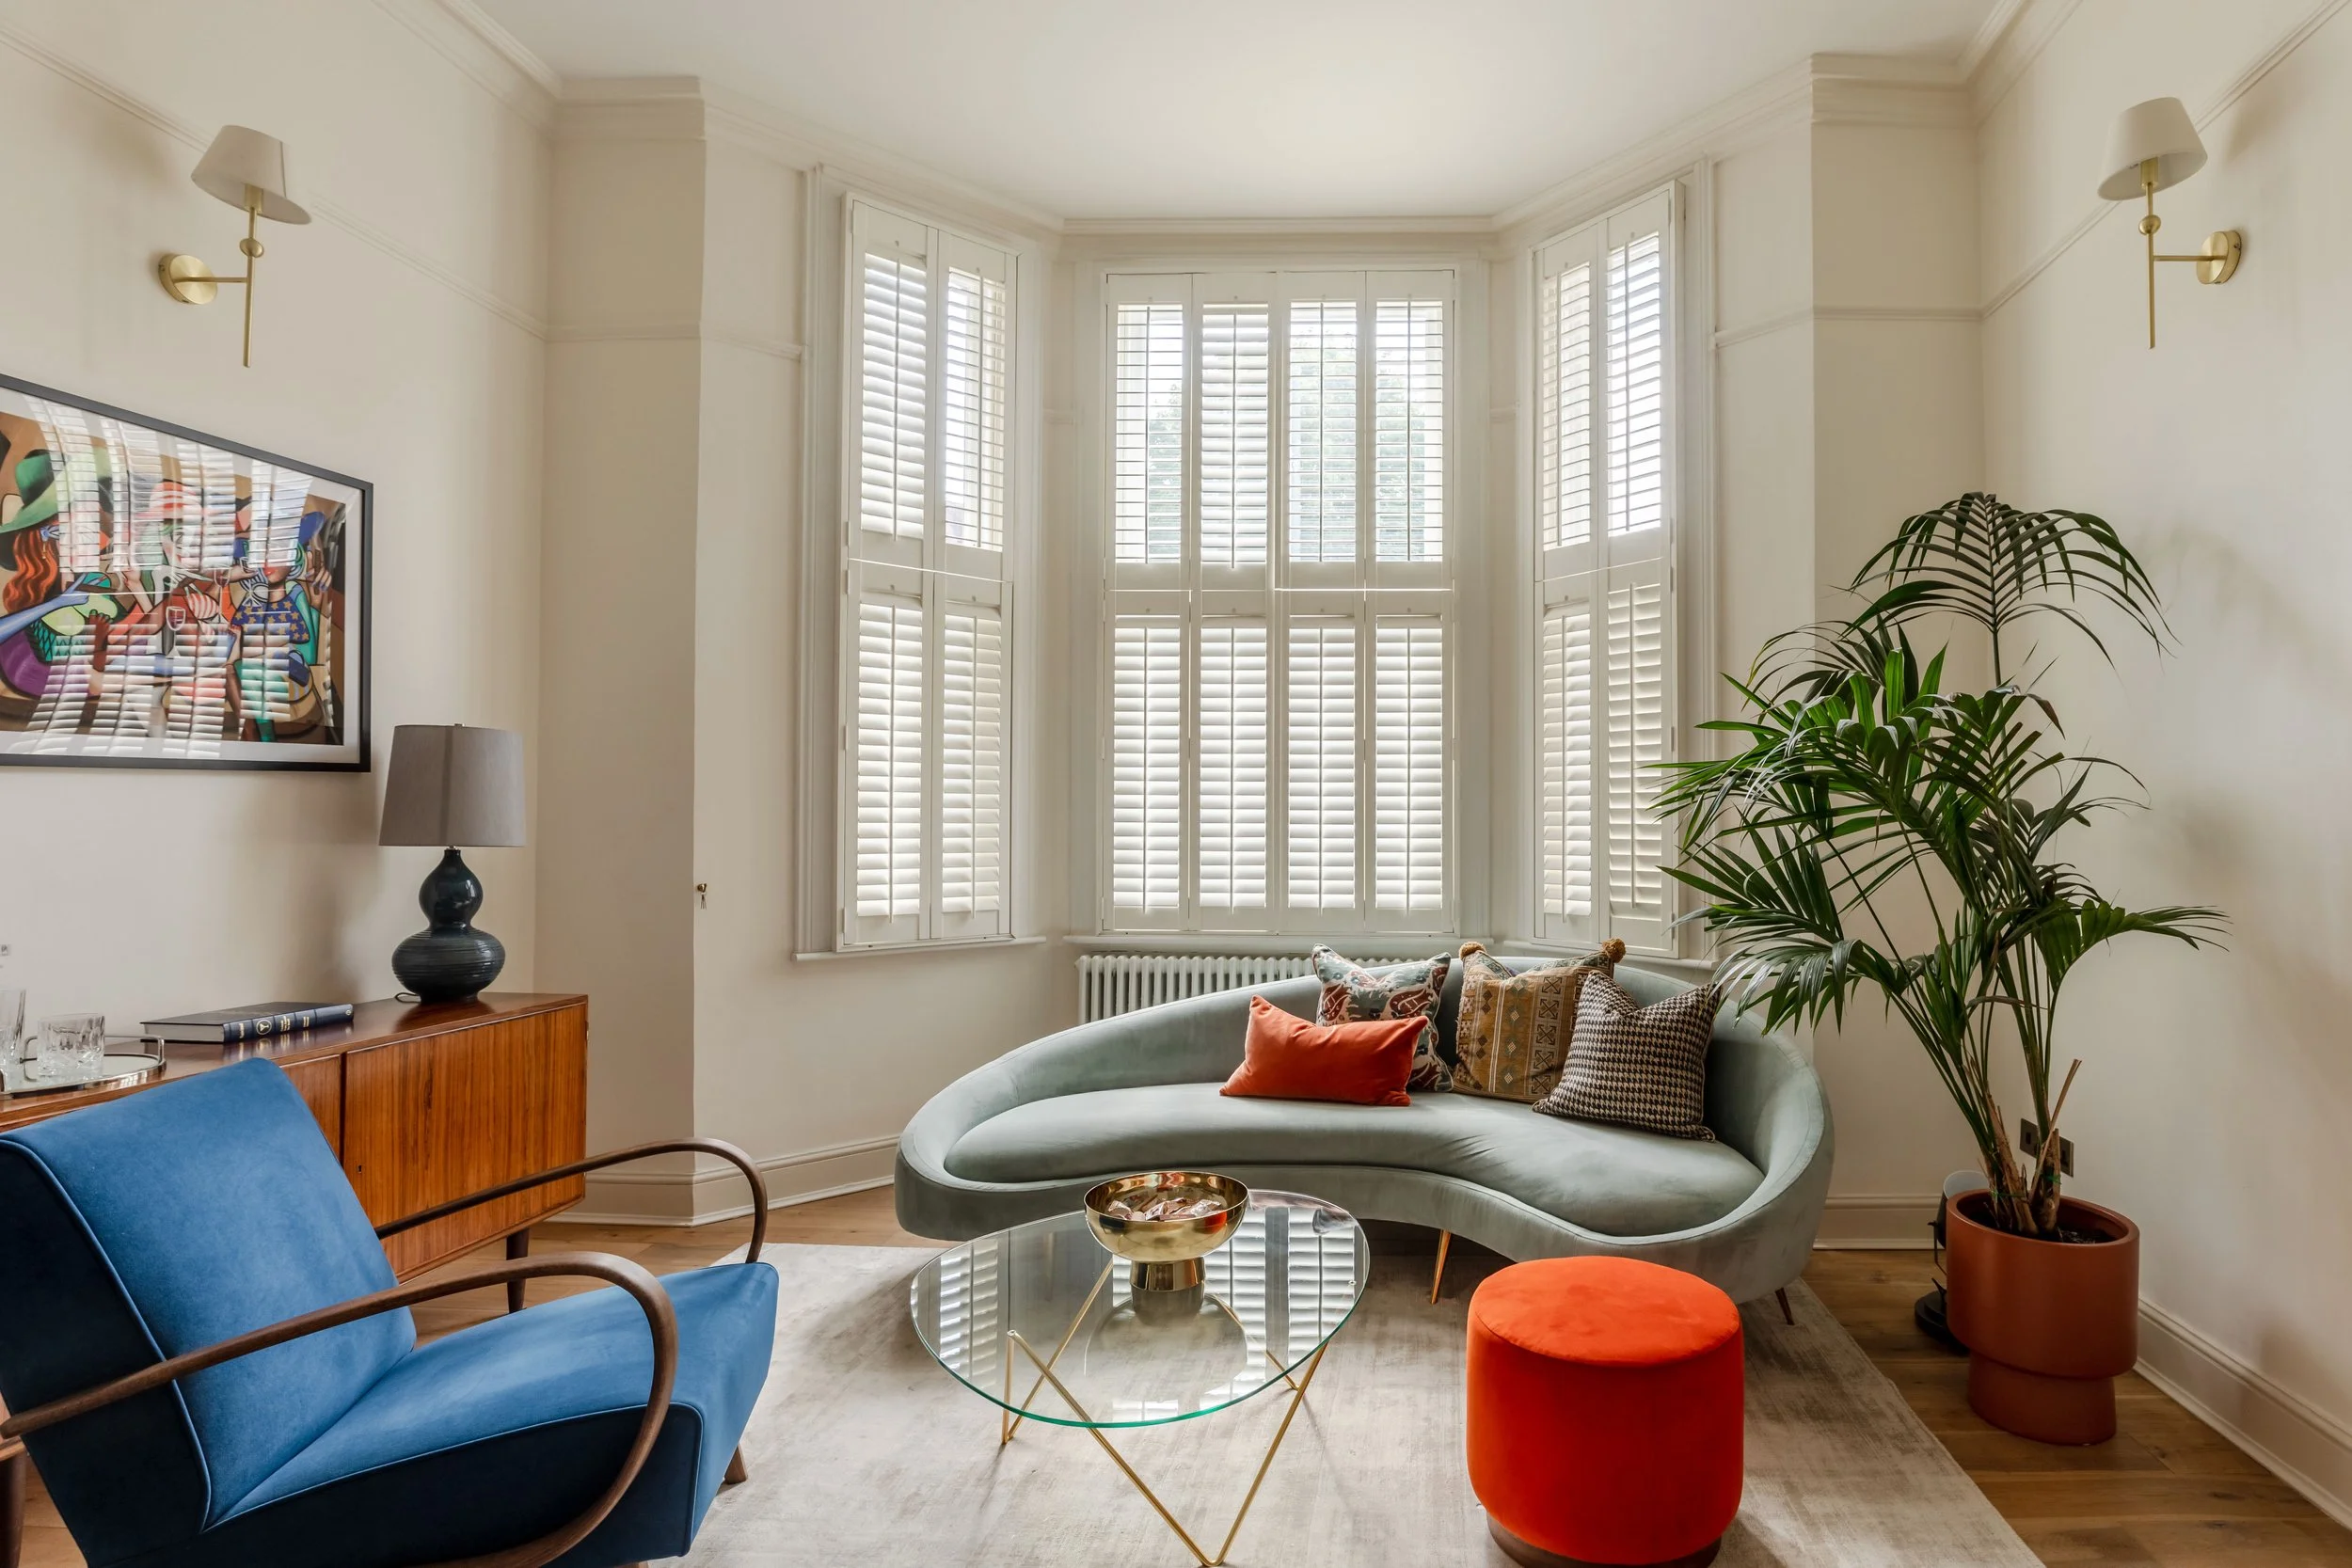
This project, a Victorian terraced house in London, illustrates this precisely. The original bay window, with its full-height glazing and original proportions, is the living room's dominant feature. No design decision was made without reference to it. The furniture arrangement is in service of the window. The art is hung in relation to it. The floor treatment, rich herringbone oak, creates the warm ground plane the window demands. The bay was already giving the room its character. The design's job was to acknowledge that and respond accordingly.
2. Treat Original Features as Contemporary Design Elements
The instinct, in many period renovations, is to treat original features as relics, things to be preserved in their original state, surrounded by period-appropriate accessories. This produces homes that feel like museums.
The modern heritage approach treats original features as contemporary design elements, things that can be reinterpreted, re-finished and re-contextualised without being removed or compromised.
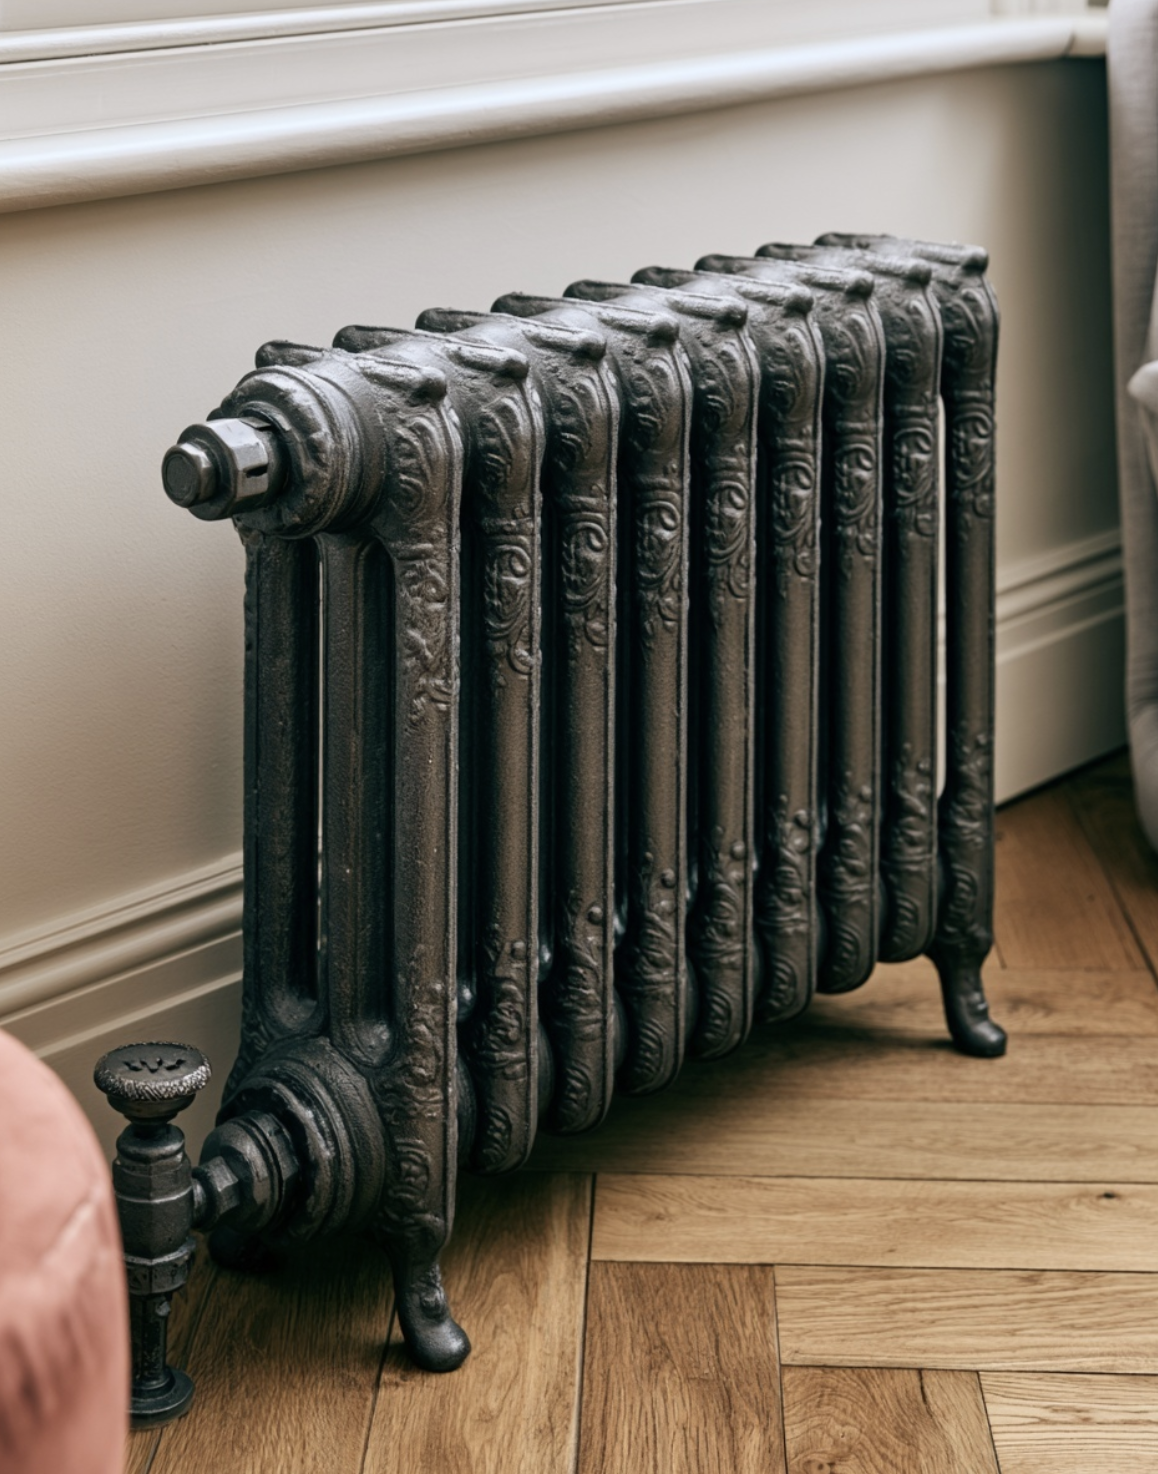
Cast iron column radiators, for instance, are a feature of almost every period London home. Left in their original cream or white paint, they read as dated appliances. Painted dark, anthracite, charcoal, or matte black, they become architectural features, their rhythm and texture contributing to the room's visual character rather than competing with its furniture.
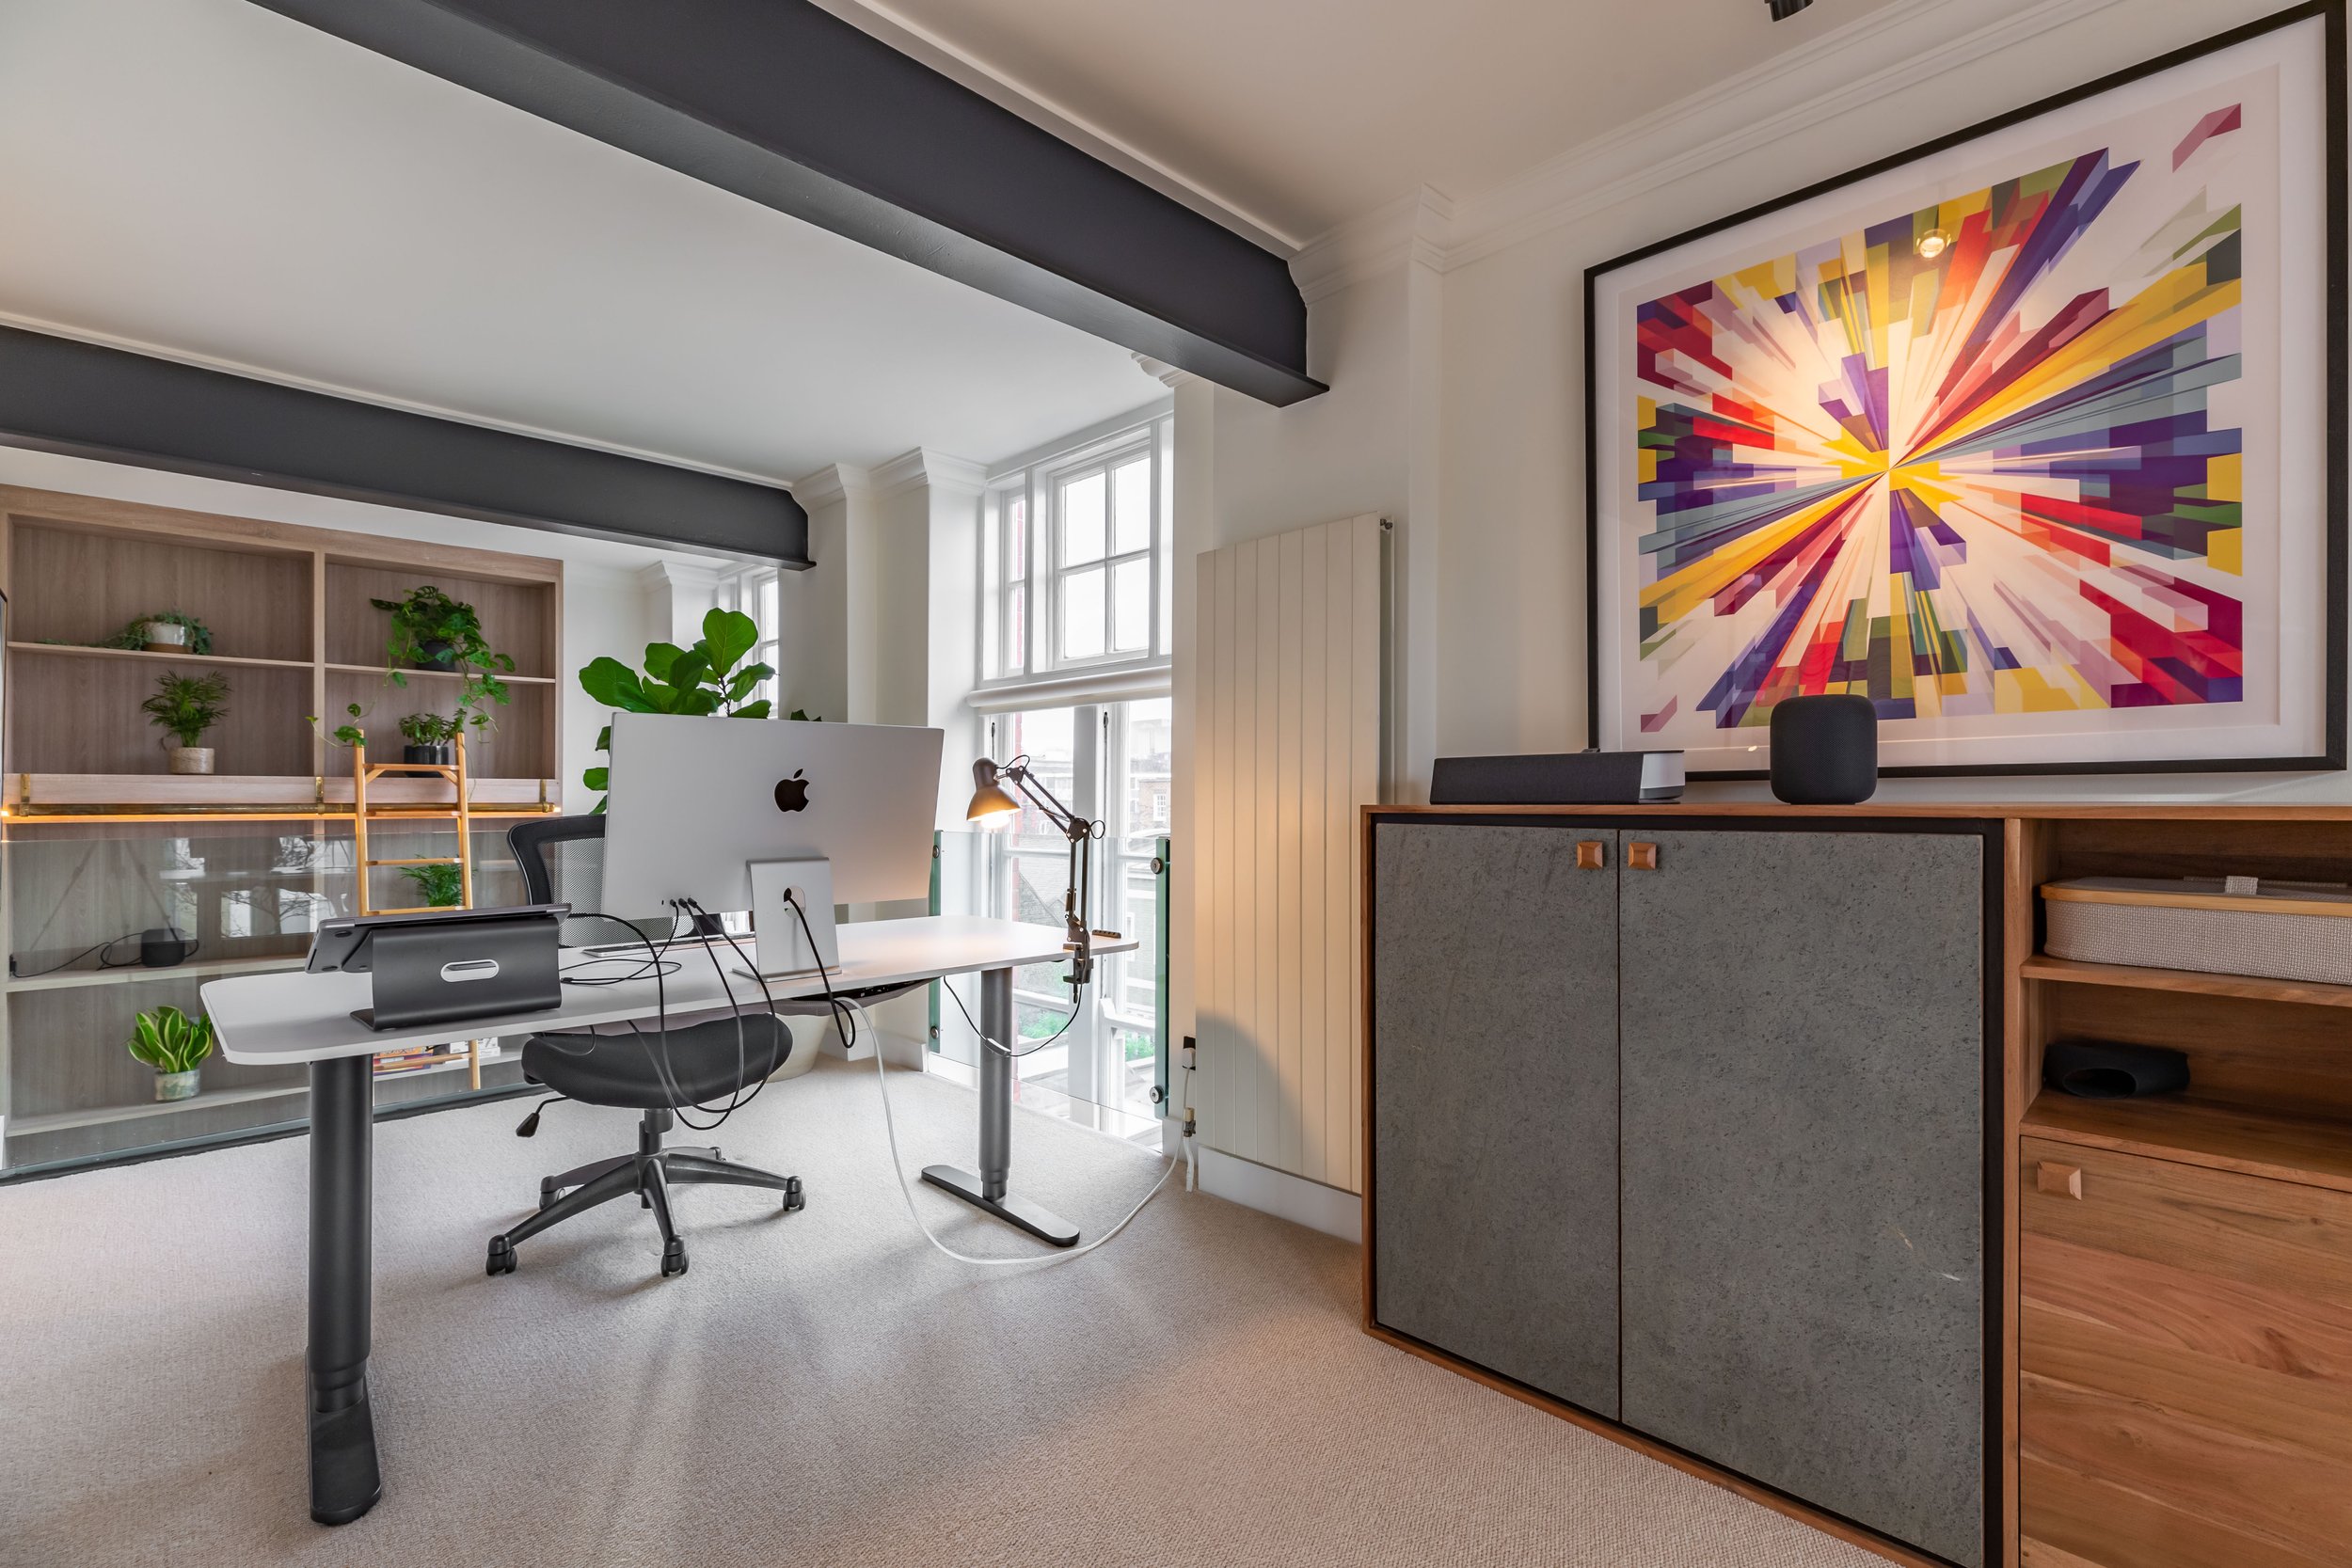
The Kingsway project applied this principle throughout. The original cast iron radiators, present on both floors of the duplex, were painted dark. The original wrought iron structural beams on the mezzanine were left exposed and treated in the same dark finish. Neither was hidden. Both became design elements in their own right.
3. Choose Floor Treatments That Honour the Building's Character
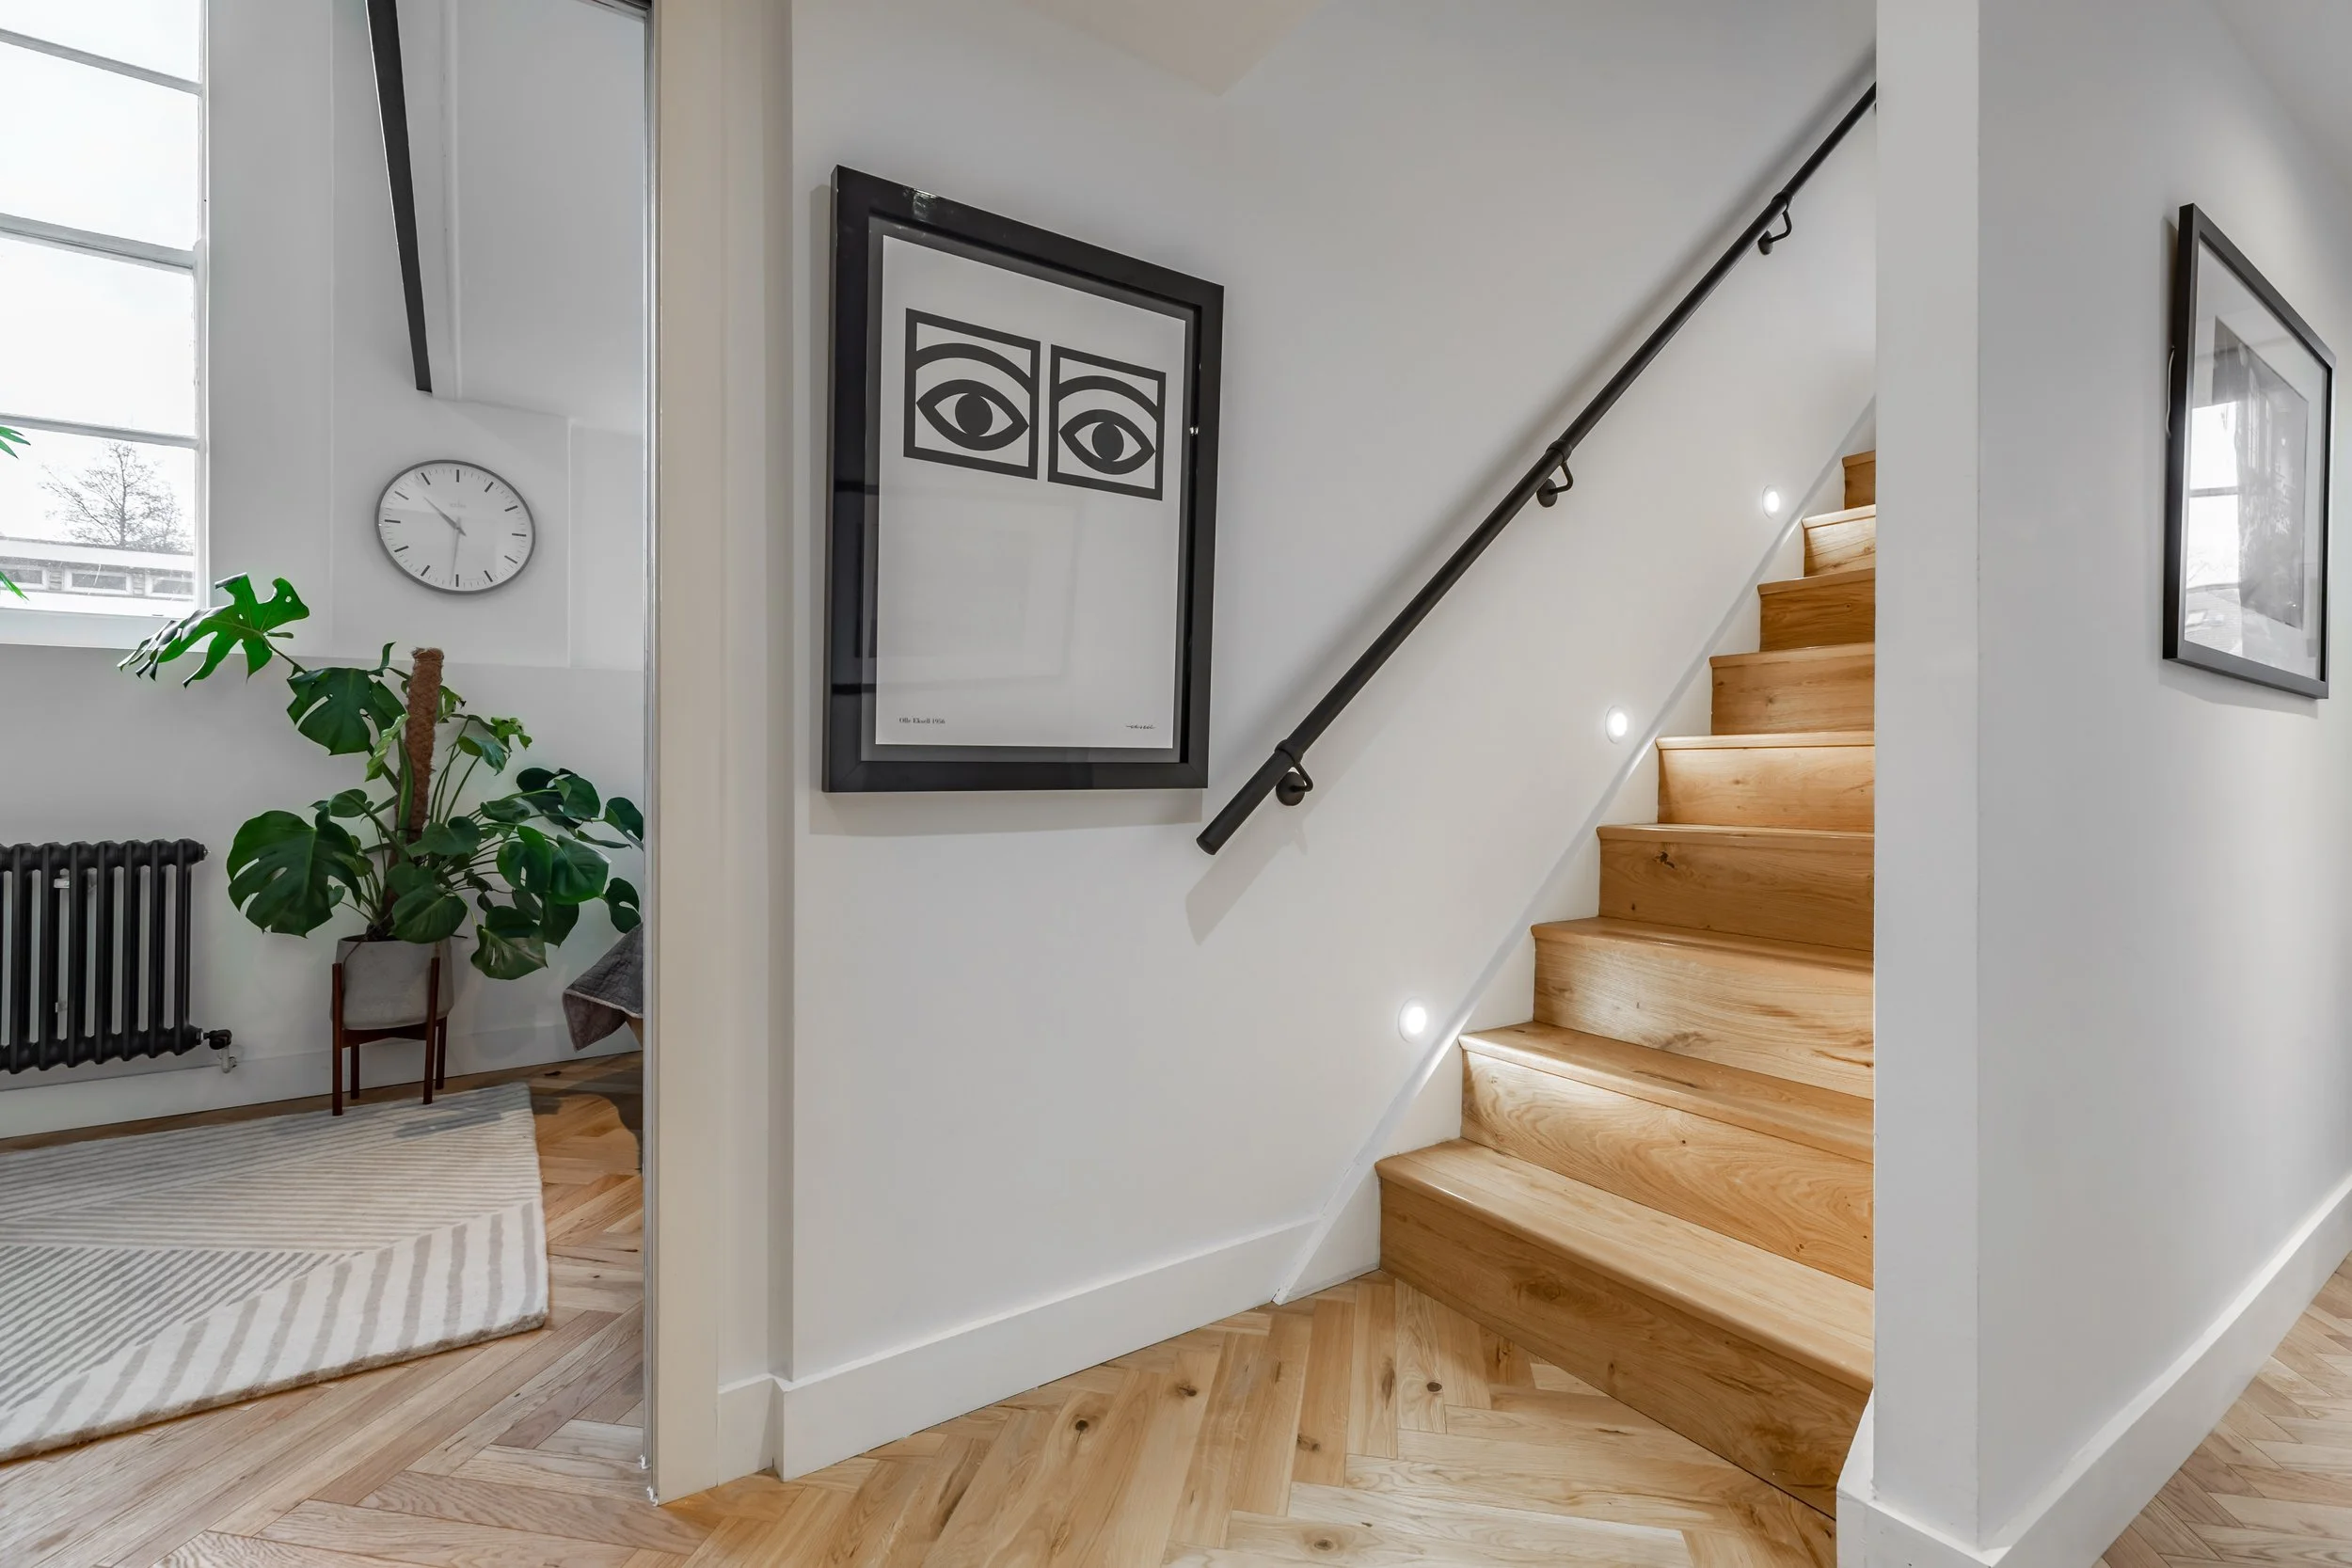
The floor treatment in a period home is the decision with the widest consequences, it affects every other element in the room and it is among the most expensive to reverse.
The modern heritage approach avoids two common errors: retaining original floorboards that are beyond restoration (worn, gapped, structurally compromised) out of a misplaced reverence for the original material; and replacing them with engineered timber in a format, wide plank, straight-laid, that bears no relation to the building's period or character.
The floor treatment that most consistently bridges period architecture and contemporary design is herringbone oak parquet. The herringbone pattern has a long history in European domestic interiors, it is of the period without being period pastiche. In warm oak, it provides the visual warmth that both Victorian and contemporary interiors require. And it reads as a quality material in a way that straight-laid engineered boards, however well-specified, rarely achieve.
Both the Kingsway and Victorian House projects were grounded in herringbone oak throughout. In the Kingsway, the pattern was specified deliberately to echo the herringbone floors in the building's communal corridors, connecting the apartment to the Grade II listed fabric it sits within. The result is a floor that feels as though it was always there.
4. Resolve the Layout Without Touching the Architecture
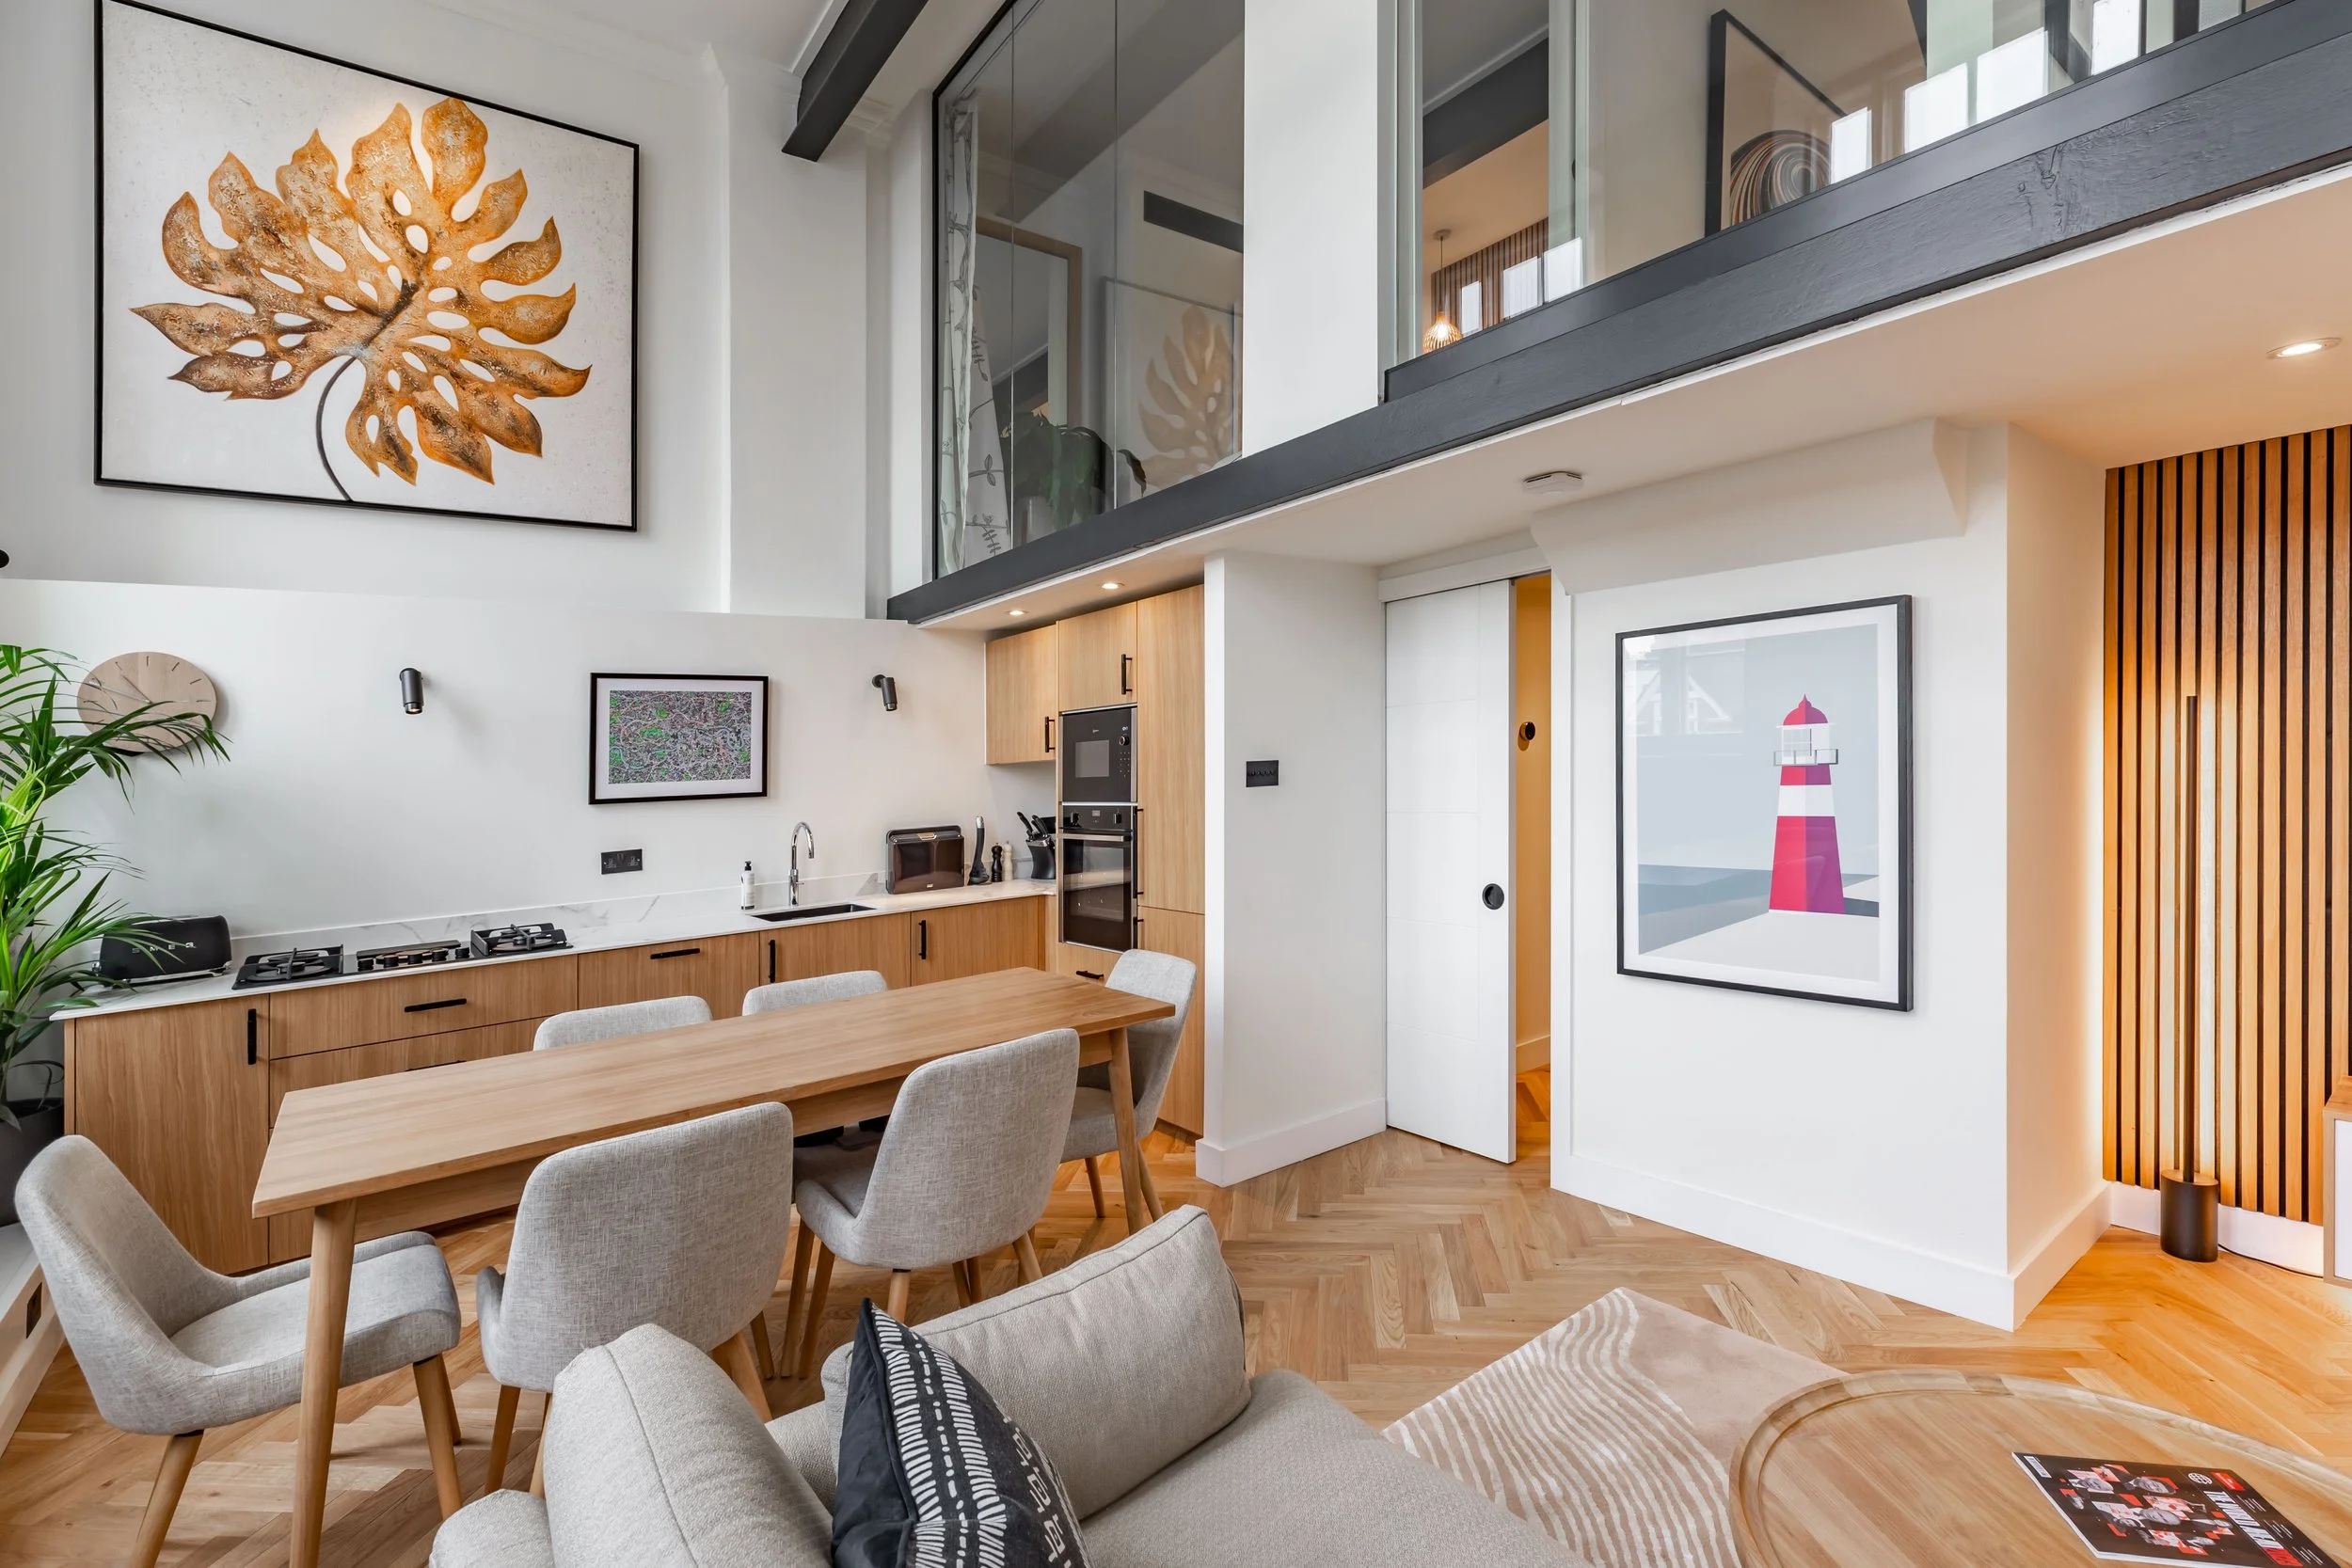
Period homes were not designed for open-plan living, continuous kitchen-dining arrangements, or the storage requirements of a contemporary household. The layout challenge, how to make a period home work for modern life without altering its fabric is where modern heritage interior design is most tested.
The toolkit is specific. Pocket doors replace hinged doors, eliminating the wasted floor area that a swinging door demands and allowing rooms to flow into each other when open without sacrificing privacy when closed. Internal glazed partitions replace solid walls where light transfer is the priority. Built-in joinery, shelving, cabinetry, wardrobes replaces freestanding furniture wherever wall depth allows, creating clean lines without the clutter that period rooms, with their limited cupboard space, tend to accumulate.
None of these interventions requires structural alteration. In the Kingsway , a Grade II listed building where structural alterations require Listed Building Consent, the entire layout transformation was achieved through precisely these non-structural means. Pocket doors throughout the principal floor. A glass balustrade replacing the solid mezzanine barrier. The result is an apartment that functions with the spatial logic of a contemporary home while remaining entirely within its listed building obligations.
5. Specify Contemporary Fittings With Material Confidence
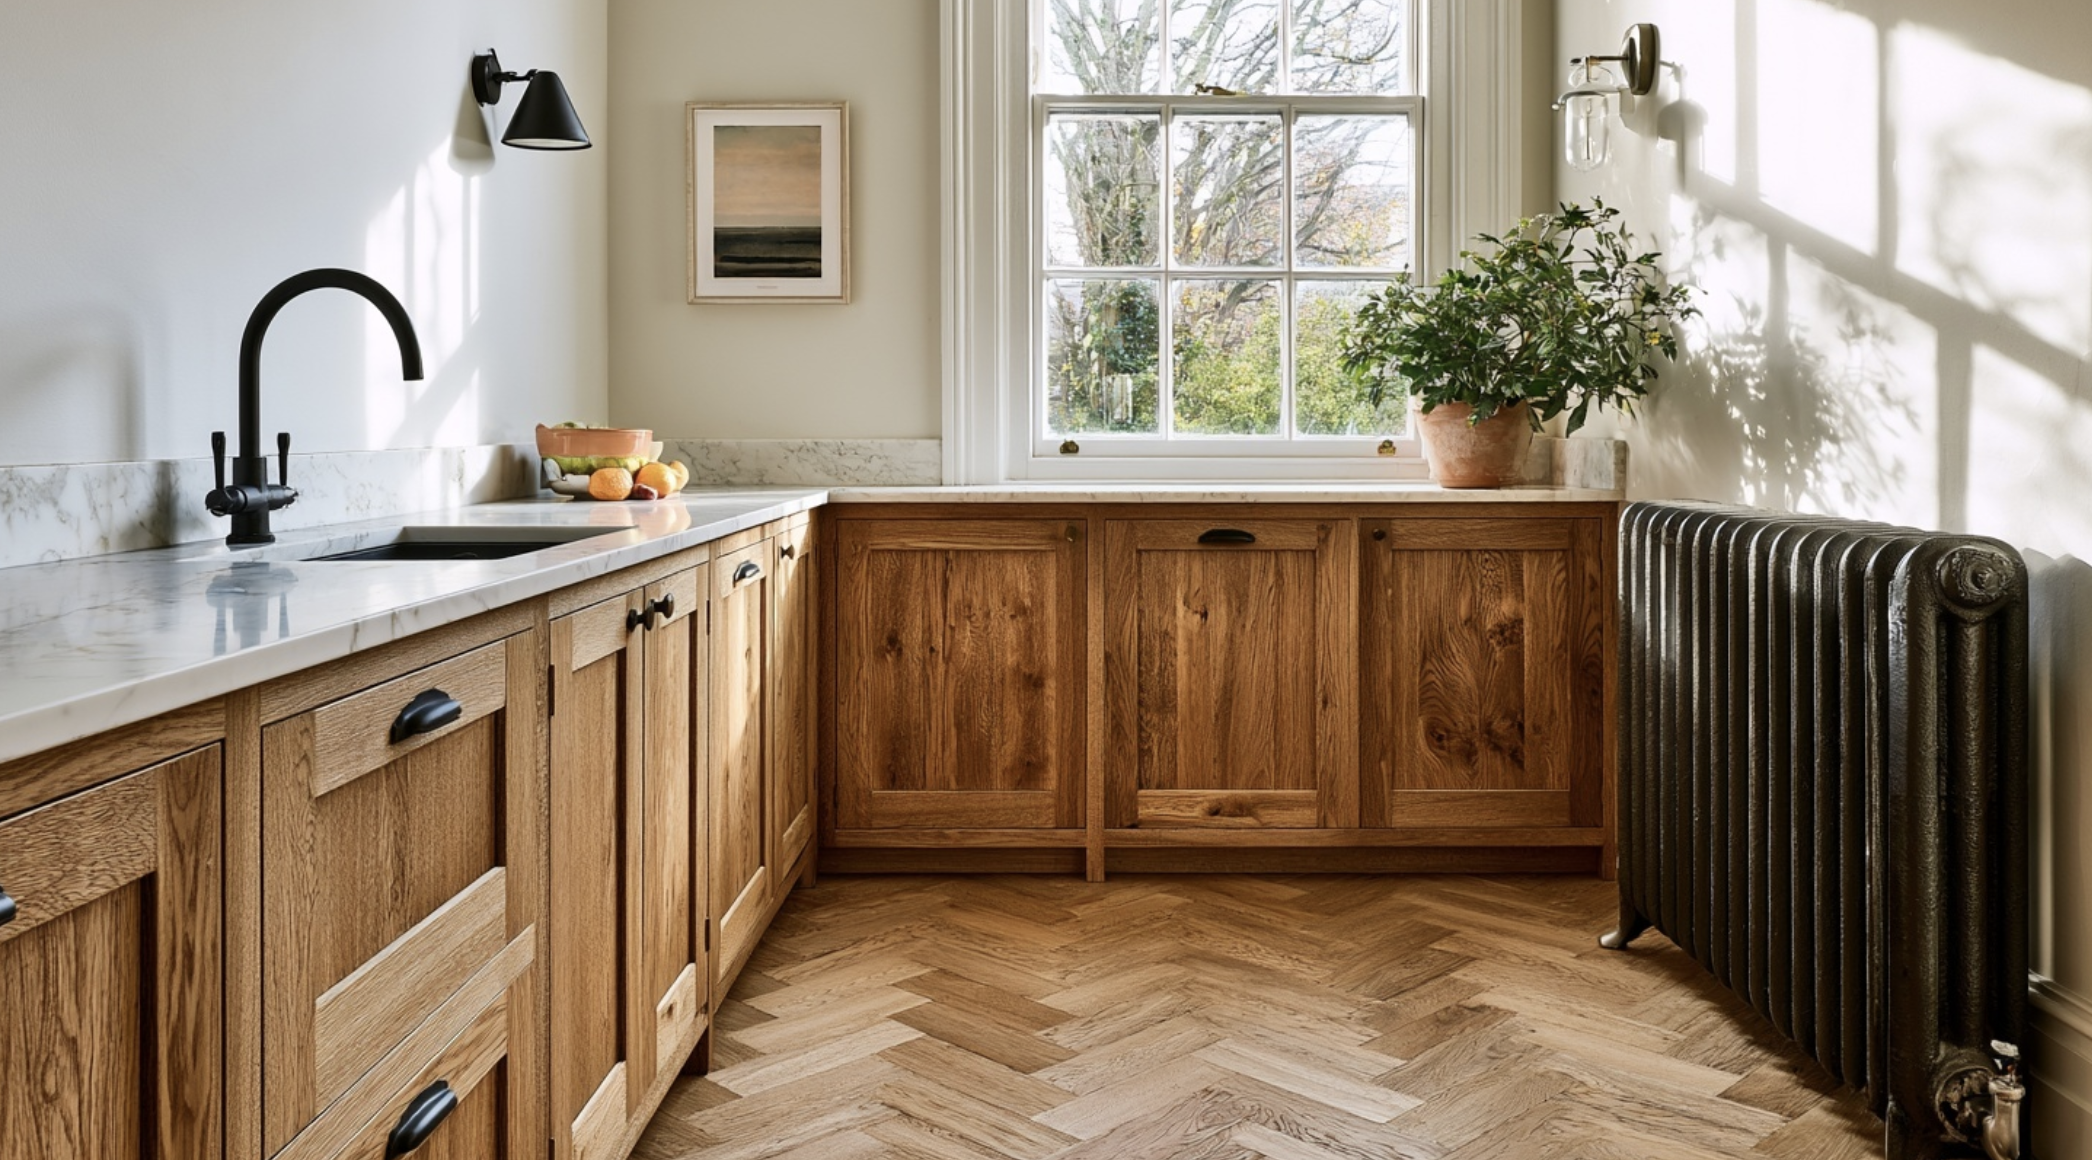
The fittings in a modern heritage interior, kitchen cabinetry, bathroom fixtures, door hardware, lighting, do not need to be period-appropriate. They need to be materially honest.
This means: natural materials over synthetic ones. Matte finishes over polished ones. Hardware in brass, matte black or gunmetal rather than chrome or nickel. Cabinetry in timber rather than painted MDF. Worktops in stone or stone-effect quartz rather than laminate.
The reason these choices work in period homes is that they share the material vocabulary of the architecture itself, the honesty of real materials, the warmth of natural finishes, the weight and presence of things made to last. Chrome and gloss finishes, however well-specified, tend to introduce a lightness and impermanence that sits uneasily against the solidity of period architecture.
In the Kingsway kitchen, this principle produced a very specific result: warm oak-effect cabinetry, Calacatta quartz worktop, matte black handles, black under mount sink, and Neff appliances integrated behind consistent cabinet fronts. Nothing in the kitchen was chosen for period appropriateness. Everything was chosen for material honesty and warmth — and in consequence, the kitchen reads as entirely contemporary while sitting comfortably within a Grade II listed school conversion.
6. Anchor Each Room With One Piece of Genuine Scale
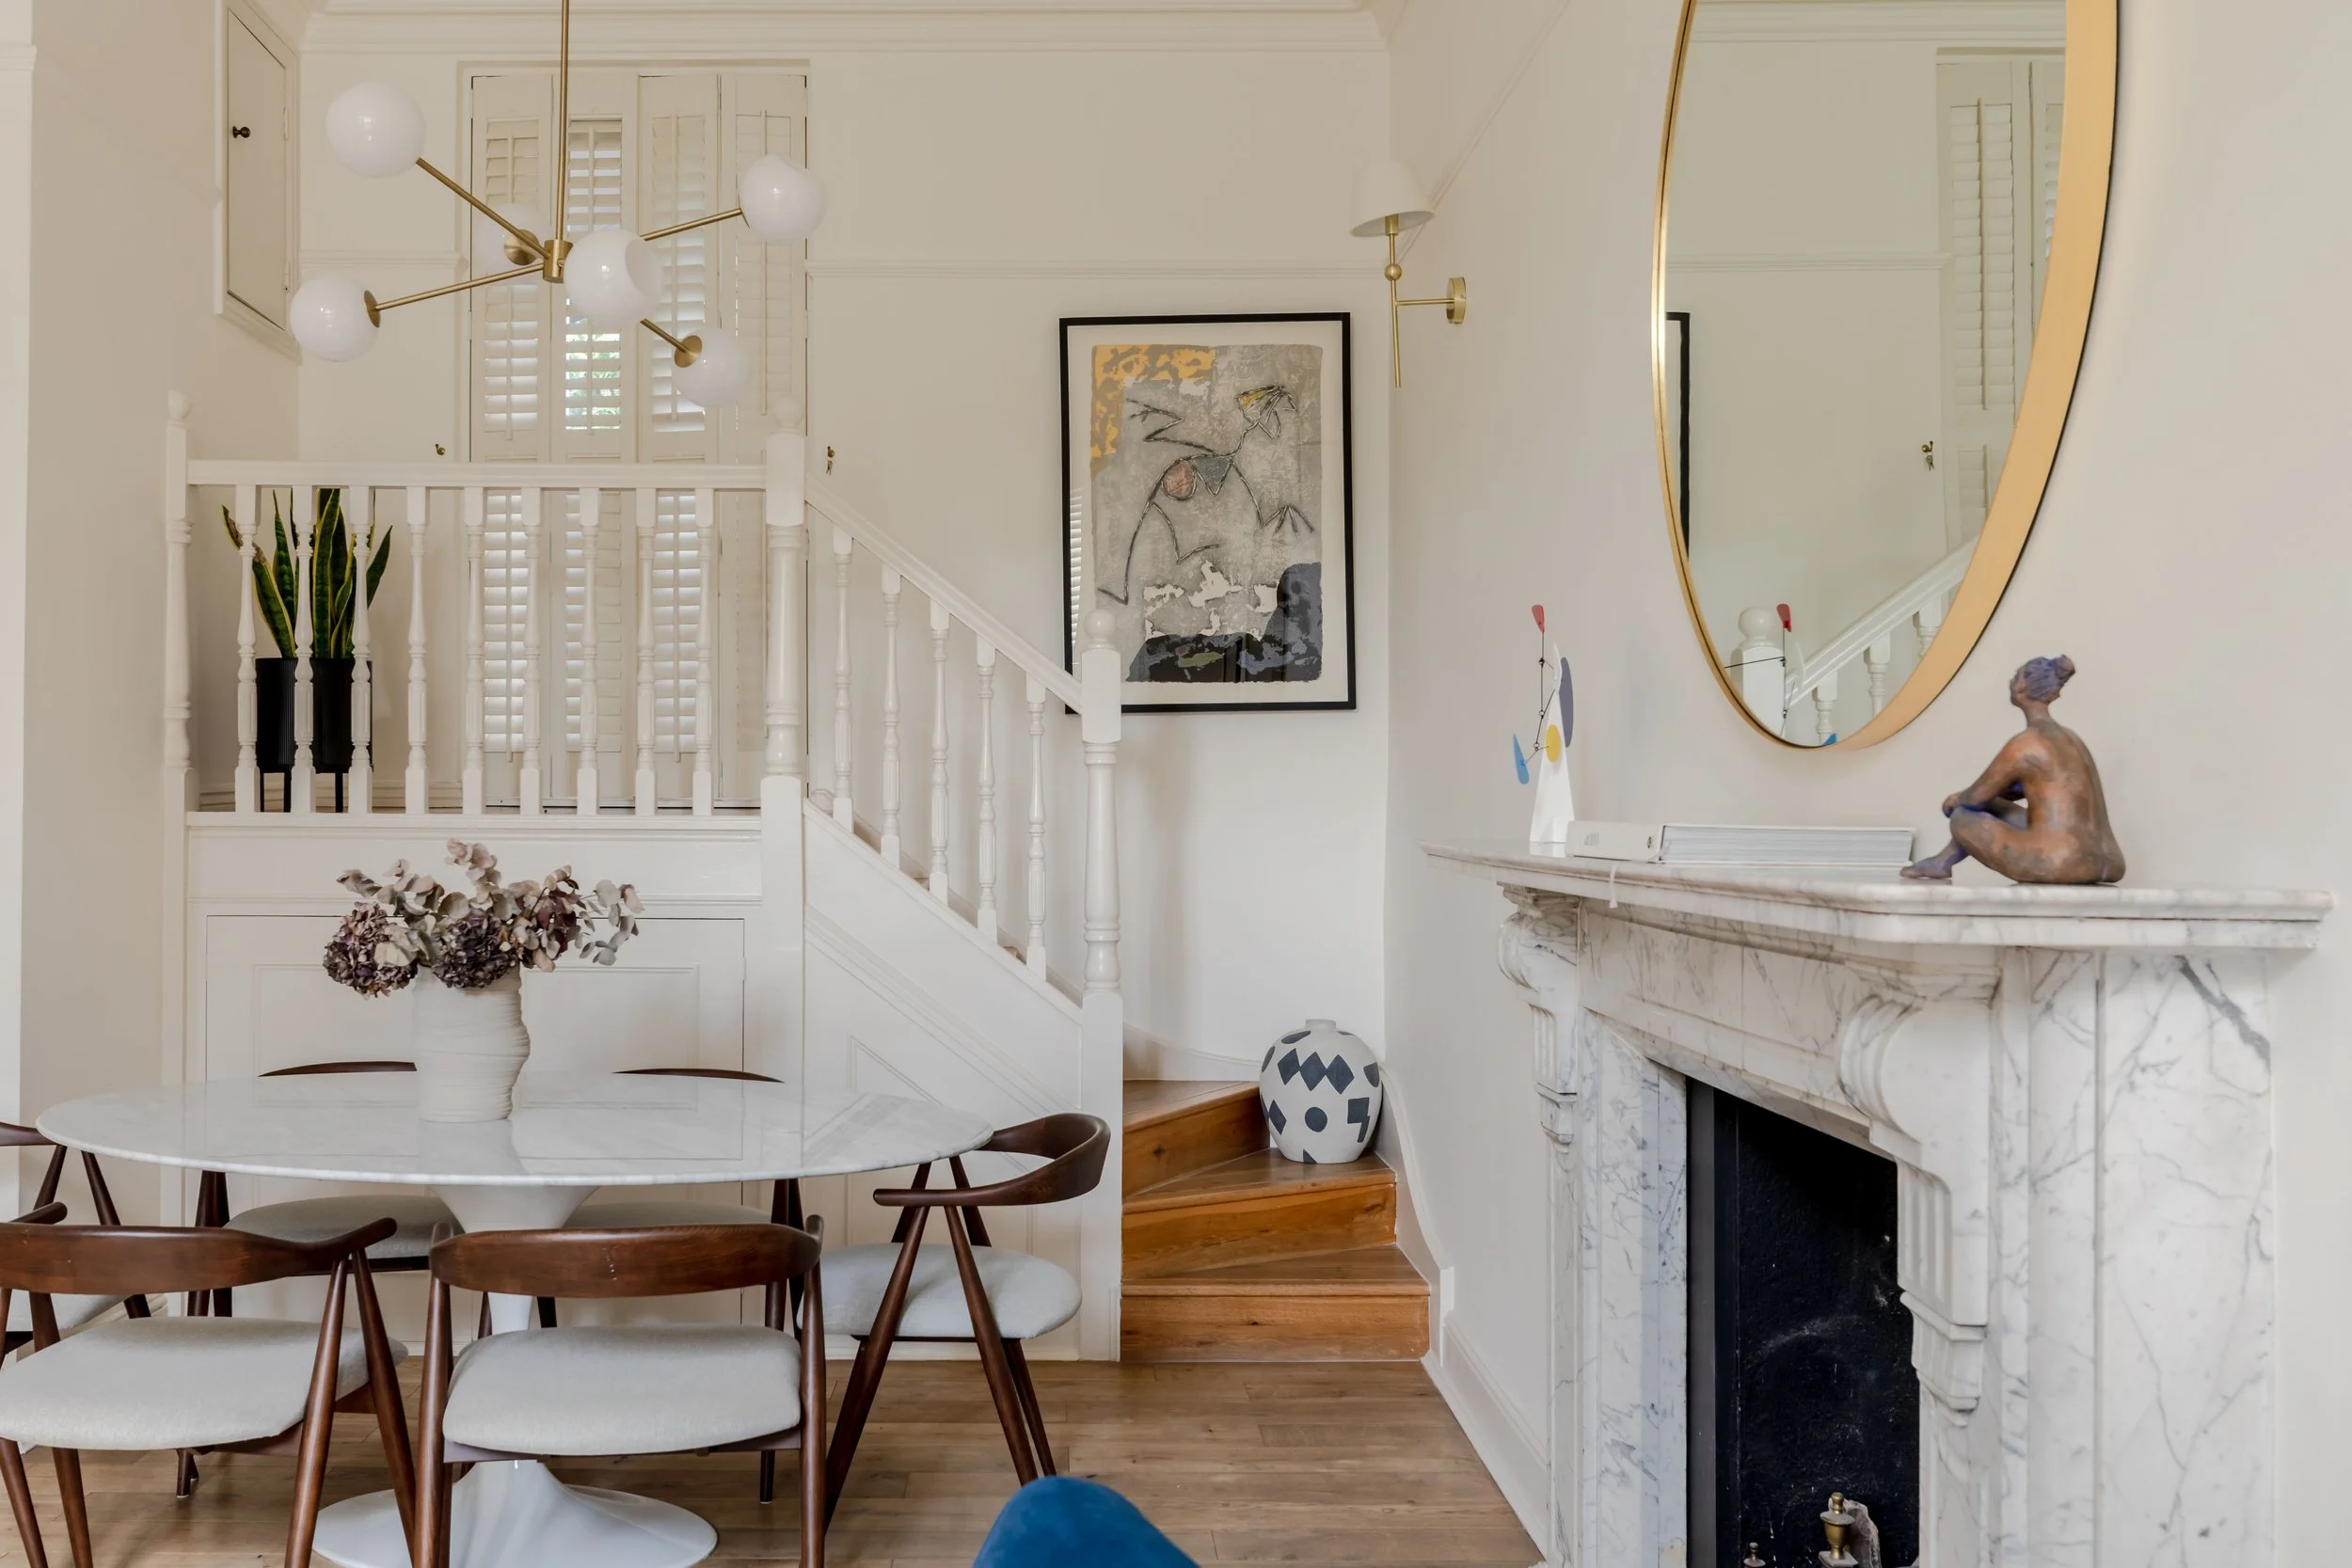
Period rooms have scale. Their ceiling heights, their window proportions, their fireplace openings, these are large by contemporary residential standards, and they demand to be acknowledged by the furnishings that share their space.
The most common error in furnishing a period room is choosing pieces that are correctly sized for a standard contemporary room. In a Victorian drawing room with a four-metre ceiling, a standard two-seater sofa against the wall looks stranded. A standard-height bookcase looks like it has been put there by mistake. The room's proportions dwarf everything in it, and the effect is not grandeur but emptiness.
Modern heritage interiors resolve this by anchoring each room with at least one piece or one element, of genuine scale: a full-height bookcase, a large-format artwork, a statement light fitting, a sofa of real presence. The Victorian home project's living room is anchored by the full-height art collection and the bay window itself. The Kingsway's living space is anchored by the double-height golden monstera leaf artwork and the full-width oak slat TV wall. Both rooms have that quality, common to well-resolved period interiors, of furniture and architecture being in correct proportion to each other.
The Rooms Where Modern Heritage Design Makes the Greatest Difference
The Living Room
The living room is where the period architecture is typically most present, the fireplace, the bay window, the cornice, and where the modern heritage approach has the most to offer. Start with the fireplace as the room's anchor. Arrange furniture in relation to it, not pushed against the walls. Choose one piece of large-scale art rather than several small ones. Paint the radiators dark. Use a herringbone floor. The architecture will do the rest.
The Kitchen
The kitchen is where period homes most visibly strain against contemporary requirements, and where the modern heritage approach requires the most confidence. The instinct is often to separate the kitchen from the rest of the home, tucking it away behind closed doors. The better approach is to integrate it: to design a kitchen whose materials and palette are continuous with the living and dining spaces, so the transition from one to the other is seamless. Warm timber cabinetry, a stone worktop, matte black hardware, and concealed appliances behind consistent fronts will produce a kitchen that belongs in a period home without pretending to have come from one.
The Hallway
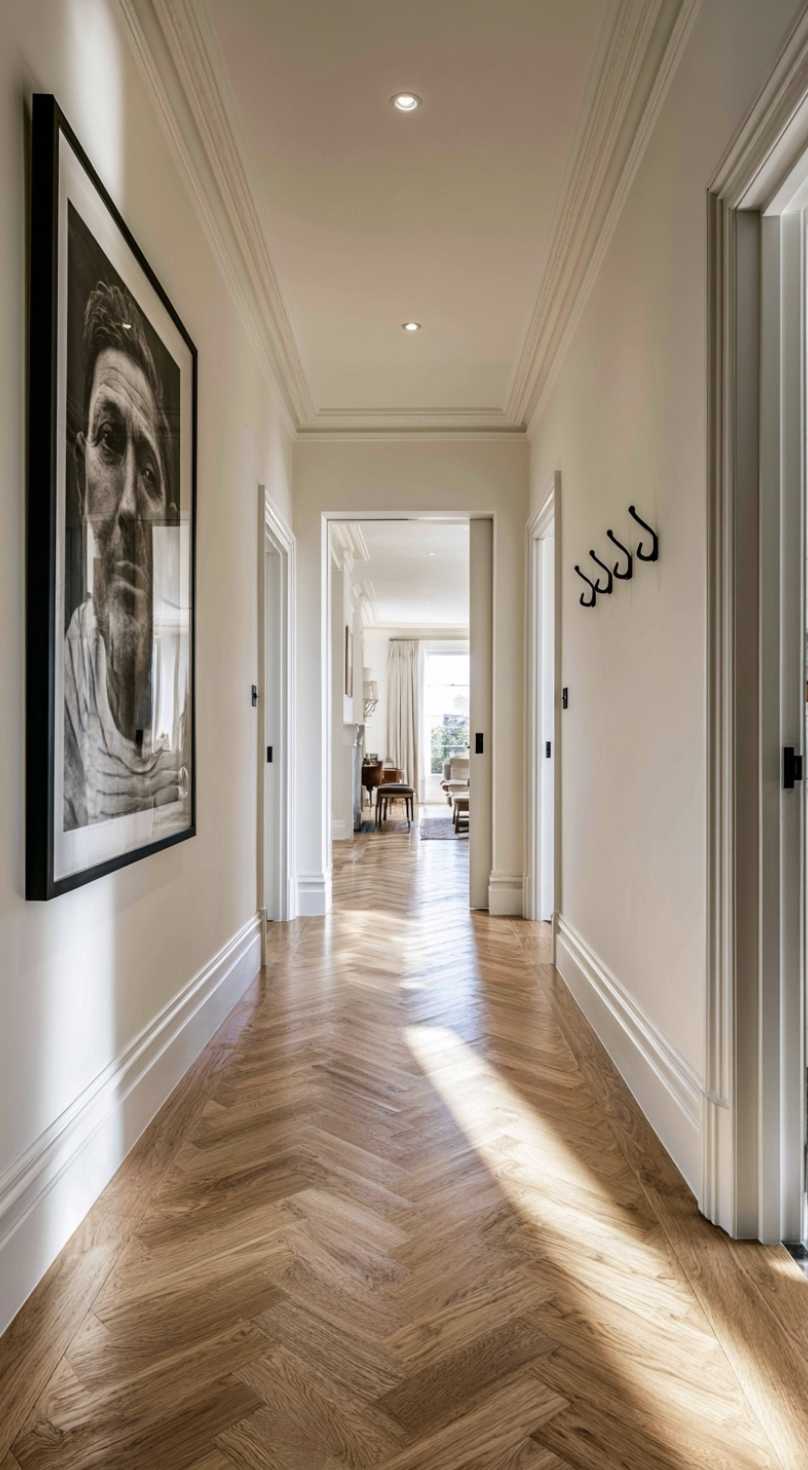
The hallway in a period home is typically its least considered space, and, because it is the first room every visitor enters, its most consequential. In a modern heritage scheme, the hallway carries the floor treatment through from the reception rooms, establishes the palette, and provides the first evidence that the rest of the home has been designed with intention. A herringbone floor, warm white walls, one well-chosen piece of art, and concealed storage will transform a Victorian hallway from a functional passage into an introduction.
The Bathroom
The bathroom is the room where modern heritage interiors most benefit from restraint. The temptation to introduce pattern, a maximalist tile, a bold wallpaper, is often strongest here. Resist it. Large-format pale stone tiles, a wall-hung basin, matte black hardware, a freestanding bath where the room allows, and a Crittall-style shower screen will produce a bathroom that reads as both entirely contemporary and entirely at home in a period property.
The Question That Makes Modern Heritage Design Work
Every decision in a modern heritage interior should be tested against a single question: does this make the architecture more present, or less?
New flooring that shares the warmth of the original boards: more present. A kitchen whose palette is continuous with the rooms around it: more present. A bookshelf scaled to the room's ceiling height rather than standard residential dimensions: more present. A light fitting that acknowledges the cornice above it: more present.
A glossy white kitchen that reads as a separate insertion: less present. A sofa pushed against the wall in a room with a four-metre ceiling: less present. Artwork hung at standard height in a double-height space: less present.
The period architecture is not competing with the contemporary elements. It is collaborating with them. The designer's job is to make sure the collaboration is productive.
Working with Studio Akiva on a Period Home
Studio Akiva designs modern heritage interiors across London in Victorian and Edwardian terraced houses, Edwardian mansion flats, school conversions, warehouse conversions, and listed buildings of every description. Every project begins with the same question: what is this building already giving us?
If you have a period property and want a home that is genuinely contemporary without sacrificing what makes the building worth living in, begin the conversation here.
Explore our residential interior design services and browse our project portfolio including the Kingsway listed building duplex and the Victorian terraced house to see the modern heritage approach applied across a range of London properties.