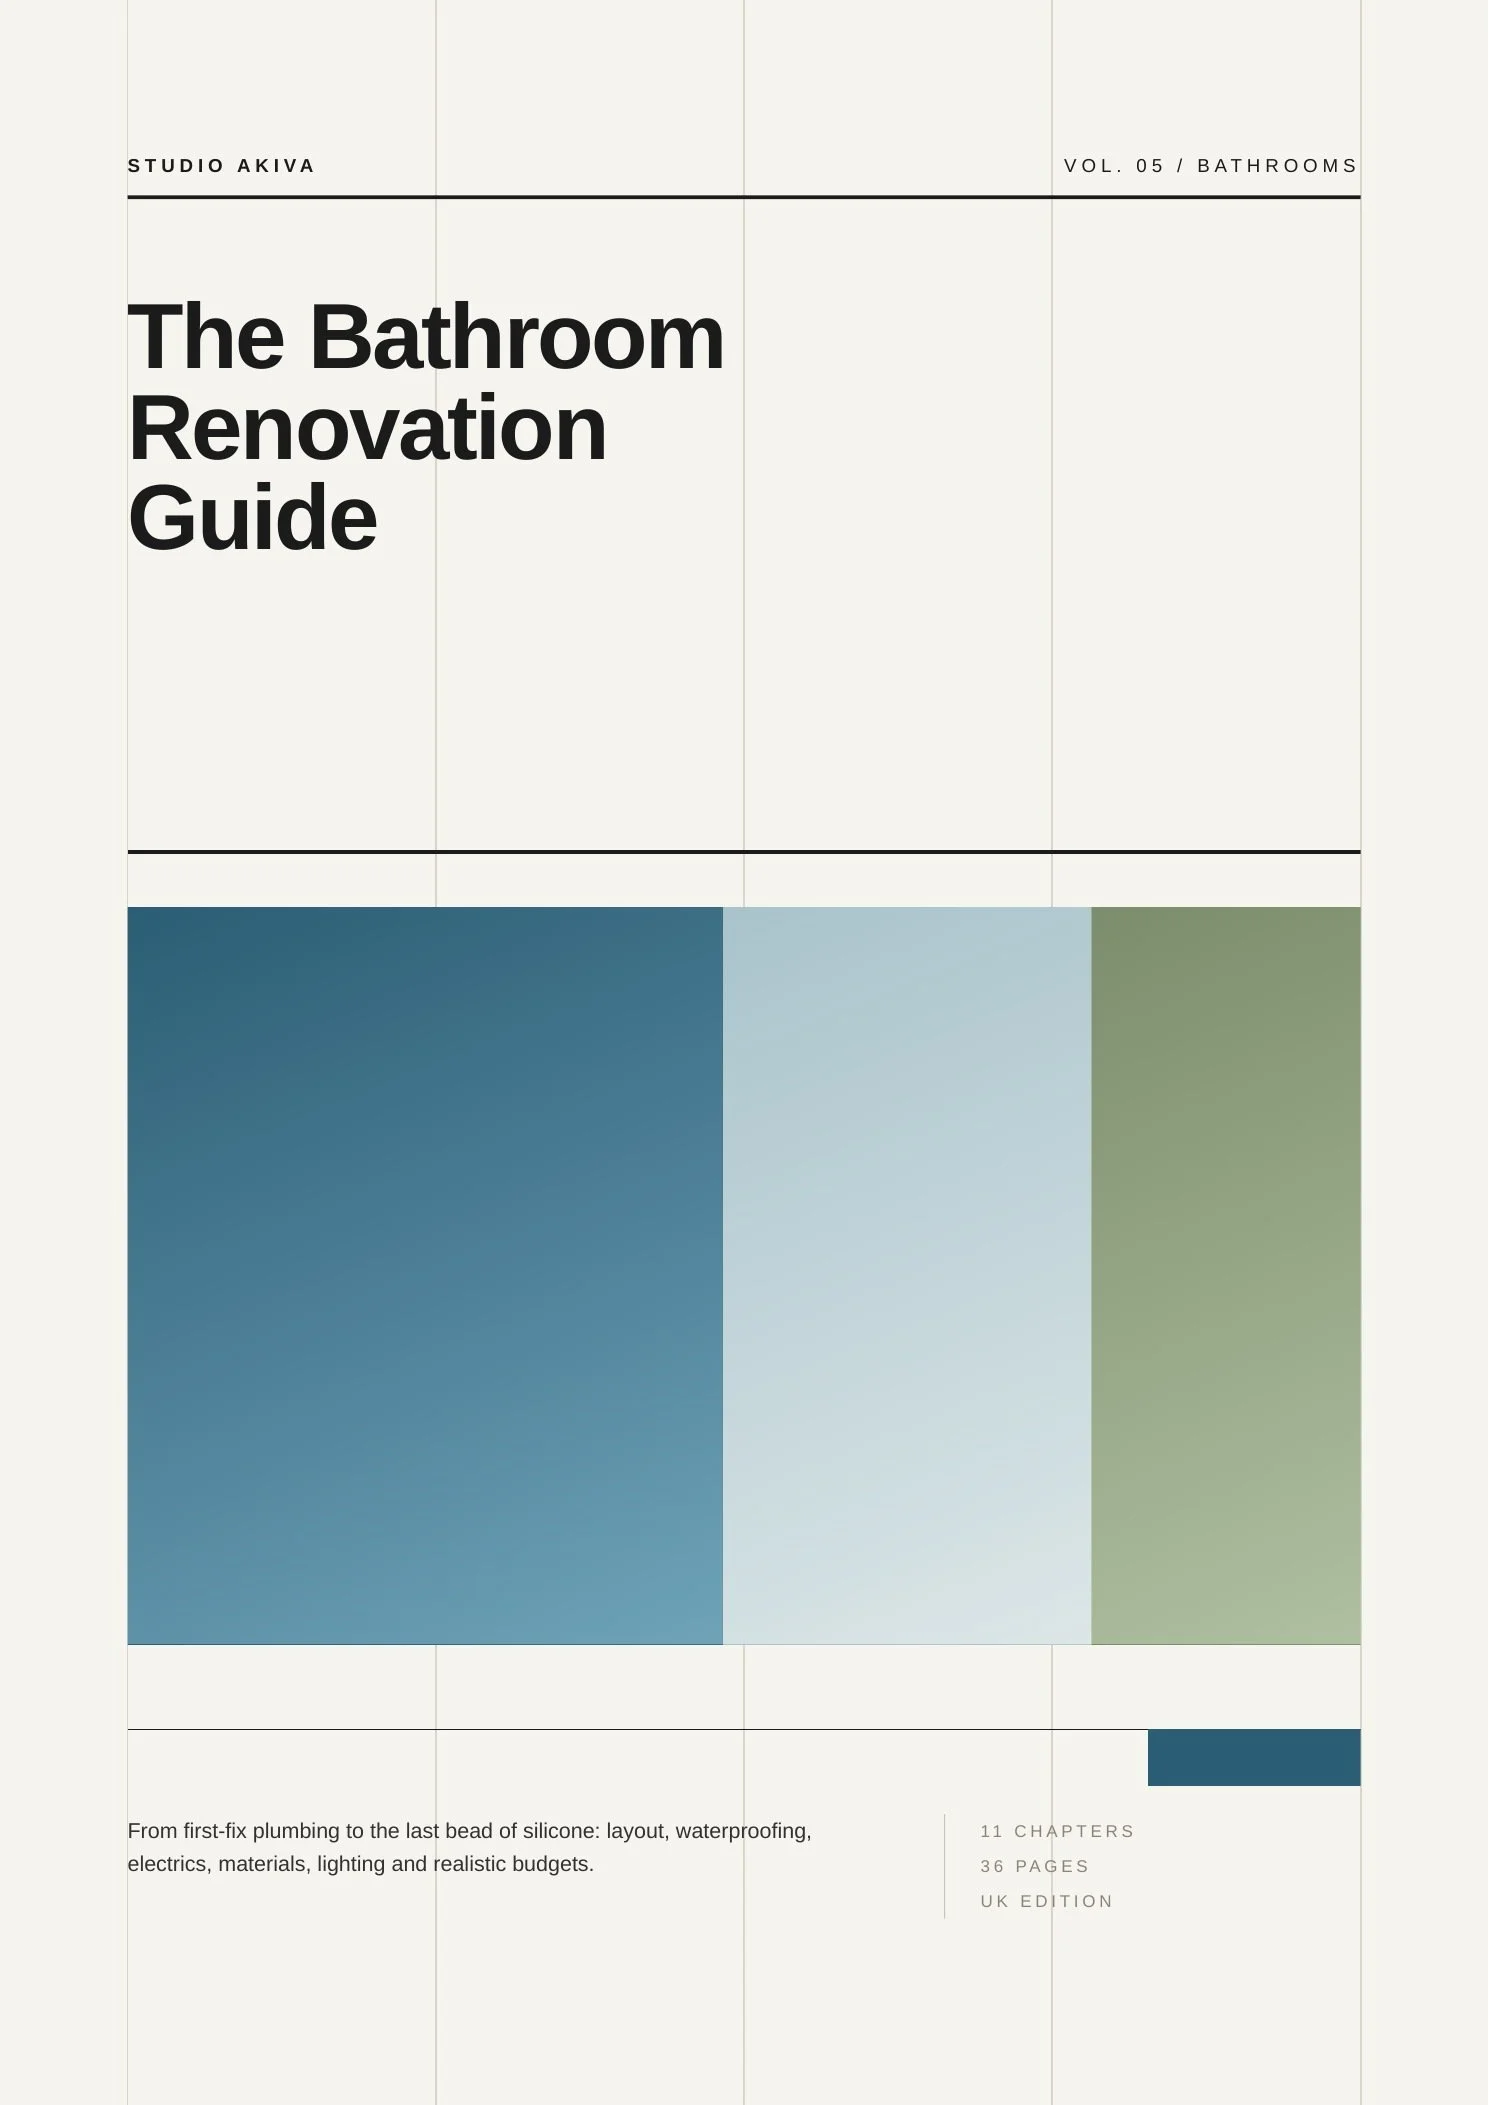
The Bathroom Renovation Guide

Sale Price: £5.99 Original Price: £9.99

A bathroom is the only room where water, electricity, ventilation and drainage all meet in about four square metres, and where a small mistake stays hidden behind tile until it becomes an expensive one.

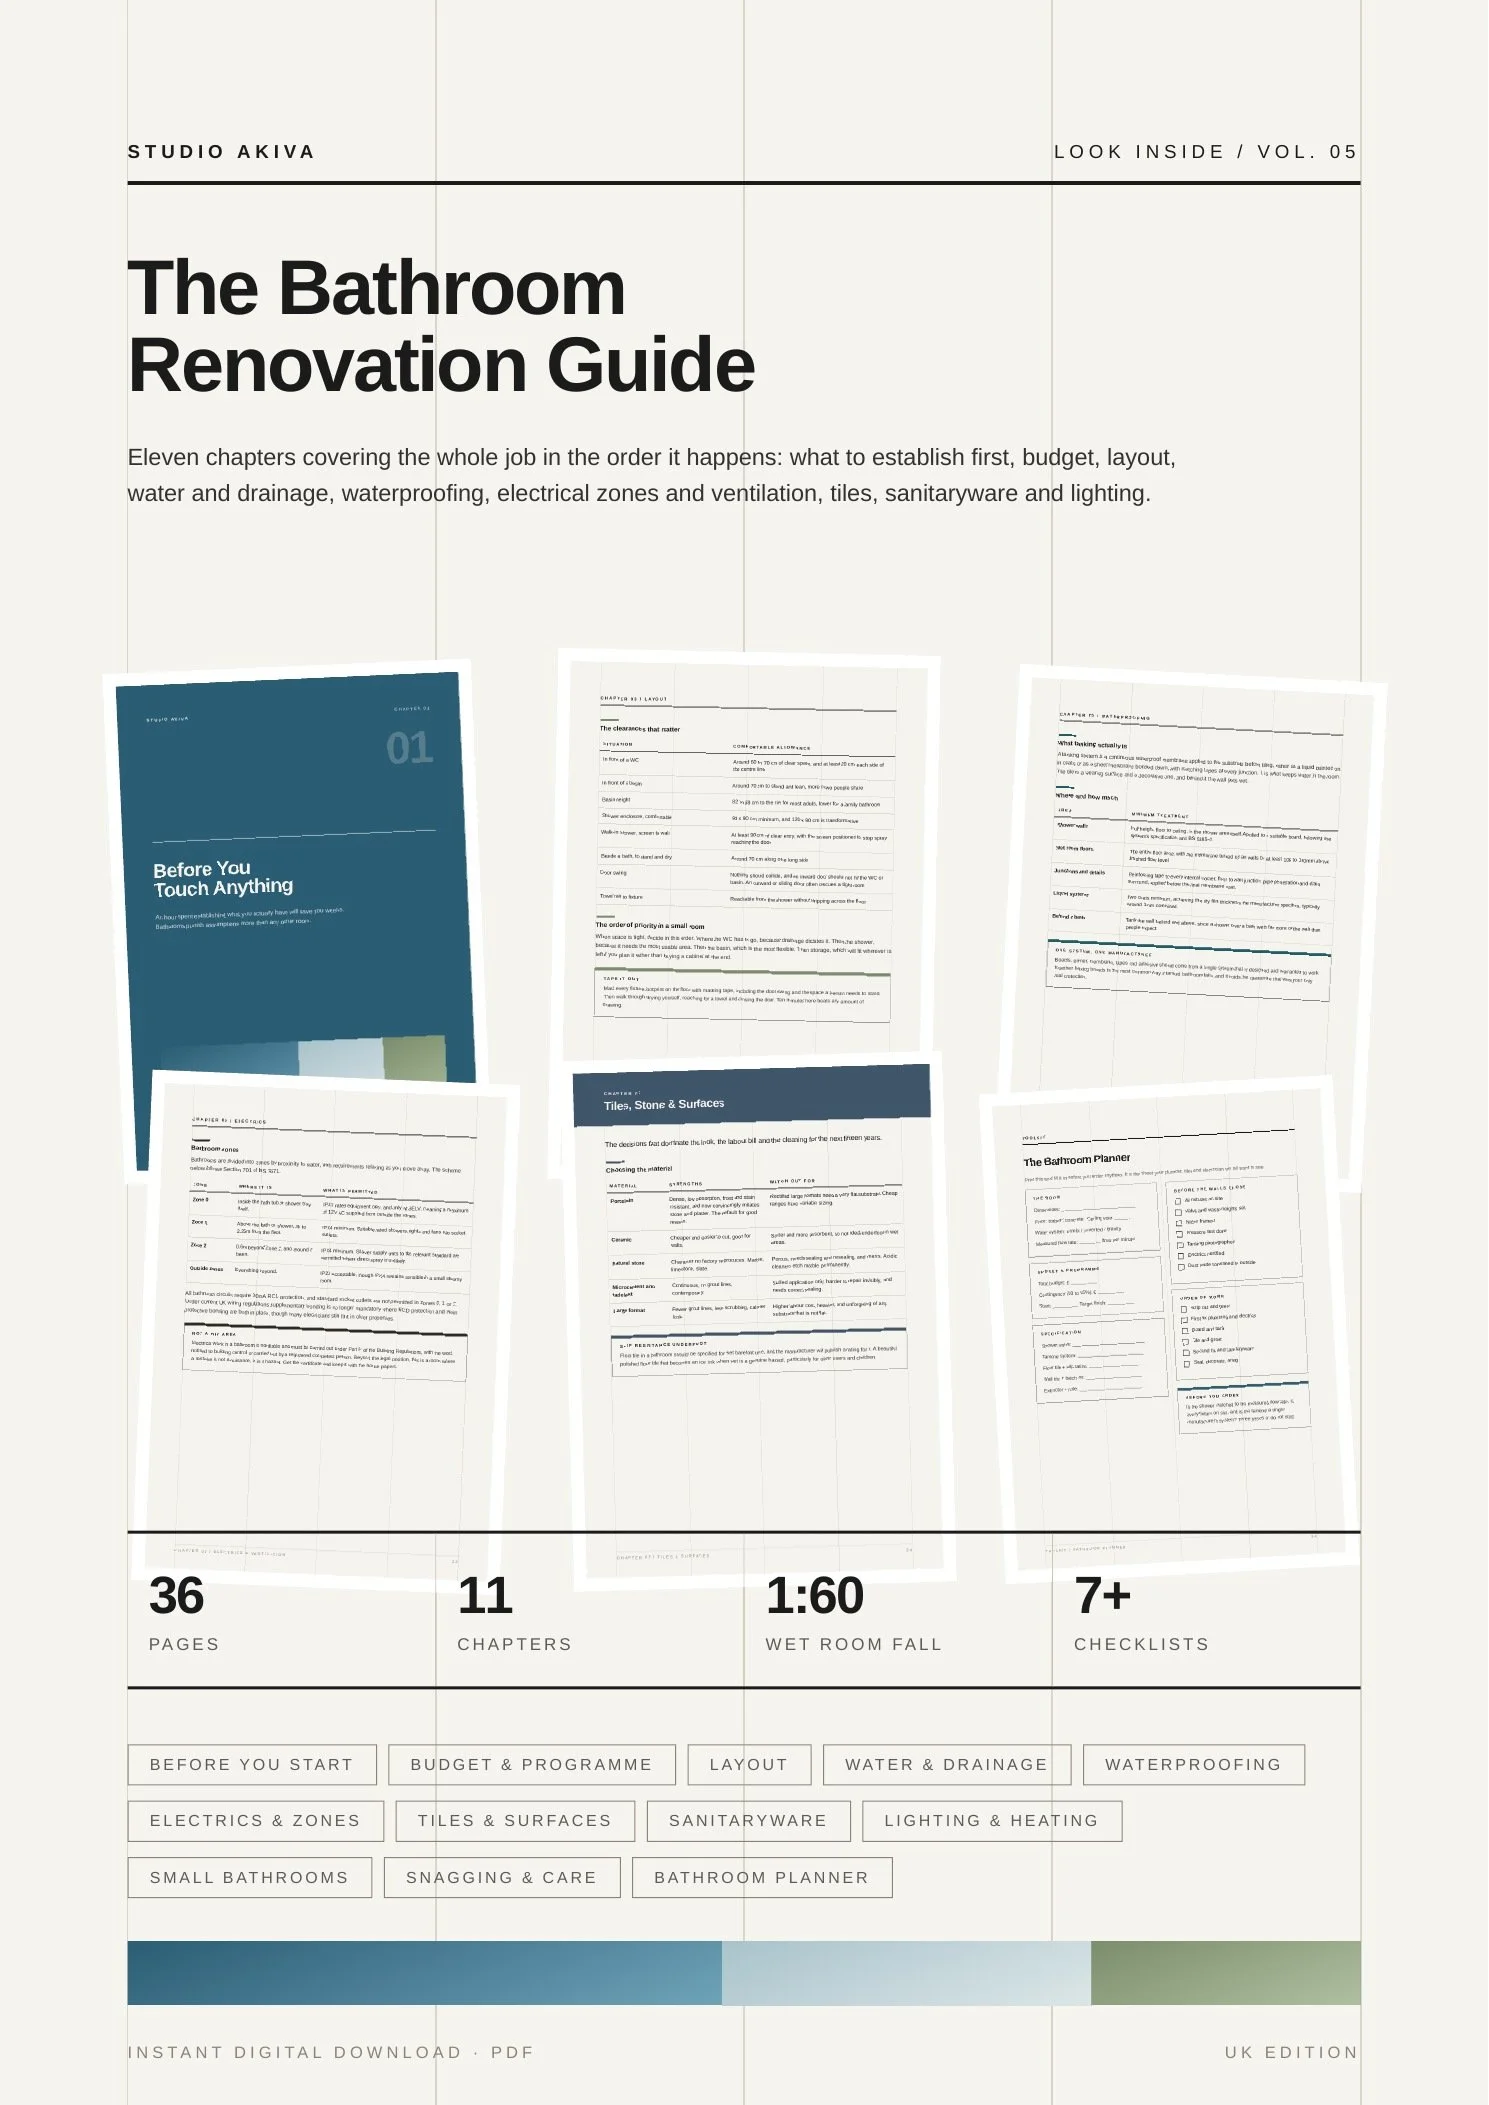
The Bathroom Renovation Guide is a 36-page illustrated handbook from award-winning London studio Akiva. It follows the job in the order it actually happens, so you know what has to be decided before the walls close.

It starts with the seven things to establish before you buy anything: where the soil stack is, what the floor is made of, your water system and measured flow rate, the ceiling void, existing ventilation and what is hiding behind the current tiles. Then budget and programme, with a realistic stage-by-stage timeline and the reasons bathrooms overrun.

The technical core is where this guide earns its place. Layout clearances in centimetres. Combi, unvented and gravity systems compared, and how to match a shower to your actual flow rate rather than the brochure. Waterproofing explained properly, including floor falls, substrates and the single-manufacturer rule that prevents most failures. Electrical zones and IP ratings. Extract rates, duct runs and fan overrun.

UK edition: Written around the Building Regulations, BS 7671 Section 701 bathroom zones, and Approved Documents F and G, with prices in pounds.

Then the enjoyable part: tiles and stone compared, sanitaryware and brassware and what is genuinely worth paying for, lighting that flatters a face rather than shadowing it, small bathroom and en-suite strategy, and a final chapter on snagging, care, and what fails first in a bathroom and why.

Every chapter ends with something you can act on, including a full snagging checklist and a printable Bathroom Planner that your plumber, tiler and electrician will all want to see.

Format: PDF, 36 pages, A4. Instant download after purchase. Read on any device or print at home.

A bathroom is the only room where water, electricity, ventilation and drainage all meet in about four square metres, and where a small mistake stays hidden behind tile until it becomes an expensive one.

The Bathroom Renovation Guide is a 36-page illustrated handbook from award-winning London studio Akiva. It follows the job in the order it actually happens, so you know what has to be decided before the walls close.

It starts with the seven things to establish before you buy anything: where the soil stack is, what the floor is made of, your water system and measured flow rate, the ceiling void, existing ventilation and what is hiding behind the current tiles. Then budget and programme, with a realistic stage-by-stage timeline and the reasons bathrooms overrun.

The technical core is where this guide earns its place. Layout clearances in centimetres. Combi, unvented and gravity systems compared, and how to match a shower to your actual flow rate rather than the brochure. Waterproofing explained properly, including floor falls, substrates and the single-manufacturer rule that prevents most failures. Electrical zones and IP ratings. Extract rates, duct runs and fan overrun.

UK edition: Written around the Building Regulations, BS 7671 Section 701 bathroom zones, and Approved Documents F and G, with prices in pounds.

Then the enjoyable part: tiles and stone compared, sanitaryware and brassware and what is genuinely worth paying for, lighting that flatters a face rather than shadowing it, small bathroom and en-suite strategy, and a final chapter on snagging, care, and what fails first in a bathroom and why.

Every chapter ends with something you can act on, including a full snagging checklist and a printable Bathroom Planner that your plumber, tiler and electrician will all want to see.

Format: PDF, 36 pages, A4. Instant download after purchase. Read on any device or print at home.

STUDIO AKIVA GUIDESVOLUME 05 / BATHROOMS
GET THE HIDDEN HALF RIGHT

From first-fix plumbing to the last bead of silicone, the whole job in the order it has to happen.

See the eleven chapters 11 CHAPTERS · 36 PAGES · A4 PDF
Why this guide01

The most technical room
in the house.

Water, electricity, ventilation and drainage all meet in about four square metres, and a small mistake stays hidden behind tile until it becomes an expensive one. This guide takes you through the whole job in the order it has to happen.

The regulations, in plain English

Bathroom zones and IP ratings, RCD protection, extract rates and hot water safety, explained so you can check the work rather than hope.

The hidden half, properly covered

Tanking systems, floor falls, substrates and pressure testing. The part nobody sees and everybody regrets skimping on.

Numbers you can use

Clearances in centimetres, waste falls, extract rates in litres per second, wet room gradients and a realistic programme in days.

Written in build order

Eleven chapters that follow the job from strip out to snagging, so you know what has to be decided before the walls close.

36Pages
11Chapters
1:60Wet room fall
7+Checklists & planner
What’s inside02
  1. 01Before You Touch AnythingThe seven things to establish first, from the soil stack to the floor construction and your consumer unit.
  2. 02The Budget and the ProgrammeWhere the money actually goes, a realistic stage-by-stage timeline, and what to buy before first fix.
  3. 03Layout and ClearancesThe clearances that make a bathroom usable, wet and dry zones, and the order of priority in a small room.
  4. 04Water, Drainage and PressureCombi, unvented or gravity, measuring your flow rate, waste falls, and why level access sometimes is not possible.
  5. 05Waterproofing and Wet RoomsWhat tanking really is, where it goes, floor falls, and the single-system rule that prevents most failures.
  6. 06Electrics, Zones and VentilationBathroom zones and IP ratings, RCD protection, extract rates, duct runs and fan overrun.
  7. 07Tiles, Stone and SurfacesPorcelain, stone and microcement compared, slip resistance, grout, silicone and setting out.
  8. 08Sanitaryware, Brassware and ShowersWhat is worth paying for, wall-hung versus floor standing, finishes, and an ordering checklist.
  9. 09Lighting, Heating and StorageFace-level light at the mirror, a night circuit, underfloor heating and the details people forget.
  10. 10Small Bathrooms and En-SuitesWhat genuinely makes a small room feel bigger, windowless rooms, and en-suite acoustics.
  11. 11Snagging, Care and What Fails FirstThe snagging list, what fails and why, and how to look after it for the next fifteen years.
Sample pages03

A look at how the guide is laid out. Every chapter pairs plain-English guidance with something you can act on, a table, a checklist or a worksheet.

The Bathroom Renovation Guide sample page, chapter openerIn the guide
Chapter opener
The Bathroom Renovation Guide sample page, clearancesIn the guide
Clearances
The Bathroom Renovation Guide sample page, waterproofingIn the guide
Waterproofing
The Bathroom Renovation Guide sample page, electrical zonesIn the guide
Electrical zones
The Bathroom Renovation Guide sample page, tiles comparedIn the guide
Tiles compared
The Bathroom Renovation Guide sample page, bathroom plannerIn the guide
Bathroom planner
Choose your edition04
Cover of The Bathroom Renovation Guide

Two editions, same guide

The UK edition references the Building Regulations, BS 7671 bathroom zones and Approved Documents F and G, and prices in pounds. The EU edition references IEC 60364-7-701 and national equivalents, and prices in euros. Everything else is identical.

Add to basket using the button at the top of this page. Your download link arrives by email straight after checkout.

Questions05
What format is it?

A 36-page A4 PDF. You get a download link by email straight after checkout, and you can read it on any device or print it at home.

Is there an EU edition?

Yes. The UK edition references the Building Regulations, BS 7671 bathroom zones and Approved Documents F and G, and prices in pounds. The EU edition references IEC 60364-7-701 and national equivalents, and prices in euros.

Can I use this to do the work myself?

Partly. Tiling, decorating and fitting are within reach of a confident DIYer. Electrical work in a bathroom is notifiable and must be certified, and we would not recommend anyone tackle drainage or waterproofing without experience. The guide is written so you can specify, check and manage the work properly either way.

Is it useful if I am hiring a contractor?

That is arguably who benefits most. Knowing what to ask about tanking systems, falls, extract rates and zones is the difference between a good job and an expensive one, and the snagging list in Chapter 11 is worth the price on its own.

Want a second opinion before you start?

Studio Akiva is an award-winning London interior design studio. If you would rather talk your bathroom through with someone before committing, book a free fifteen-minute discovery call.
Book a discovery call