 Image 1 of 2
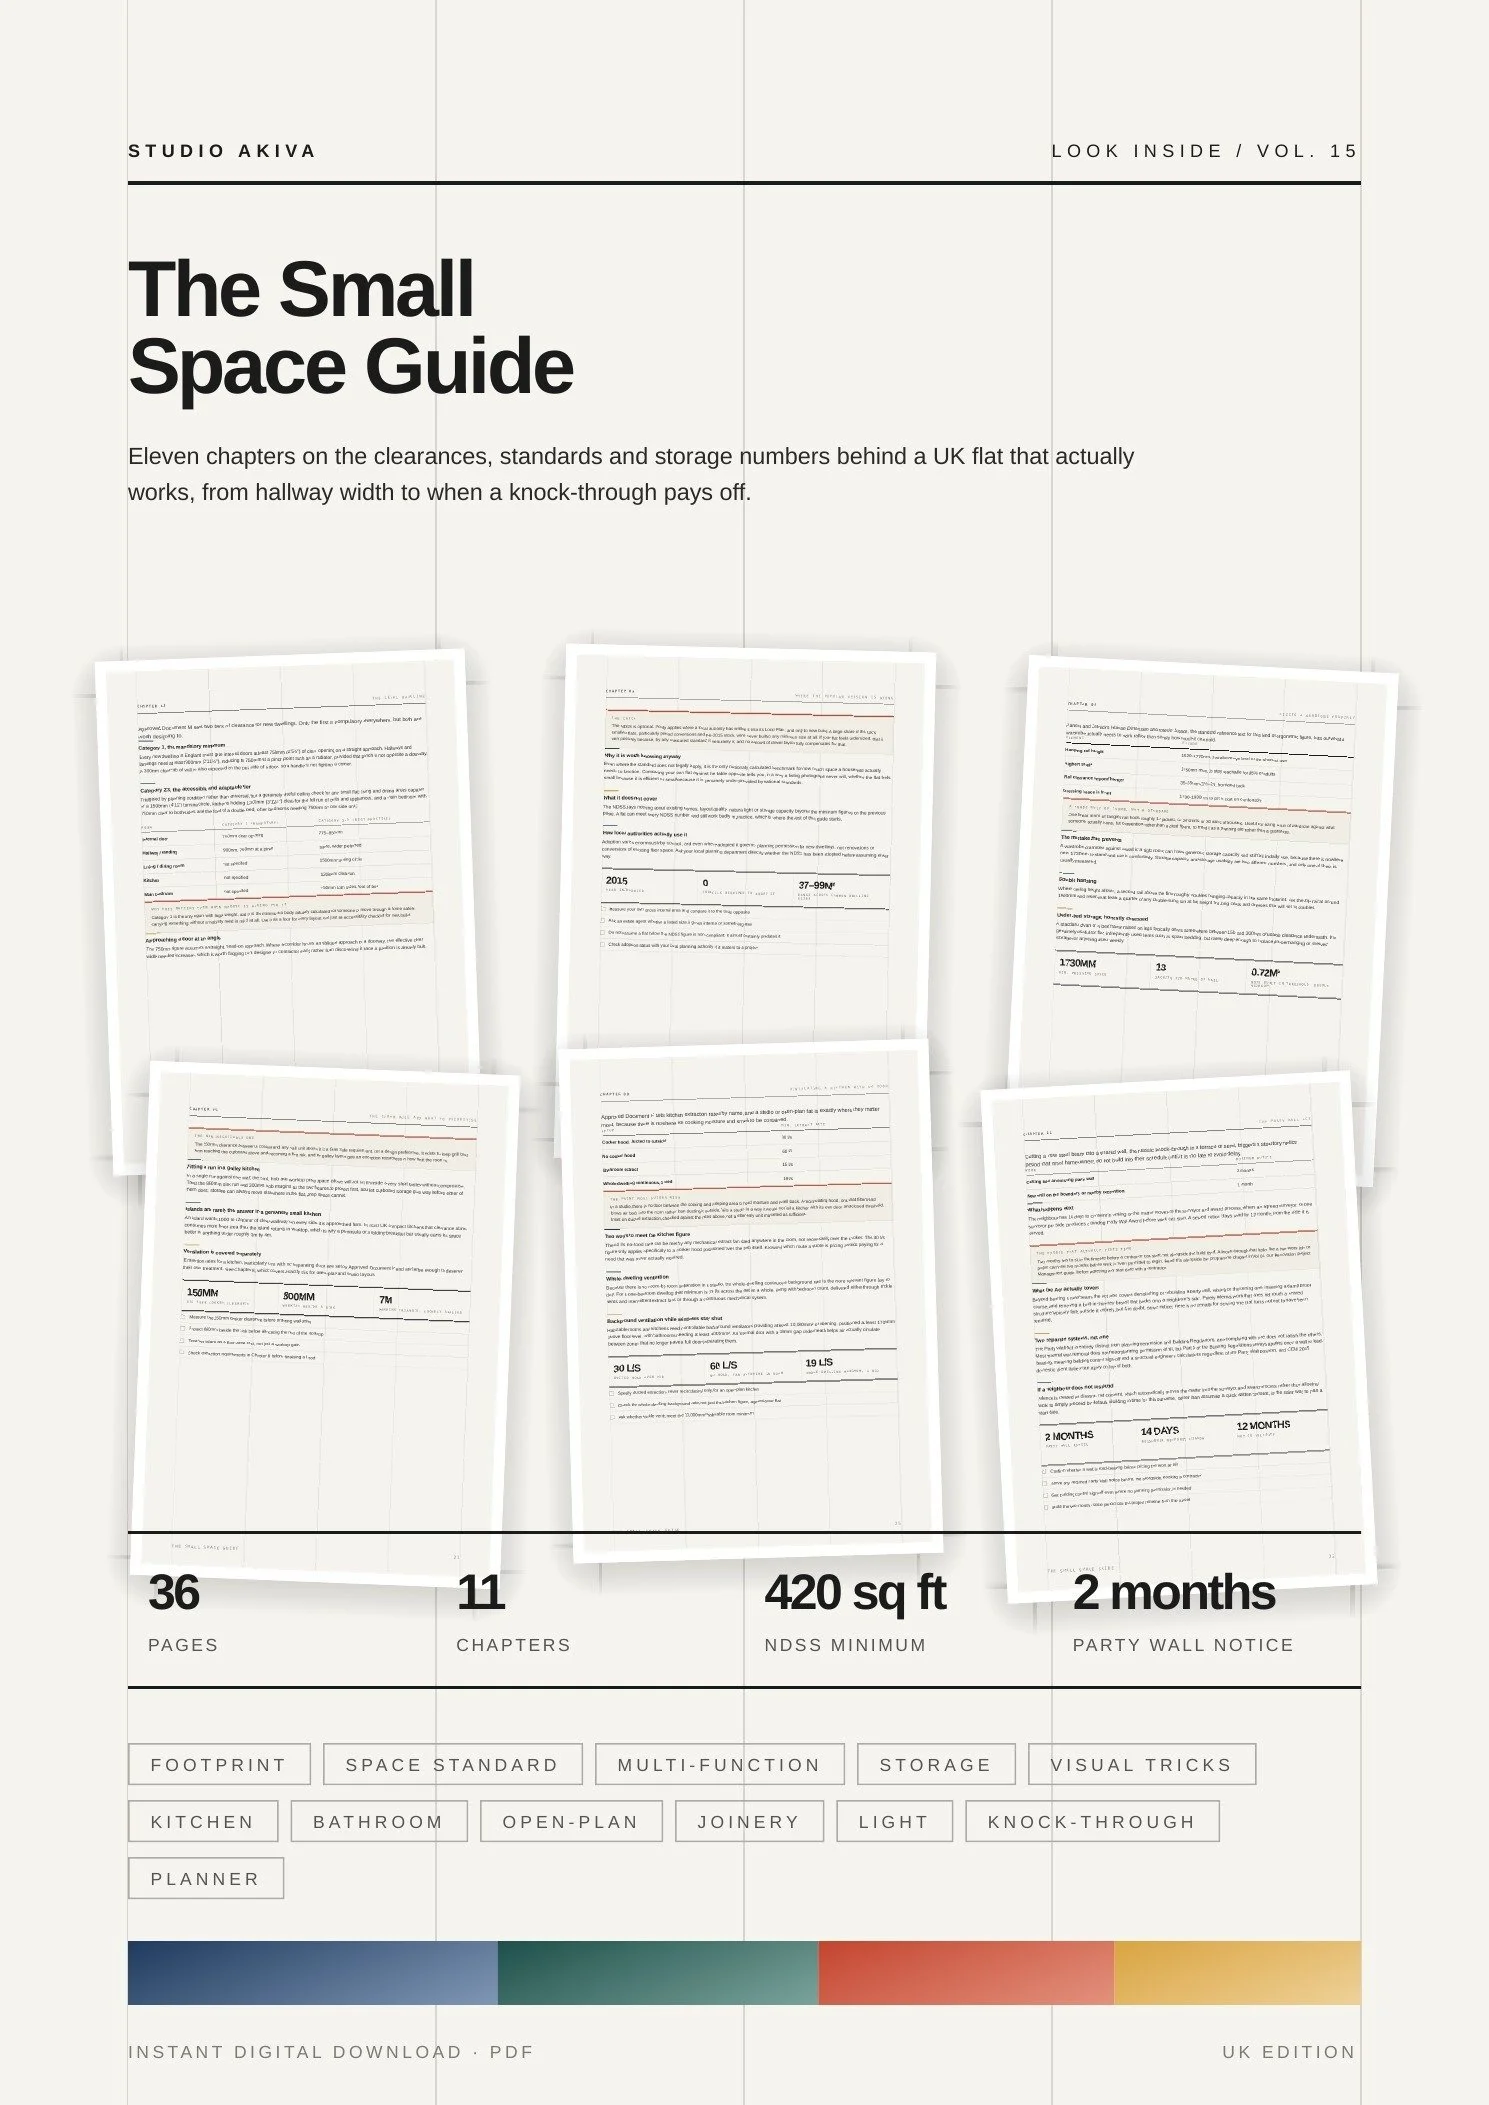 Image 2 of 2
Real clearances, real regulations and real storage numbers for a UK flat that actually works, room by room.
Most small-space advice
is somebody's opinion.
Ours is measurements. Every figure in this guide is named to a British Standard, a Building Regulation or a trade convention you can check yourself, so you always know which numbers are law and which are simply what tends to work. It is written for the flat you already have, not the one you wish you had, and where a popular small-space claim does not survive the research, it says so.
Clearances first
750mm for a door, 900mm for a hallway, 900mm to pull out a chair. Fix the clearances before anything is bought, and decorate what is left once they are met.
Law and convention, kept apart
Nine standards cited by name. Every figure is labelled either as regulation or as trade convention, so you never have to guess how much weight it carries.
Storage sized to the room
The built-in storage a flat is deemed to need, the wardrobe figures that make it usable, and the sheet size that makes a built-in cheaper to build.
A planner for your own flat
The whole guide as one checklist, to fill in room by room with a tape measure before you shop or call a builder.
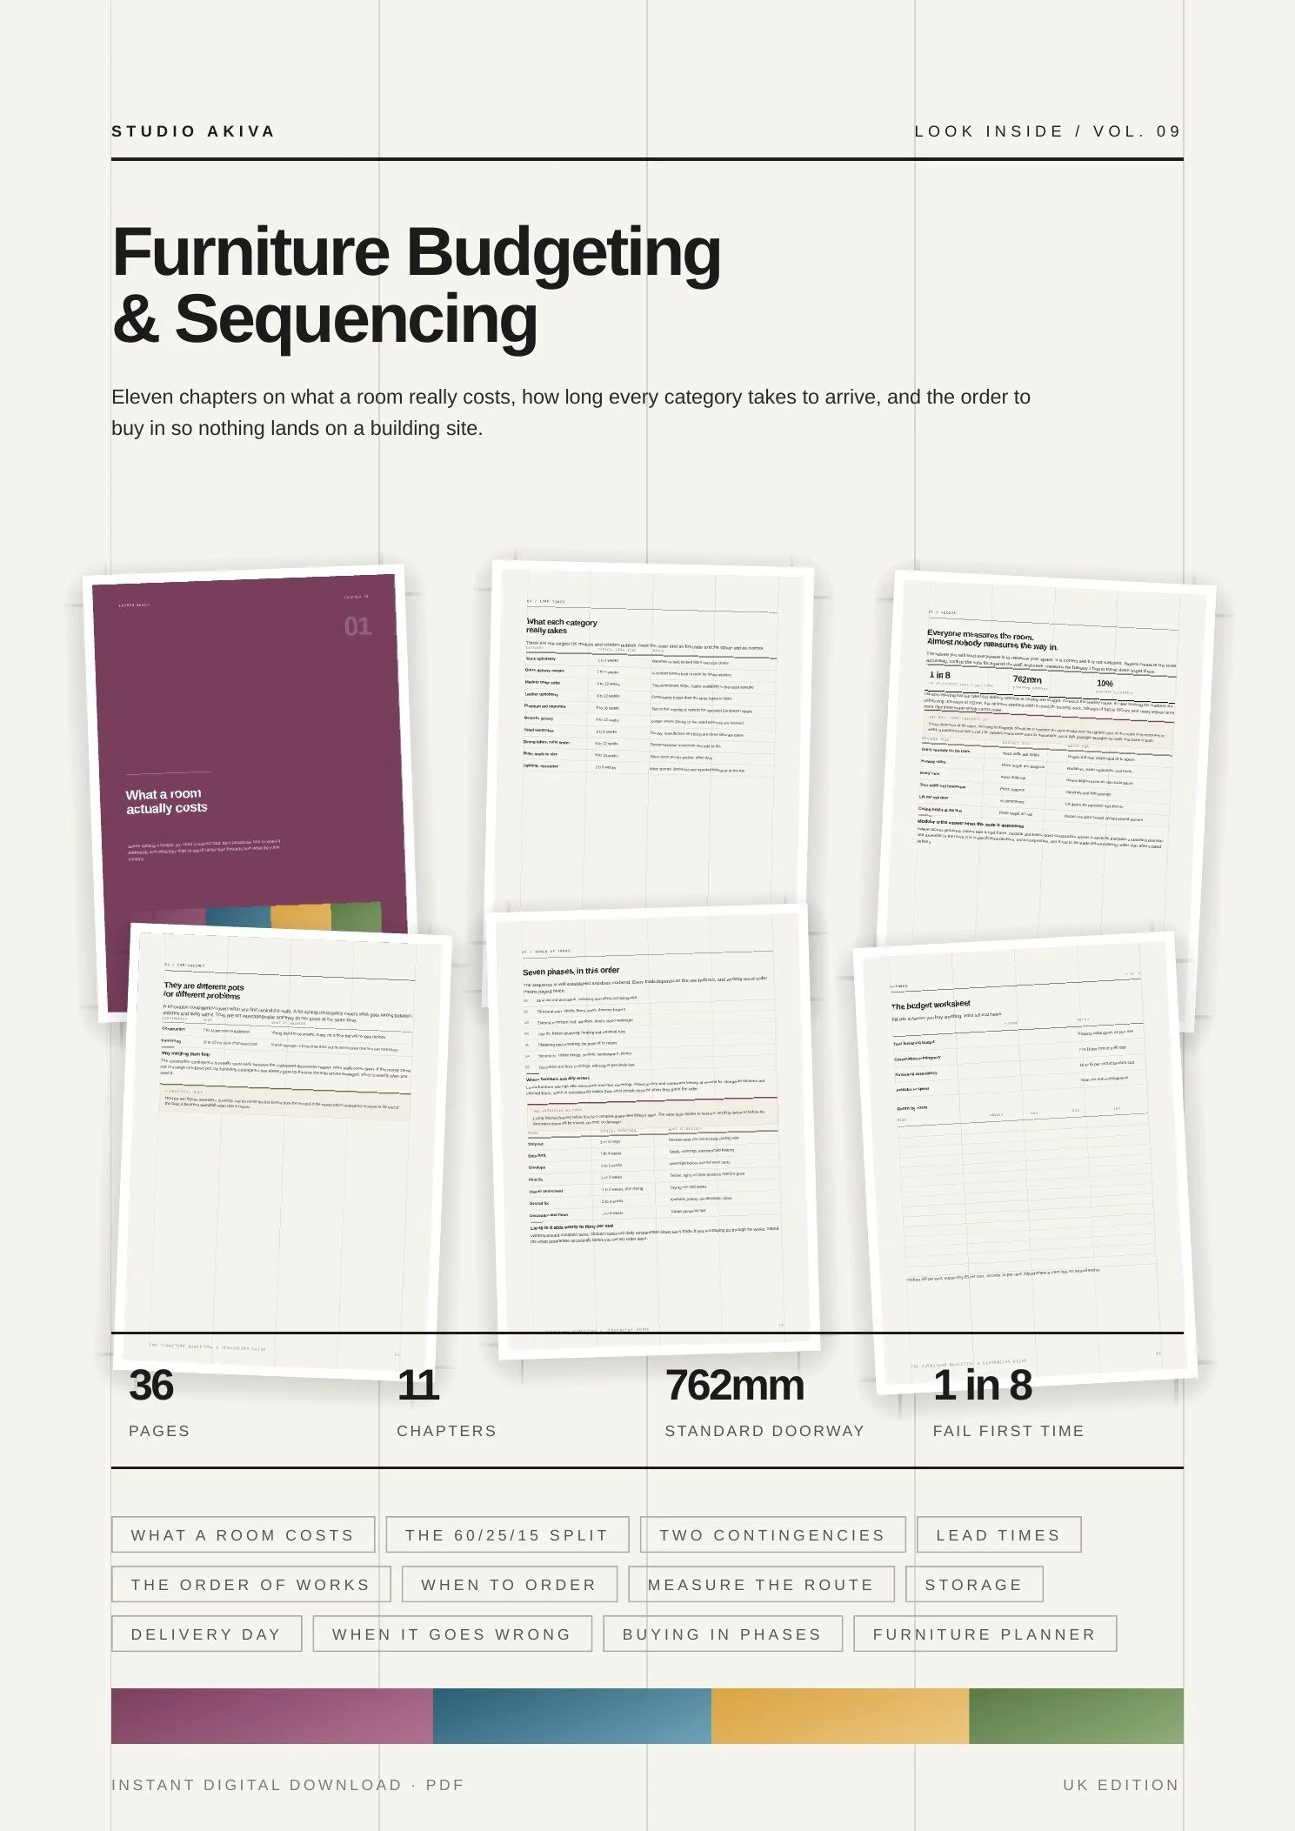
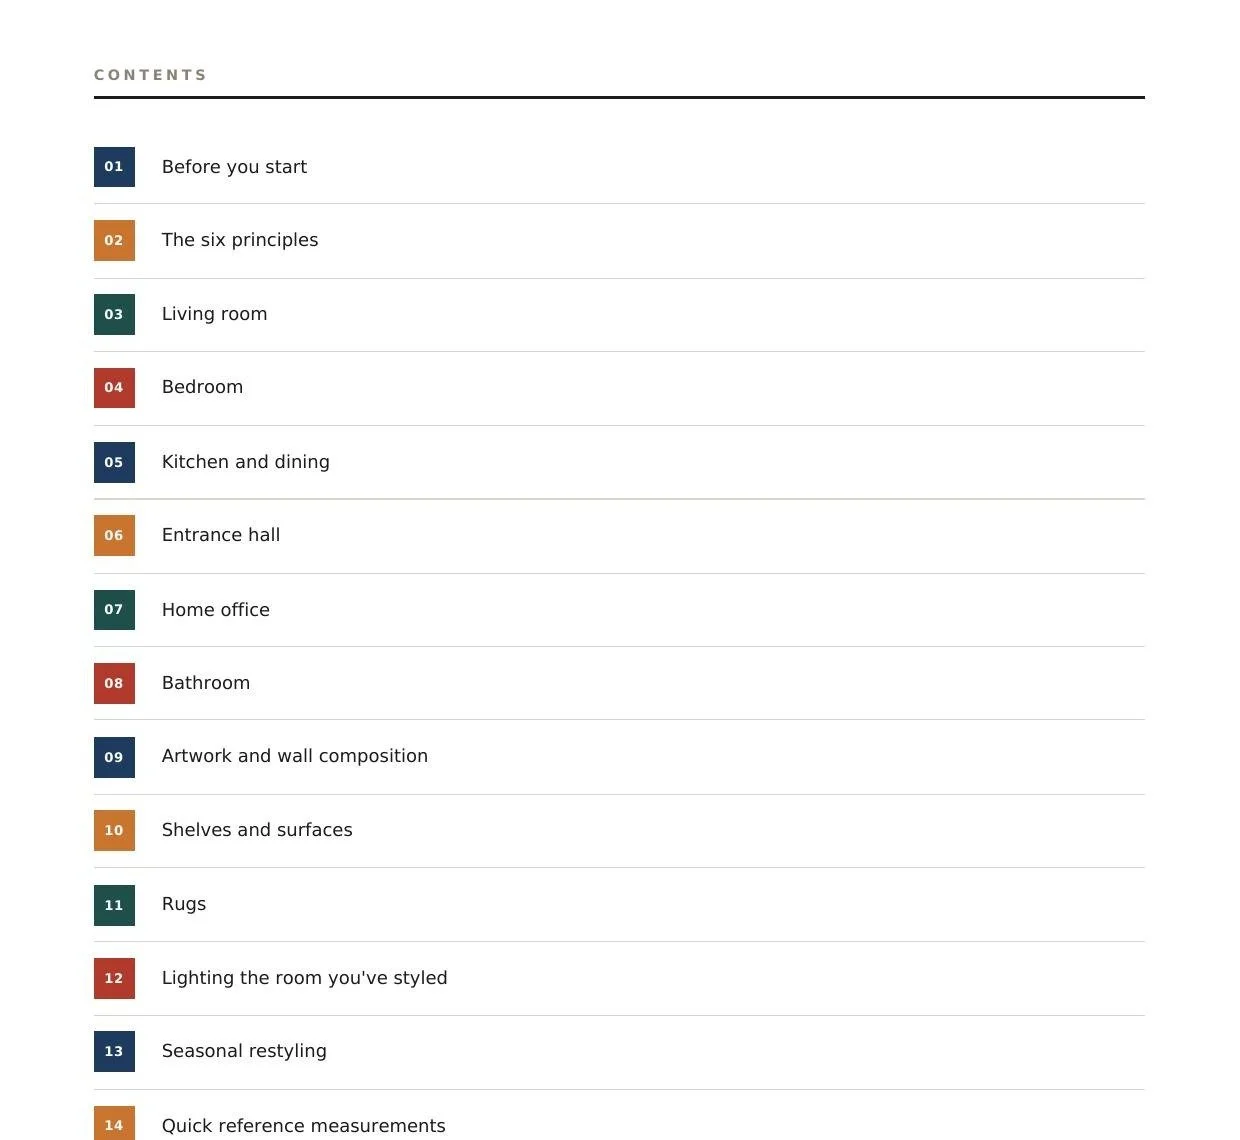
- 01Reading a Small FootprintThe clearances a body actually needs to move through a home: Approved Document M's 750mm door and 900mm hallway, the trade conventions below them, and how to measure a door properly.
- 02What the Space Standard RequiresThe Nationally Described Space Standard in full, from 37m² for a one-bed with a shower room, and why it rarely applies to the flat you are standing in.
- 03Furniture That Does Two JobsBeds that fold, tables that extend and stools that store, and ISO 10131, the standard behind the foldaway bed most people assume is unregulated.
- 04Where Everything Actually GoesHow much built-in storage a flat is deemed to need, from 1.0m² for a one-bed, and the ergonomic figures behind a wardrobe that actually works.
- 05Tricks Worth TrustingLight Reflectance Value, the one measurable figure that changes how large a room reads, and the popular mirror claim that does not survive the research.
- 06The Kitchen That Still WorksThe clearances that decide whether a compact kitchen works for one cook, standard heights and depths, and the rules around the cooker.
- 07The Bathroom in Less SpaceBS 6465-2, the British Standard that governs how close together a toilet, basin and shower can sit.
- 08One Room, Every FunctionWhy a studio flat needs more extract than a kitchen with a door, and the Approved Document F rates that set it: 30 l/s with a ducted hood, 60 l/s without.
- 09Built to the MillimetreThe 2440 by 1220mm sheet that quietly proportions every built-in carcass, and the span that decides whether a shelf sags.
- 10Borrowed LightThe escape window a bedroom above ground floor needs under Approved Document B, why a heavy blind box can fail it, and the BS EN 17037 daylight targets room by room.
- 11Before You Knock ThroughThe two-month party wall notice that has to sit in the programme before structural work can begin, and what the Act actually covers.
- +The Small Space PlannerThe whole guide turned into one checklist against your own flat, room by room, with a tape measure in hand.
What format is it?
A 36-page A4 PDF. Your download link arrives by email straight after checkout, and you can read it on any device or print the Planner to fill in against your own flat.
Which edition is this?
UK, and England-specific wherever a regulation is named. Ventilation, means of escape, accessible design and party wall law are set differently within the UK's own nations, so readers in Scotland, Wales and Northern Ireland should treat each figure as a starting point to check against their own regulations.
Is it for flats only?
No. It is written for anyone in a UK flat or house where at least one room feels smaller than it should: a period conversion, a new-build one-bed, or a family home that has simply run out of storage.
Which numbers are law?
The guide keeps the two apart throughout. Where it cites a British Standard, a Building Regulation or an Approved Document, the figure carries legal or quasi-legal weight. Where it says trade convention, the figure is widely used and specific but not compulsory.
Can I get a refund?
This is digital content supplied immediately. At checkout you agree to the download starting straight away and acknowledge that this ends the usual 14 day cancellation right. Separately from that: if the link fails, the file will not open, or you received the wrong guide, email hello@studioakiva.com and we will put it right or refund you.
Would you rather we did it?
Studio Akiva is an award-winning London interior design studio and a twelve-time Houzz award winner. If you would like your flat laid out, measured and drawn, or simply talked through, book a free fifteen-minute discovery call.