 Image 1 of 2
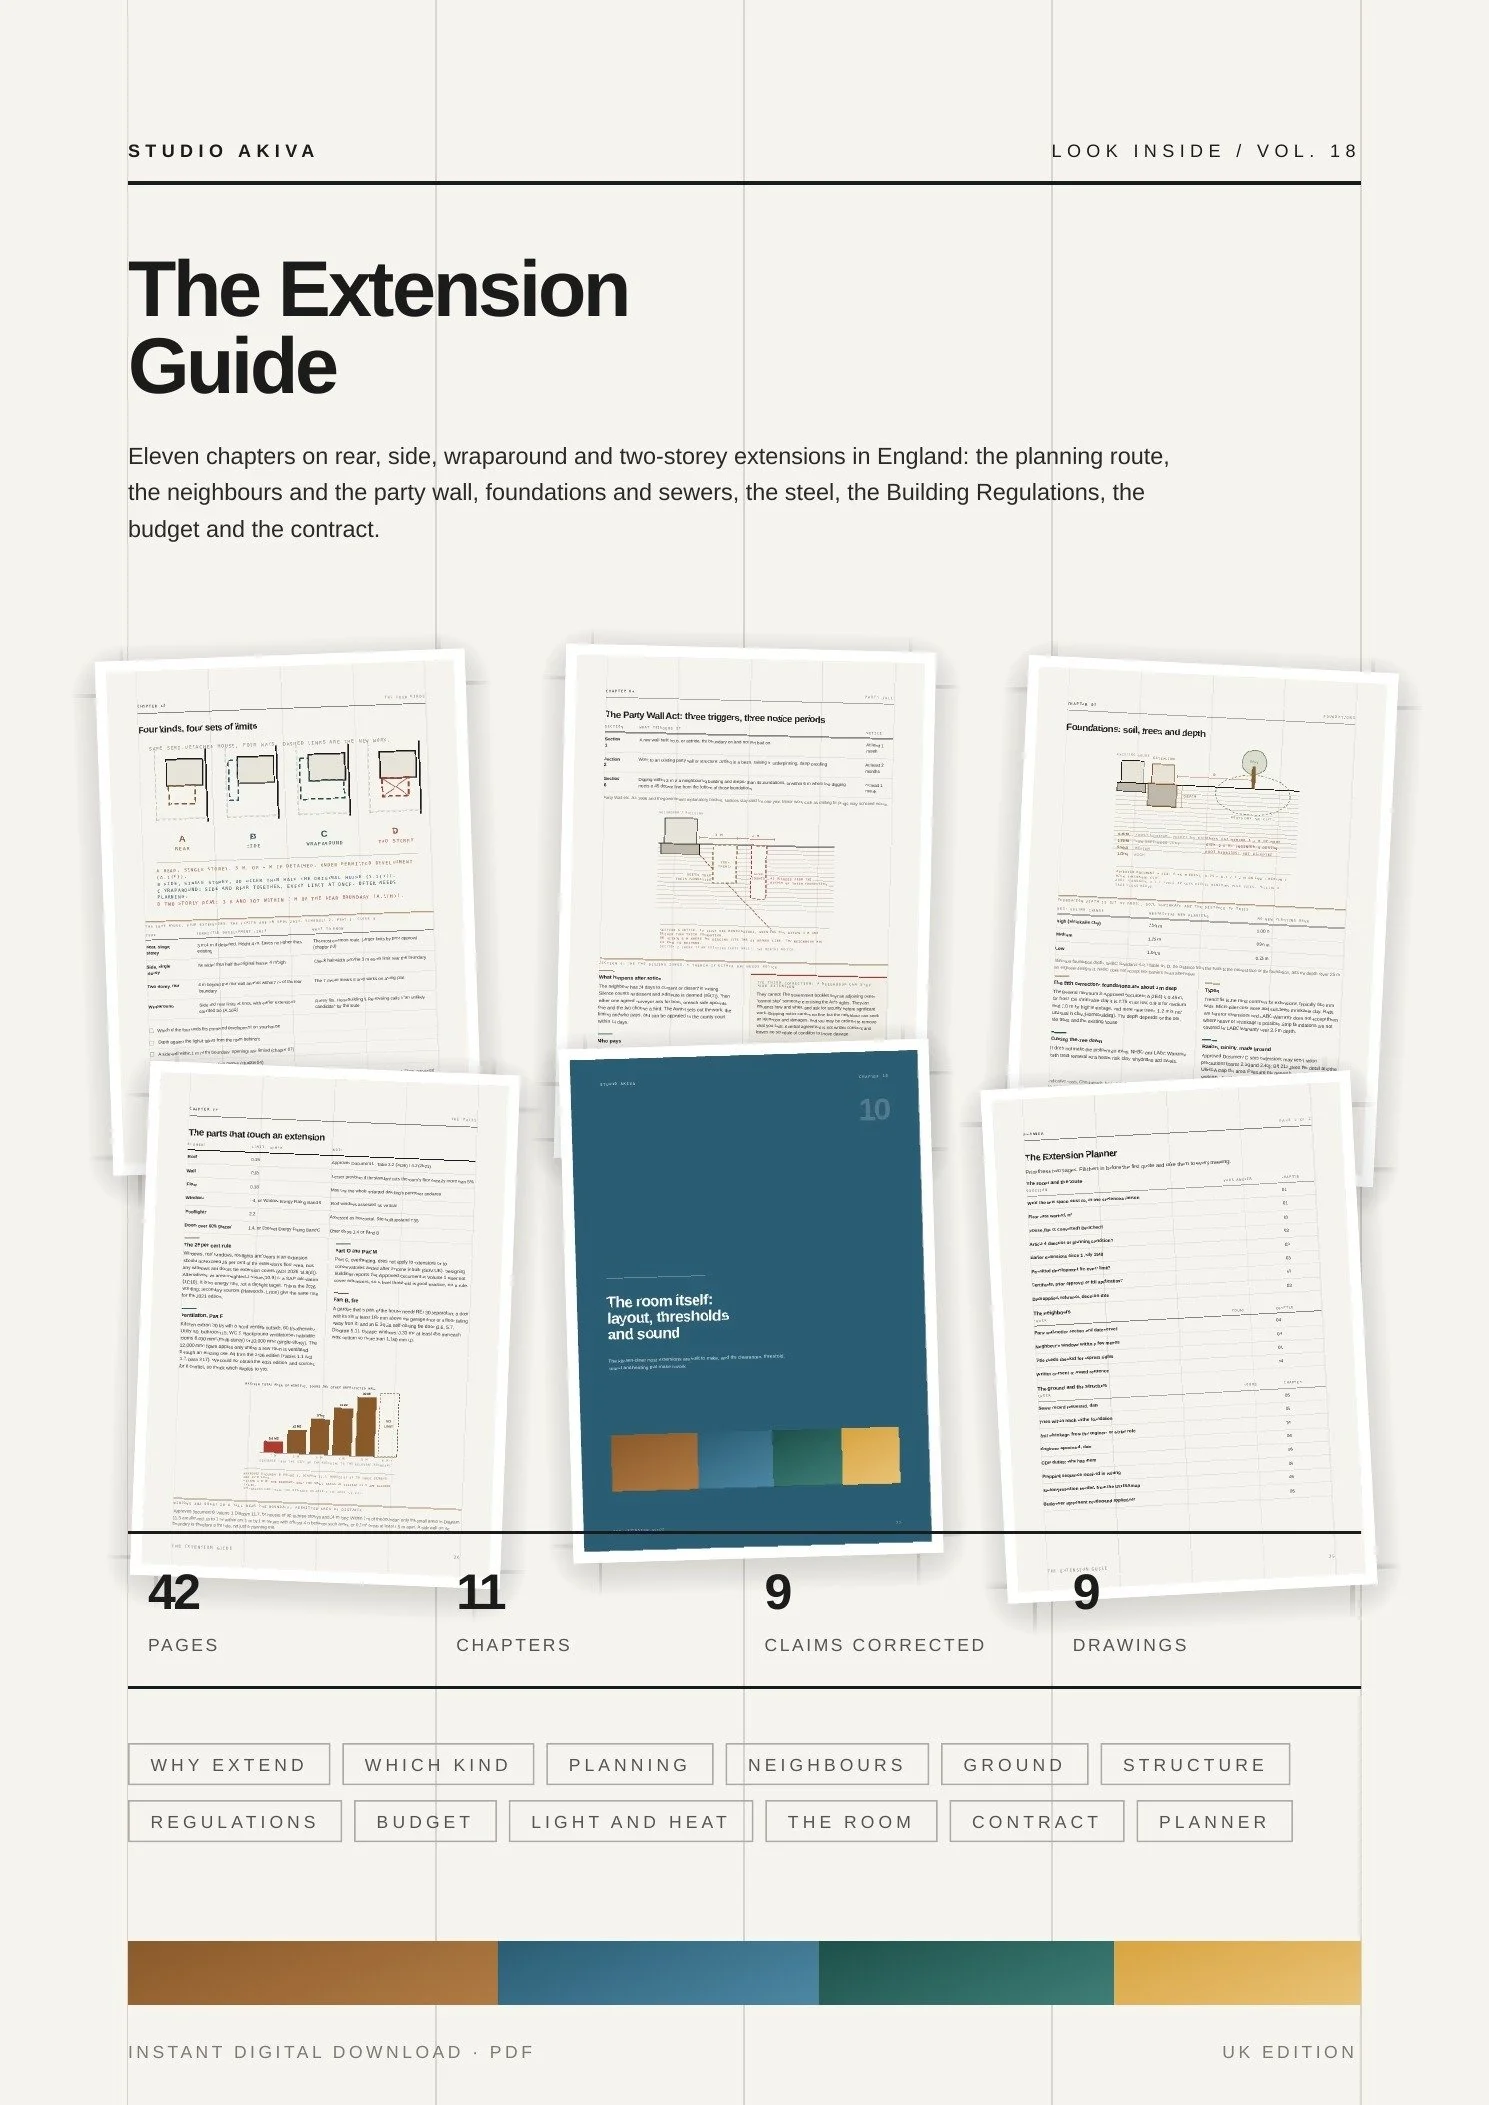 Image 2 of 2
The Extension
Guide
Eleven chapters on rear, side, wraparound and two-storey extensions in England, from the planning route to the party wall, and nine popular claims that do not survive the evidence.
See the eleven chaptersMost of an extension is decided
on paper, months before
the first spade.
People start with the room they want. The sequence that works starts with the questions that can stop the room: which planning route is open, what the neighbours can and cannot do, what is under the ground, and which edition of the Building Regulations your application falls under. None of these is hard once it is written down. They are expensive when they arrive in the wrong order.
Find the route before you draw
Permitted development, prior approval or a full application decides the size, the time and who can comment. Chapter 03 shows which route is open to you.
Treat the neighbours as a limit
Party Wall Act notices of one or two months, the daylight tests and a right to light each set a limit that no drawing removes. Chapter 04.
Read the ground first
0.45m for frost, 0.75 to 1.0m on clay and more near trees, and a public sewer under the garden changes everything. Chapter 05.
Budget for the whole job
The build is the largest line, not the only one. Fees, building control, planning and the engineer add roughly 10 to 15 per cent before VAT and contingency.
Eleven chapters, in the order
the work arrives.
Chapters 01 to 04 are the ones to read before you pay for drawings, because they decide the route and the neighbours. Chapter 08 is the one to read before the brief is final. Chapters 09 and 10 decide whether the room is worth the money.
Do you need an extension?
What an extension adds in value, how thin the evidence is, and five questions to answer before anyone draws a line.
Which extension: rear, side, wraparound, two-storey
What each kind does to floor area, light and the elevation, which fit permitted development, and what each costs.
The planning route
Permitted development, prior approval or a full application: which is open, what each costs and how long each takes.
Your neighbours: party wall and light
What the Party Wall Act requires, what it cannot do, and how daylight tests and a right to light differ.
Below ground: foundations, trees and drains
How deep the foundations go, what trees and clay do to them, and what to do when a public sewer runs through the garden.
The structure: the opening, steel and CDM
What holds the house up when the back wall comes out, who calculates it, and what the CDM Regulations ask of you.
Building Regulations and sign-off
The routes, the inspection stages, the edition of the regulations that applies to you, and the parts that touch an extension.
The budget: cost, fees and VAT
What a single-storey and a two-storey extension cost in 2026, the lines outside the build, VAT, and how much to hold back.
Light and heat: daylight, glazing and roofs
How much light the new room needs, what the rules do and do not ask for, and the glazing and roof choices that follow.
The room itself: layout, thresholds and sound
The kitchen-diner most extensions are built to make, and the clearances, threshold, sound and heating that make it work.
Contracts, insurance, programme and snagging
The contract to sign, the cover that exists and the cover that does not, how long it takes and how to finish it.
The Extension Planner
Two printable pages. Fill them in before the first quote and take them to every meeting, because most expensive mistakes are made before anyone has written down the route, the neighbours and the budget.
Where popular extension advice
runs past the evidence.
Every figure in the guide carries a named standard, a named piece of research or a named trade source. Where a popular claim is not supported, it is corrected rather than repeated, and you get the figure that does hold up.
| "An extension adds 20 per cent" | No named, dated study supports it. Nationwide and Hamptons give conditional or regional figures, and in some regions an extension at average build cost may not recover its cost. Chapter 01. |
| "You can always build 3m without permission" | Only for some houses. Detached houses get 4m, flats and converted houses get nothing, and 6m and 8m are a prior approval route with the neighbours consulted. Chapter 03. |
| "A neighbour can stop your extension" | Not under the Party Wall Act. They can influence how and when, and skipping notice risks an injunction and damages. Chapter 04. |
| "Twenty years of light means no one can build" | The right is to adequate light only, and the remedies are discretionary. Chapter 04. |
| "Foundations are always about 1m deep" | 0.45m for frost, 0.75 to 1.0m on clay, and deeper near trees. Chapter 05. |
| "Indemnity insurance fixes missing sign-off" | It usually covers council legal action only, and it does not cure the defect. Chapter 07. |
| "Part O overheating rules apply to extensions" | They do not, on the government's own guidance. Chapter 09. |
| "You need 20 per cent glazing" | No English standard sets it. The 25 per cent in Part L is an energy ceiling, not a daylight target. Chapter 09. |
| "Your new-build warranty covers the extension" | A Homebuilding report says NHBC Buildmark does not. Check your own policy. Chapter 11. |
What format is it?
A 42-page A4 PDF with eleven chapters, nine measured drawings and a two-page printable planner. It is an instant download after purchase, and the planner pages are built to be printed and taken to every meeting with an architect, engineer or builder.
Which edition is this?
This is the UK edition, written for houses in England. Planning, permitted development, building control and the Party Wall Act are devolved or differ in Scotland, Wales and Northern Ireland, and the guide says where the planning chapter touches them. If you are building elsewhere in Europe, the rules in this guide do not apply.
Which extensions does it cover?
Rear, side return, wraparound and two-storey extensions to houses. Loft conversions are not covered; they belong to a separate guide. Flats and converted houses have no permitted development rights for extensions, and chapter 03 explains what that means.
Is it planning, structural or legal advice?
No. We are interior designers, not architects, structural engineers, building control approvers or solicitors. The guide tells you what each process involves and who signs it off, so you can brief the right professionals, and the figures are the published guidance as we read it in November 2026. Some rules change in 2027 and 2028, and chapter 07 shows which edition applies to you.
How reliable are the cost figures?
They are indicative trade-guide ranges, excluding VAT, checked in November 2026. None of the sources is a survey of completed projects, so use them to test a quote rather than to set one. Where sources disagree, the guide shows both.
How does it fit with the other guides?
It refers to them rather than repeating them: Vol. 01 on whether work adds value, Vol. 02 on managing a renovation, Vol. 14 on working with the builder, Vol. 08 on the kitchen and Vol. 17 on the open-plan room an extension usually makes.
If you would rather someone else
planned the room.
Studio Akiva is an award-winning London interior design studio and a twelve-time Houzz award winner. We plan the room an extension makes, from the kitchen-diner layout to the light and the finishes, as part of whole-house and single-room projects, with a designer matched to the job, and we work alongside your architect and structural engineer. The discovery call is free, and nothing is attached to it.
Book a discovery call