 Image 1 of 2
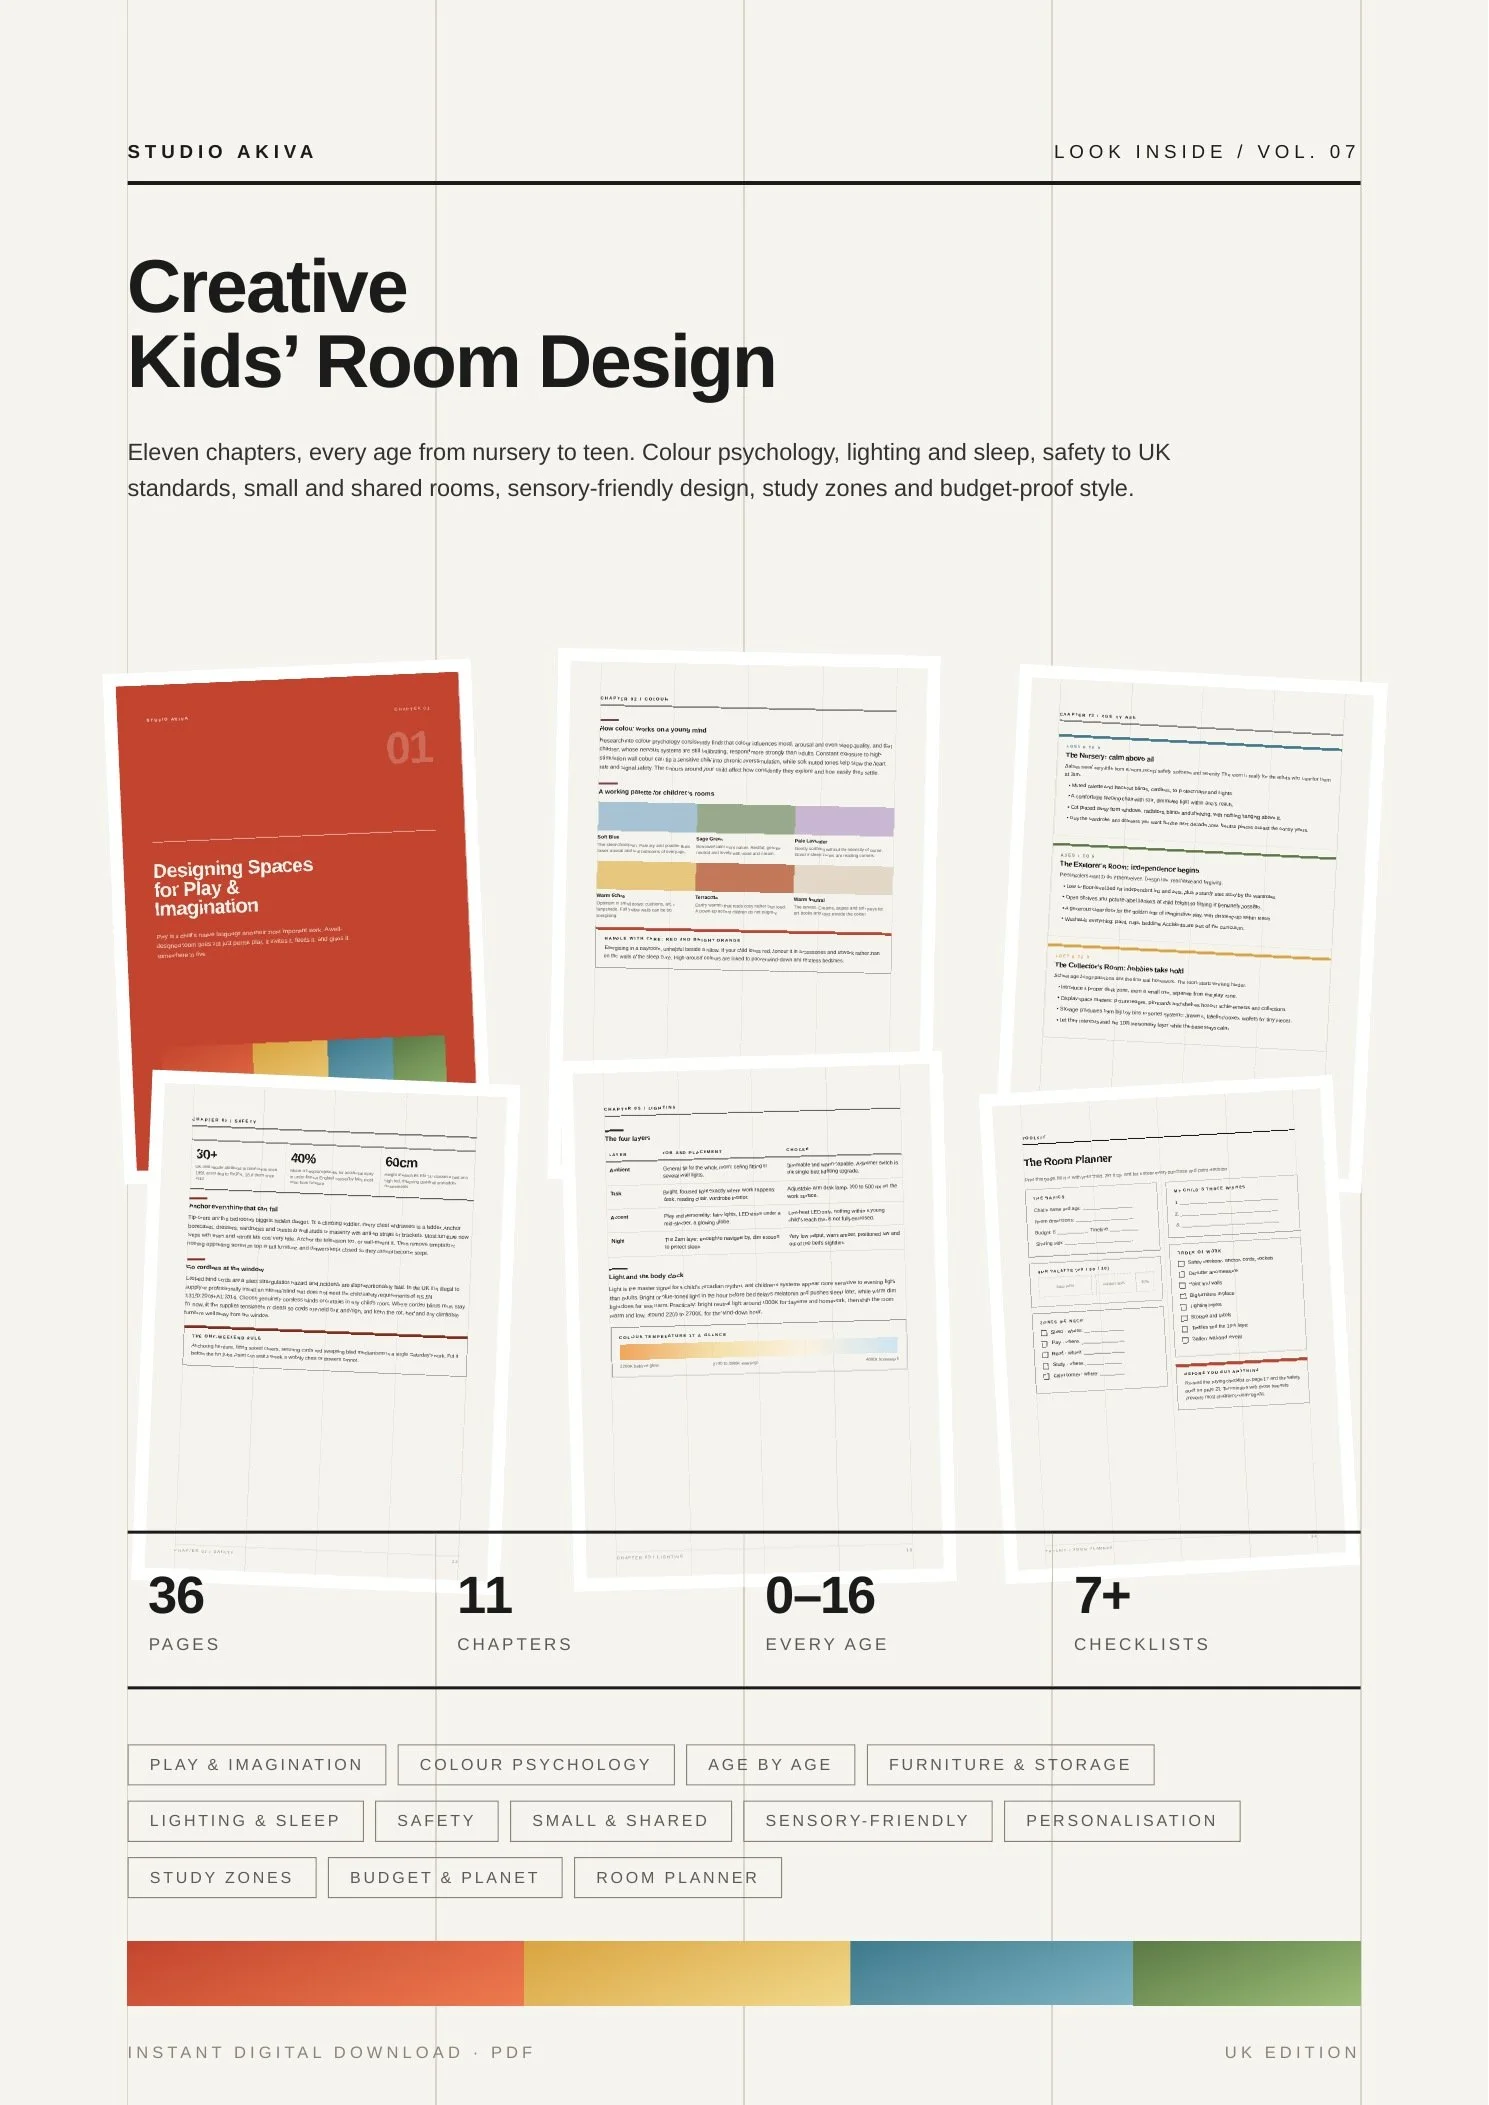 Image 2 of 2
Every room a child grows through, from nursery to teenage retreat, with colour, lighting, storage and safety done properly.
A child’s bedroom has more
work to do than any other room.
It is where they sleep, play, make a mess, do their homework, hide from the world and slowly become themselves. This guide shows you how to design a room that does all of it well, and keeps doing it as they grow.
Written to real standards
Safety guidance follows BS EN 13120 for blind cords, BS EN 716 for cots and BS EN 747 for bunk and high beds, not vague advice.
Age by age, not one-size
Five developmental stages, each with its own layout, storage and lighting brief, so the room keeps working as they grow.
Checklists you can act on
A 15-minute safety audit, a furniture buying checklist, a lighting plan and a printable Room Planner worksheet.
For real budgets
Where to spend, where to save, and the second-hand and upcycling routes that make a room look considered for very little.
- 01Designing Spaces for Play & ImaginationZoning a room, interactive surfaces, and why a third of the floor should stay empty.
- 02The Psychology of ColourA working palette, the 60-30-10 rule, and the colours to keep away from the bed.
- 03Designing by Age: Nursery to TeenWhat a room needs at 0-2, 3-5, 6-9, 10-12 and 13+, and how to move between stages.
- 04Kid-Friendly Furniture & StorageThe storage hierarchy, multi-functional pieces, and a buying checklist for new and second-hand.
- 05Lighting for Play, Study & SleepThe four layers, colour temperature, and how evening light affects a child's body clock.
- 06Safety: The Non-NegotiablesAnchoring, cordless blinds, healthy materials, and a 15-minute safety audit.
- 07Small Rooms & Shared RoomsVertical thinking, sibling territory, privacy and sound.
- 08Sensory-Friendly DesignCalm palettes, regulation tools and a calm-down corner.
- 09Personalisation & IndependenceCollaborative design, display, and borrowing the best of Montessori.
- 10The Study ZoneLocation, ergonomics for growing bodies, and signalling focus.
- 11Style on a Budget & Sustainable ChoicesWhere to spend, where to save, and upcycling projects that actually work.
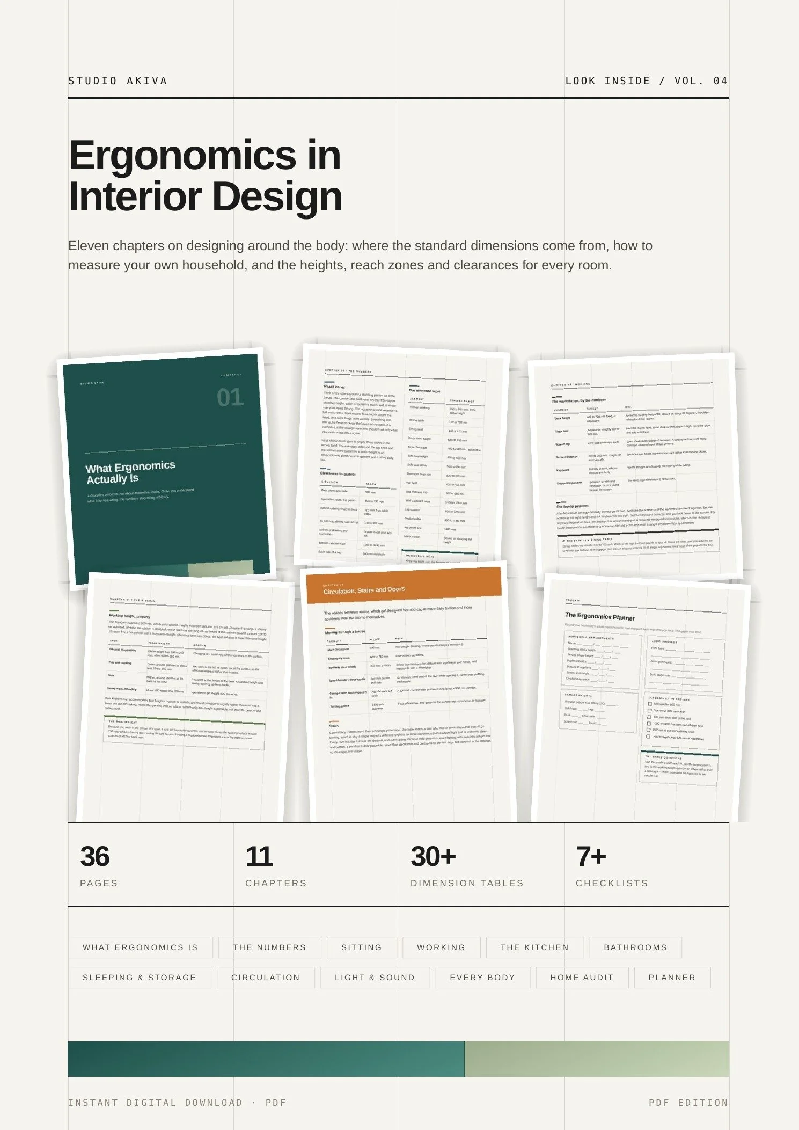
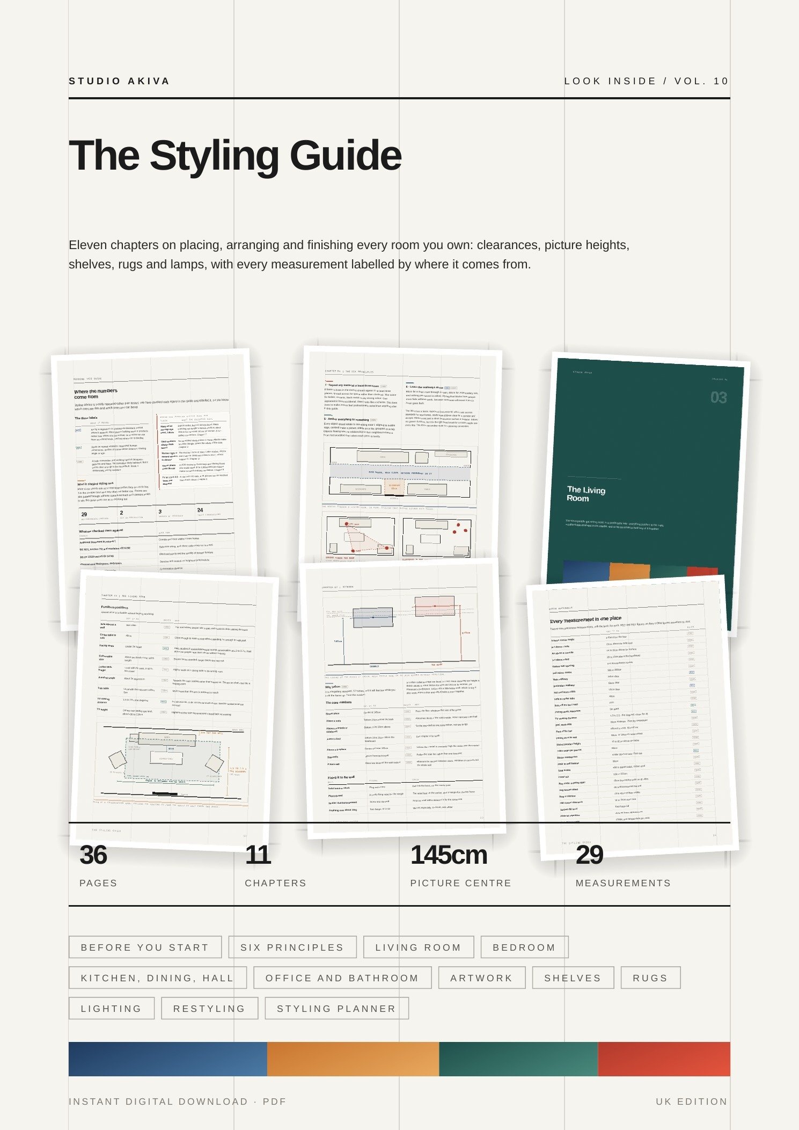
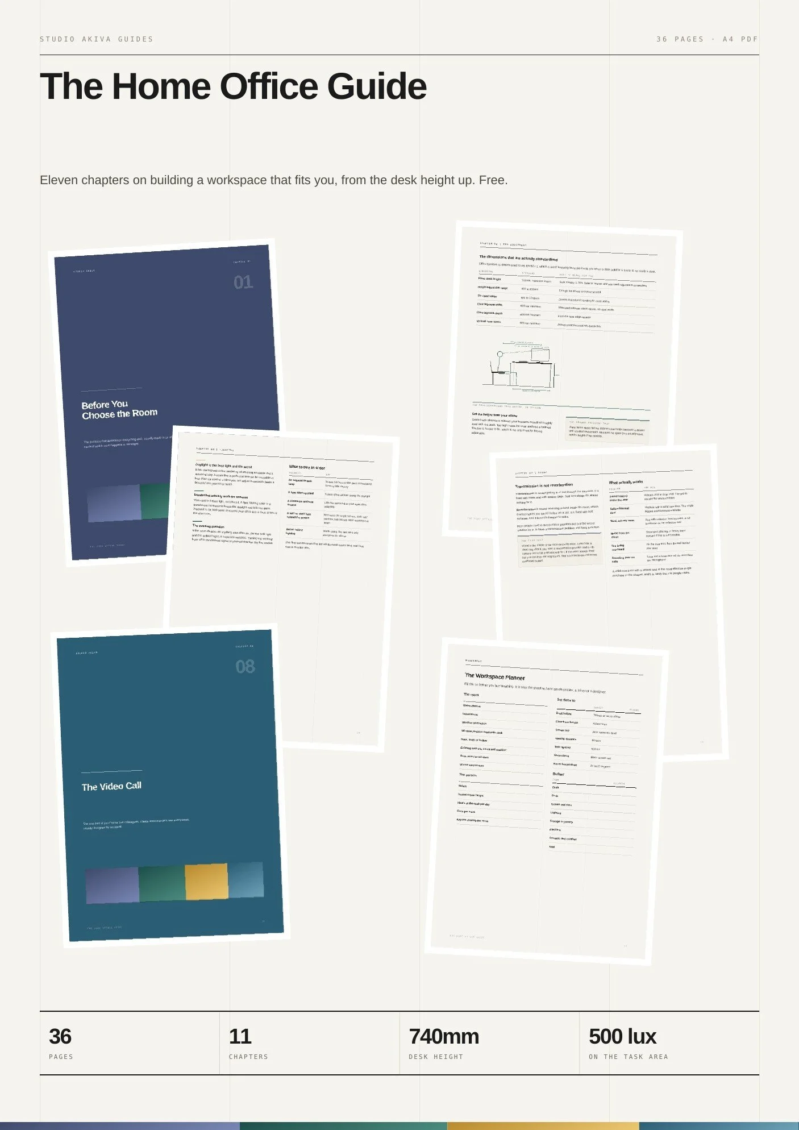
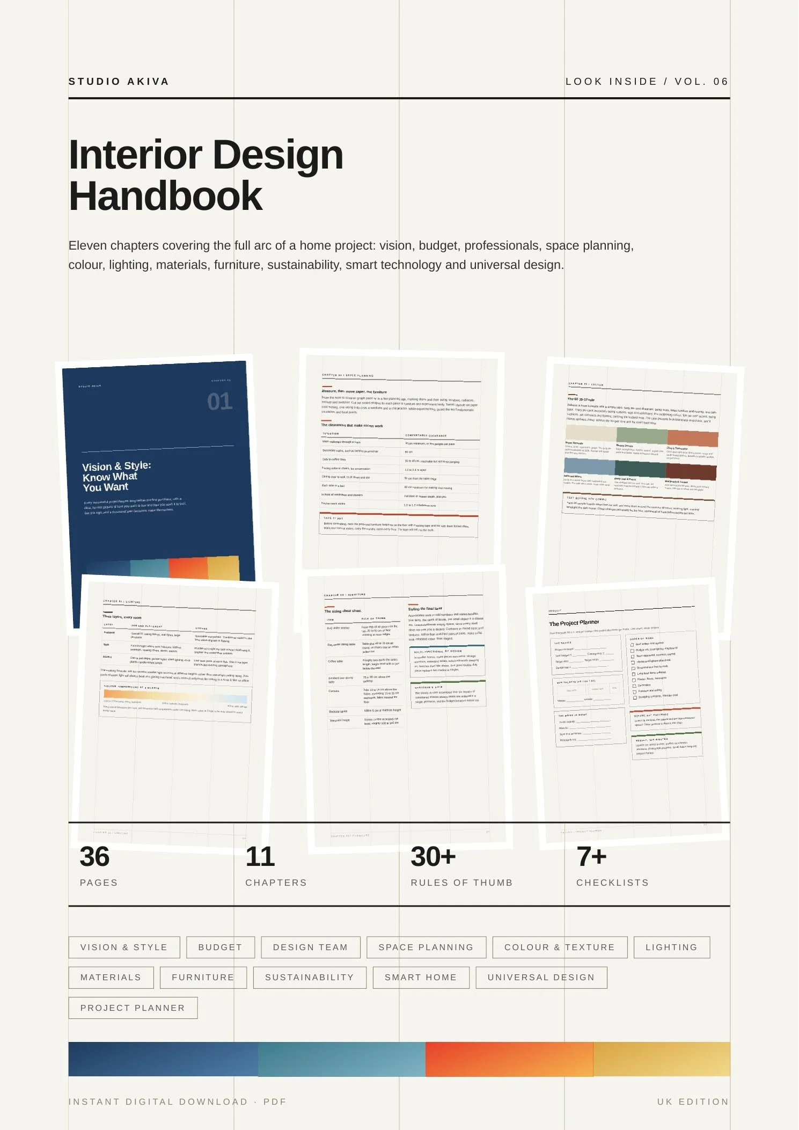
A look at how the guide is laid out. Every chapter pairs plain-English guidance with something you can act on, a table, a checklist or a worksheet.
 In the guide
 In the guide
 In the guide
 In the guide
 In the guide
 In the guide
Two editions, same guide
The UK edition cites BS EN standards and prices in pounds. The EU edition cites the EN equivalents and prices in euros. Everything else is identical.
Add to basket using the button at the top of this page. Your download link arrives by email straight after checkout.
What format is it?
A 36-page A4 PDF. You get a download link by email straight after checkout, and you can read it on any device or print it at home.
Is there a EU edition?
Yes. The UK edition cites BS EN standards and prices in pounds. The EU edition cites the EN equivalents and prices in euros. Buy the UK edition here, or the EU edition on studioakiva.eu.
What ages does it cover?
Nursery through to teenager, nought to sixteen. Chapter 3 breaks the guidance into five stages so you can design a room that adapts rather than needing a fresh start every few years.
Is it useful if I only want to redo one thing?
Yes. Each chapter stands alone, so if you only need the lighting sorted or a safe layout for a shared room, go straight to that chapter and its checklist.
Need help with the rest of the house?
Studio Akiva is an award-winning London interior design studio. If the guide leaves you wanting a second opinion, book a free fifteen-minute discovery call and we will talk it through.