How to Brief an Interior Designer for a Full Renovation
A strong brief helps your interior designer understand your lifestyle, your renovation goals and the look and feel you’re hoping to create. Done well, it saves time, reduces stress, avoids costly mistakes – and usually leads to a far better result. UK industry bodies like the BIID (British Institute of Interior Design) actively encourage homeowners to prepare a clear project brief before appointing a designer, because it sets up the collaboration for success. (biid.org.uk)
Below is a step-by-step guide to briefing an interior designer for a full renovation, with examples drawn from how we work with Studio Akiva clients across London and the UK.
1. Start with the big picture: why you’re renovating
Before you dive into paint colours or kitchen taps, zoom out and capture the “why” behind your renovation.

Include in your brief:
Your main goals
“We want an open-plan family space that works for cooking, homework and entertaining.”
“We’re renovating to future-proof the house so we can stay here long-term.”
The problems you’re trying to solve
Dark, north-facing rooms
Awkward circulation in a Victorian terrace
Not enough storage in a small London flat
How you want your home to feel
Words like calm, layered, warm, minimal, characterful, luxurious, low-maintenance are really helpful.
This ‘project story’ becomes the lens your interior designer uses to make design decisions throughout a long renovation.
2. Define the scope (room by room) and be honest about your budget
For a full renovation, a vague line like “redo the whole house” isn’t enough. Your designer – and later your builder – need clarity.
In your brief, list:
All the spaces in scope
Ground floor: hallway, WC, open-plan kitchen/dining/living
First floor: main bedroom, ensuite, nursery
Loft: new guest room + shower room
What’s changing in each space
Just decoration (paint, lighting, furniture)
Light renovation (new kitchen, flooring, joinery)
Heavier renovation (moving walls, rewiring, new plumbing, structural changes)
Phasing
Will the whole renovation happen at once, or in stages (e.g. Phase 1: living spaces, Phase 2: bedrooms and bathrooms)?Budget range
You don’t need to know exact numbers, but a realistic ballpark (for both build and furnishing/finishes) helps your designer pitch ideas at the right level. UK construction and fit-out costs have shifted in recent years, so your designer can help sanity-check what’s achievable. (Designing Buildings)
Tip: Split your budget into
Build & trades (contractor, joiner, electrician, plumber, etc.)
Design & professional fees (interior designer, architect where needed, planning consultant)
Furniture, lighting & décor
3. Capture how you live (and who you live with)
A renovation for a young family in a semi-detached house will look different to a London pied-à-terre for two. Your interior designer needs to understand the people behind the project.
Include in your brief:
Who lives in the home
Ages, how long you plan to stay, whether you work from home, pets, frequent overnight guests.Daily routines
Do you cook a lot or mostly order in?
Do kids need space for toys/homework near the kitchen?
Do you host big dinners or more casual TV nights?
Storage + clutter pain points
“We need a proper place for coats, buggies and muddy boots near the entrance.”
“We want closed storage so the house still feels calm after the school run.”
Future plans
Possible new baby
Ageing in place (e.g. downstairs shower, wider doorways)
Potential to rent out part of the property later
These details help shape everything from space planning and built-in joinery to hardwearing materials and lighting.
4. Describe your style (with visuals, not just words)
Most people say “modern, but cosy” – which can mean completely different things depending on who you ask.
To brief an interior designer clearly:
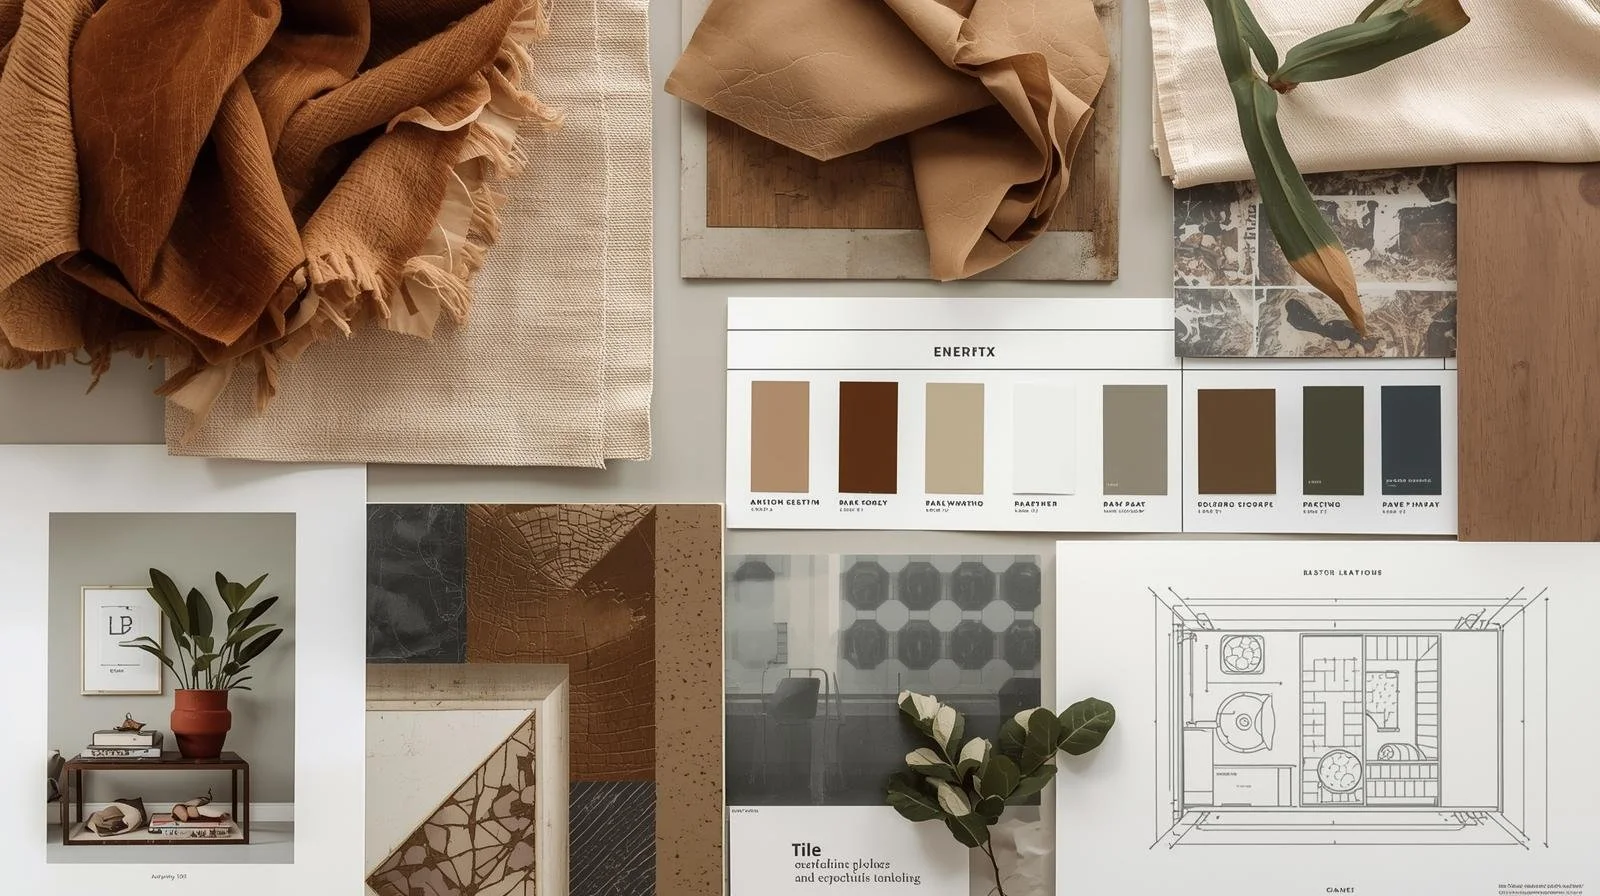
Collect inspiration images
Use Pinterest, Instagram, magazines or our own Studio Akiva project gallery to save:Rooms you love (even if they’re not the same type of room)
Specific details – tiles, handles, panelling, colours, fabrics, fireplaces
Highlight what you like in each image
“Love the deep blue kitchen units but not the shiny worktop.”
“Like the warm wood flooring and low lighting – feels calm.”
Share what you don’t like
This is just as helpful:All-grey “millennial” interiors, harsh white lighting, very cold minimalism, or trend-led looks you feel will date quickly. Recent UK trend reports show a shift towards “warm minimalism” – more natural wood, texture and richer colours instead of flat grey everything. (The Sun)

Your designer’s job is not to copy your references, but to read the pattern in what you’re drawn to and translate it into something cohesive and personal.
5. List your must-haves, nice-to-haves and absolute no-gos
In a full renovation, there will always be trade-offs. Making them visible early keeps everyone aligned.
Create three lists in your brief:
1. Non-negotiables (must-haves)
A proper utility room or at least a hidden laundry zone
Space for a kitchen island with 4 bar stools
Underfloor heating in bathrooms
Real wood floors vs. laminate
2. Nice-to-haves (if budget allows)
Bespoke wardrobes in every bedroom
Statement marble worktop in the kitchen
Custom banquette seating in the dining area
3. Dealbreakers (no-gos)
No gloss finishes
No dark walls in small north-facing rooms
No layout that blocks the garden view
Putting these in writing helps your designer prioritise when value-engineering or problem-solving with your builder.
6. Gather the practical information your designer needs
For a full renovation, the “boring” details are often what save the project.
Add to your brief (or supporting documents):
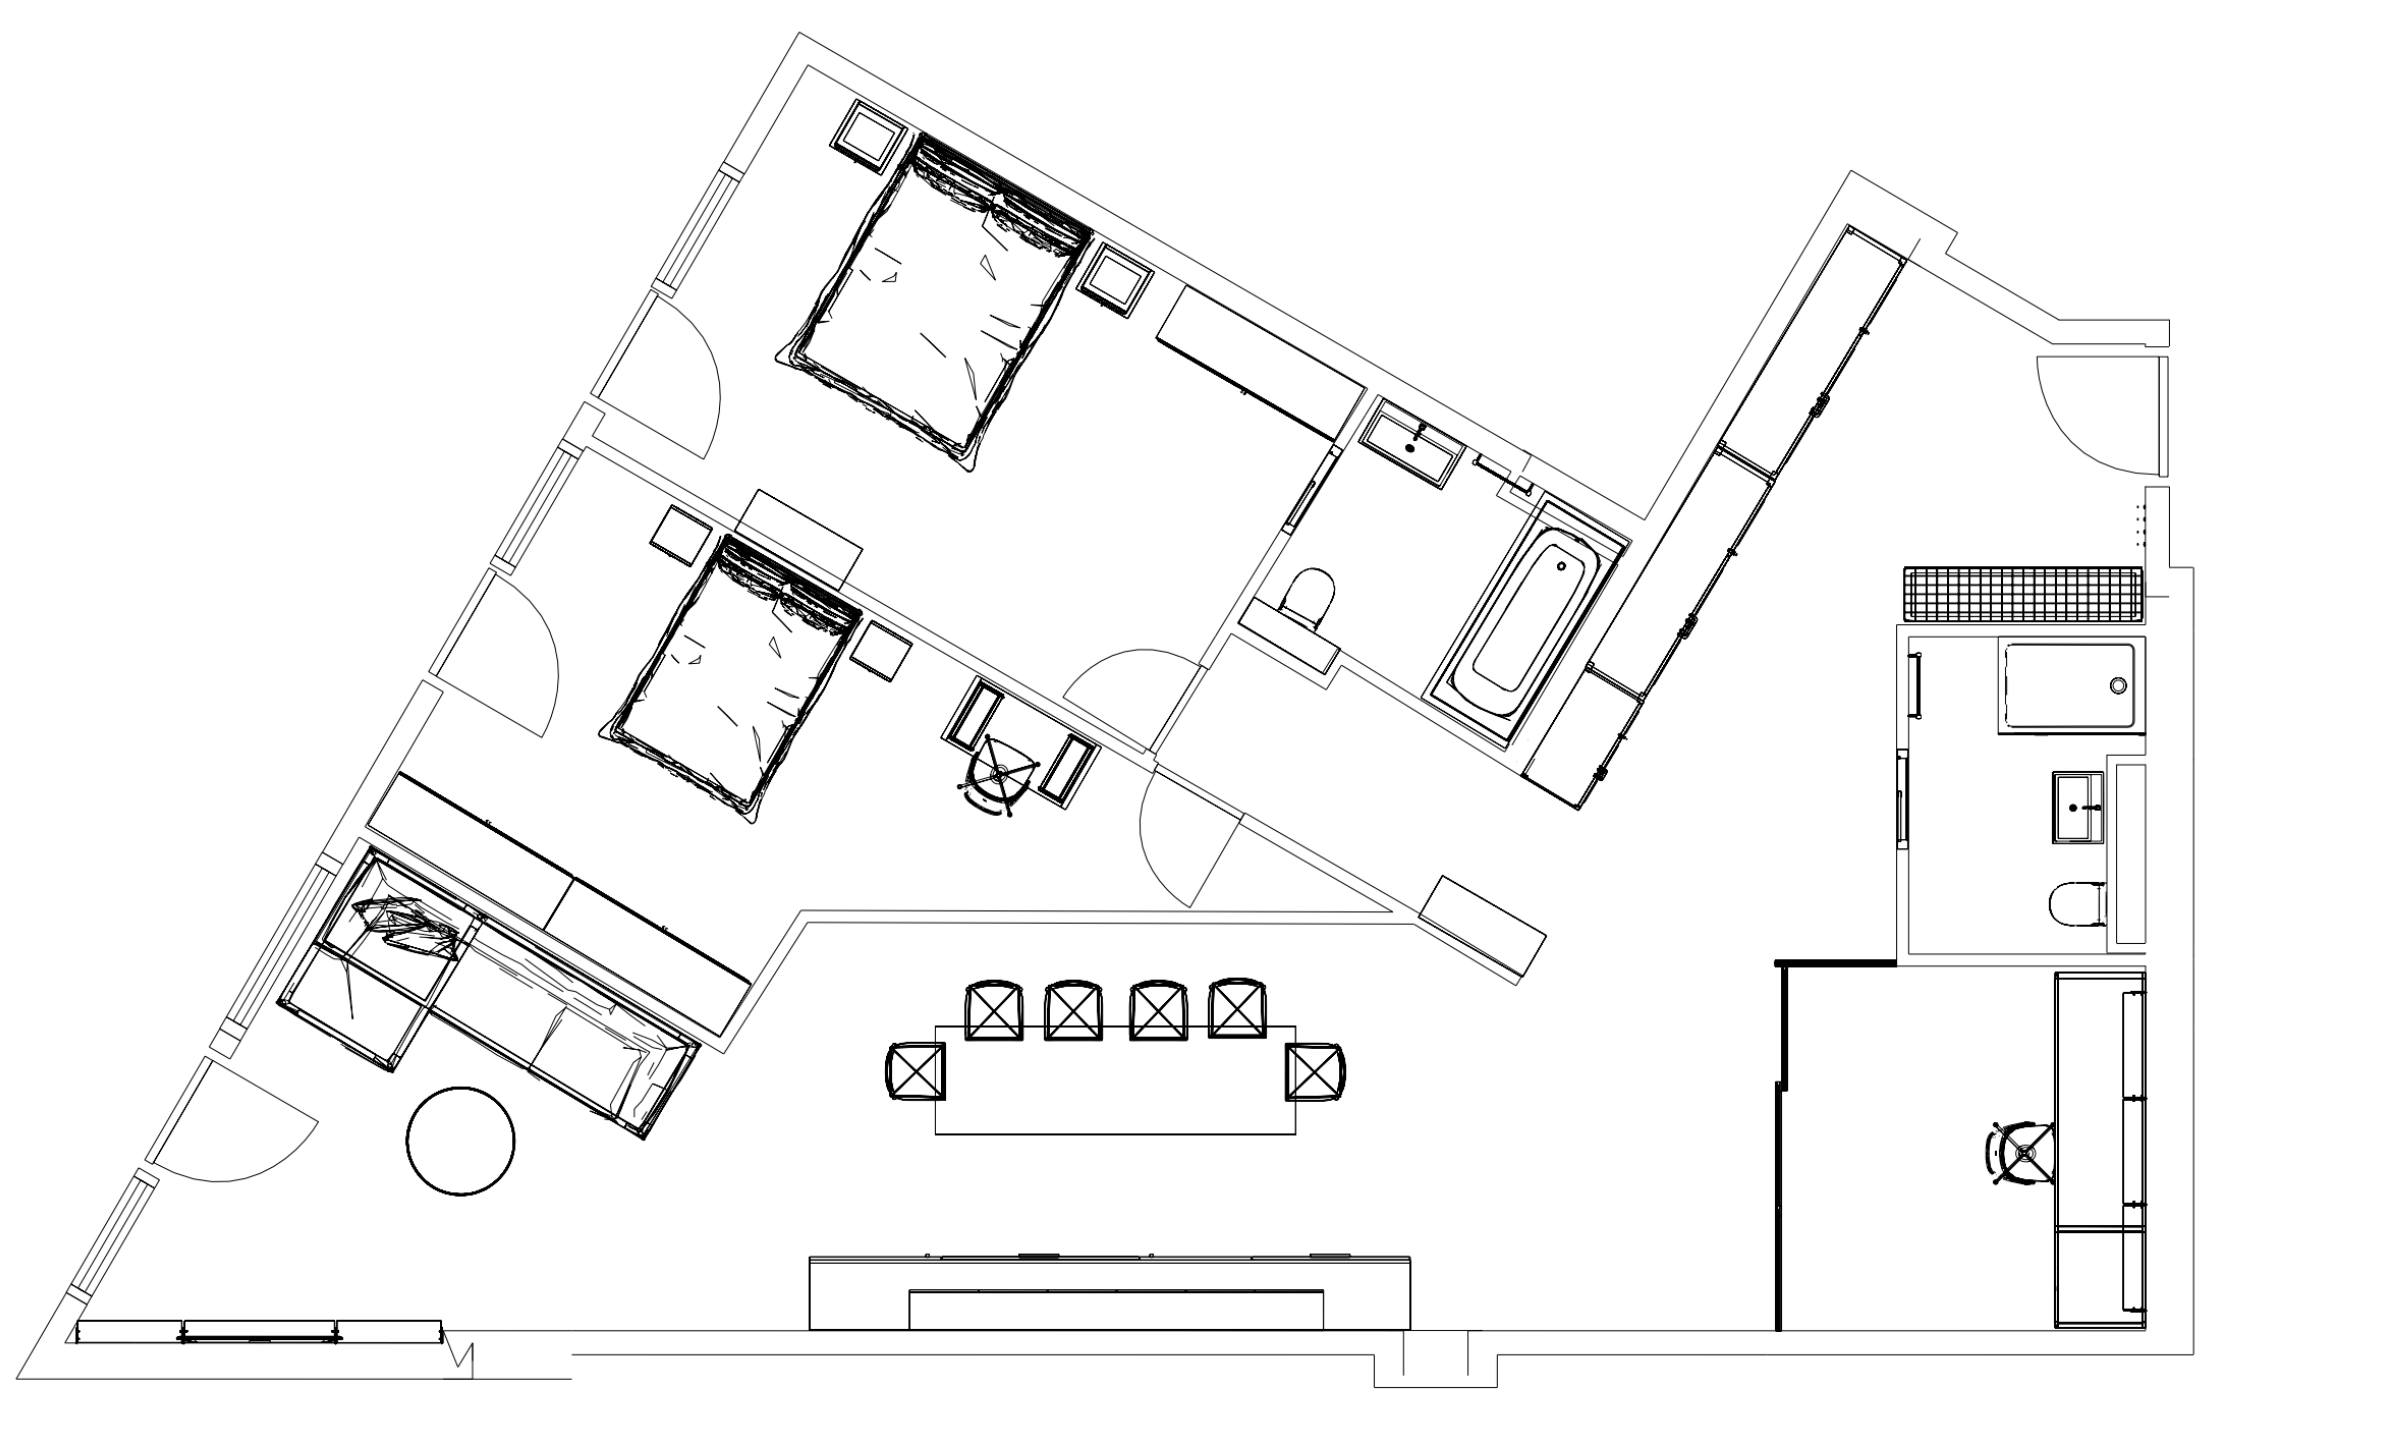
Existing floor plans and measurements
Estate agent plans, architect drawings, or basic measurements if nothing else is available.Photos and videos
A simple room-by-room video walkthrough is incredibly useful, especially for remote consultations.Property context
Is your home listed or in a conservation area?
Flat vs. house (and which floor)?
Any known structural issues or damp?
Planning + professional team
Are you already working with an architect or structural engineer?
Has planning permission been submitted or approved?
Timeline
When do you hope to start on-site works?
Any hard deadlines (e.g. baby due, tenancy ending, hosting Christmas)?
Interior design bodies and construction experts in the UK all stress that a clear brief and realistic programme are essential for keeping complex renovation projects on track. (arcom.ac.uk)
7. Decide how you’d like to work with your designer
Not every renovation needs the same level of interior design support. When you brief your designer, indicate:
How hands-on you want to be
Do you want a full service, from concept to technical drawings and support with trades?
Or are you comfortable managing the build if you have a solid design package to follow?
Where you most need help
Common areas where Studio Akiva clients ask for support include:Space planning and layout for open-plan renovations
Joinery design and storage
Lighting layouts
Furniture, fabric and finishes selection
3D visualisations to help you “see” the final result (STUDIO AKIVA)
Preferred communication
Frequency of design meetings
Whether you’re happy with remote/online consultations vs. in-person visits
How decisions will be signed off (one decision-maker or a couple/family?)
Being upfront here means your designer can recommend the right service mix – from hourly consultation to full fixed-price packages.
8. A simple interior design brief checklist
When you’re ready to contact an interior designer for your full renovation, make sure your brief covers:

1. Project overview
Address, property type, who lives there
Why you’re renovating and how you want the home to feel
2. Scope & budget
Rooms and spaces included
Level of work (decorative, light renovation, full strip-out & reconfiguration)
Budget range for build + furnishings
3. Lifestyle & practical needs
Daily routines, hobbies, work-from-home needs
Storage requirements and pain points
Future-proofing (children, ageing, renting out, resale)
4. Style & inspiration
Mood words (e.g. “warm minimal”, “timeless with character”)
Images of what you like and don’t like
5. Must-haves, nice-to-haves, no-gos
6. Technical & logistics
Plans, measurements, surveys
Planning status and professional team
Ideal start and completion dates
7. How you want to work together
Level of support and communication style
You don’t need a perfect document – your interior designer will refine it with you – but even a first draft like this will make your initial consultation far more productive. (Milanote)
9. Ready to brief an interior designer for your renovation?
If you’re planning a full renovation in London or elsewhere in the UK, a clear design brief is the best gift you can give yourself and your designer. It turns “vague ideas” into a roadmap your team can actually build from – and protects your budget, timeline and sanity along the way.
At Studio Akiva, we specialise in making interior design simple for UK homeowners – from online room makeover packages starting at accessible price points to more detailed design support for renovation layouts, lighting and technical plans.
If you’d like help shaping your renovation brief (or sense-checking the one you’ve started), we can walk through it together and highlight any gaps before you dive into building works.
Next steps
Book a free discovery call about your project
Talk through your renovation plans with a Studio Akiva designer, get clarity on the right level of support for your project, and ask any questions about budget, scope or timeline.
Explore our room makeover packages from £320
Browse fixed-price room makeover packages for UK homes – ideal if you’d like a professional, renovation-ready design (layouts, mood boards, shopping lists and more) that you or your builder can confidently implement.