
Hyde Park Mansions
A Victorian mansion
block in Marylebone
Hyde Park Mansions was built in 1885 and brought a new kind of city living to Marylebone: porter-serviced, red-brick apartments that gave Victorian professionals the standing of a townhouse without the upkeep. Bands of white stone run through the terracotta façade, framing bay windows and copper-capped turrets, and light-wells carry daylight deep into each flat.
Our client, a business professional who travels frequently for work, had just bought the apartment. She wanted it to feel like her own from the day she moved in, and for most of the project she was not in the country.
Elegant, but somewhere
she actually lives
The client wanted a home that reflected her taste, lifestyle and personality: elegant and comfortable, contemporary design set against the building's classic detailing, luxurious without feeling formal.
Pulling against that was distance. With the client overseas for much of the project, every finish, layout and purchase had to be decided with confidence before anything was ordered, and nothing could depend on her being on site to check it. That constraint shaped the whole project.


A calm backbone, with
a few moments of drama
We built the scheme on soft neutrals and let a small number of pieces carry the character.
- Full 3D renders of every key room let the client sign off finishes and layouts from overseas before a single item was bought.
- Tailor-made furnishings, tactile fabrics and a soft neutral palette form the backbone for daily living, quiet enough to let the building's period detail and the natural light do their work.
- A black fireplace and sculptural furniture give the living room its contrast, with curated artwork and statement accessories bringing in the client's personality.
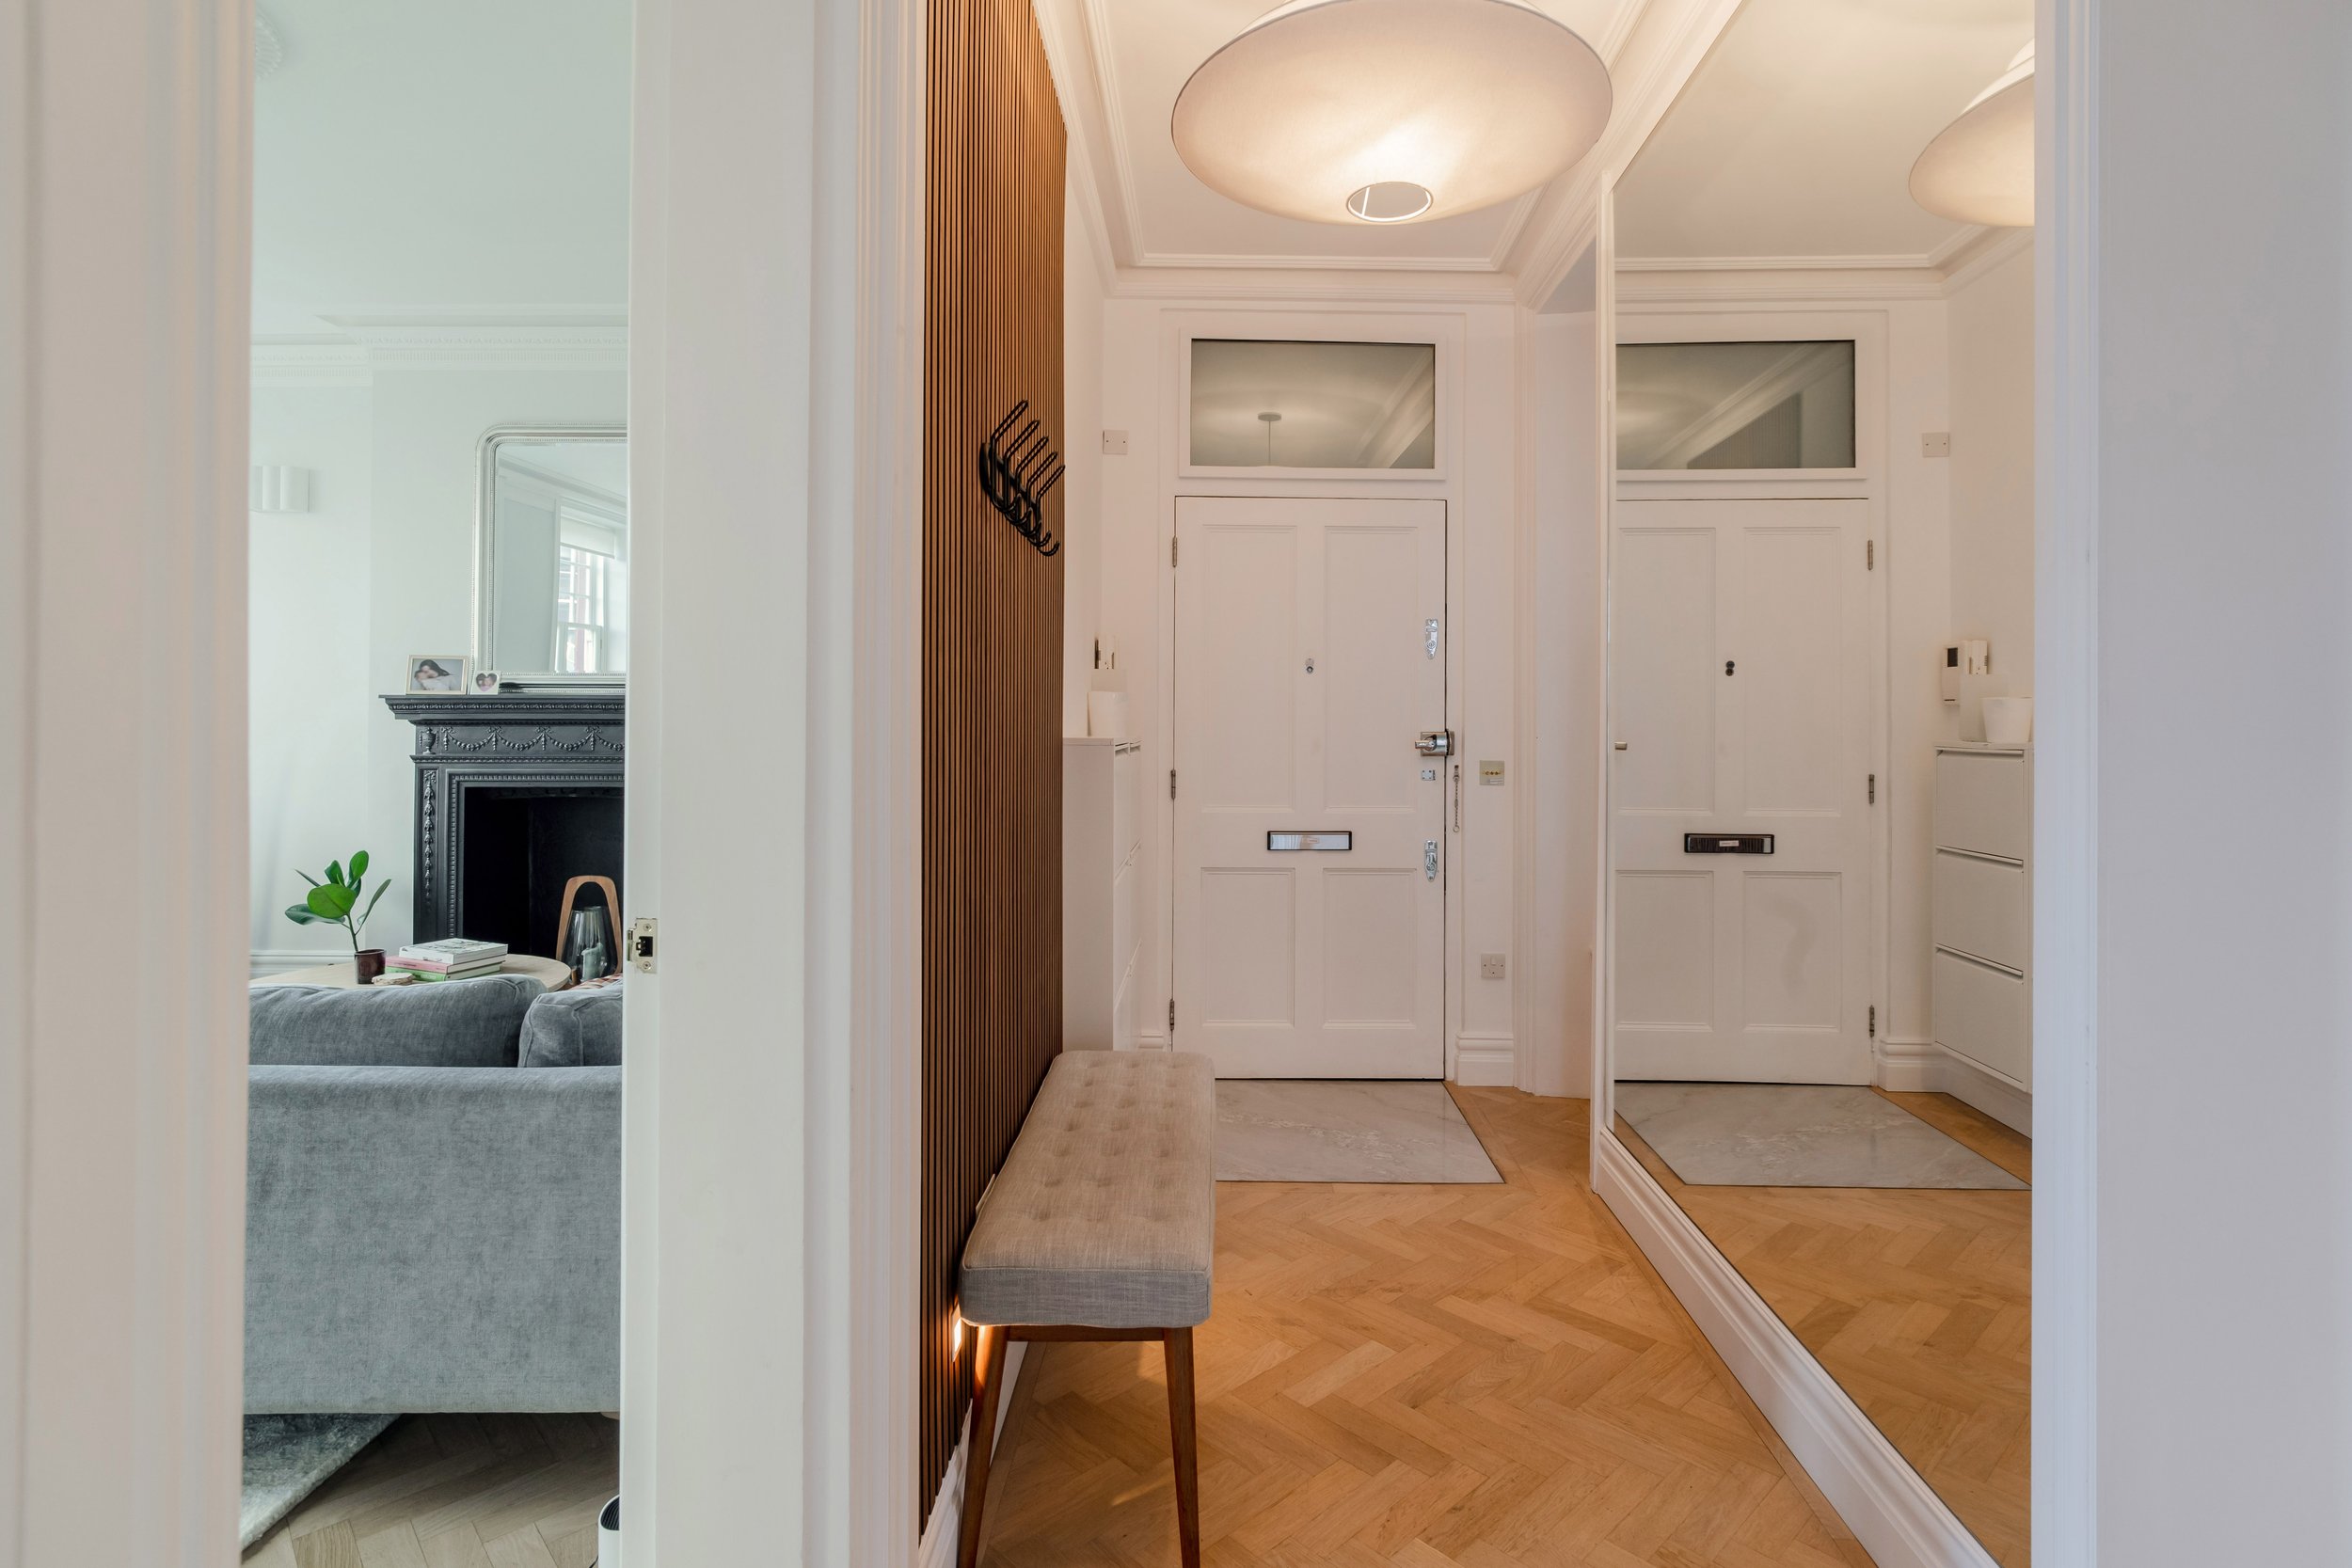
- The hallway had its own block of consultancy hours. Wall panelling adds texture and depth to the entrance, and storage is kept to a bench and a coat hook, so arriving home is calm rather than cluttered.
- Circulation was refined so the rooms read as one connected apartment rather than a sequence of separate spaces.
A client who is rarely in the country cannot approve a scheme by standing in the room. The renders did that job, and our procurement service did the rest: we coordinated suppliers, secured trade pricing, scheduled deliveries and checked every item for defects, so the apartment was finished without her needing to be on site.
Where things came from
We name suppliers on every project, so you can price the scheme yourself, or buy it yourself if you would rather.
How this project ran
This project used our Premium room makeover package with full 3D rendering, a block of hourly consultancy for the hallway, and our furniture concierge for purchasing and delivery. If you are furnishing a home you cannot easily get to, because you travel for work or live abroad, the place to start is a call. Fifteen minutes, free, and if a full makeover is more than you need we will say so.
More completed homes on the projects page, and how design work is scoped on the design overview.
Book a discovery call